
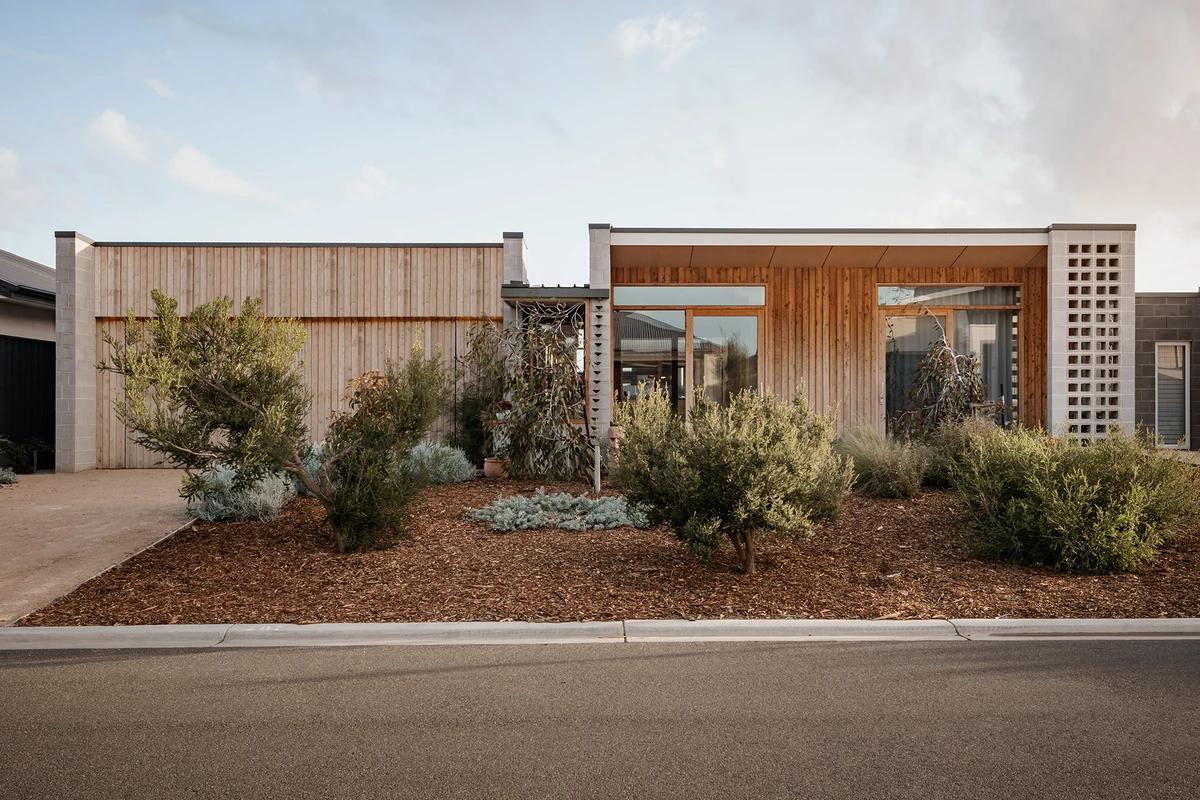
Point Lonsdale II
Stonehouse + Irons Architecture · Point Lonsdale, Victoria, Australia · 2020
Projects / Project
A third renovation of a red-brick beach house in Point Lonsdale, softened to sit quietly among the moonahs.
The timber-framed window box and deck at the front of the house.
The project
Stonehouse + Irons Architecture renovated this brick house on a quiet, informal street at Point Lonsdale, where native moonah trees line the street and fill the windows of the new living spaces. It is the house's third renovation. The red brick and tiled roof had sat uneasily in the beach setting, so a subdued palette of materials helps settle the house into the landscape.
A timber-framed window box was added to the front, and the internal layout was reworked to be more efficient. The 220 square metre house now supports growing family holidays across generations, with spaces to gather and others for quiet. It was completed in 2020.
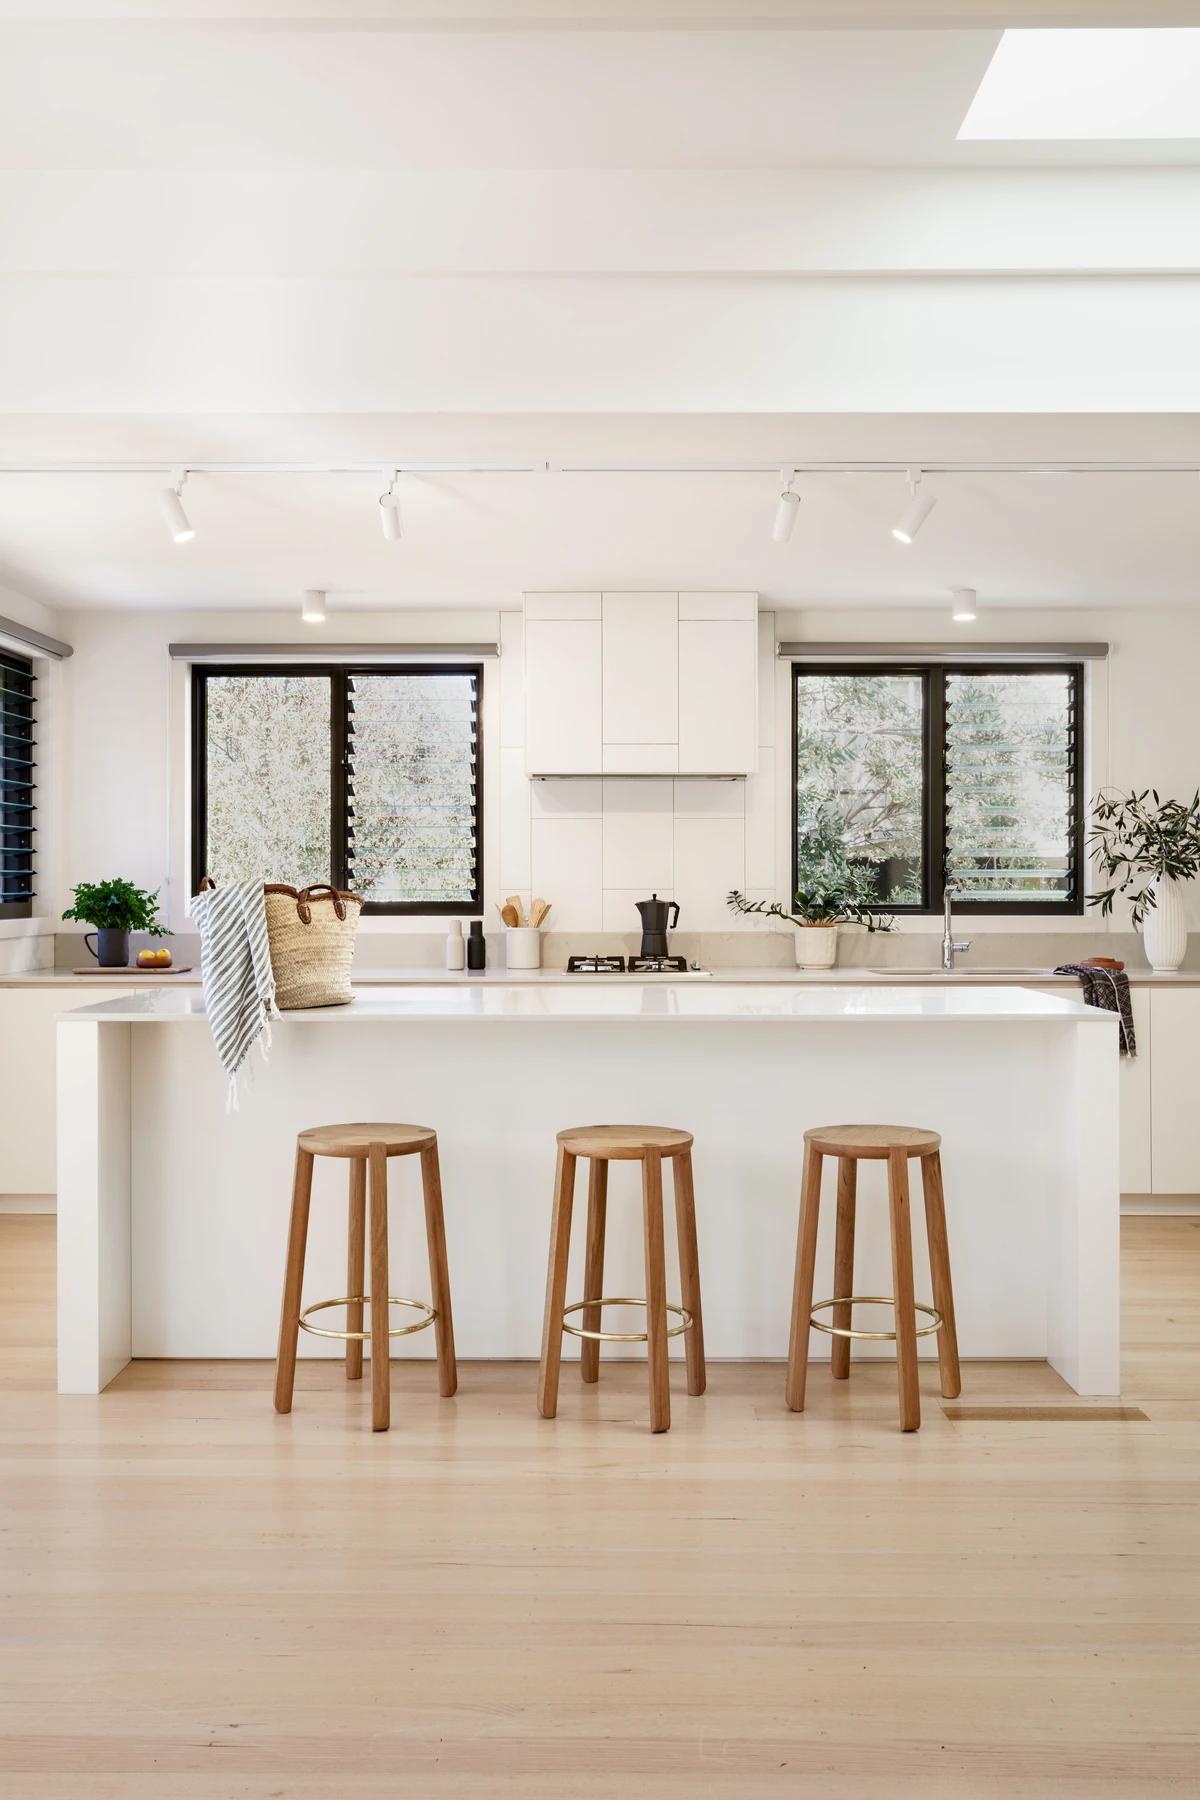
The kitchen island with timber stools under a skylight.
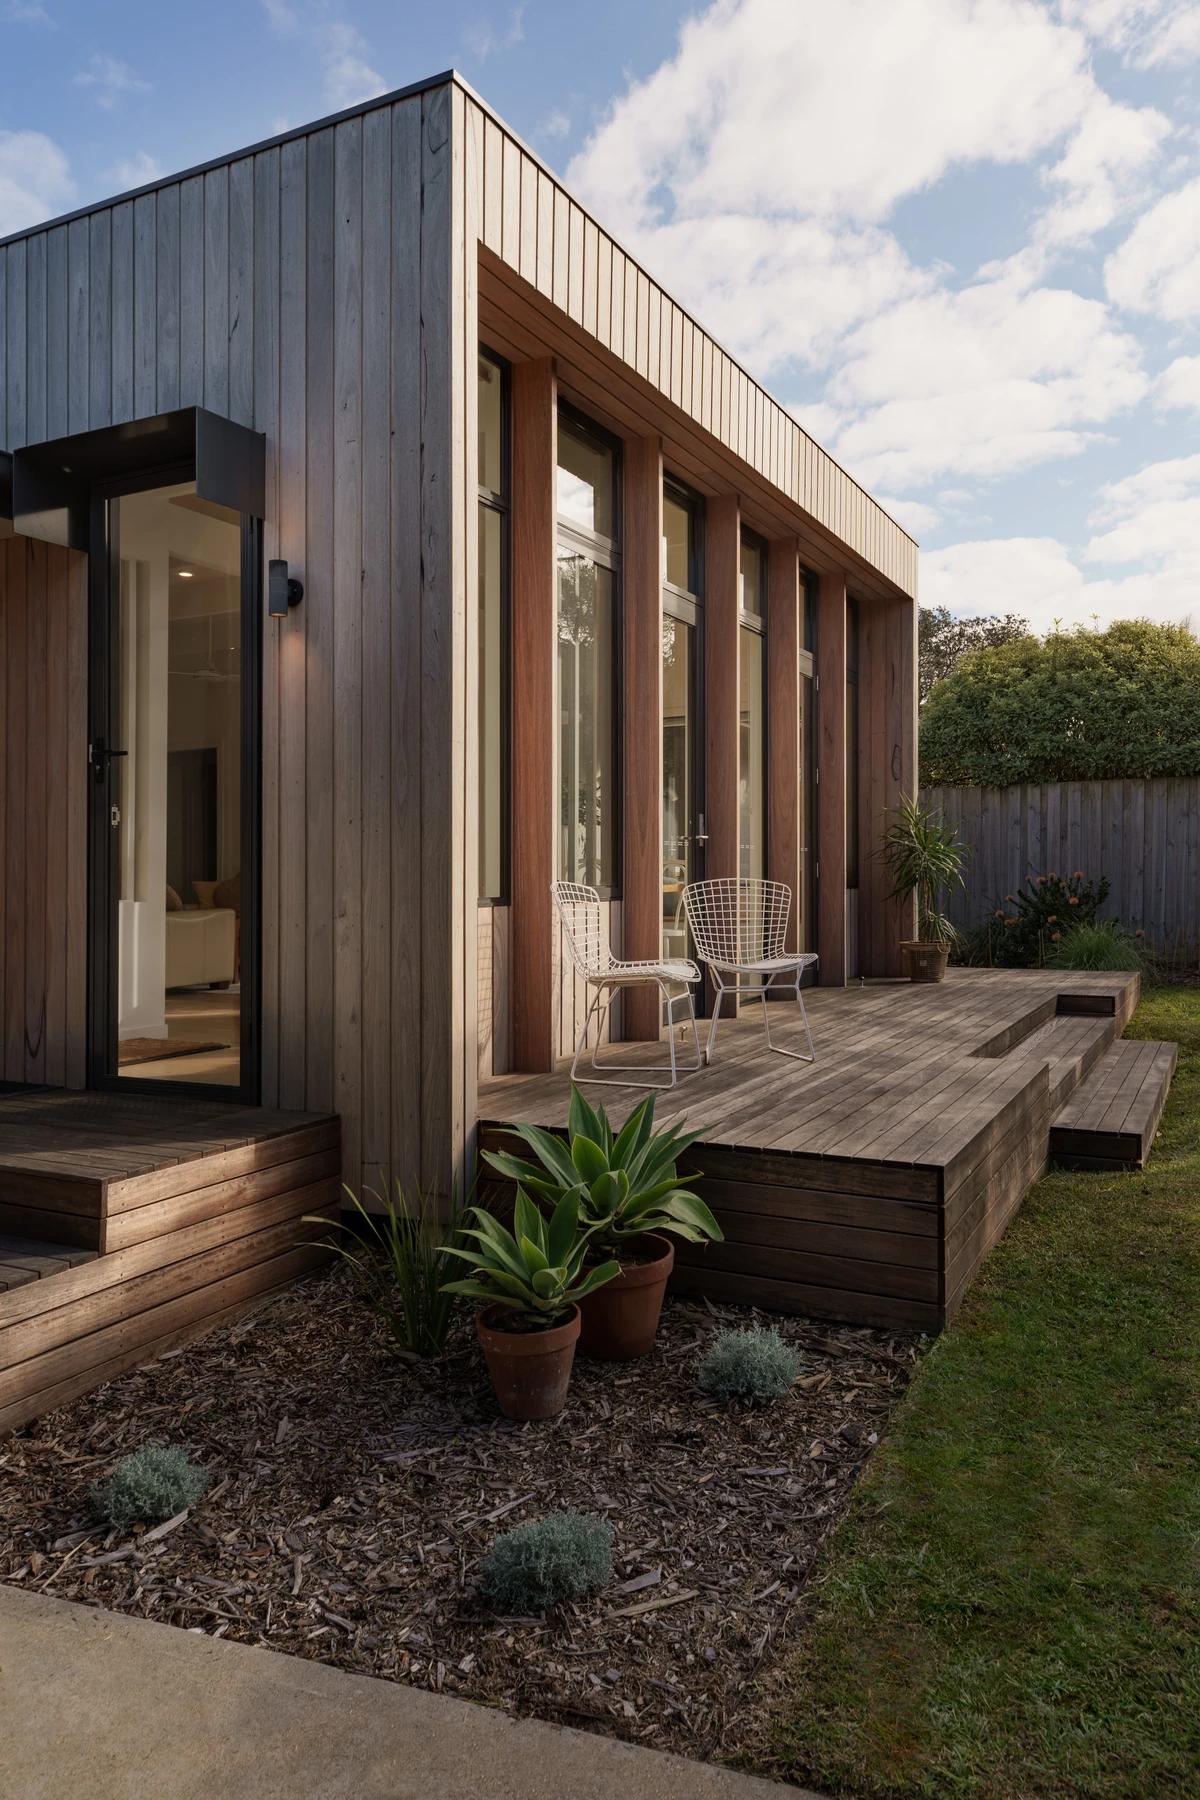
The dark-clad side of the house above a timber deck and garden bed.
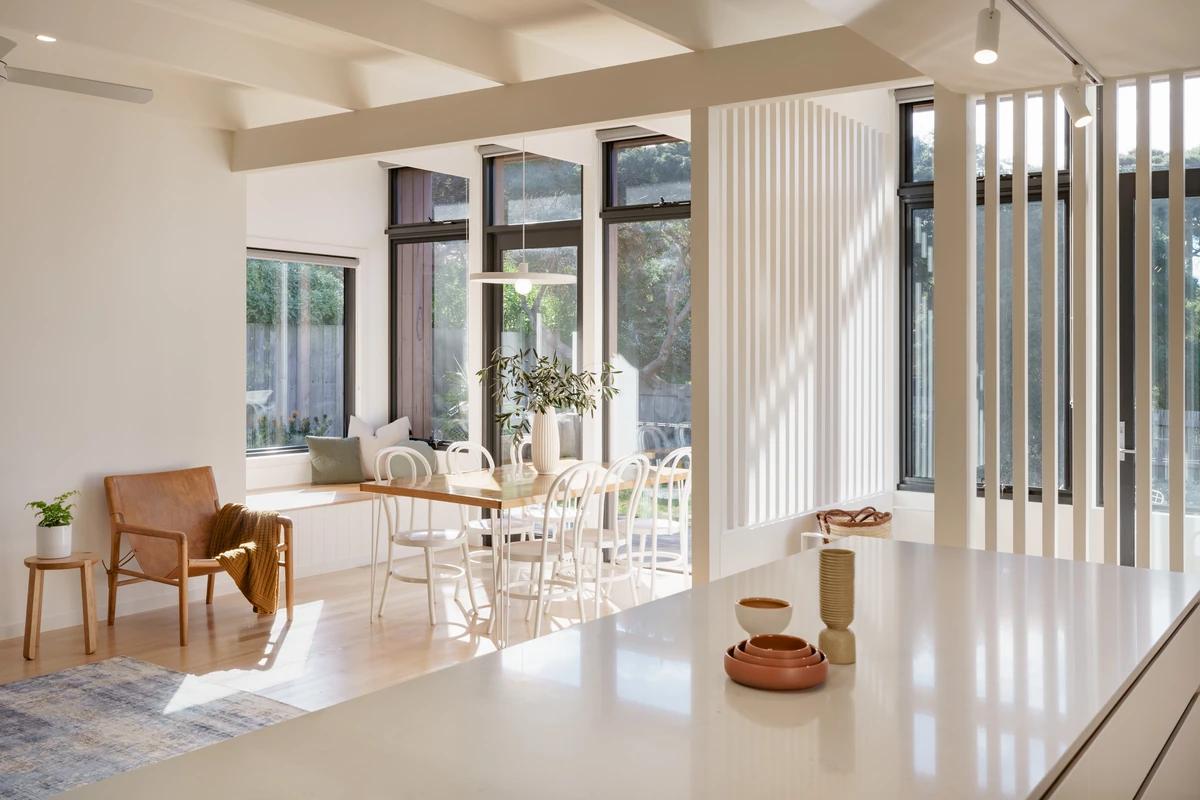
The open living and dining area beside a slatted white screen.
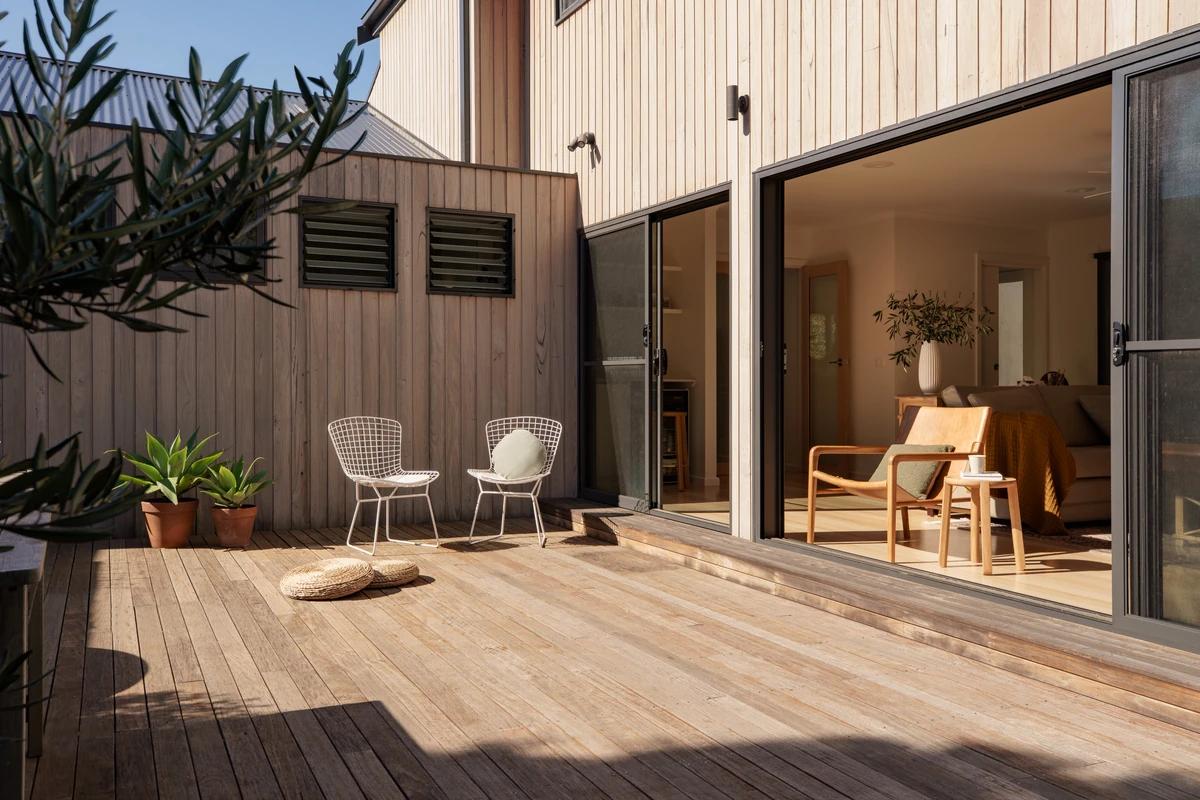
A sunny timber deck outside the living room's sliding doors.
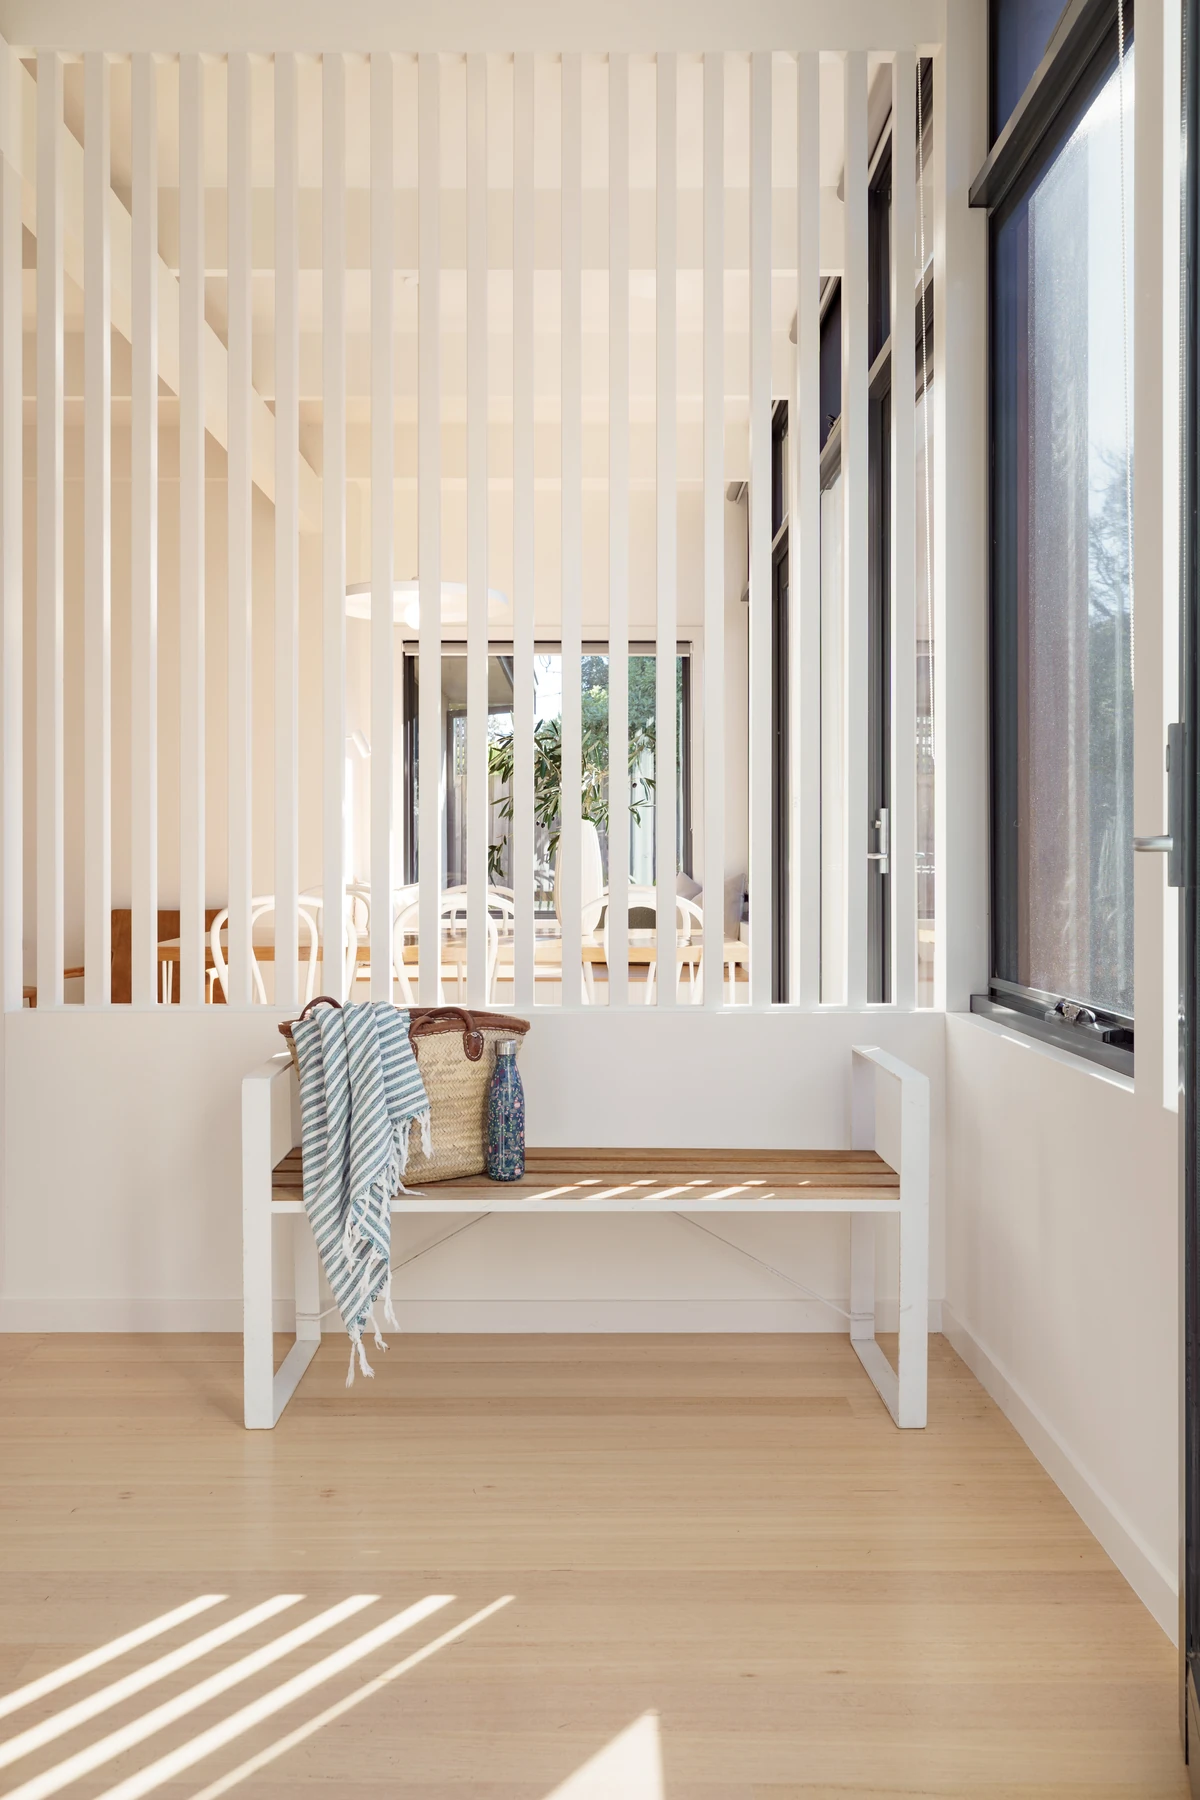
A bench seat in the hallway beside slatted white screens.
Credits
Keep exploring
Project updates
Tell us if it is inaccurate, not genuine or a concern. Our team reviews every report.