
Projects / Project
Private7 Villas
Seven homes in Ömerli are arranged as a small neighbourhood, using shifts in volume and generous openings to connect each dwelling with its garden.
An individual villa and sheltered arrival space at dusk.
The project
Private7 brings seven independent homes and shared spaces onto a 4,000-square-metre site in Ömerli, Istanbul. BARN arch. treats the development as a small neighbourhood, varying the building forms in response to the site’s geometry, levels and surrounding context.
The architect describes access rising from the lower part of the site towards the main living levels. Changes in the horizontal massing and broad window openings bring garden spaces into the experience of the interiors.
Inside, a steel stair connects the levels while contrasting surfaces distinguish the kitchen, circulation and living areas. The photographed rooms show generous glazed edges and carefully framed passages between the houses and their outdoor spaces.
- Practice
- BARN arch.
- Photographer
- Egemen Karakaya
- Building type
- Residential development
- Homes
- Seven villas
- Site area
- 4,000 m²
- Design scope
- Architecture and interior design
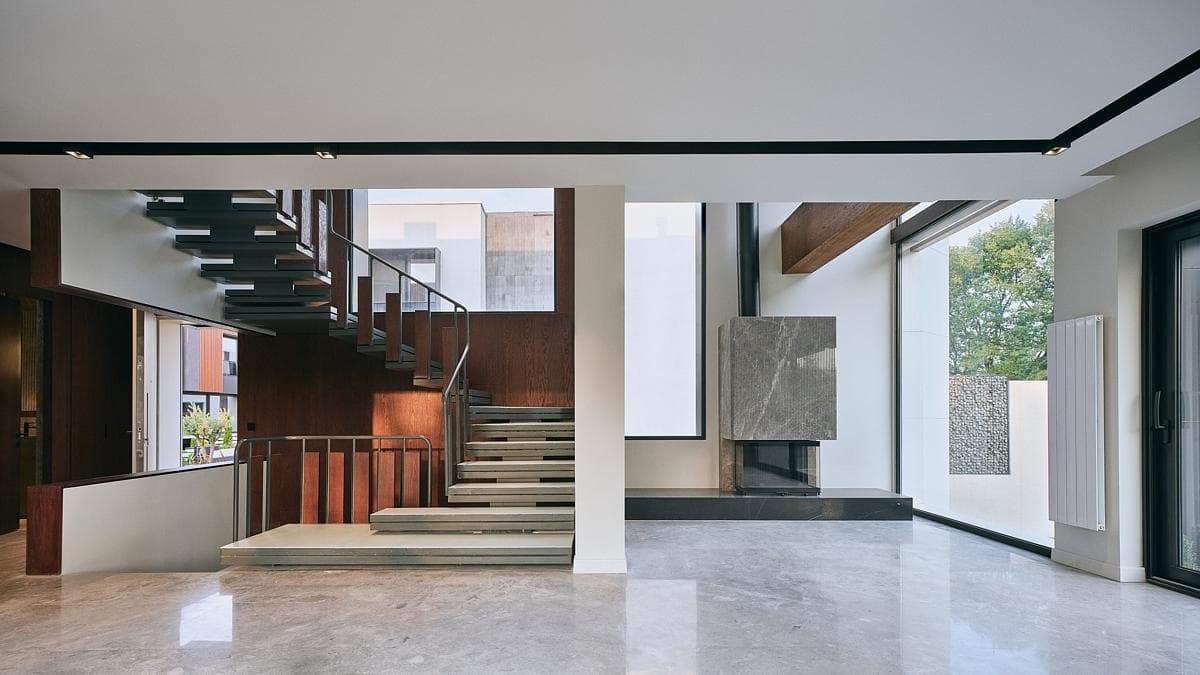
The stair rises through the open interior beside large glazed openings.
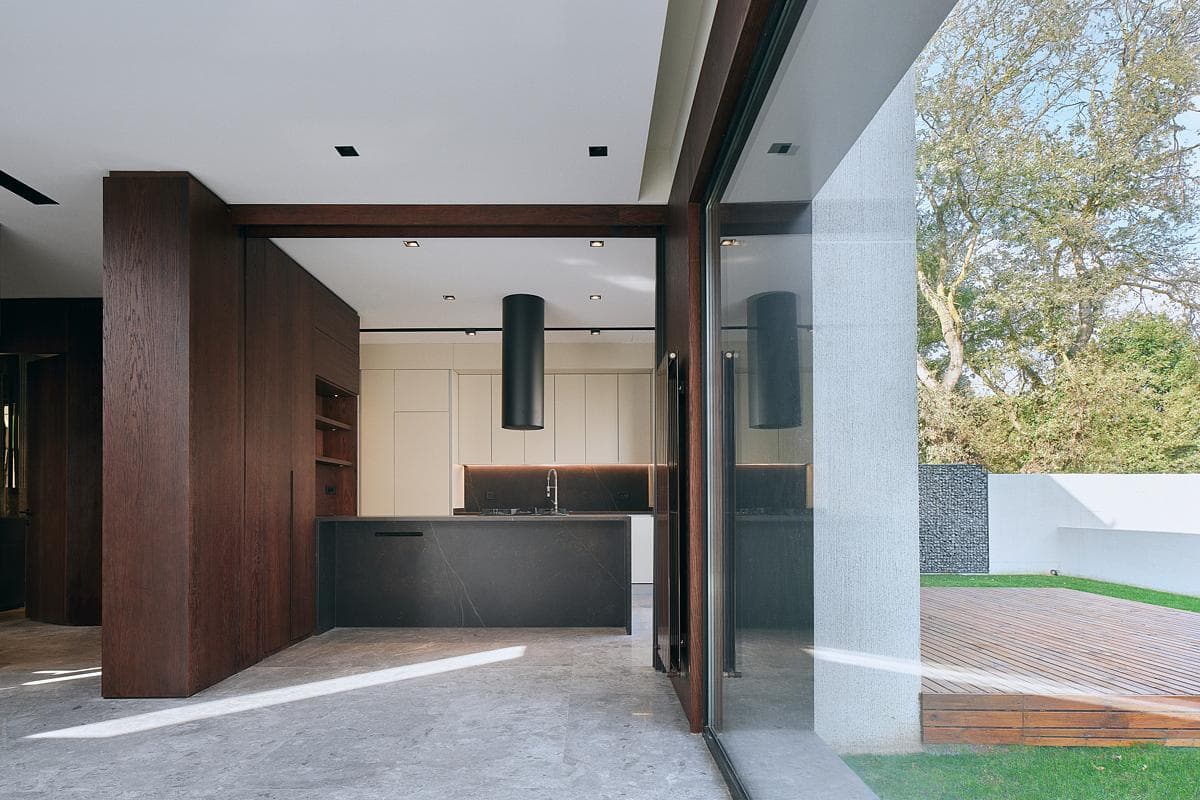
The kitchen opens towards a garden and outdoor deck.
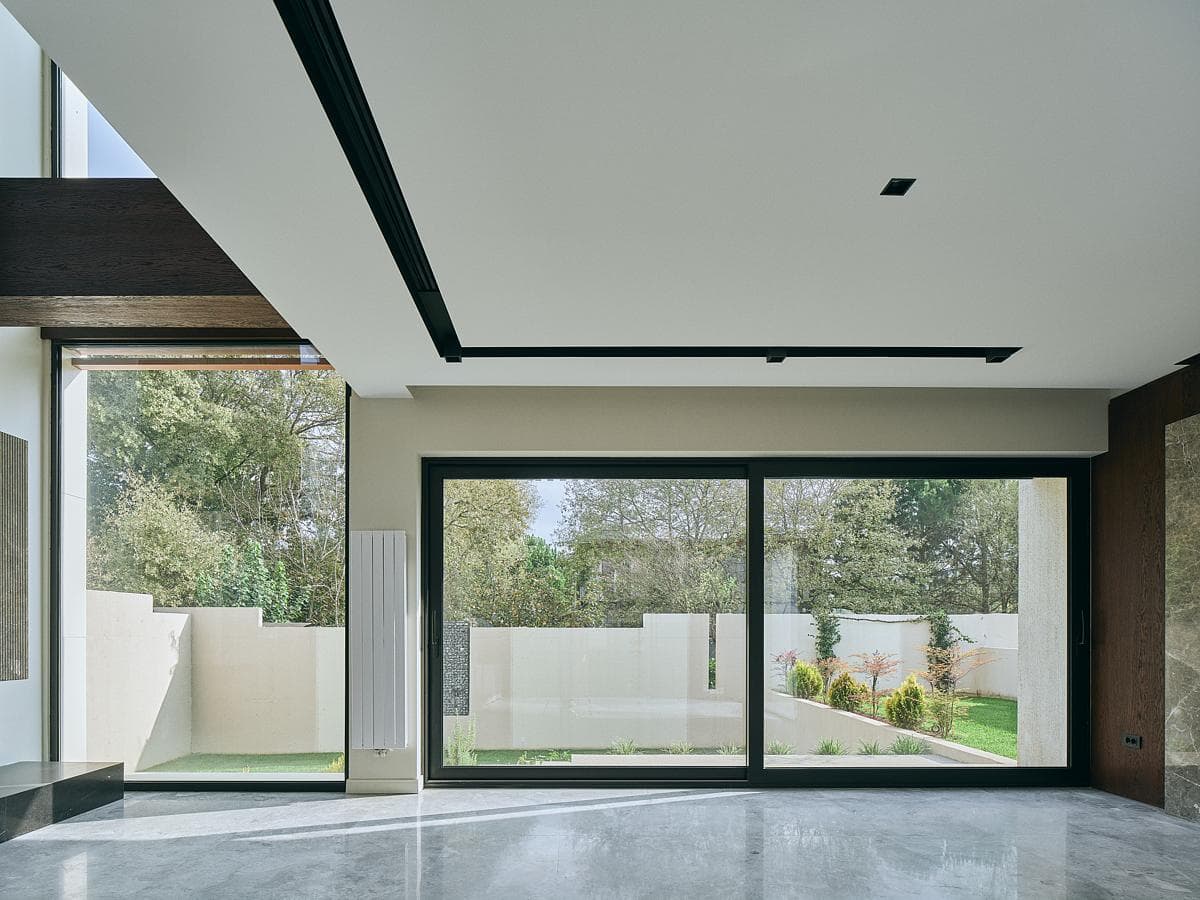
Broad glazing frames the garden from the living space.
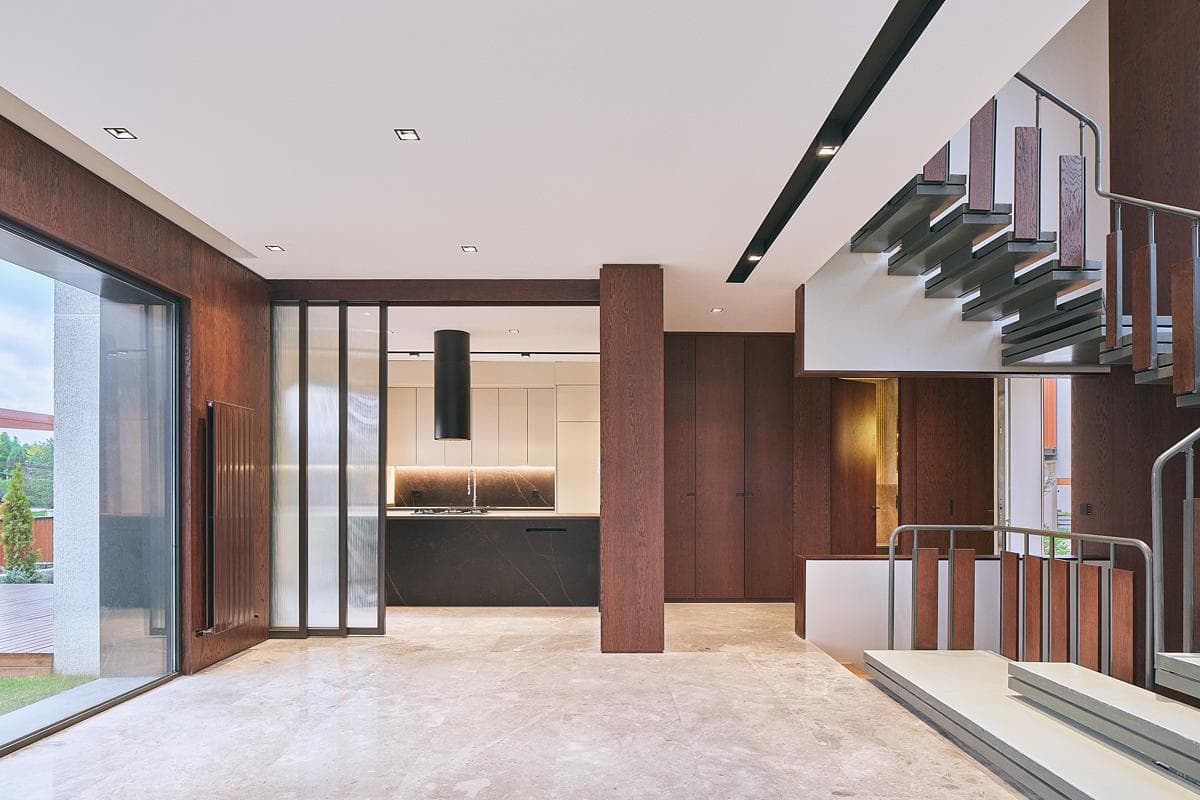
Changes in surface and volume define the kitchen and circulation areas.
Credits
- Architecture and interior design
- BARN arch.
- Photography
- Egemen Karakaya
Keep exploring

