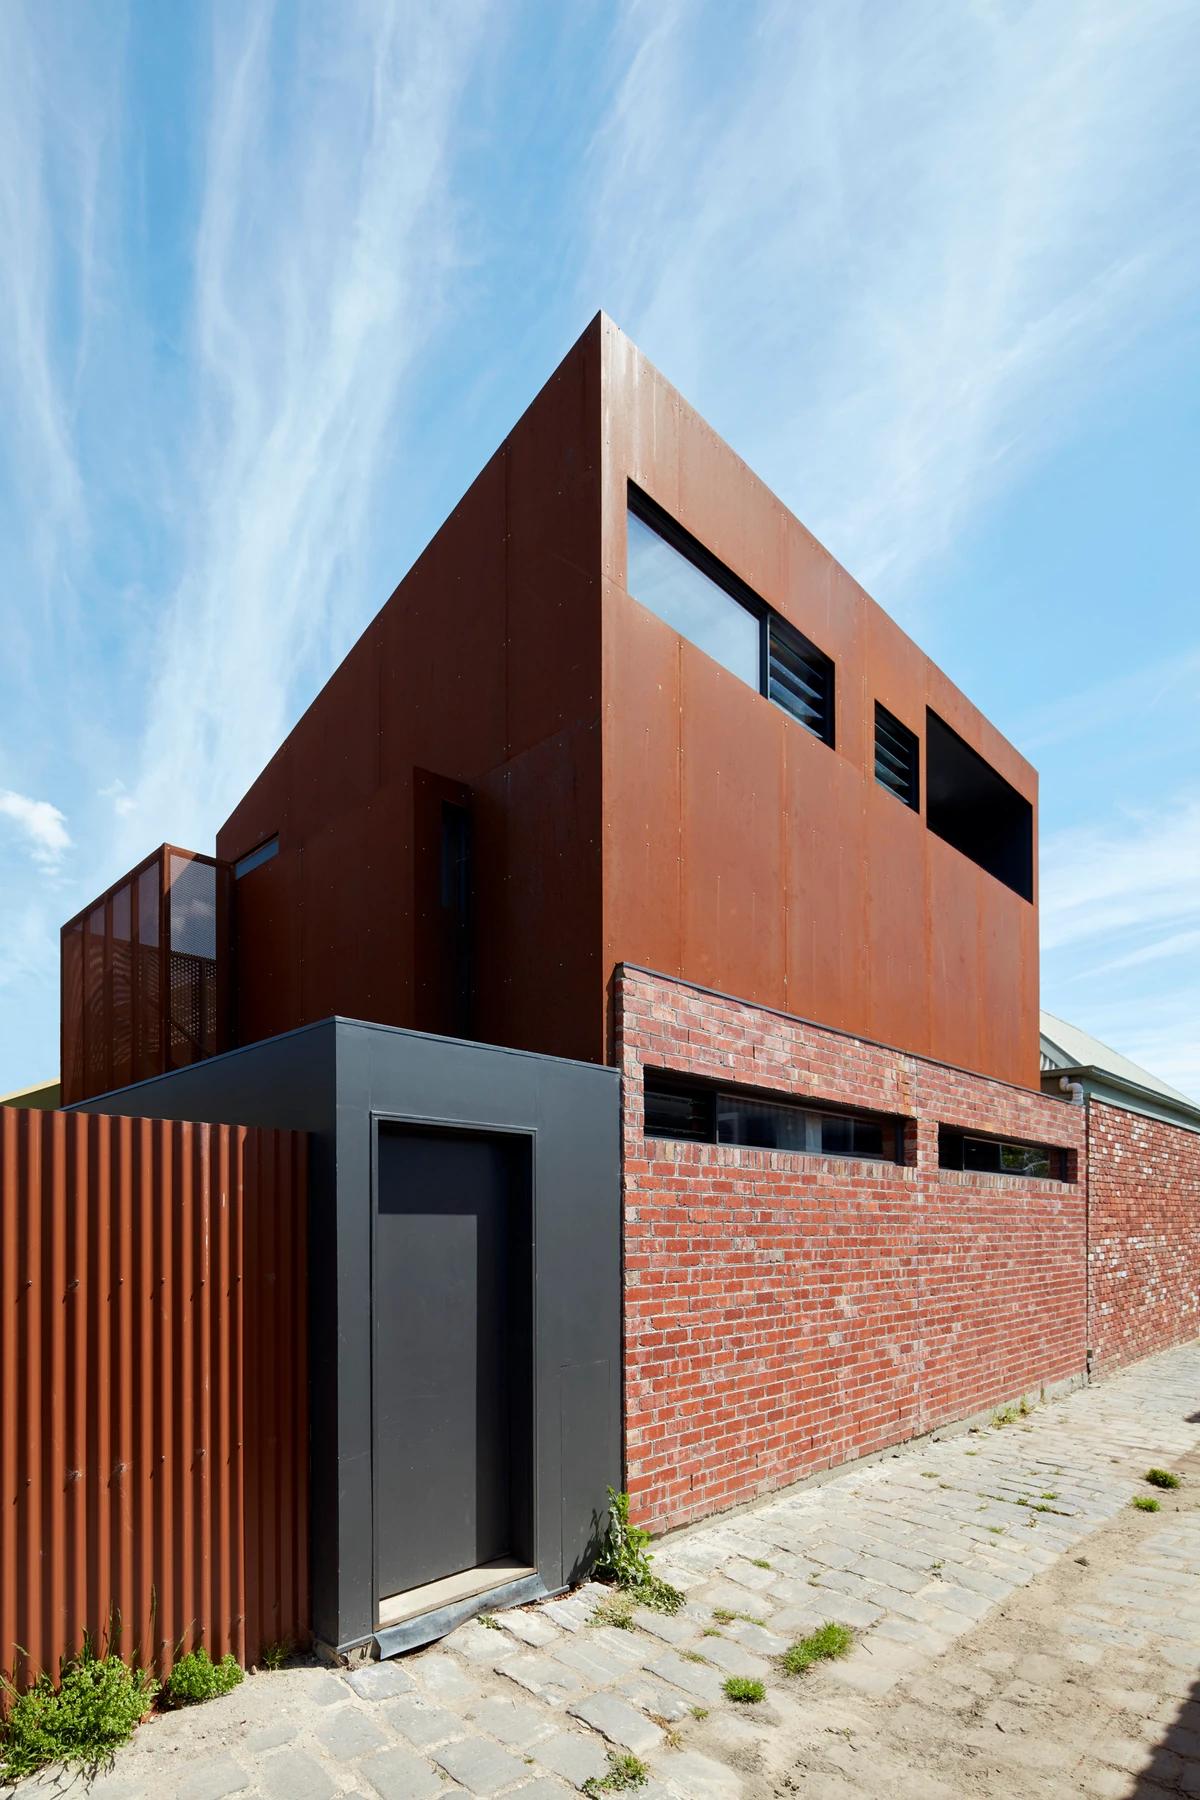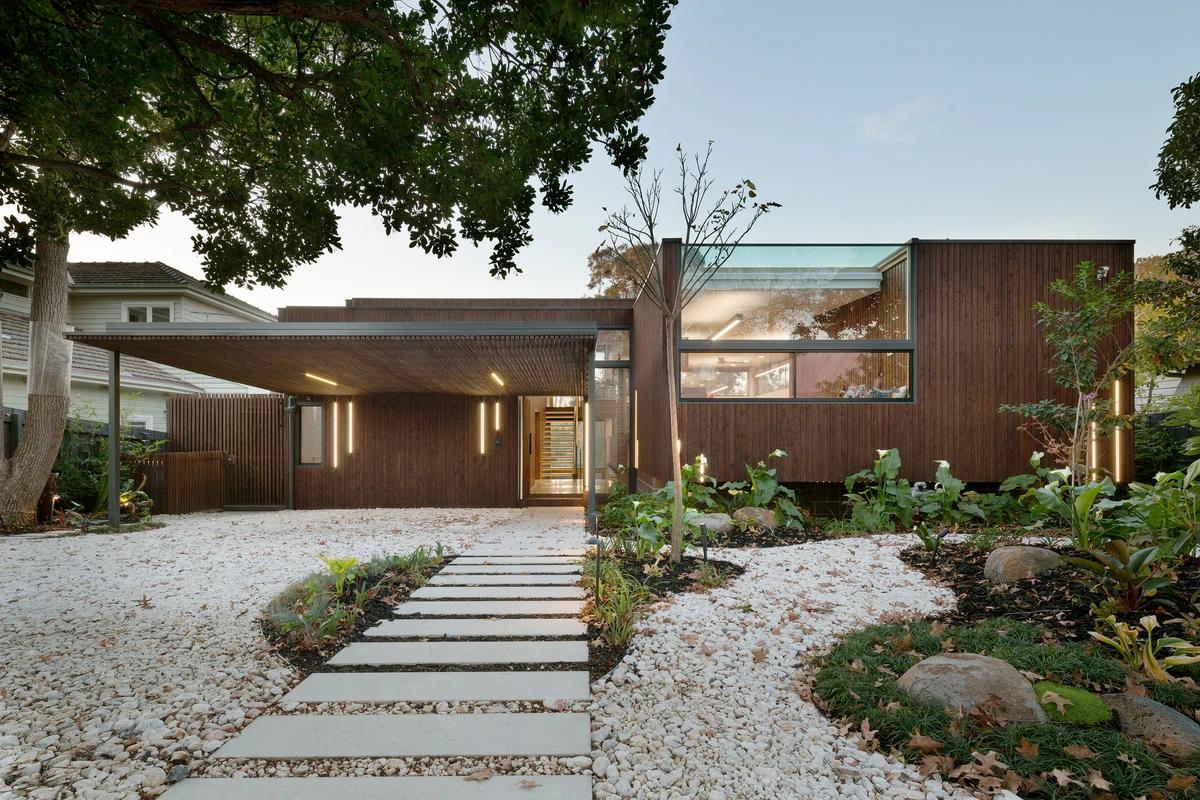
Ashburton Trail House
Zen Architects · Melbourne, Victoria, Australia · 2015
Projects / Project
A South Yarra terrace extended around a slate courtyard under a large timber pergola.
The kitchen and dining area under open timber stairs, with slate floors.
The project
Zen Architects renovated and extended a single-fronted terrace house in the Botanic Gardens area of inner Melbourne, around the ideas of living in a garden and gathering under a roof. At the end of the original hallway, a new kitchen and dining area opens across the full width of the site, with slate paving and full-height north-facing glazing.
A large timber pergola with a roof and seasonal shading spans inside and out, joining the paved garden and the kitchen and dining area into one courtyard. Smaller rooms sit at the rear, including wet areas, a lounge and an upstairs main bedroom with an ensuite and terrace. Natural materials throughout bring the character of the nearby gardens into the house. It was completed in 2017.
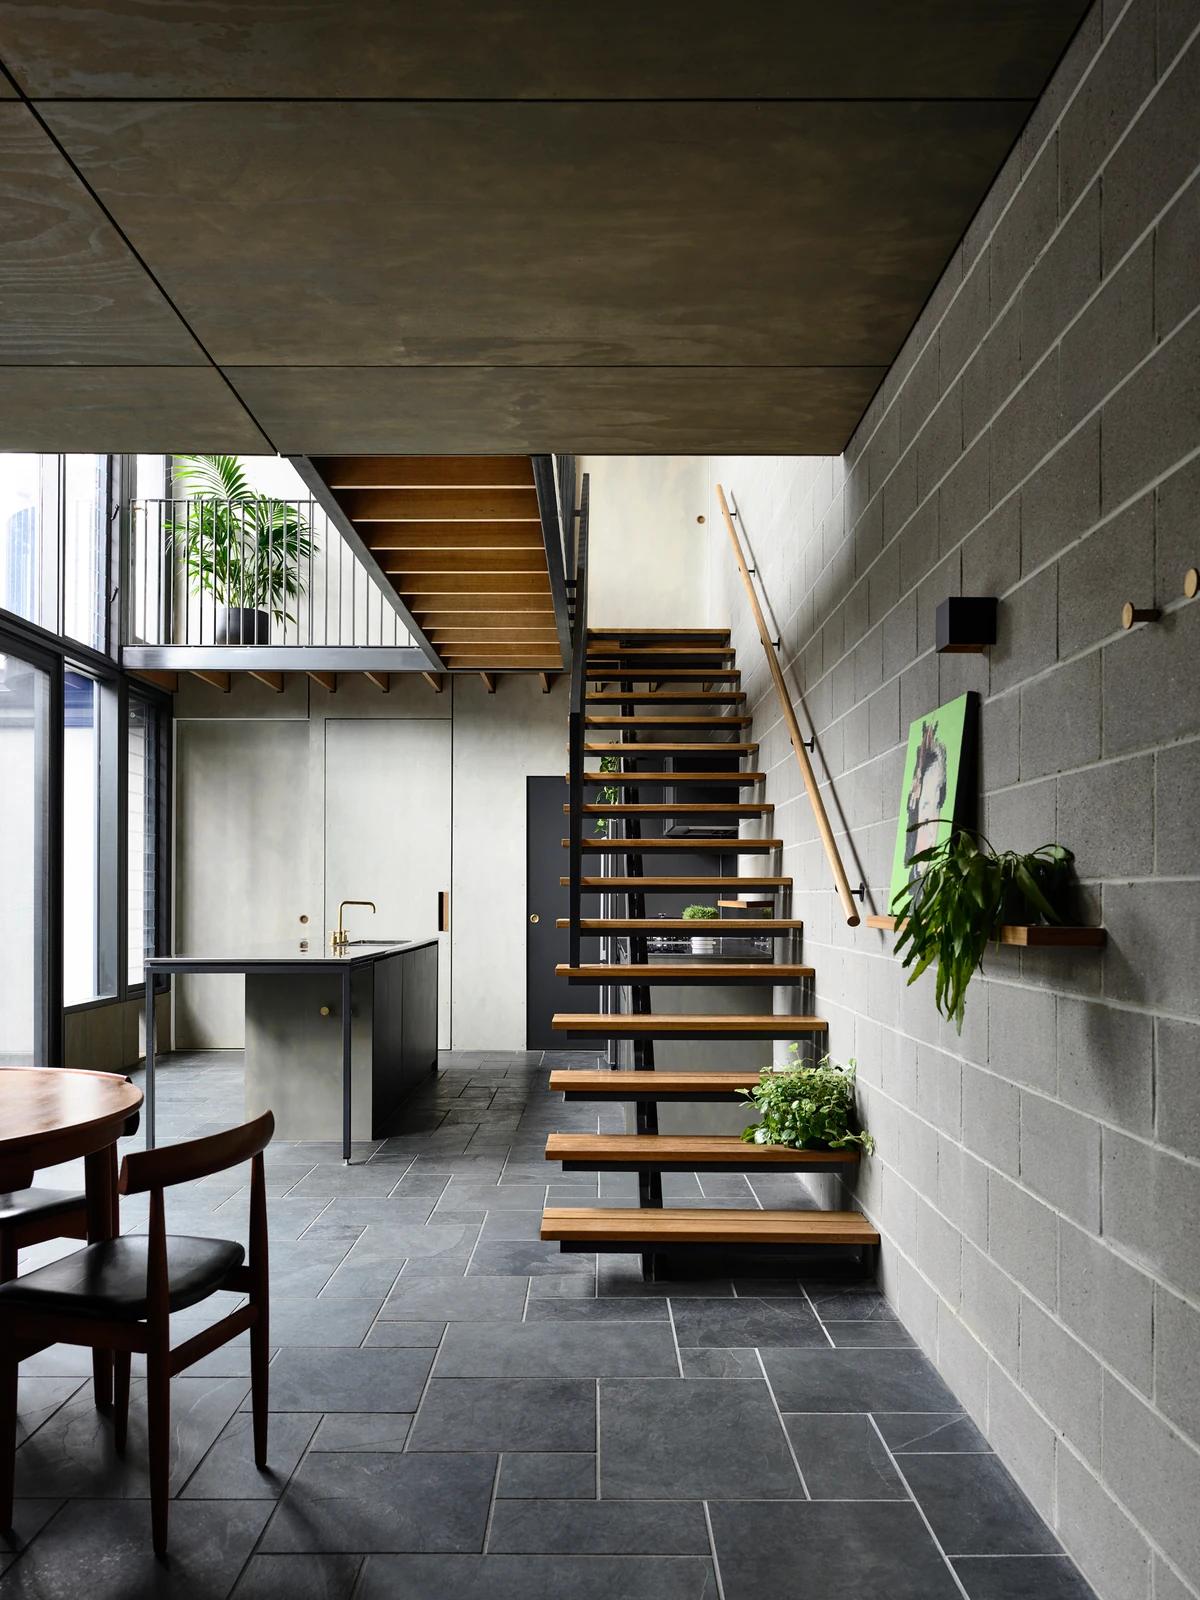
The dining area beside the stair, looking to the kitchen.
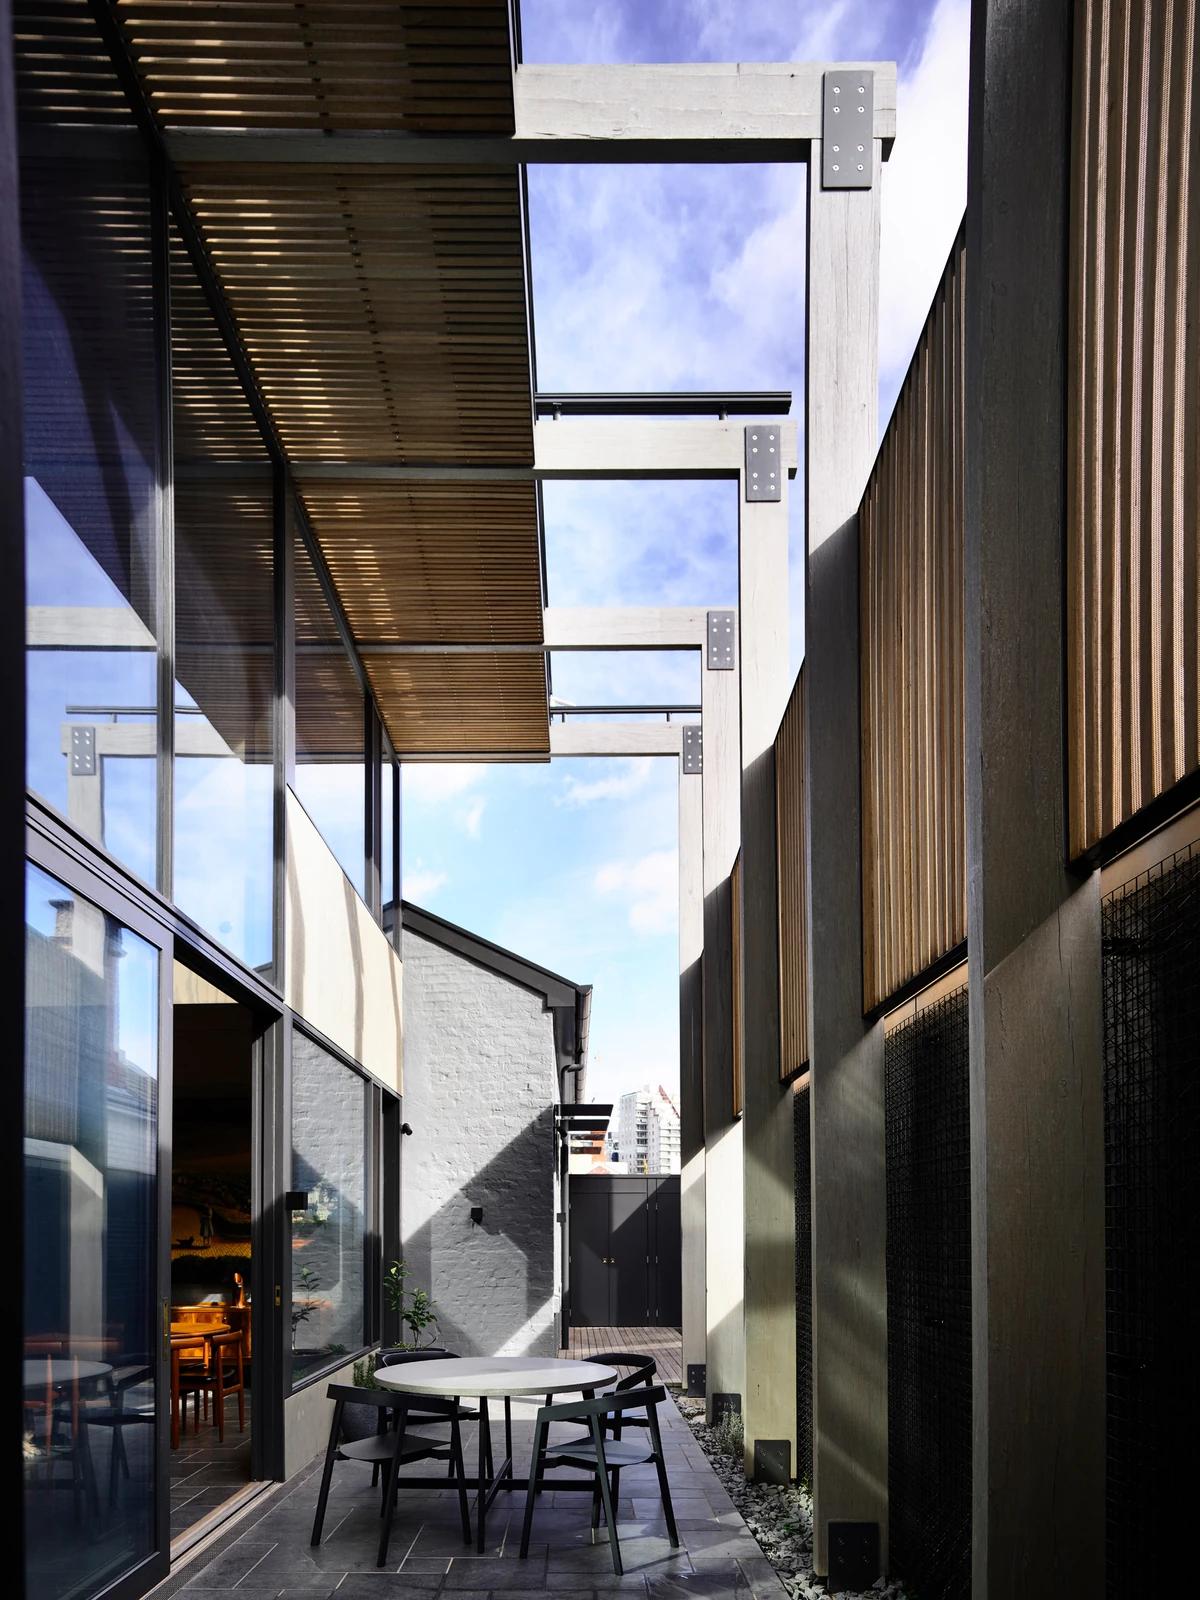
The narrow courtyard with outdoor dining under timber screens.
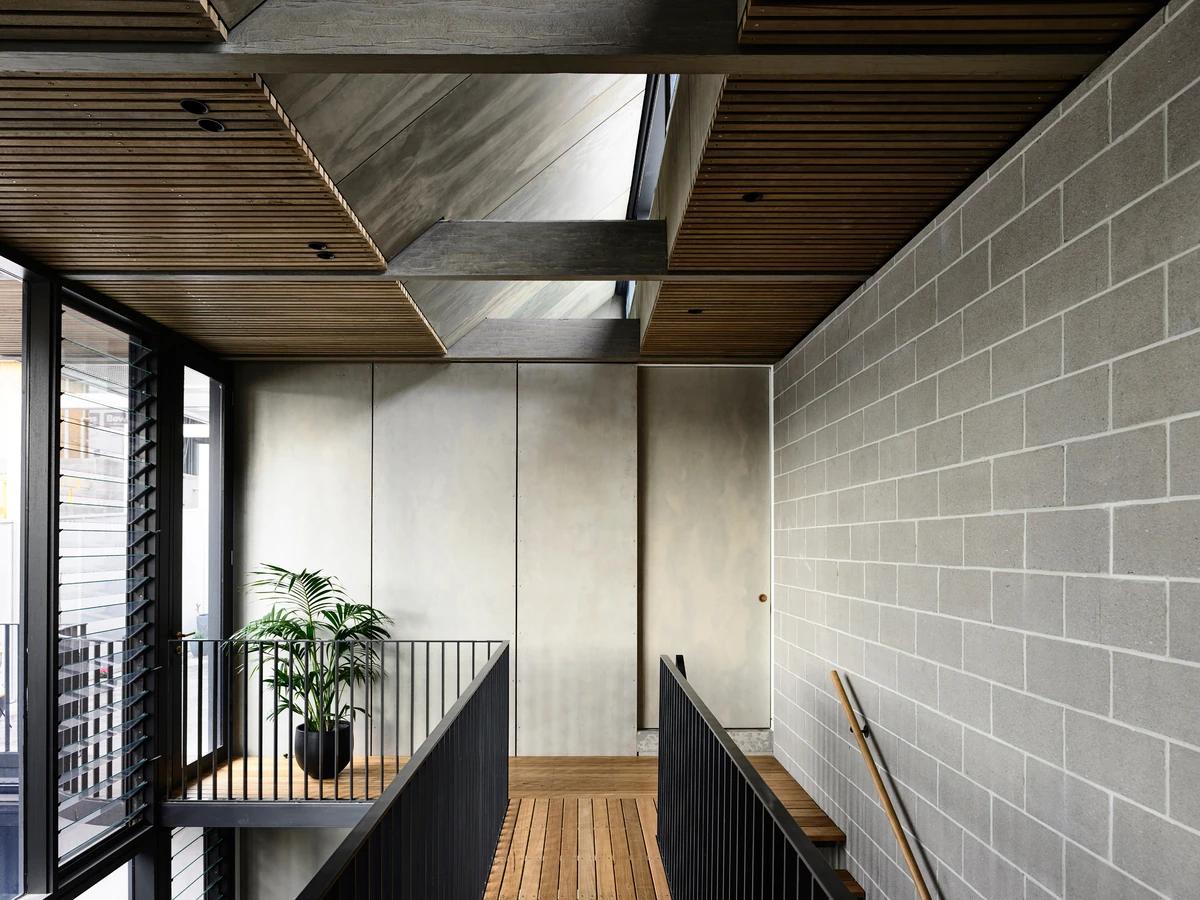
The upstairs landing above the courtyard, with timber-lined ceilings.
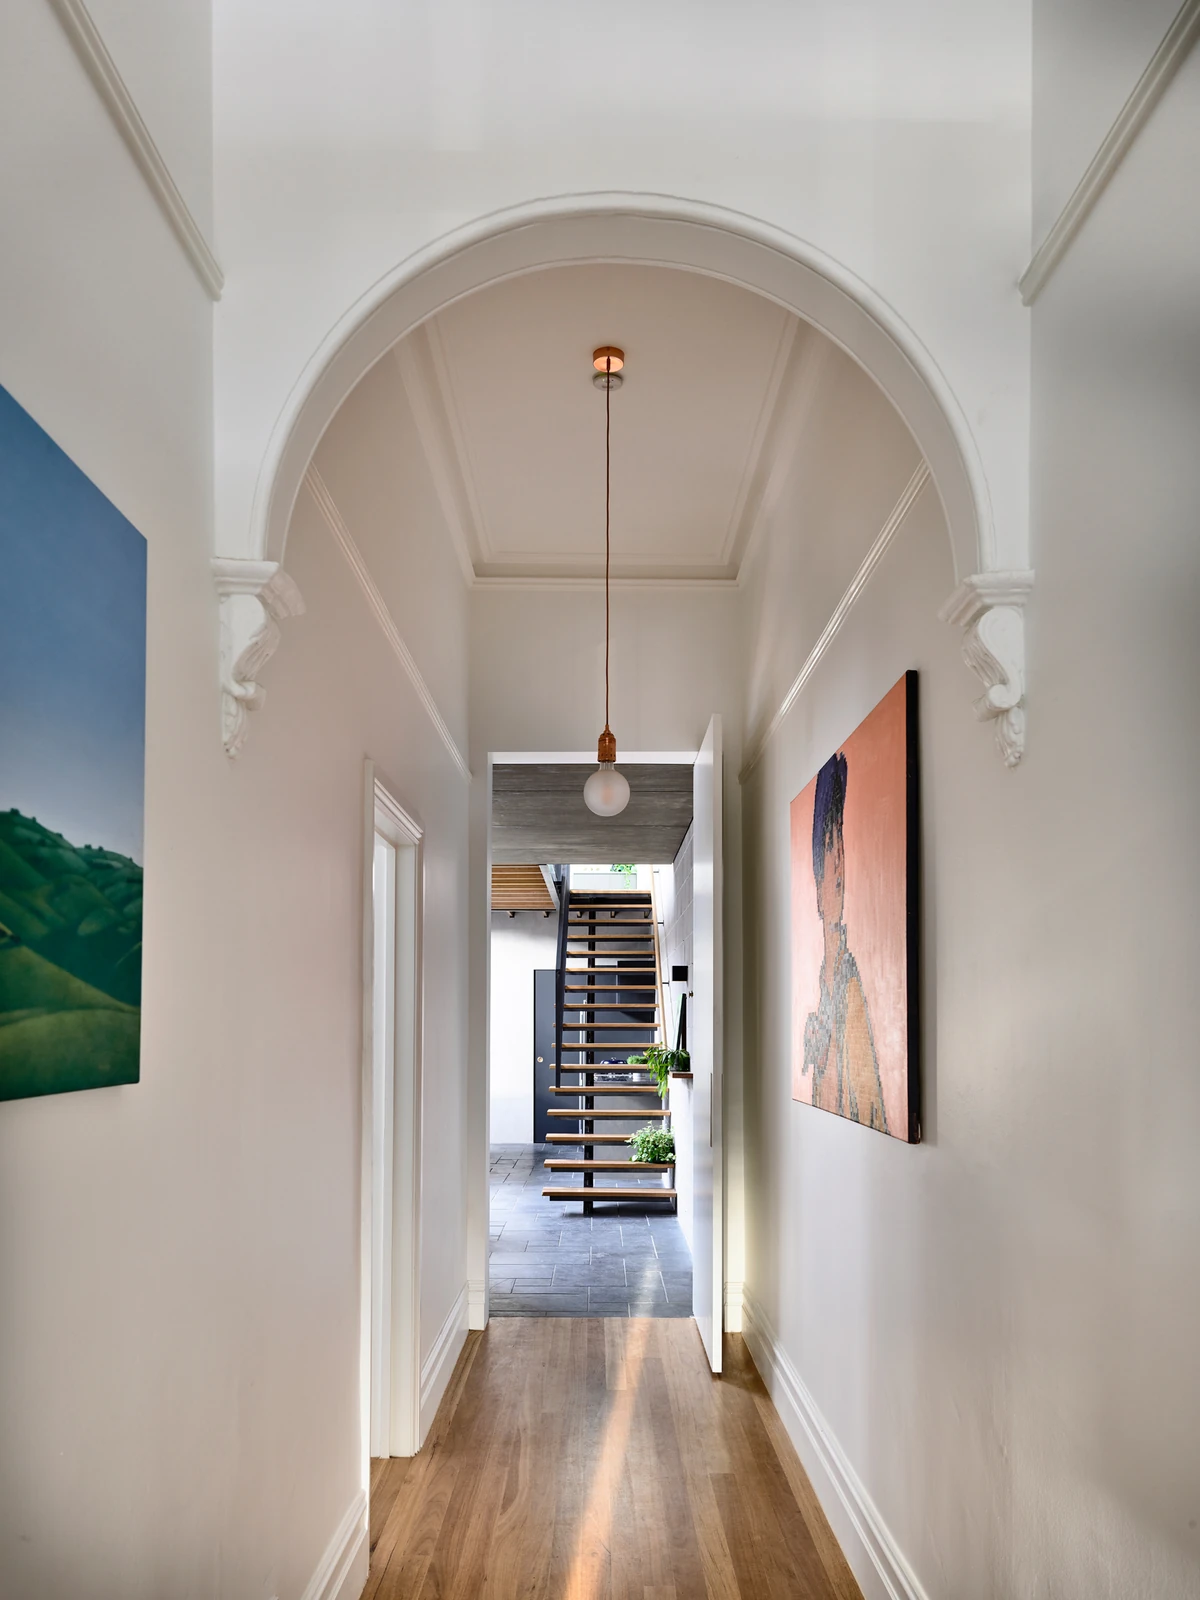
The original hallway, with an arched opening and the new stair beyond.
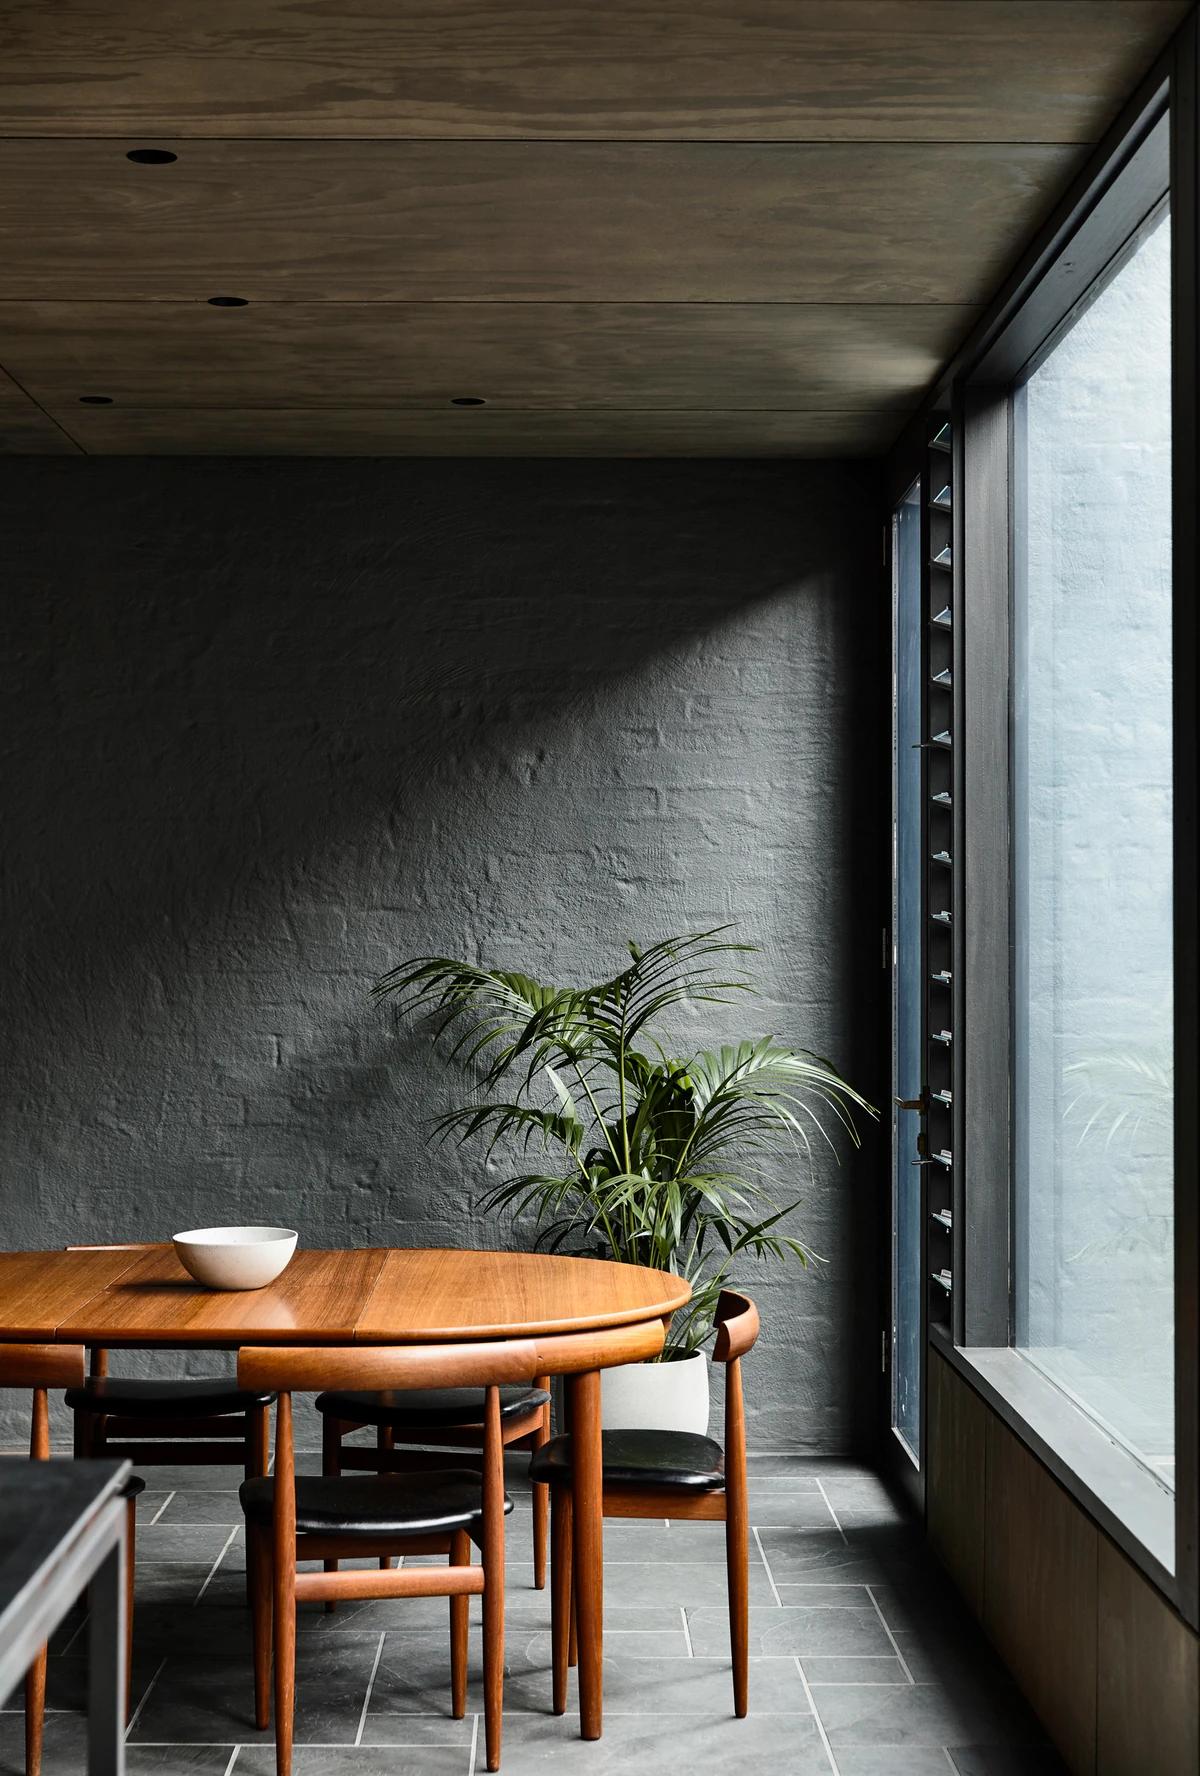
A dining nook beside tall glazing and a concrete block wall.
Credits
Keep exploring
Project updates
Tell us if it is inaccurate, not genuine or a concern. Our team reviews every report.