Amrita Residence
STUDIOMINT Design Group · Camberwell, Victoria, Australia · 2023
Projects / Project
A family home mixing classical elegance with art deco touches, shown in visualisations.
A visualisation of the kitchen island under a skylight.
The project
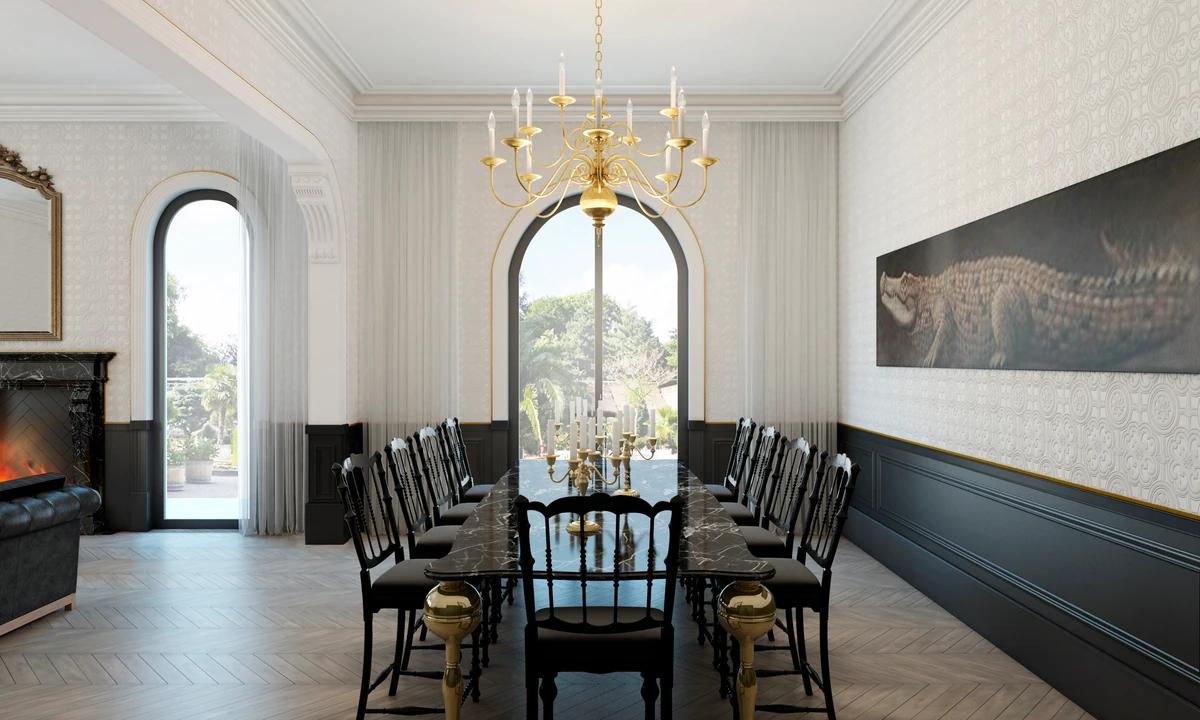
STUDIOMINT Design Group designed the interiors of this family home in Manifold Heights, Geelong, blending classical elegance with art deco flair. Parquet floors and beaded walls sit alongside arched nooks and mirrors.
Skylights bring daylight onto varied marble surfaces, and each bedroom has its own character, from a calm main suite with a modern fireplace to brighter children's rooms. These images are the studio's own visualisations.
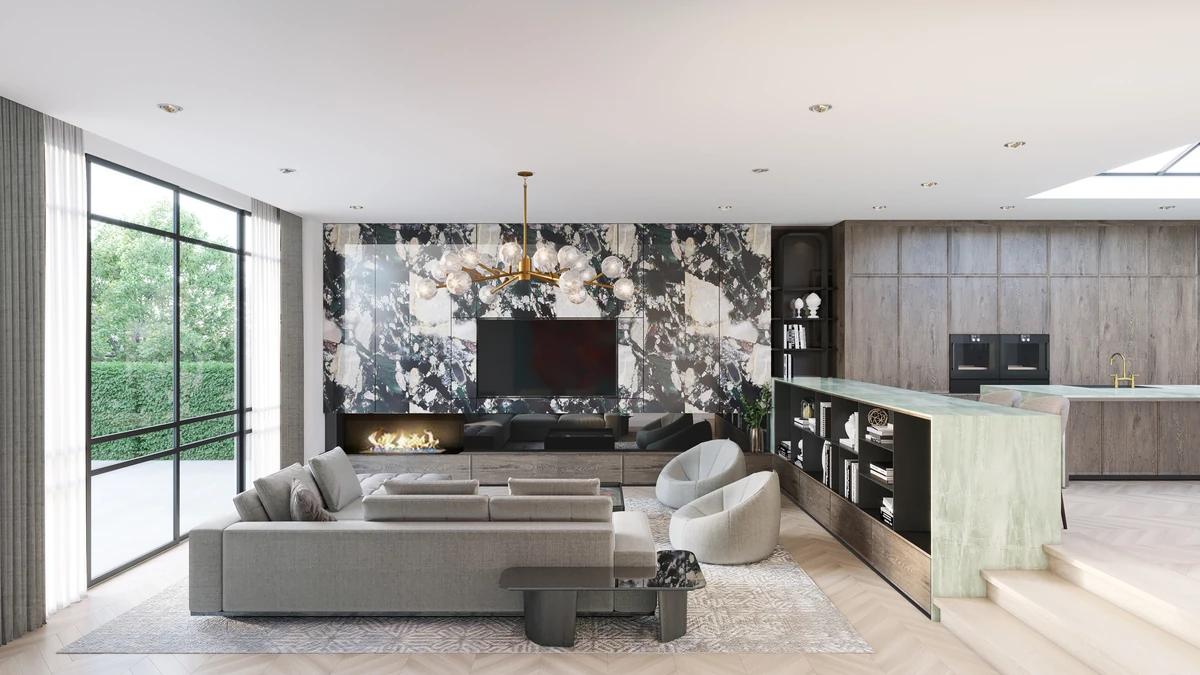
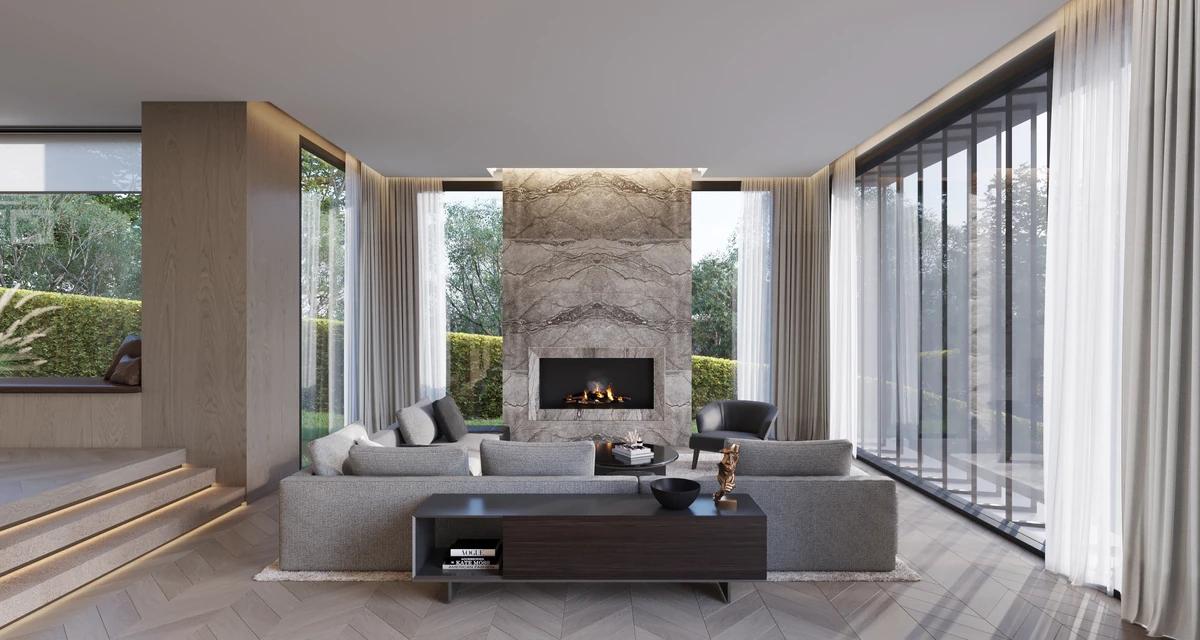
A visualisation of the living room.
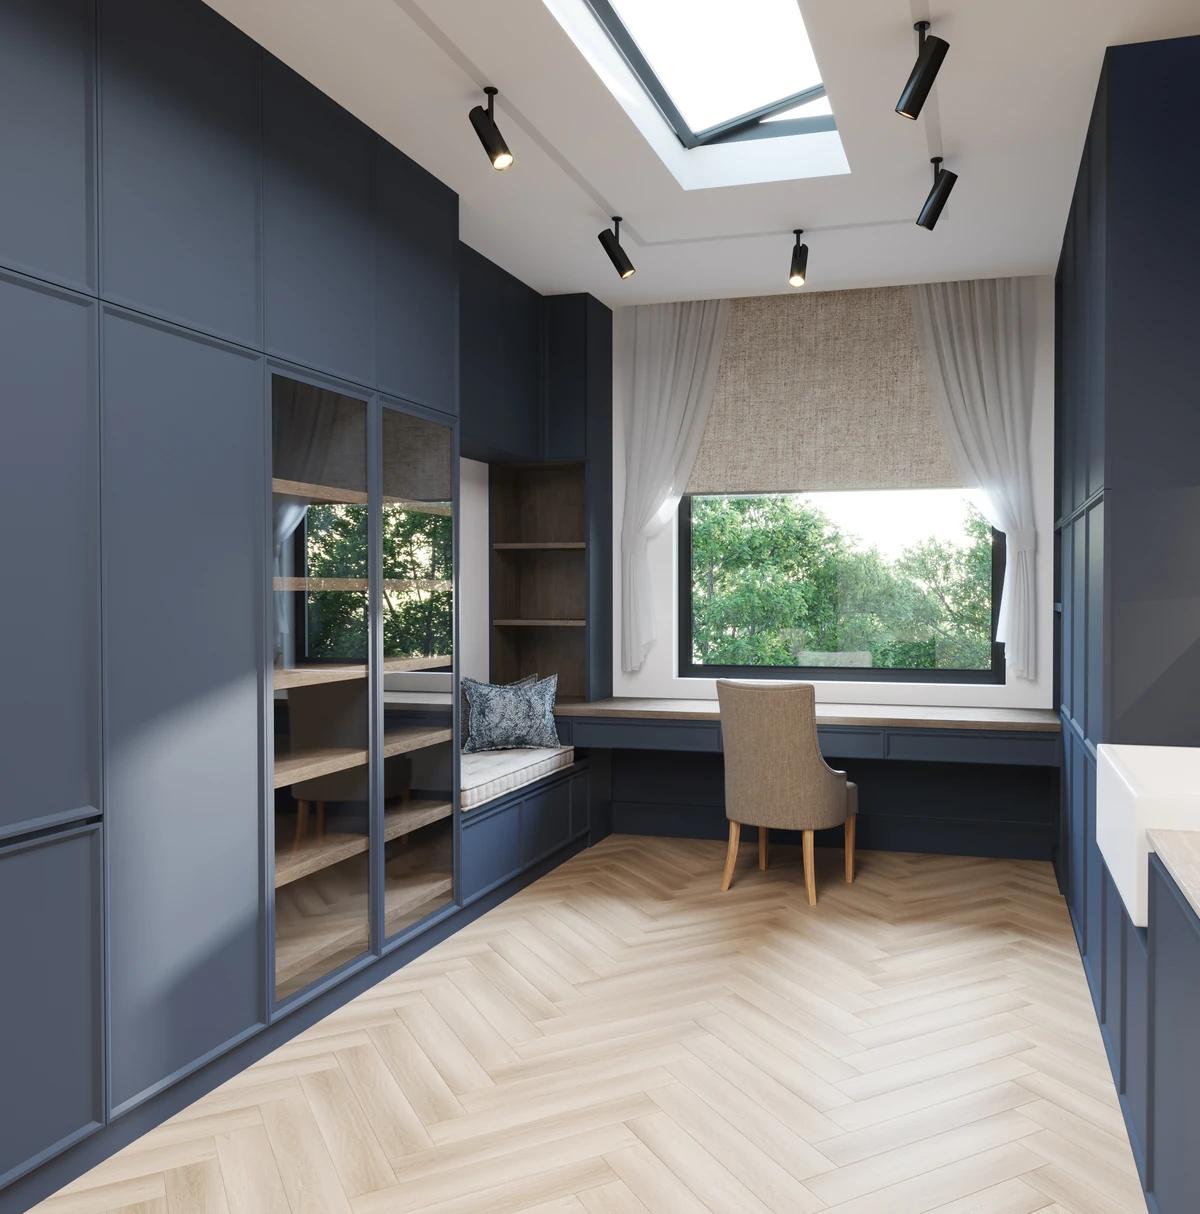
A visualisation of a study nook.
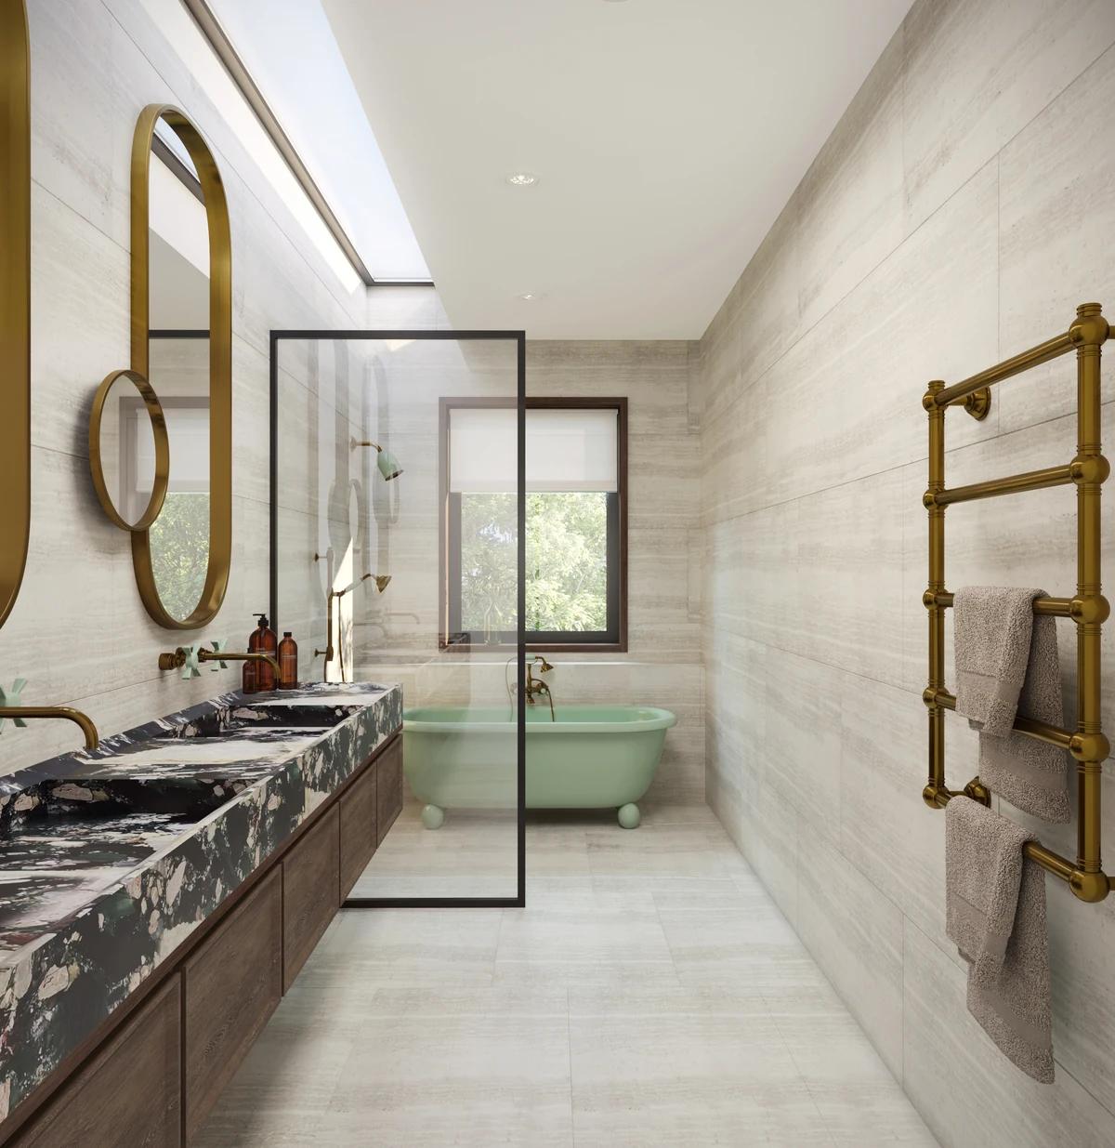
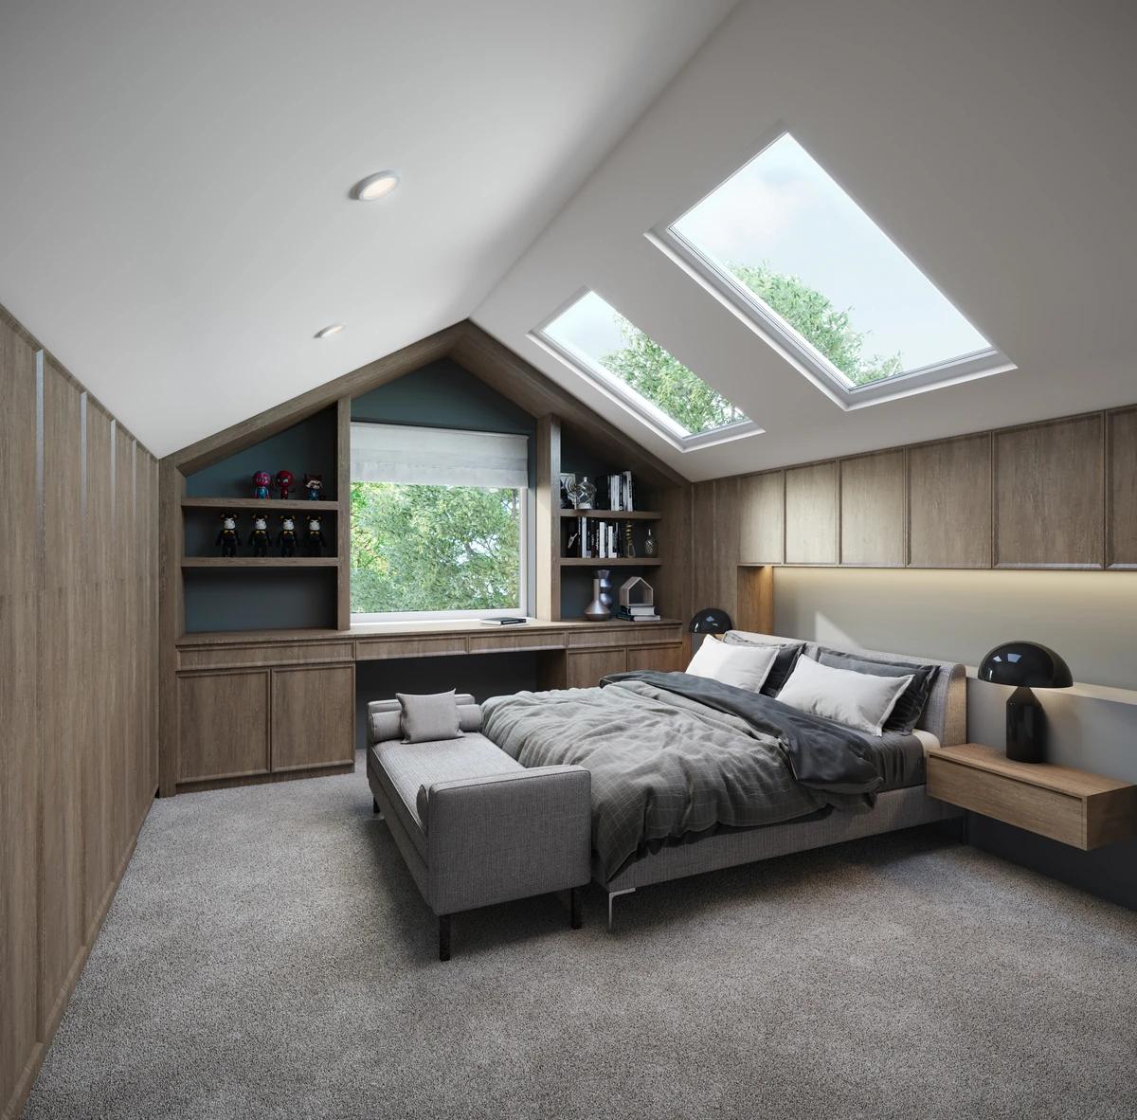
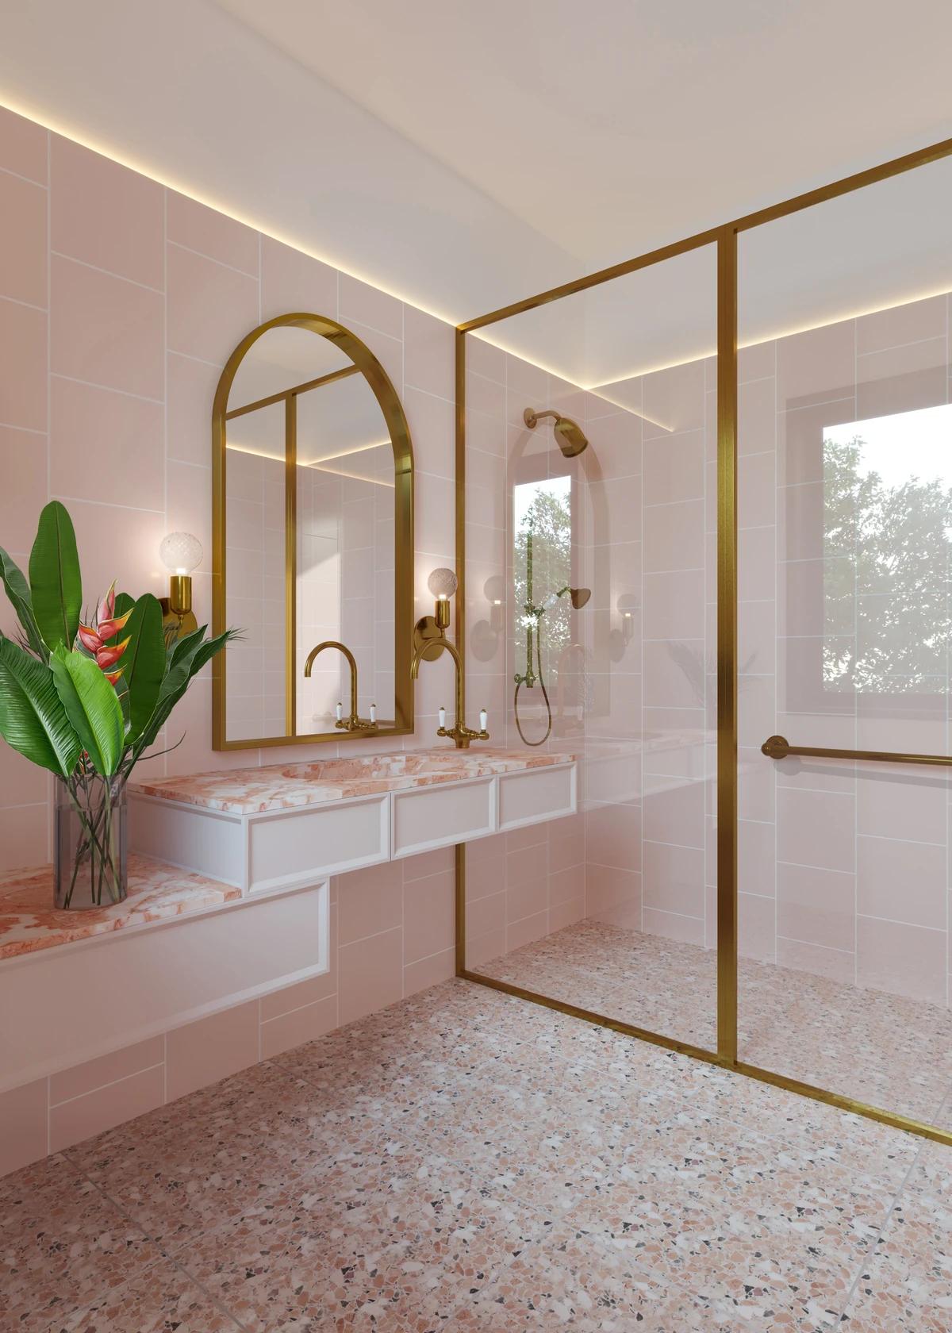
A visualisation of the bathroom. · A visualisation of an attic bedroom. · A visualisation of an arched bathroom.
Visualisation: STUDIOMINT Design Group.
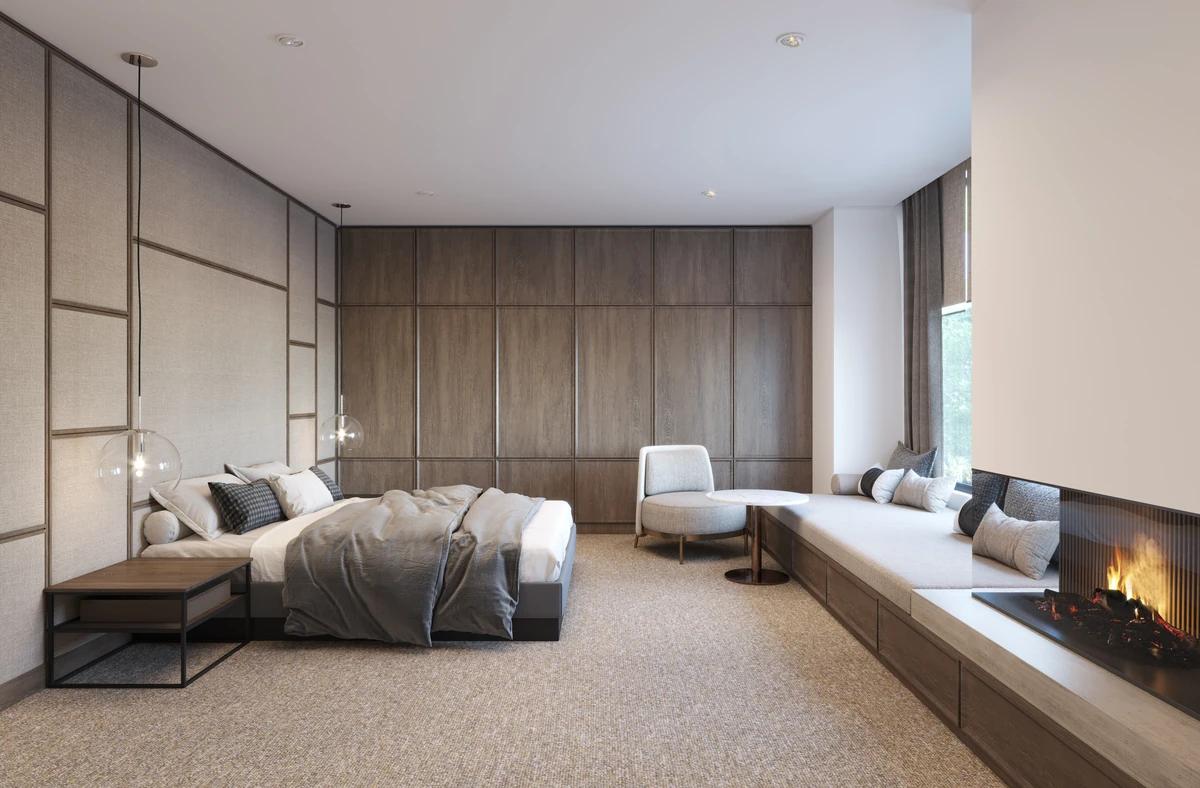
A visualisation of the main bedroom and fireplace.
Credits
Keep exploring
Project updates
Tell us if it is inaccurate, not genuine or a concern. Our team reviews every report.