
Projects / Project
Ravine House
A home crosses a rocky coastal ravine in South Coogee, opening its rooms towards the Pacific Ocean.
Glazed upper rooms open towards the pool terrace at dusk.
The project
Ravine House occupies a narrow coastal site in South Coogee where a rocky gorge runs from the street towards the Pacific. ROAr follows that formation with an X-shaped plan and a section that steps down through four levels. The house is relatively enclosed towards the street and opens more fully towards the ocean.
The main living and dining spaces sit above two lower levels that follow the fall of the rock. A pool projects towards the sea, while a sheltered outdoor area offers some protection from the exposed coastal setting. Below, the Ravine Room sits beside the gorge and receives light through openings in the bottom of the pool.
Marine-grade concrete, anodised aluminium and glass respond to the salty, windy location. A large rainwater tank collects water from the roof for toilets, laundry, landscaping and the pool, while rooftop photovoltaics contribute to the home's electricity supply. Inside, exposed concrete, timber and framed views connect the rooms to the landscape.
- Practice
- Rolf Ockert. Architect
- Photographer
- Mark Syke
- Type
- Coastal family home
- Levels
- 4
- Setting
- Rocky ocean ravine
- Architecture
- ROAr
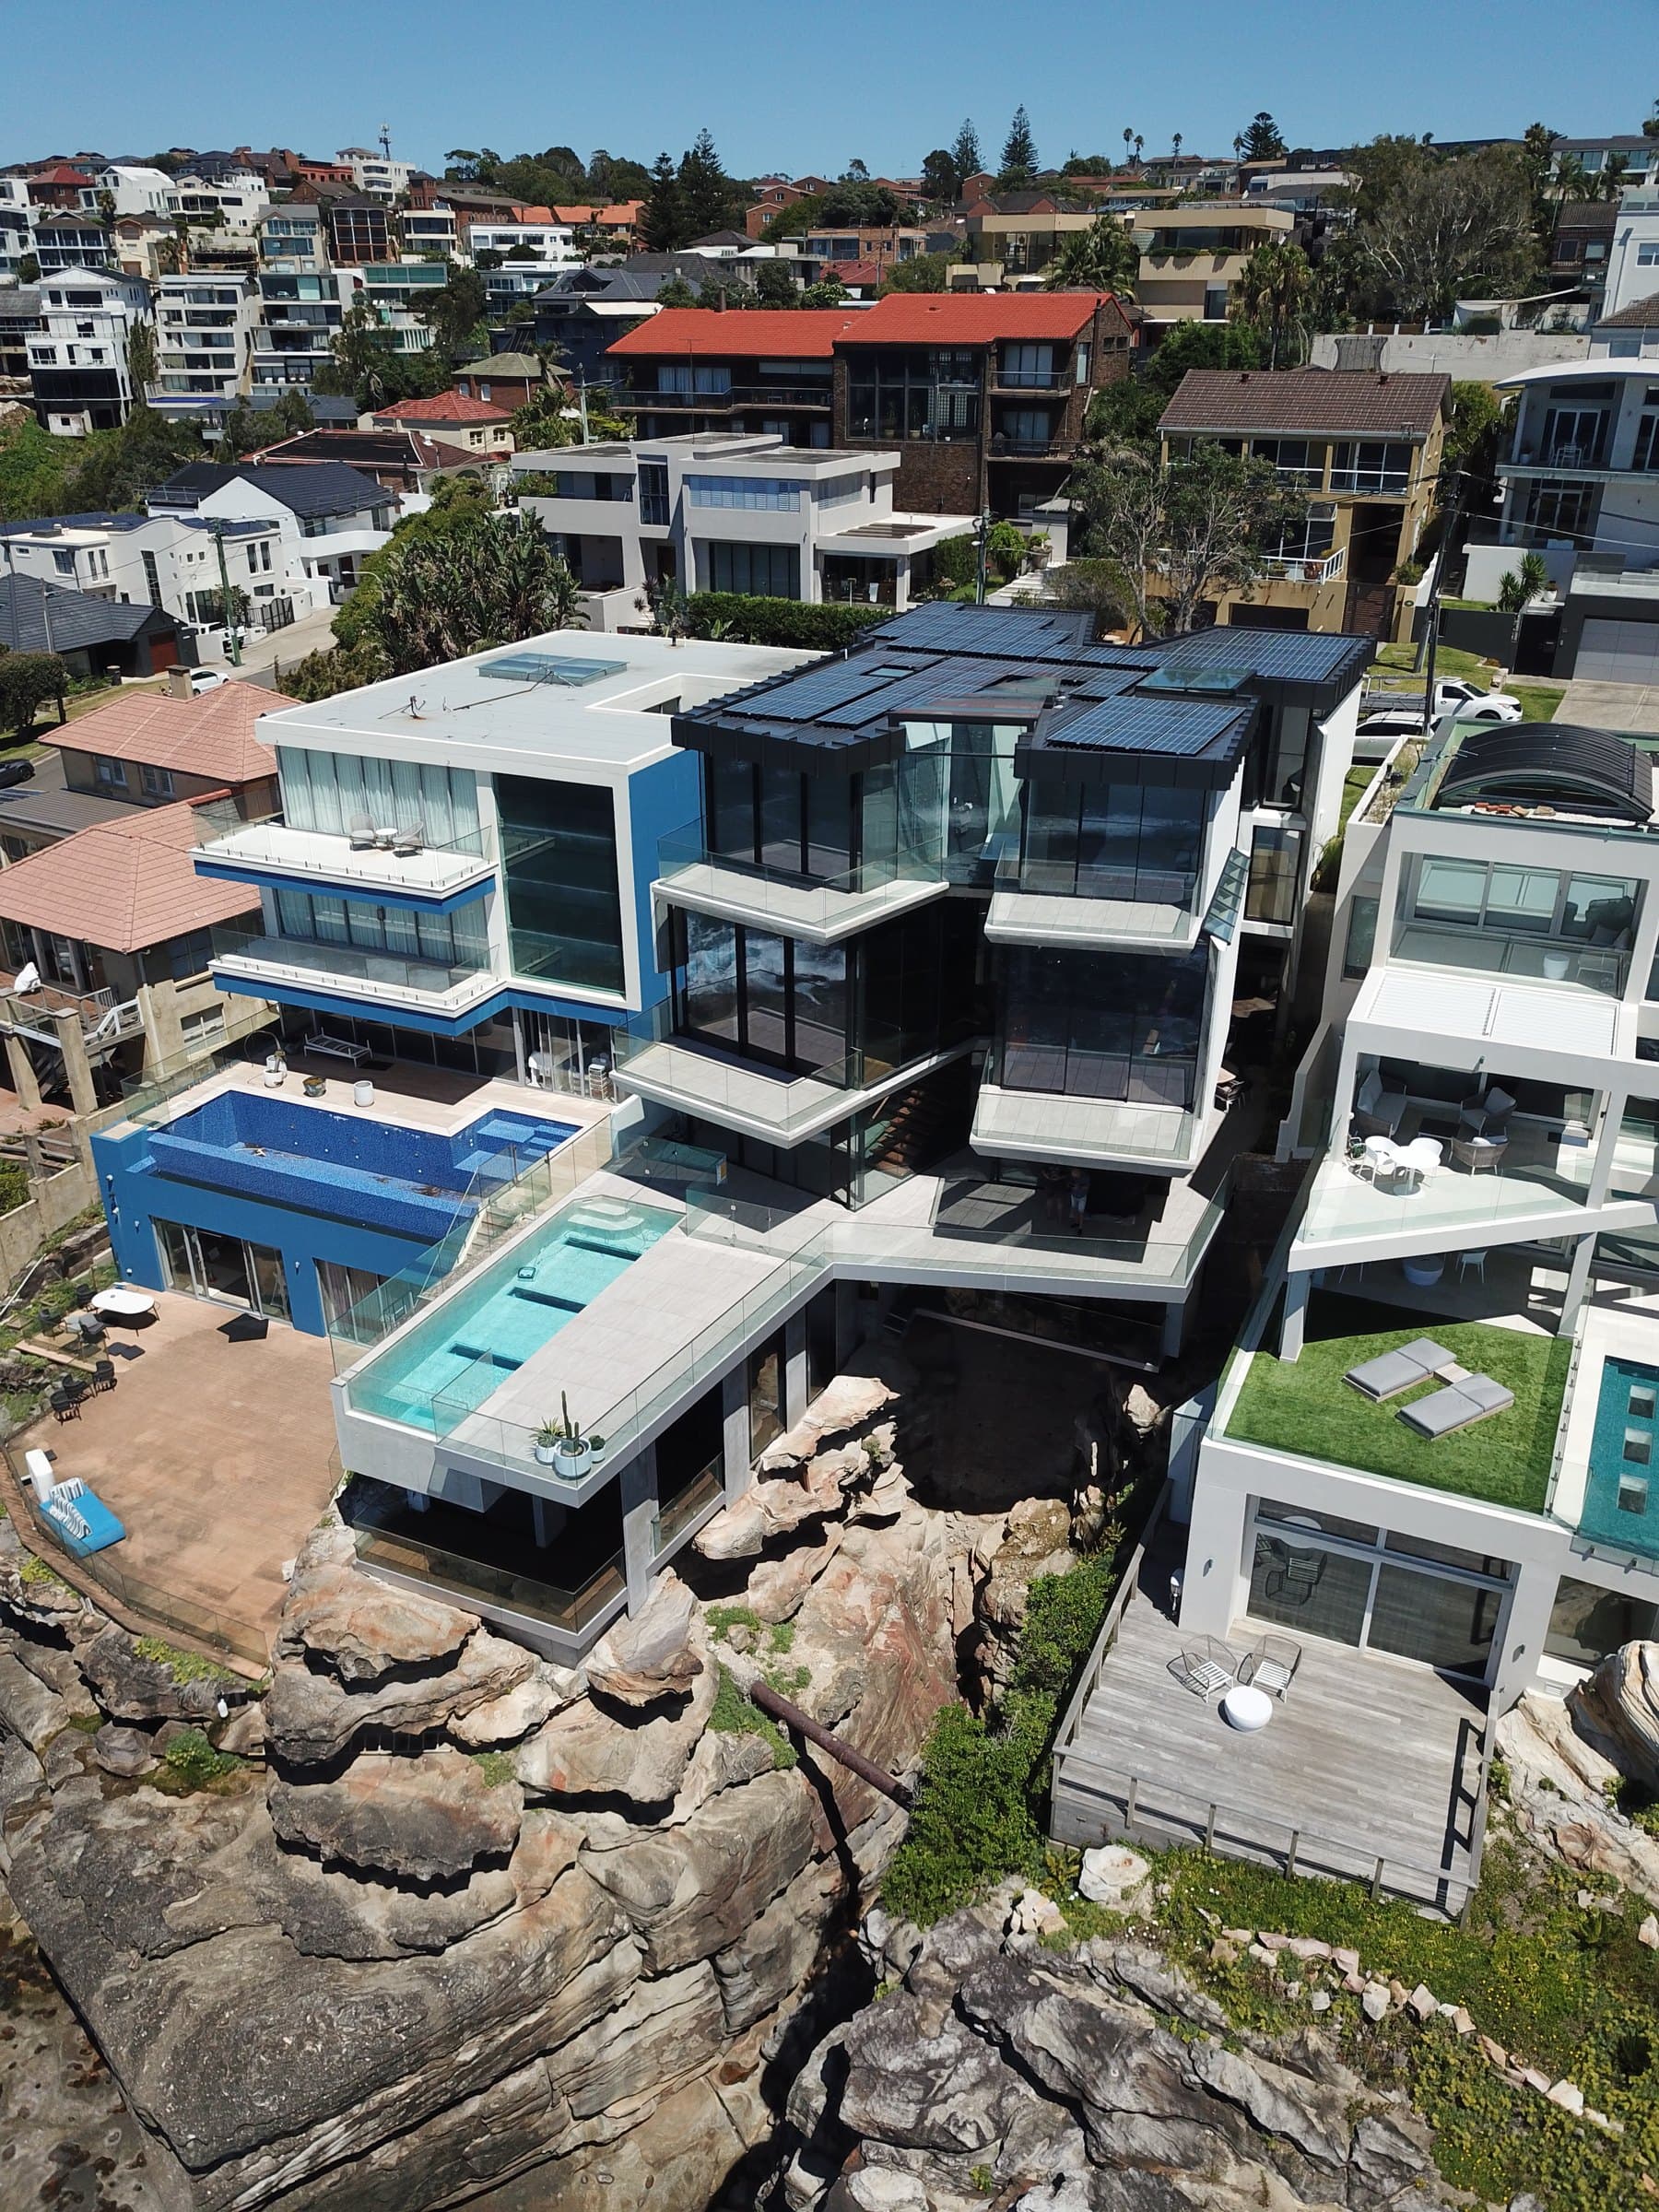
An aerial view shows the house and pool above the rocky coastal ravine.
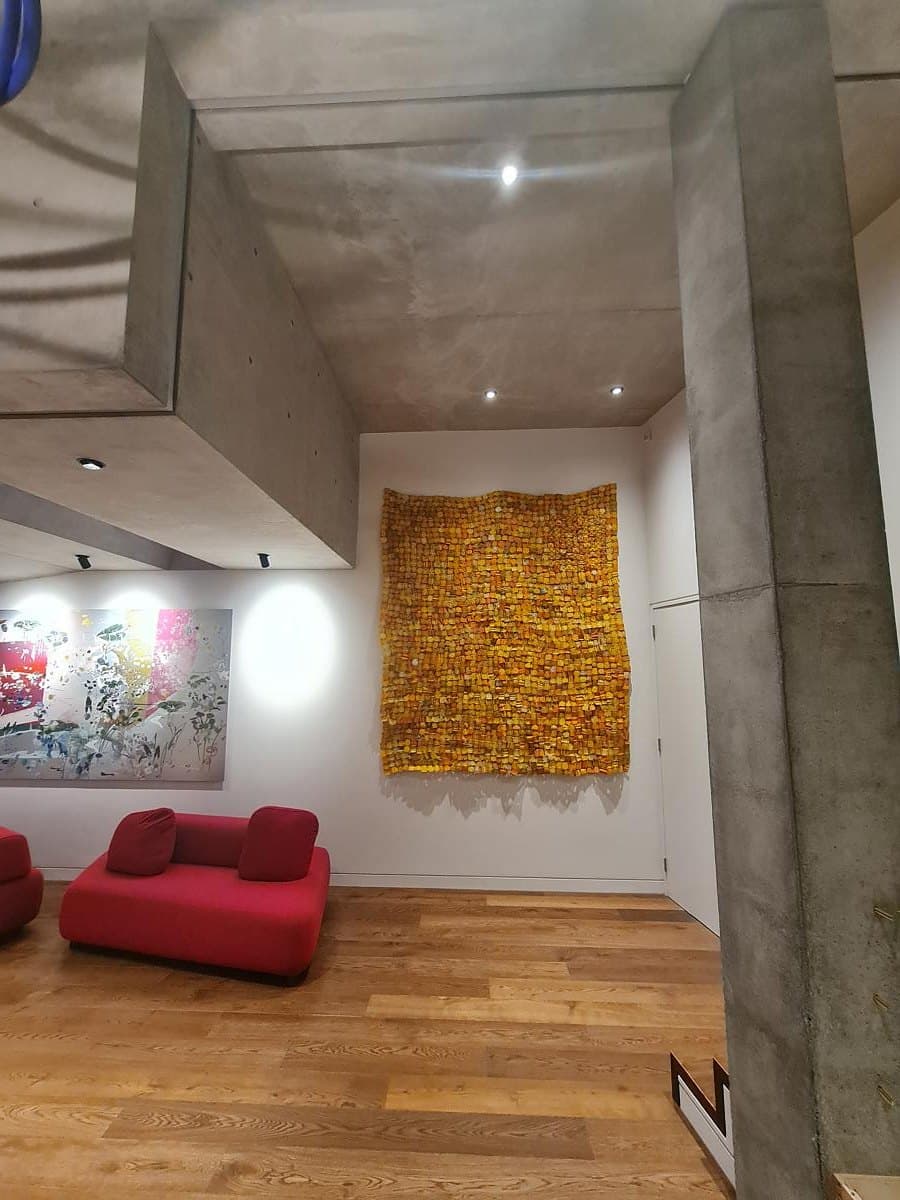
Exposed concrete and timber flooring frame a living space within the house.
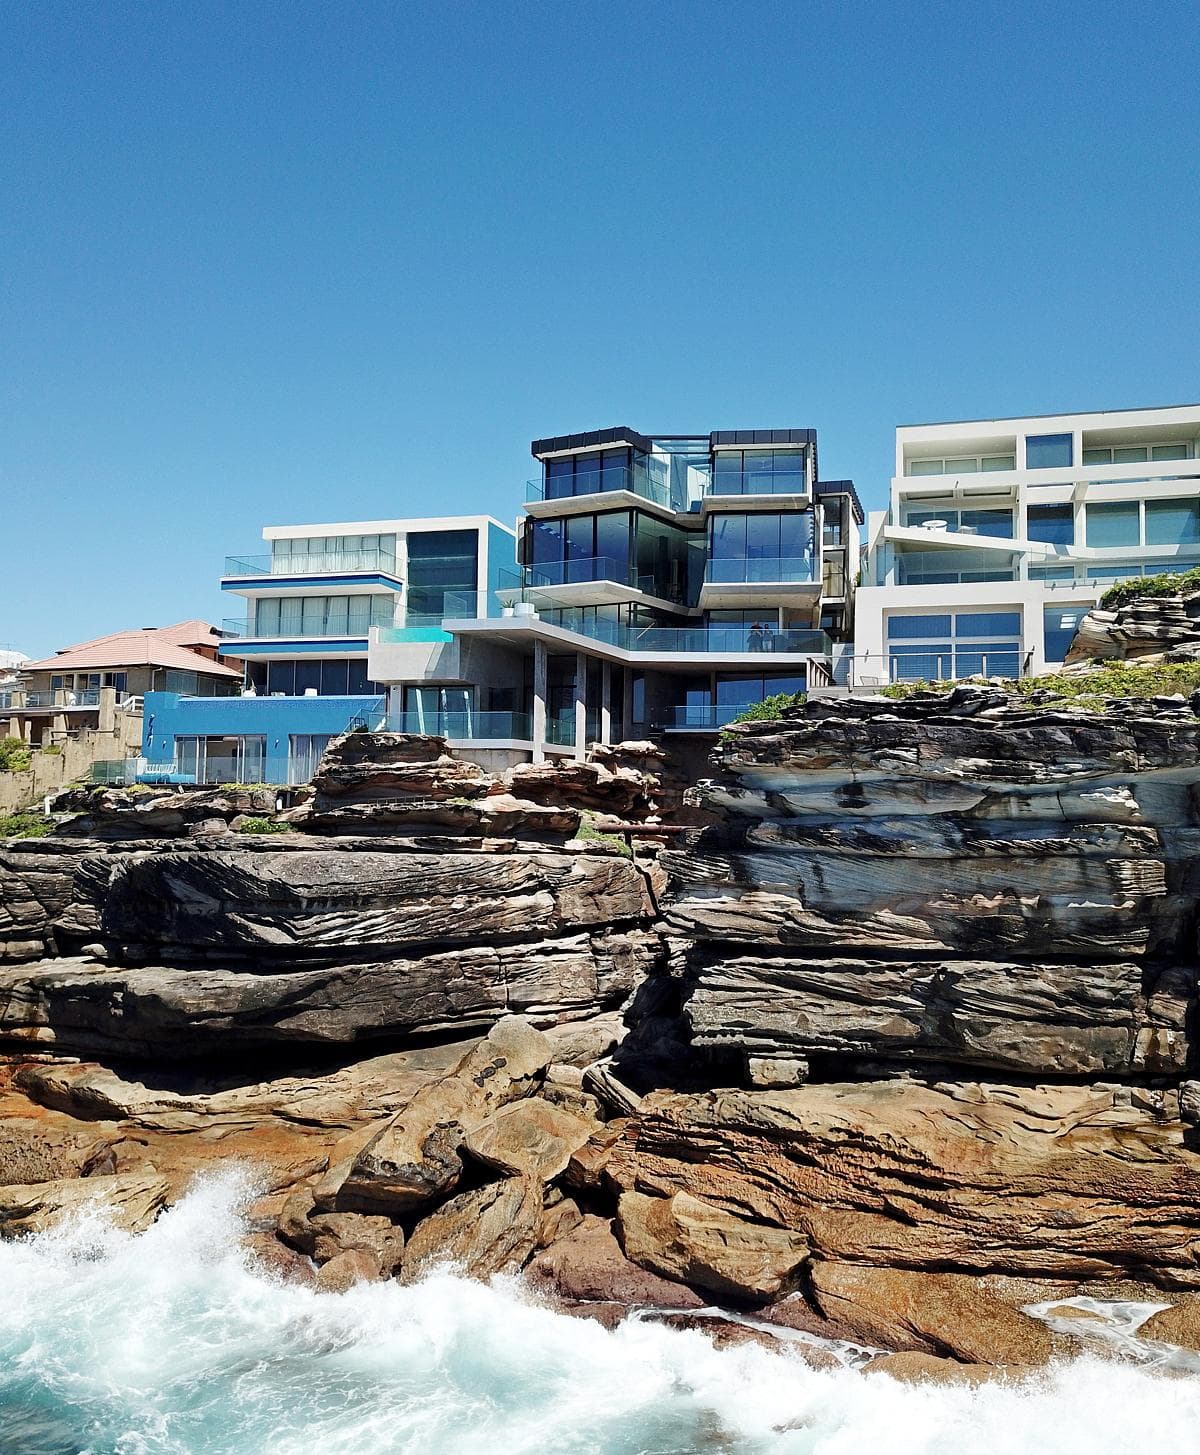
The seaward elevation rises above the rock shelves at South Coogee.
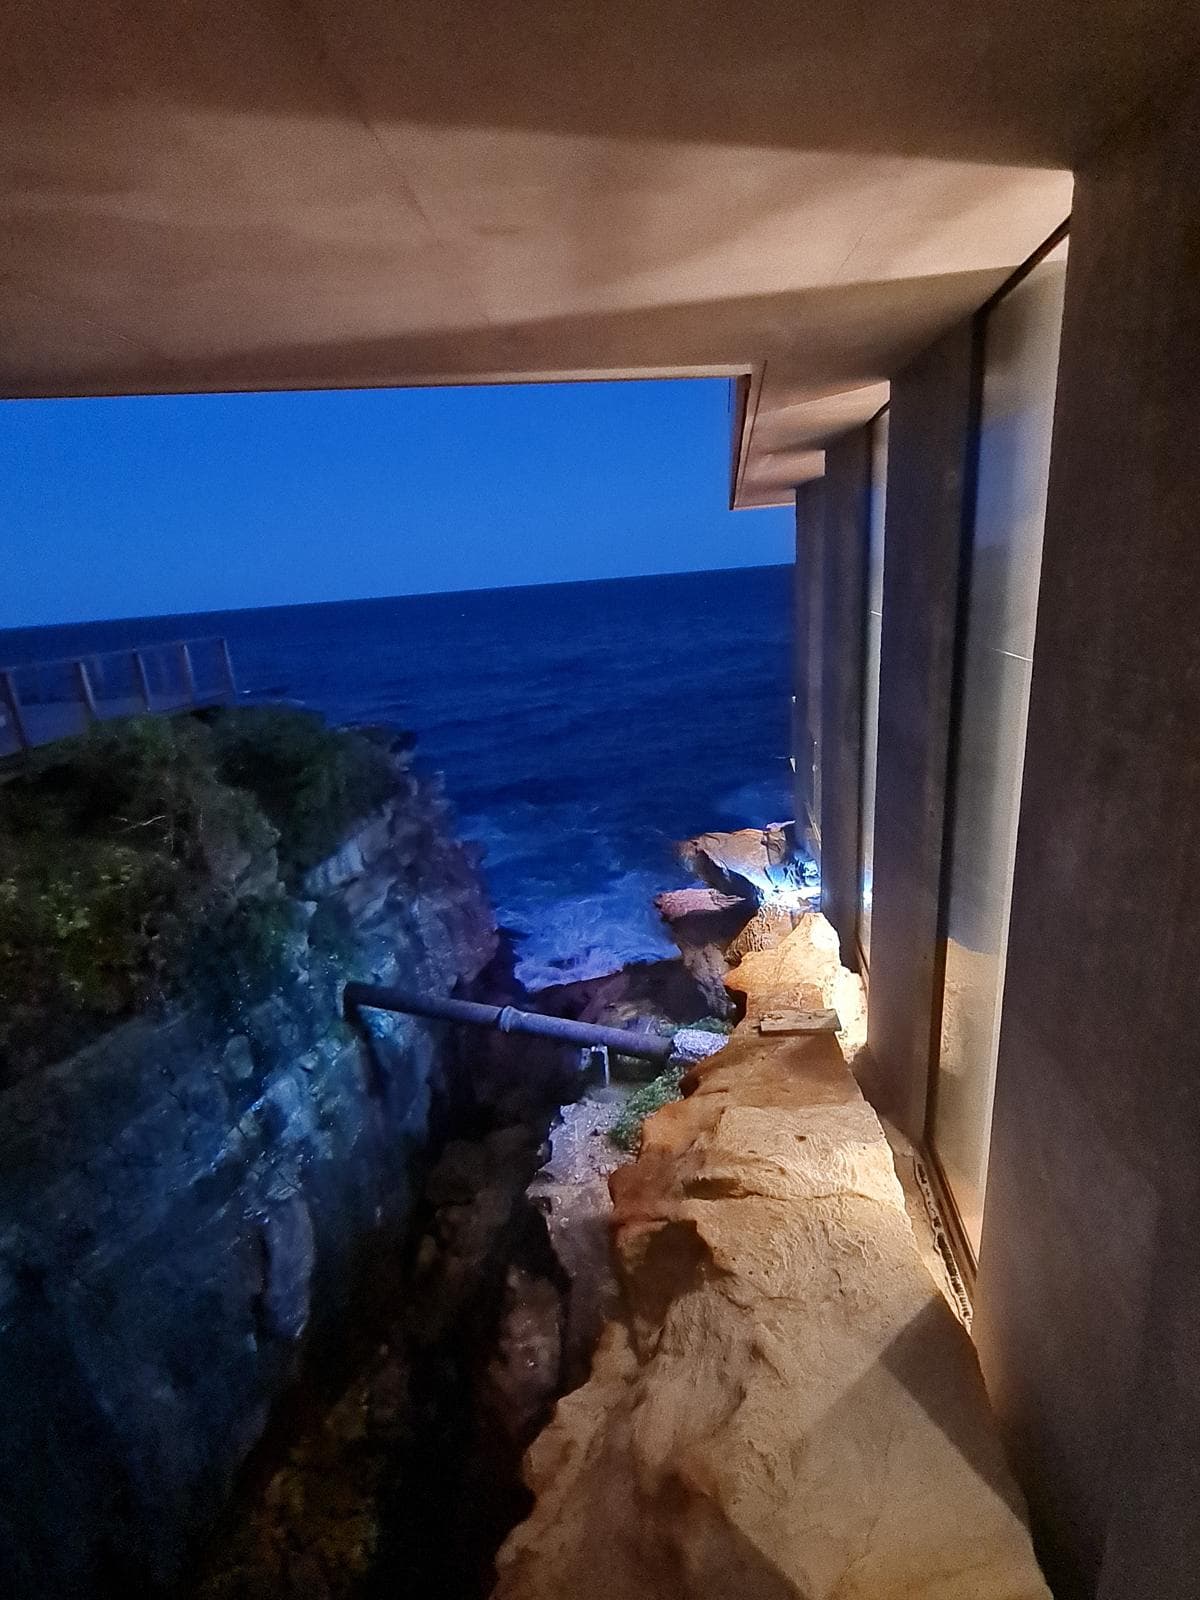
A low opening frames the rocky ravine and ocean at dusk.
Credits
- Architect
- Rolf Ockert. Architect
- Photographer
- Mark Syke
- Builder
- Brianda Projects
Keep exploring

