
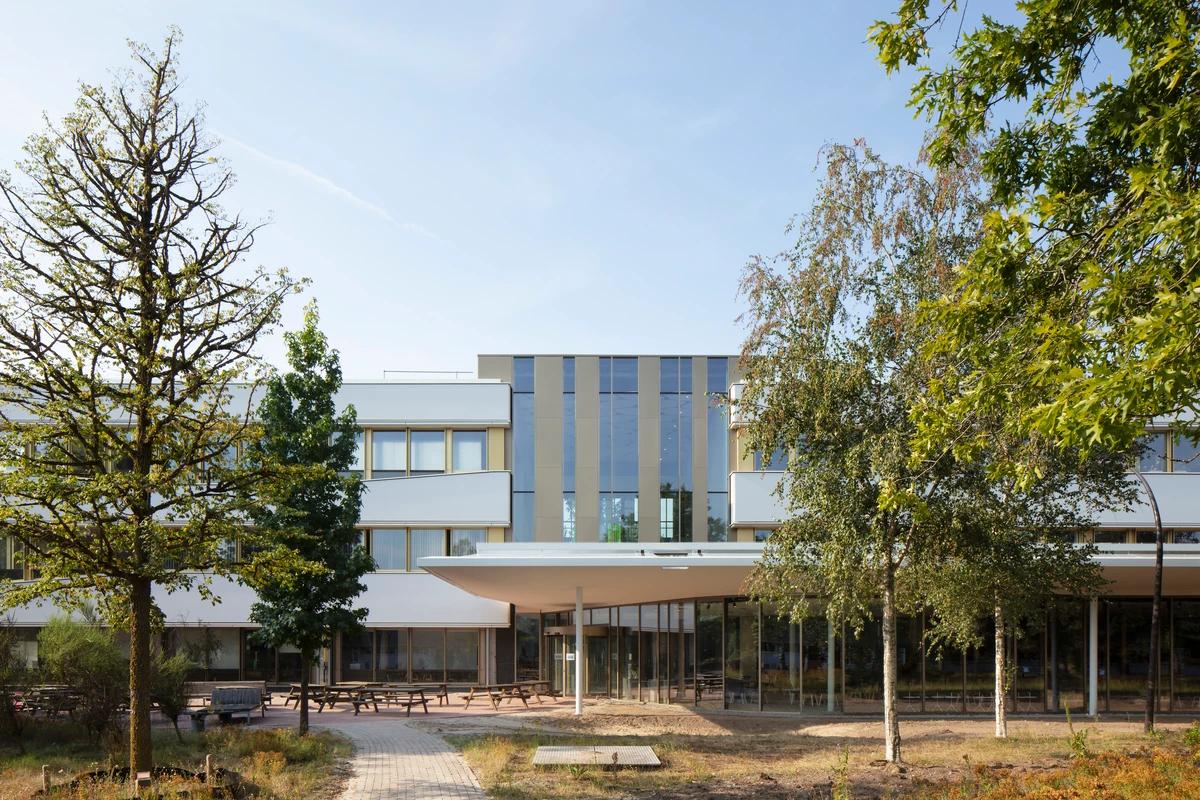
Offices QP/QR
Eentien Architecten · Best, Netherlands
Projects / Project
Eentien Architecten has designed a small, low-energy regional office for Rotterdam housing company Woonstad in the post-war district of Pendrecht.
The facade with its Rotterdam lettering.
The project
The building sits as a cornerstone in Pendrecht, Rotterdam’s post-war expansion laid out to Lotte Stam Beese’s CIAM plans of strict geometric blocks. It houses offices and public services for the social housing company.
It combines low energy use, rainwater reuse, measures against heat stress and open-plan workspaces. If needed, its concrete structure can be taken apart completely and reused.
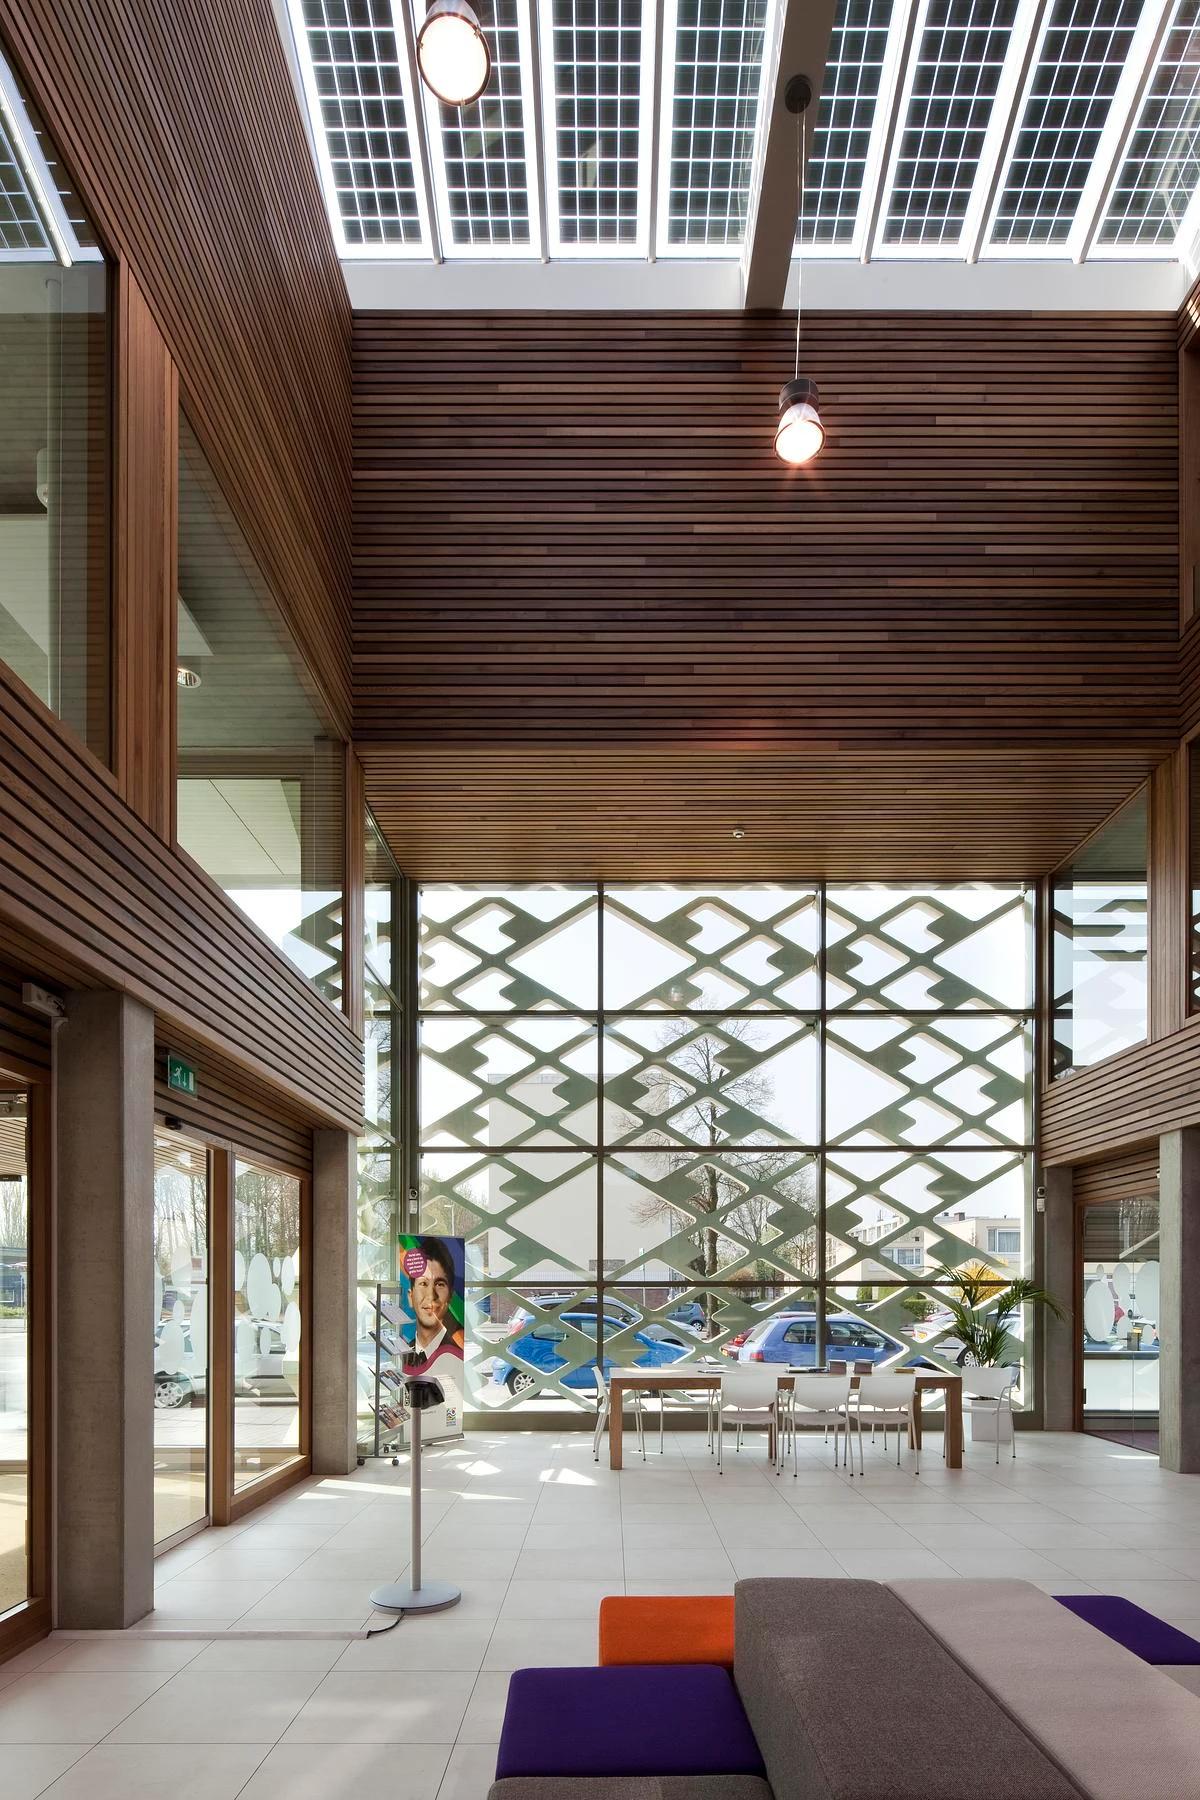
A double-height space behind the lattice screen.
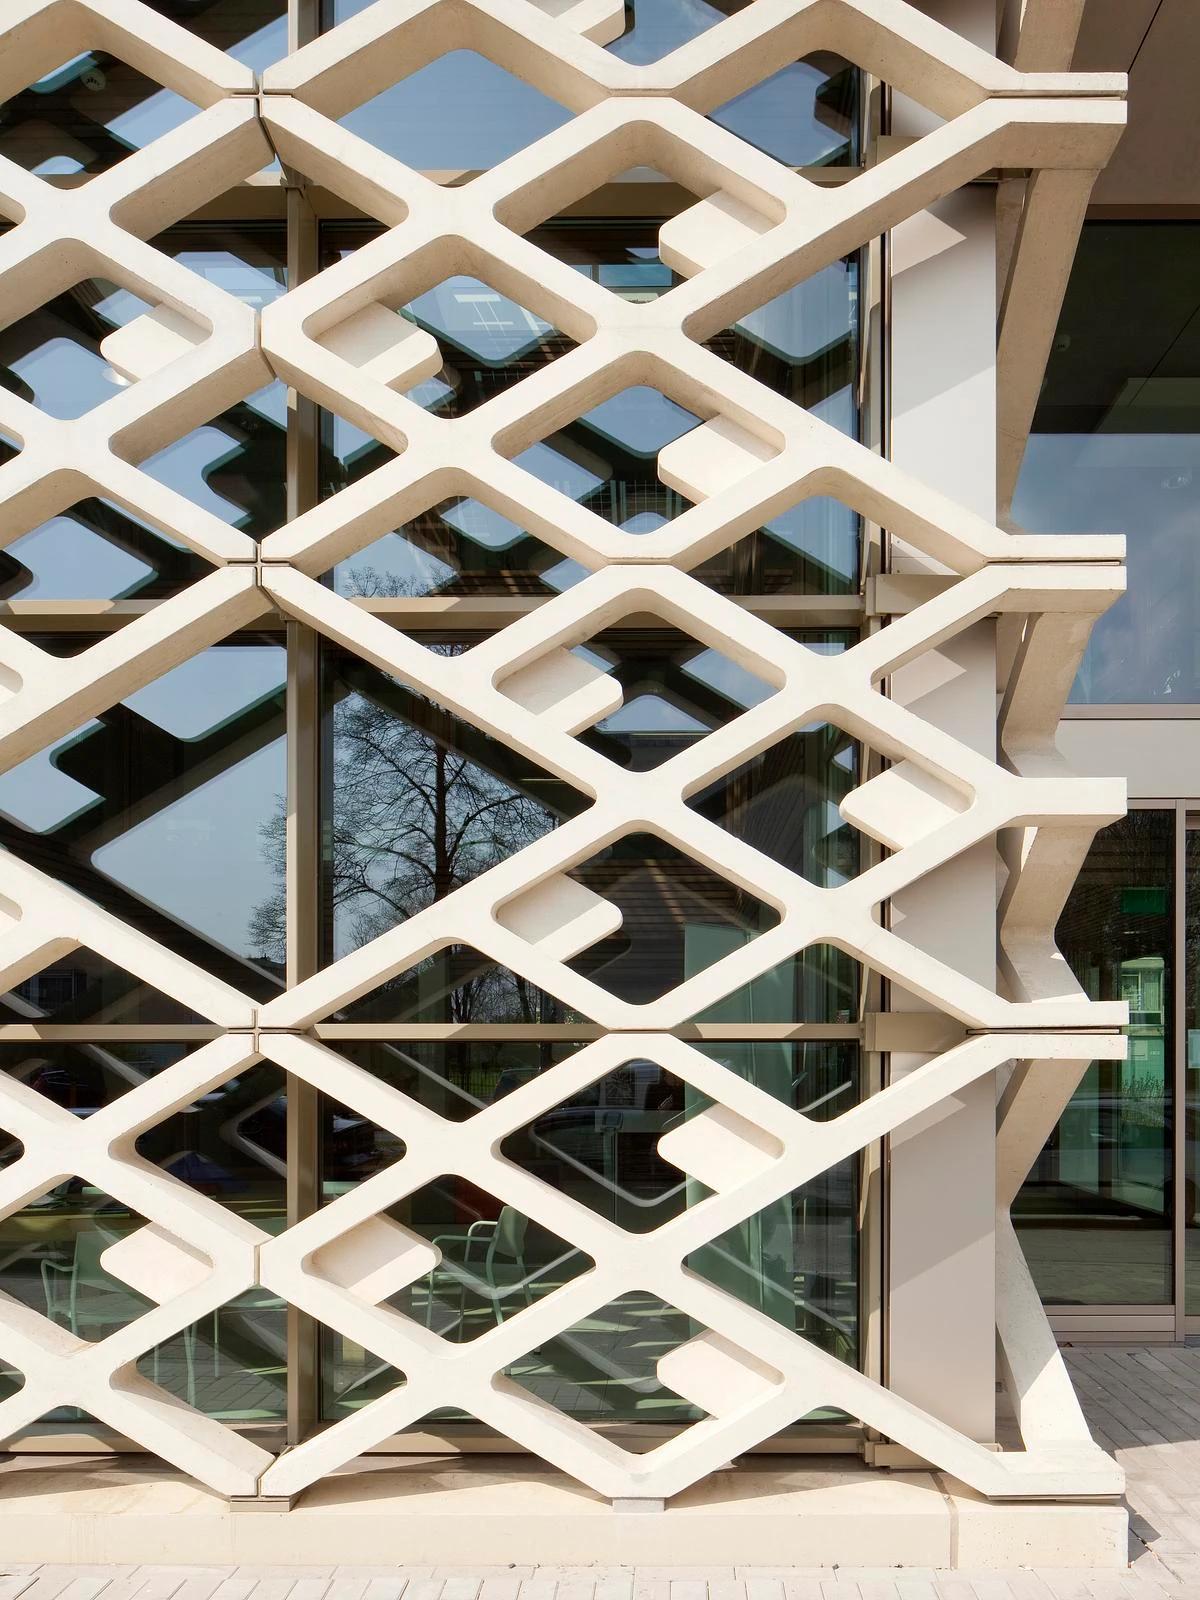
The concrete lattice screen.
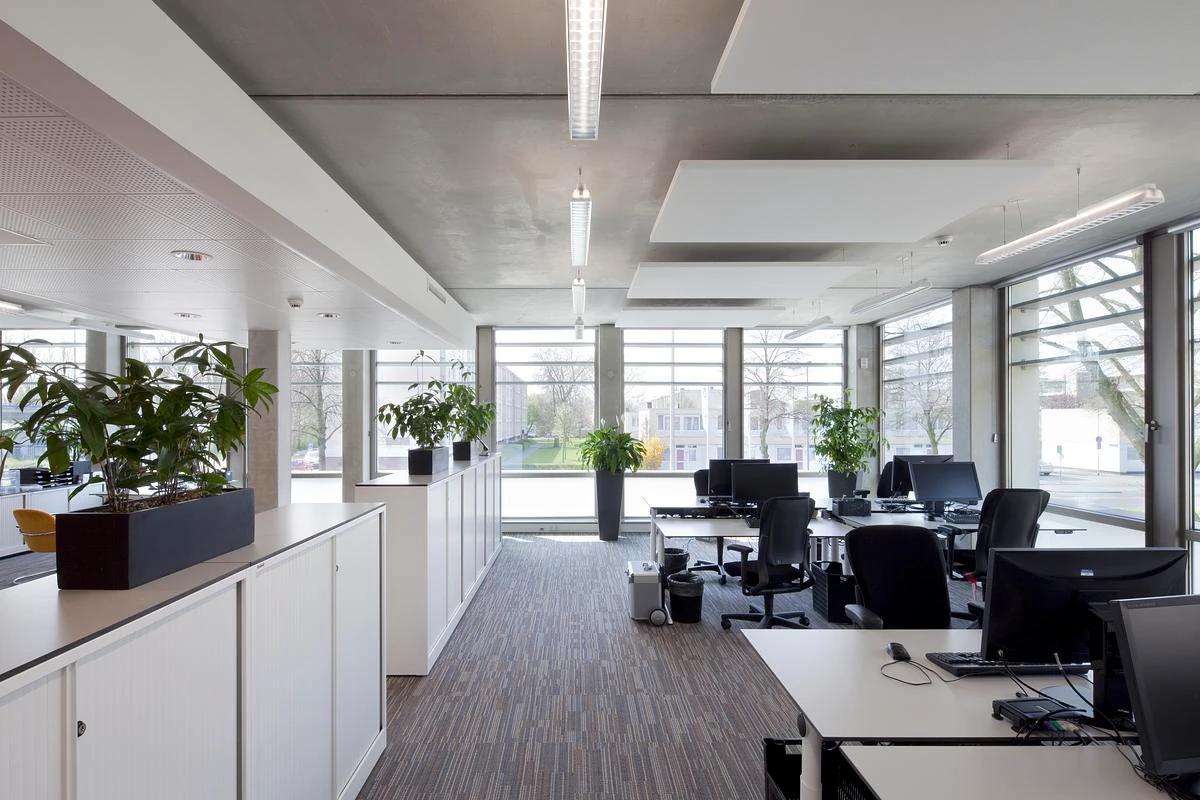
Open-plan workspaces along the windows.
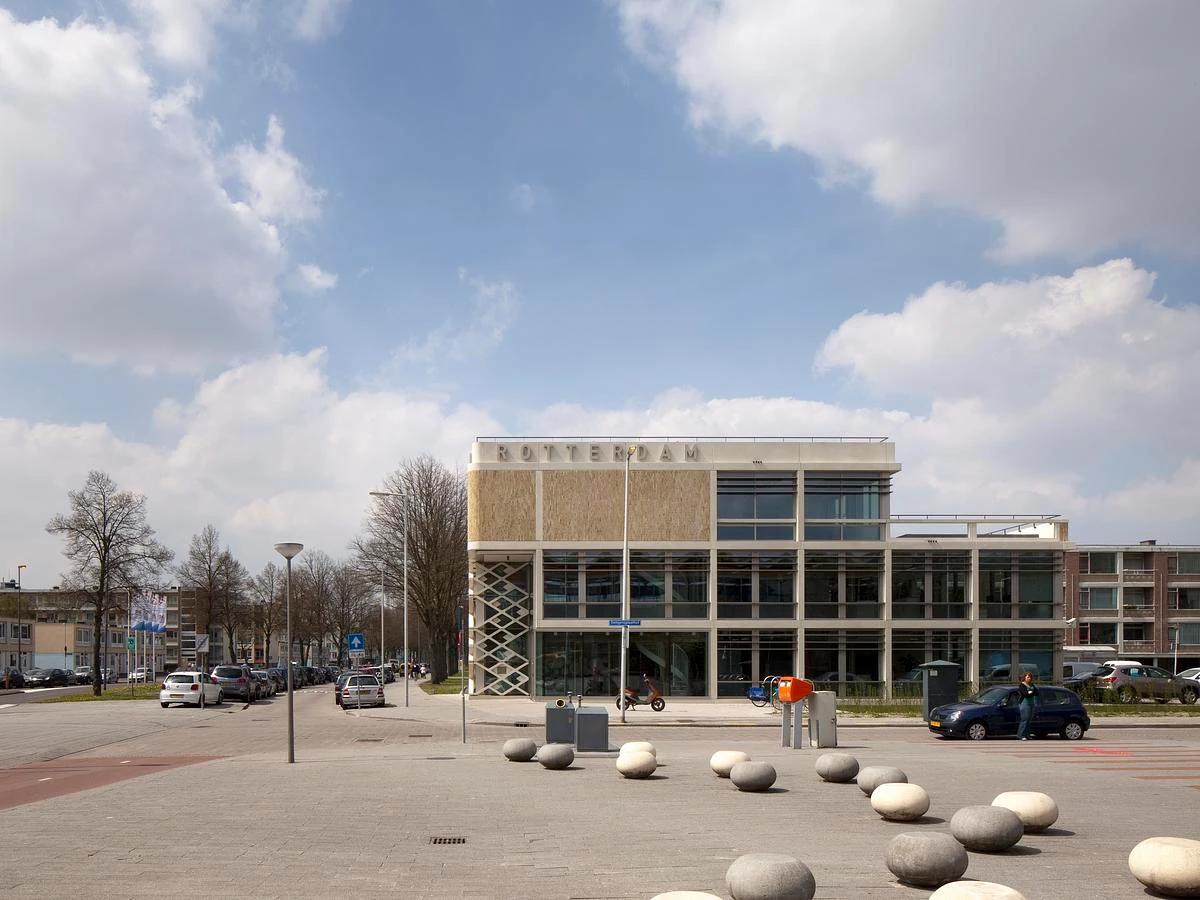
The office seen across the square.
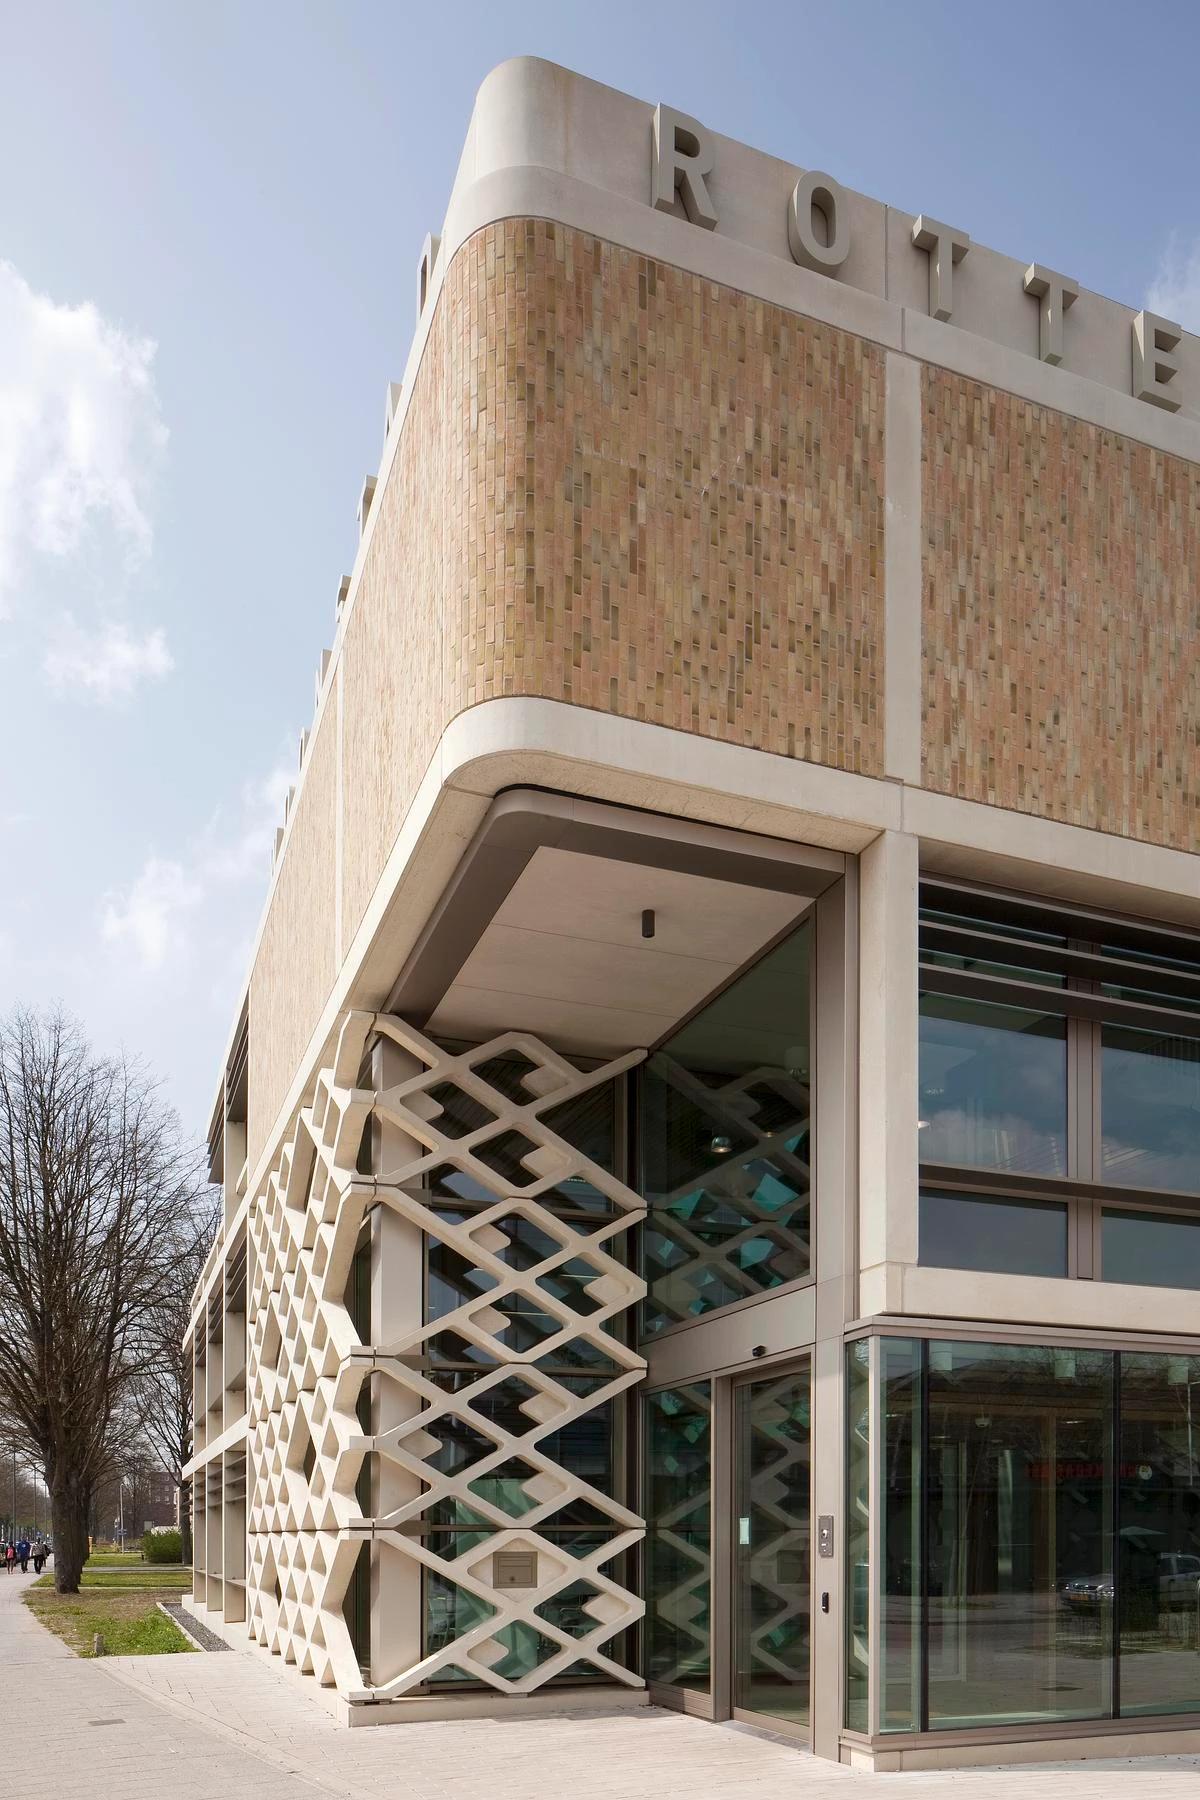
The rounded corner and lattice facade.
Credits
Keep exploring
Project updates
Tell us if it is inaccurate, not genuine or a concern. Our team reviews every report.