
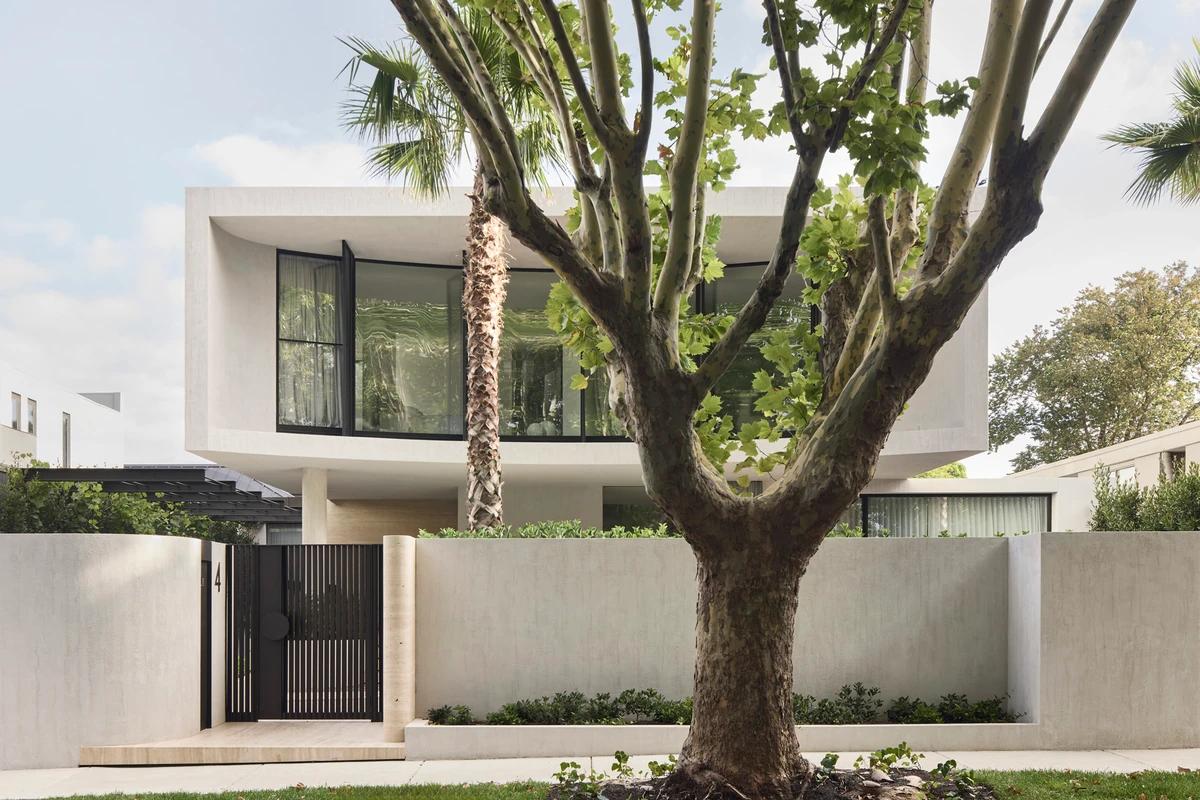
Brighton Sands
Mckimm · Brighton, Victoria, Australia
Projects / Project
A Malvern family home built around choreographed sight lines, symmetry and natural materials.
The concrete and black house behind a slatted fence.
The project
mckimm designed this Malvern house as a contemporary family home that is strong and durable while welcoming gatherings and family life. Sight lines and symmetry are carefully choreographed throughout.
Concrete, stone and timber are softened by leather and by daylight from feature skylights. Frameless glazing replaces traditional thresholds, opening the house to courtyards and the pool, and round windows frame views through the concrete walls. It was completed in 2022.
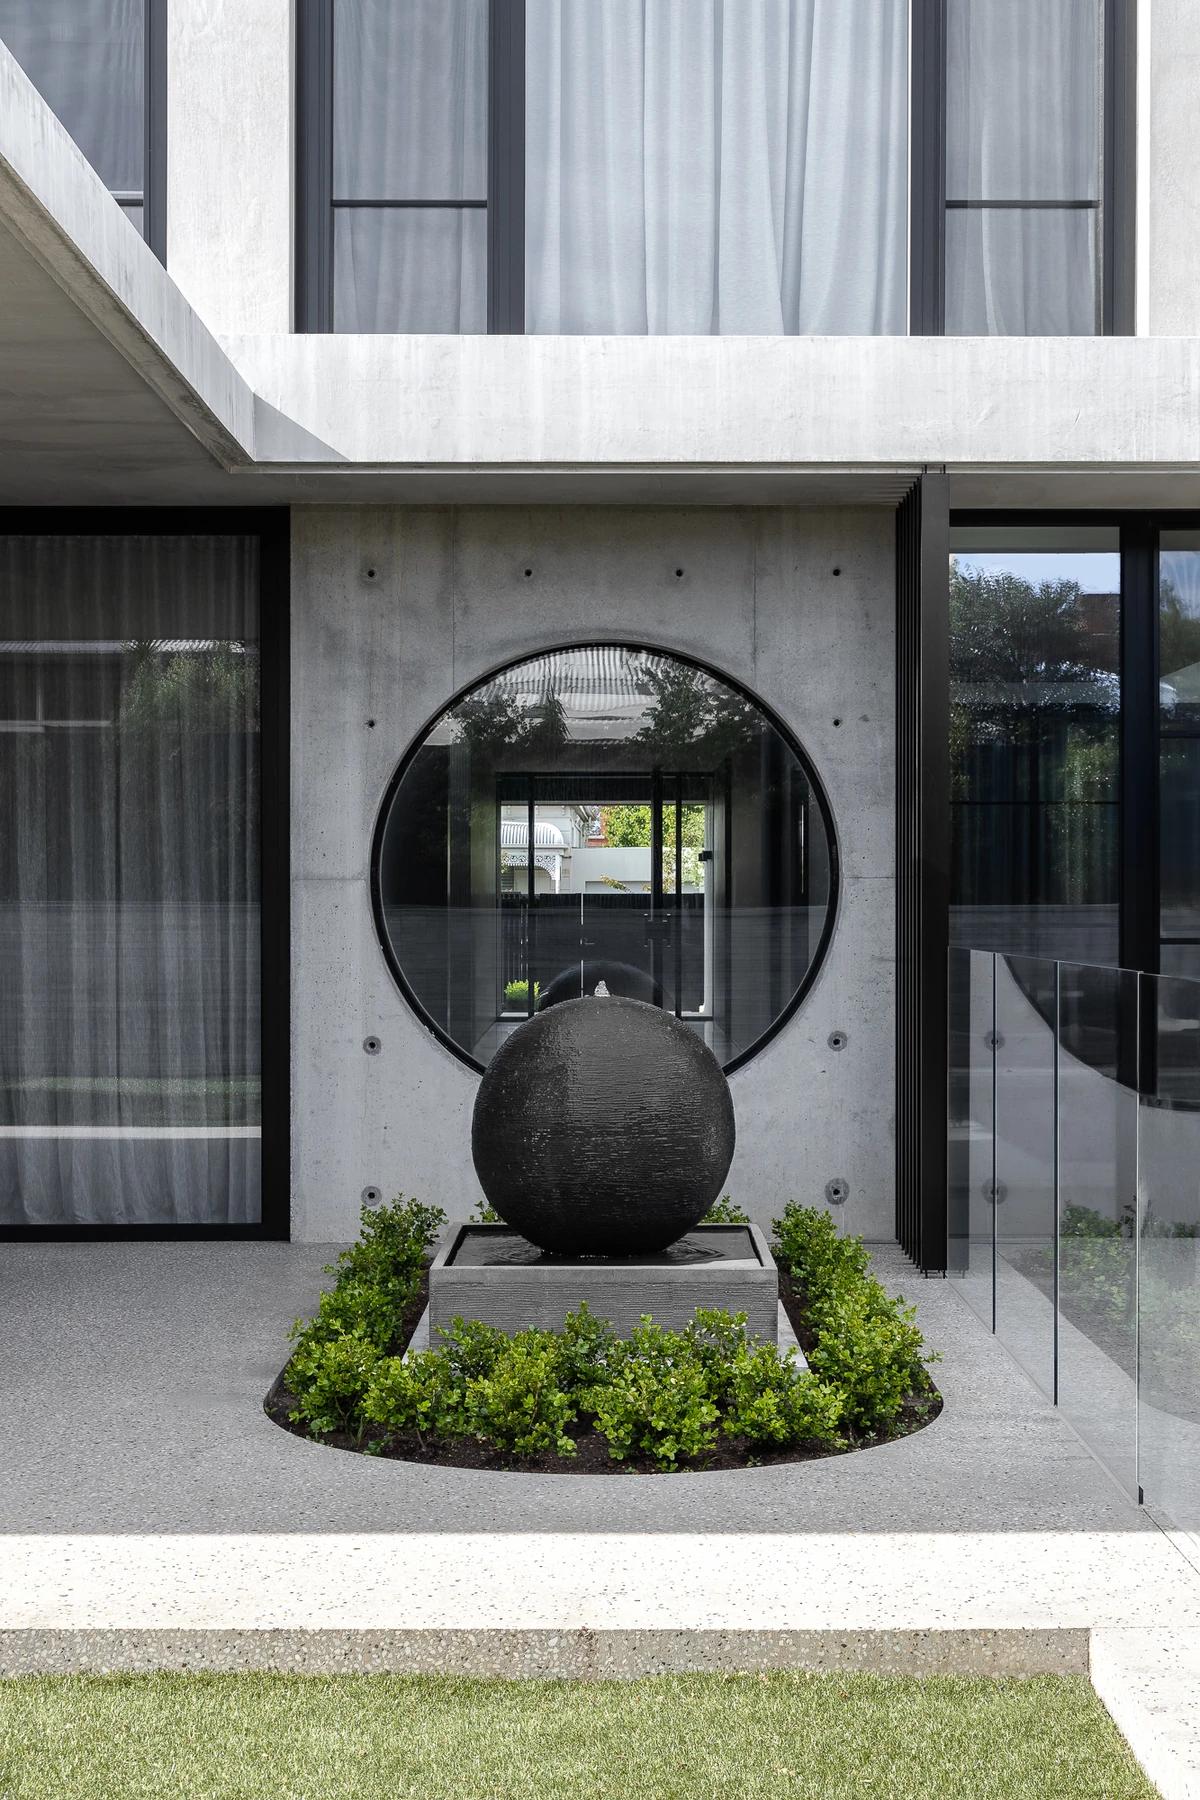
A stone sphere fountain before a round window.
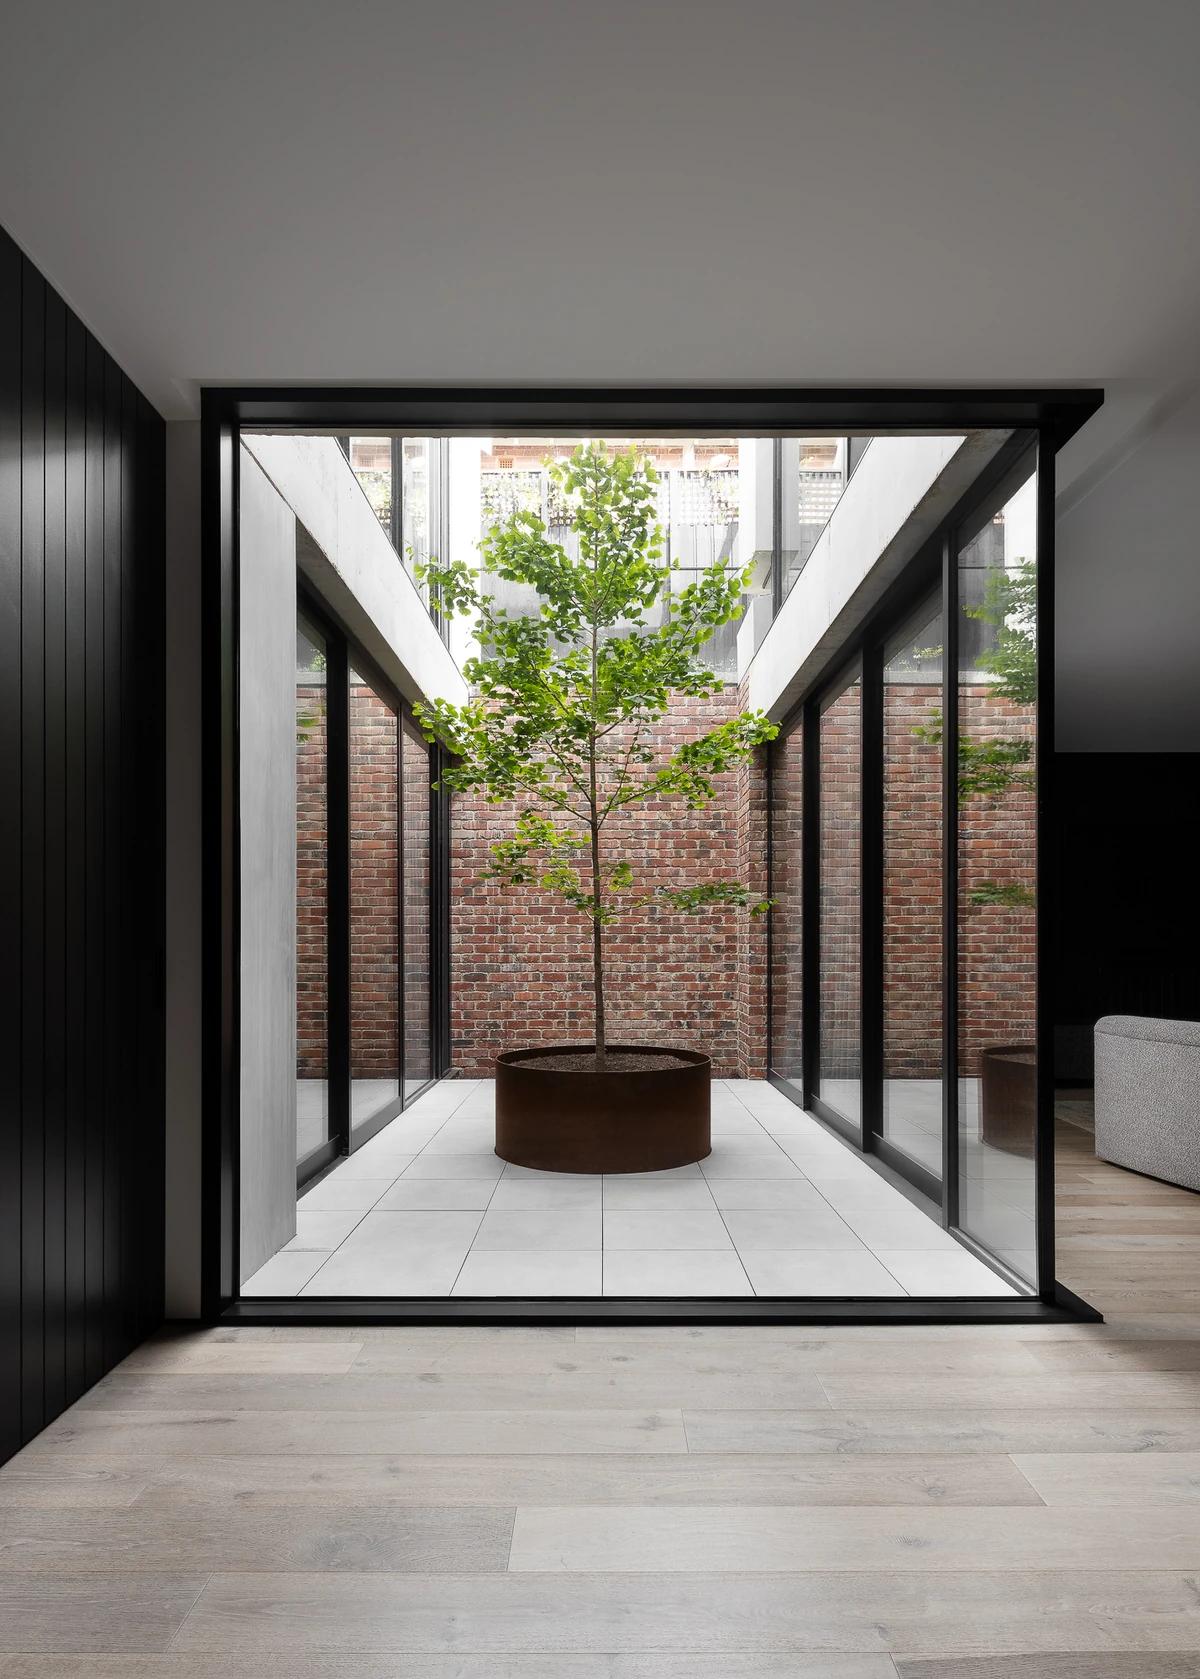
A glazed courtyard with a single tree.
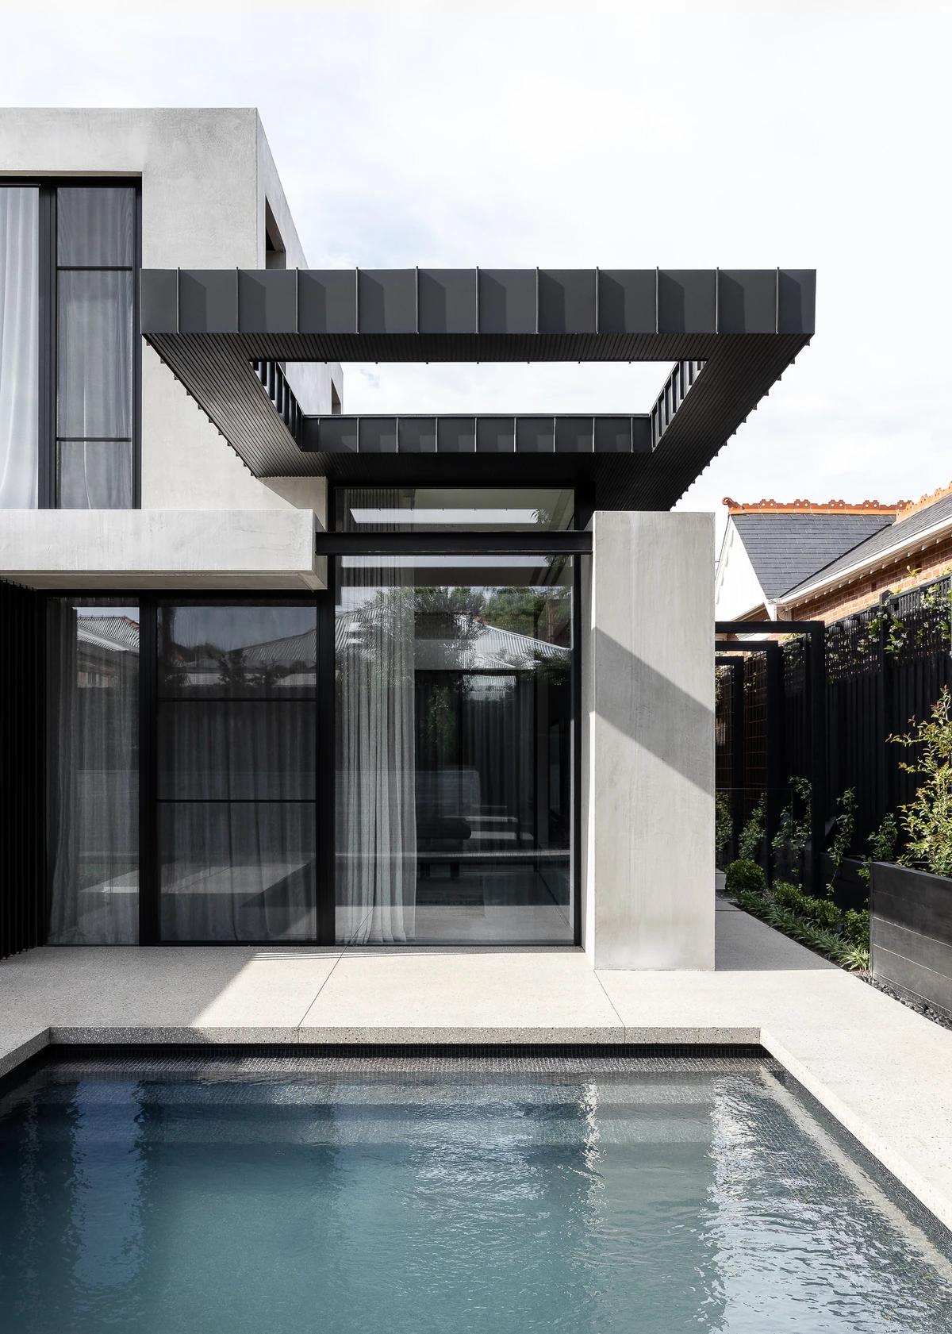
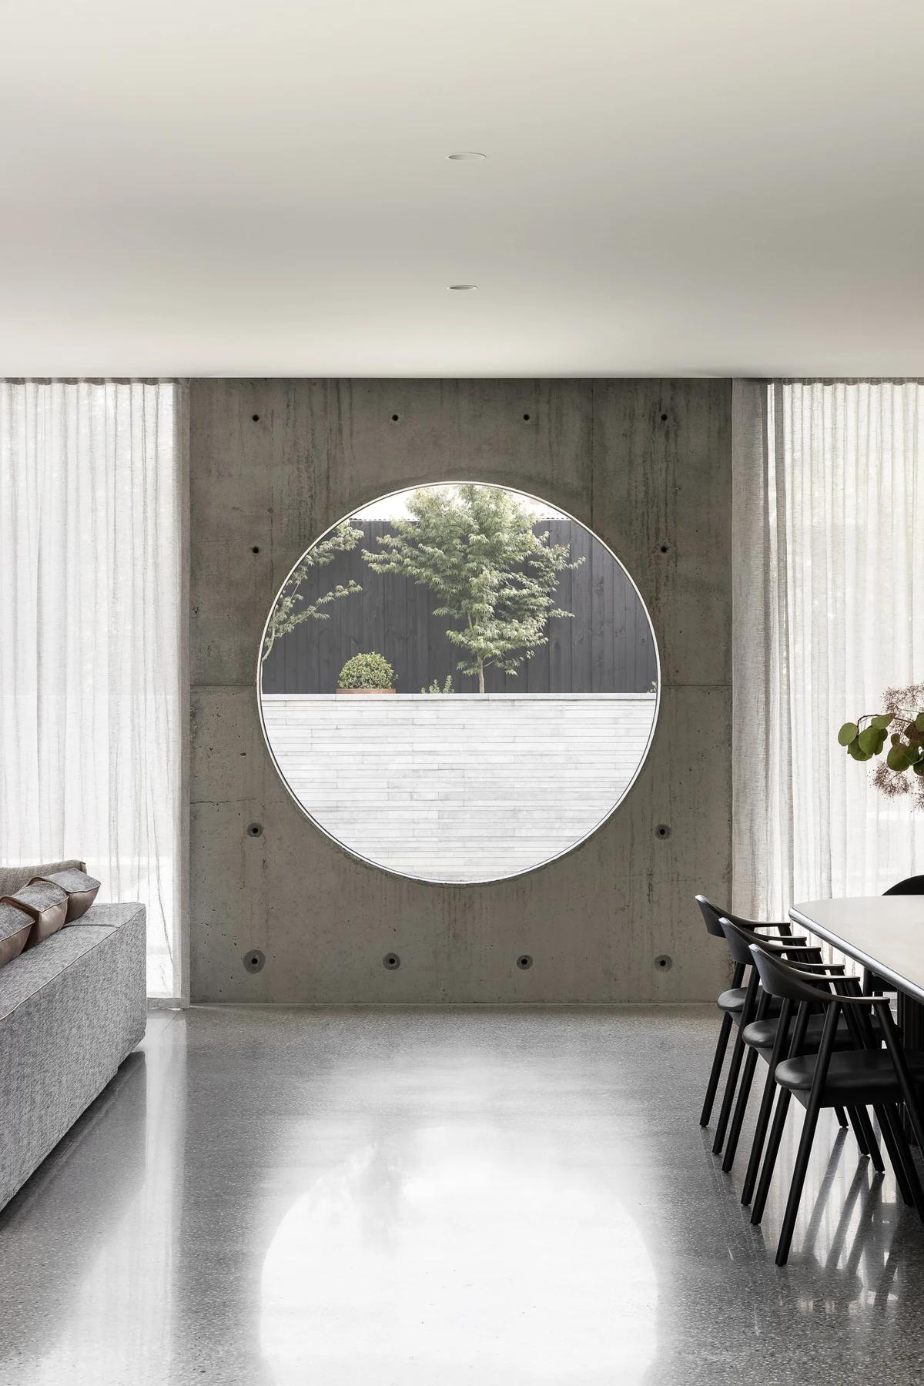
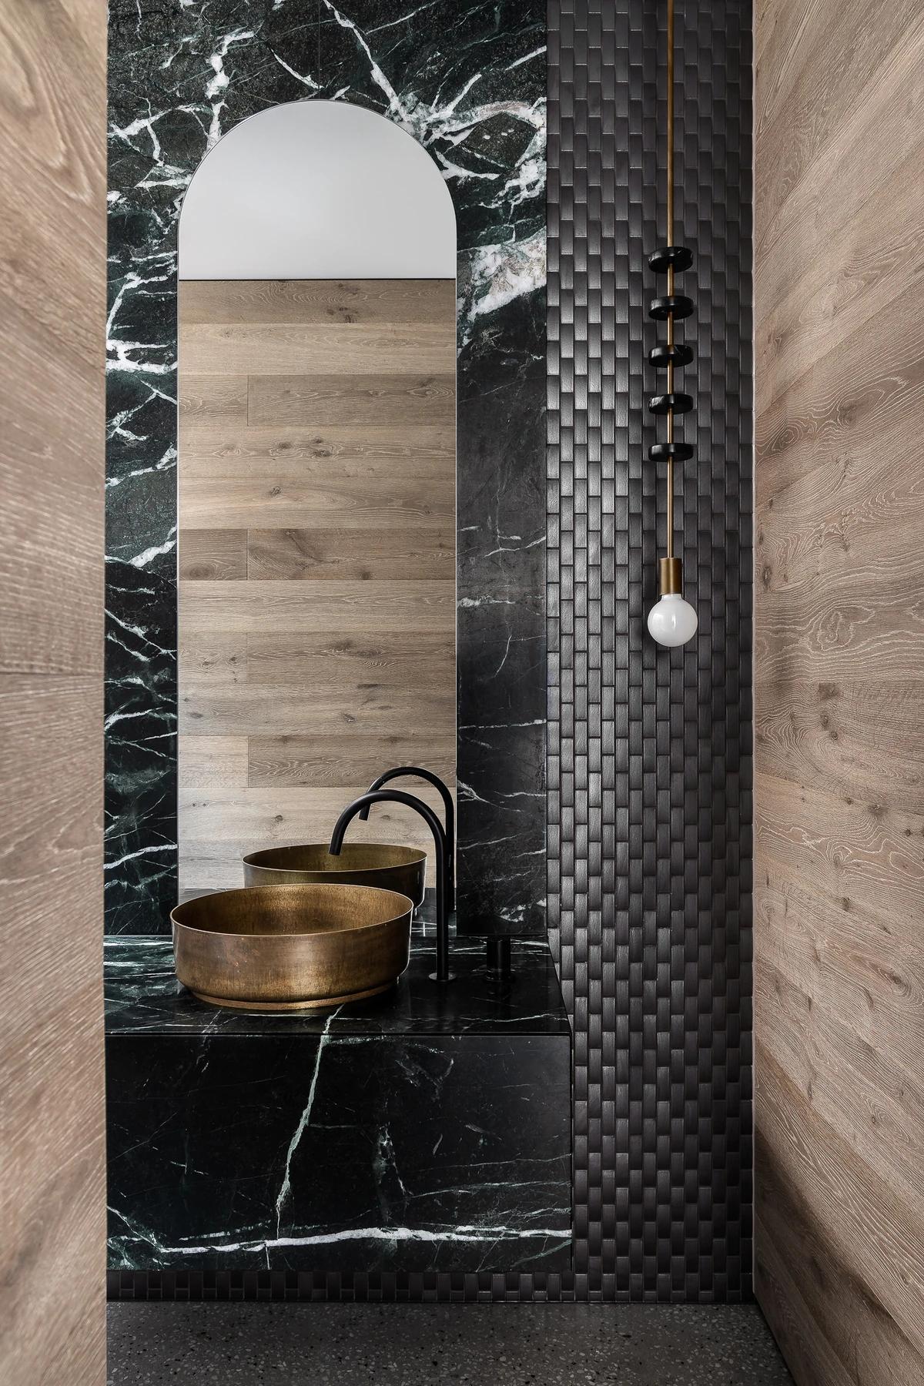
The pool beneath a black steel canopy. · A round window in a concrete living-room wall. · A powder room in black marble and timber.
Photography: Timothy Kaye.
Credits
Keep exploring
Project updates
Tell us if it is inaccurate, not genuine or a concern. Our team reviews every report.