Aperture House
Paul Archer Design · 2019

Projects / Built project
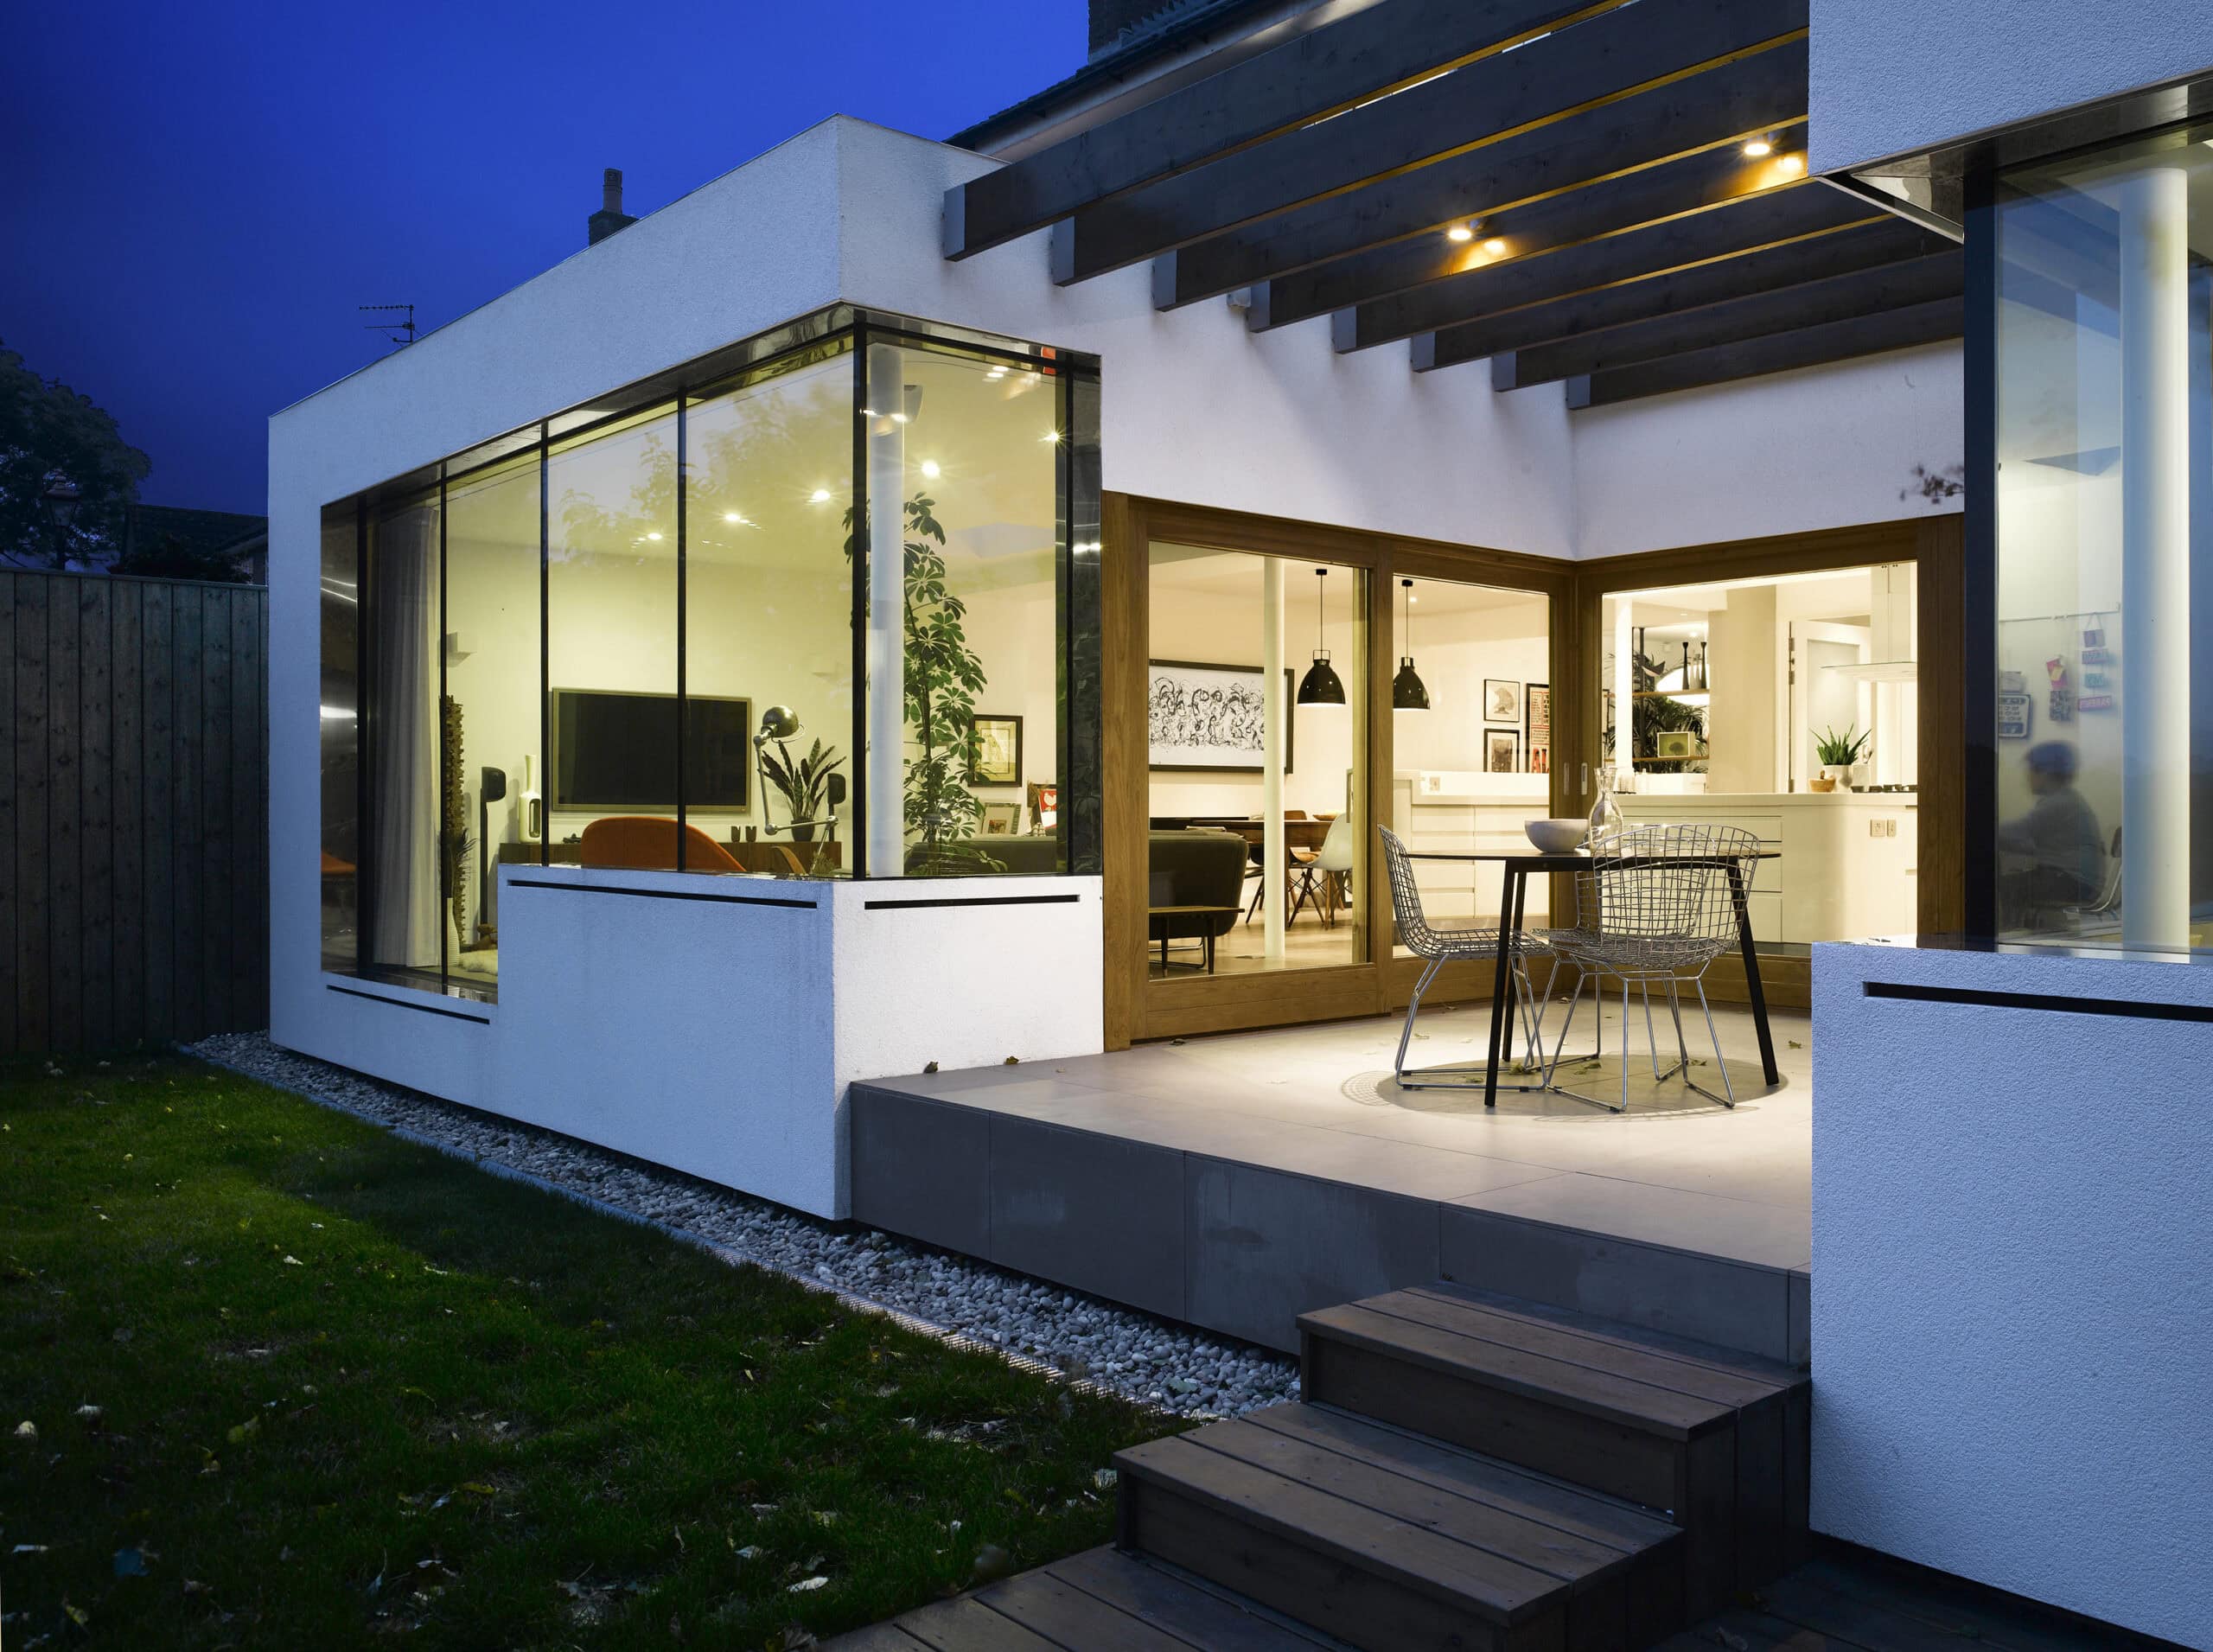
A Listed Building on Regents Canal reworked by Paul Archer Design, with a sympathetic new top and a triple-slider glazed face over the canal.
Wide view of the bedroom.
The story
Shepherdson House is a Listed Building on Regents Canal that already carried a crude rooftop extension. Paul Archer Design replaced it with a new top floor that reads as modern but sympathetic to the original house, and integrated solar panels into the design at the client's request.
The southern face, looking out over the canal, is entirely glazed. The opening is divided into three doors in the proportions of the original elevation, set on a triple slider so that two thirds can be drawn back to open the master suite to the view, leaving the section over the stairs permanently in place. The client, an entrepreneur in the fashion industry, asked for a great deal of hanging space, so a wardrobe runs the full depth of the house. A continuous planter of lavender forms part of the rooftop balustrade, framing the City beyond when you lie in bed and look out through the upright lavender stalks.
The project completed in 2009 and is arranged over five levels.
Architecture by Paul Archer Design. Photography by Paul Archer.
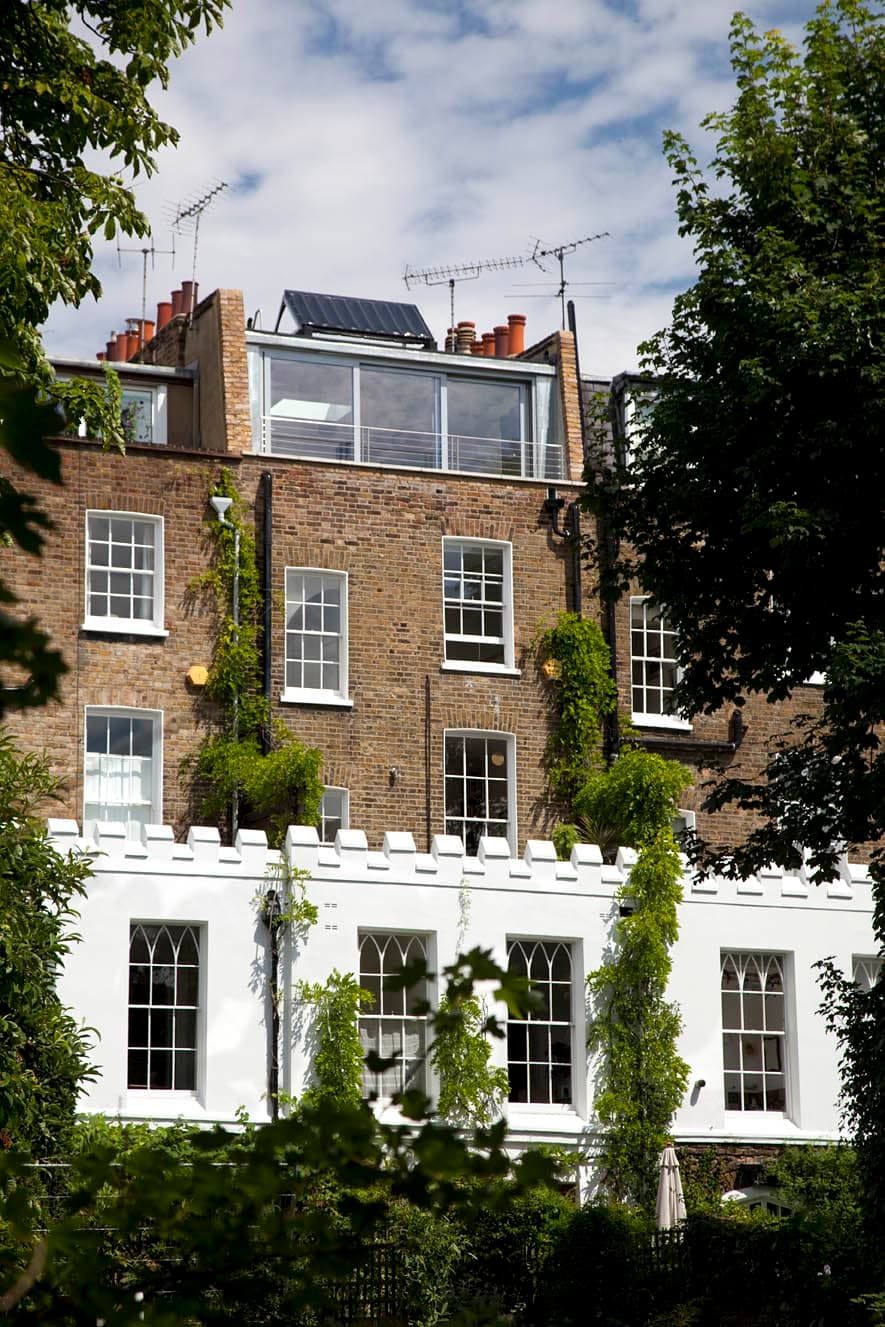
Rear facade and upper-level extension.
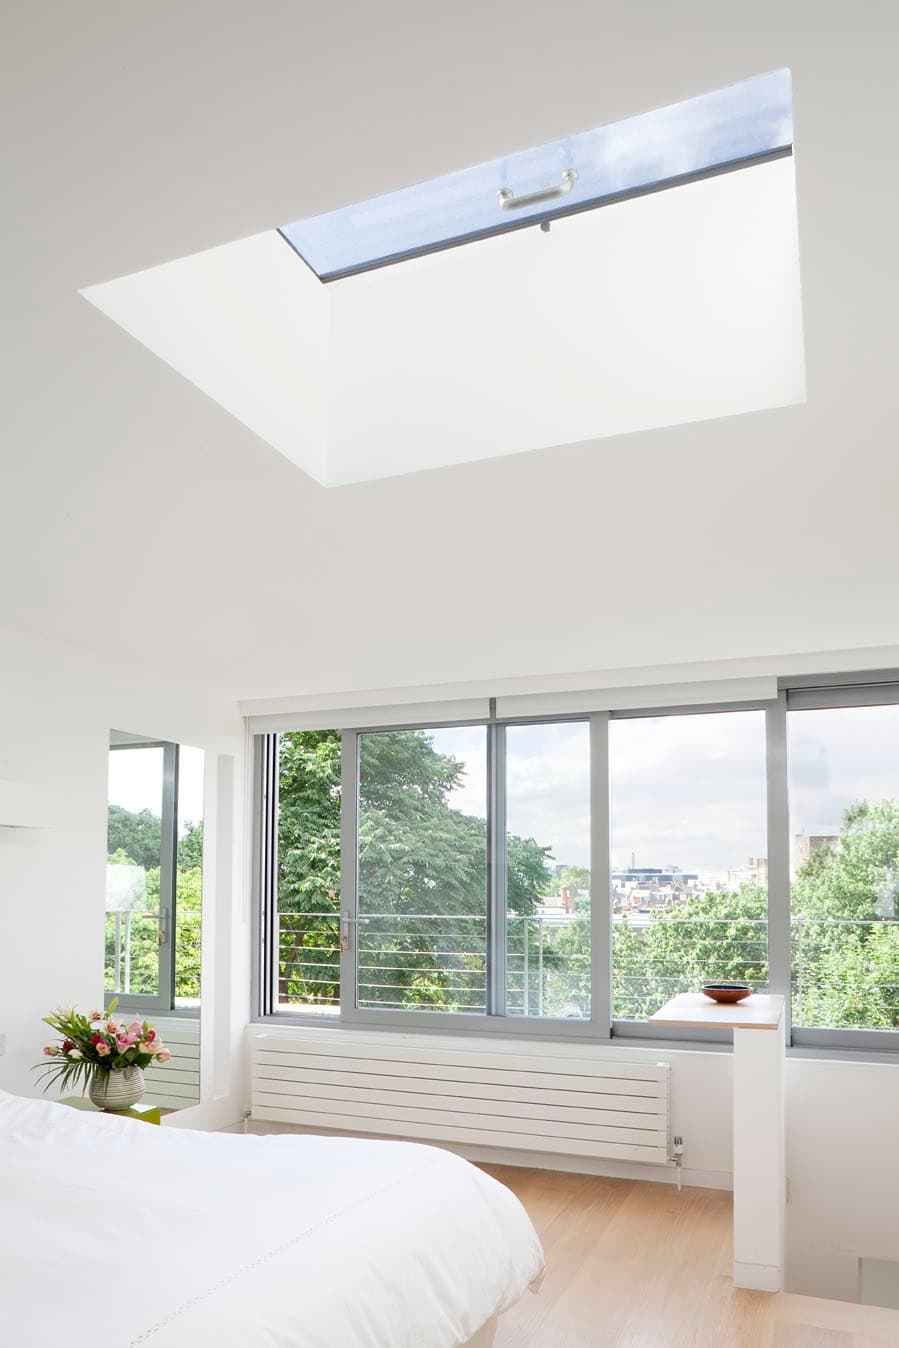
Bedroom beneath a rooflight.
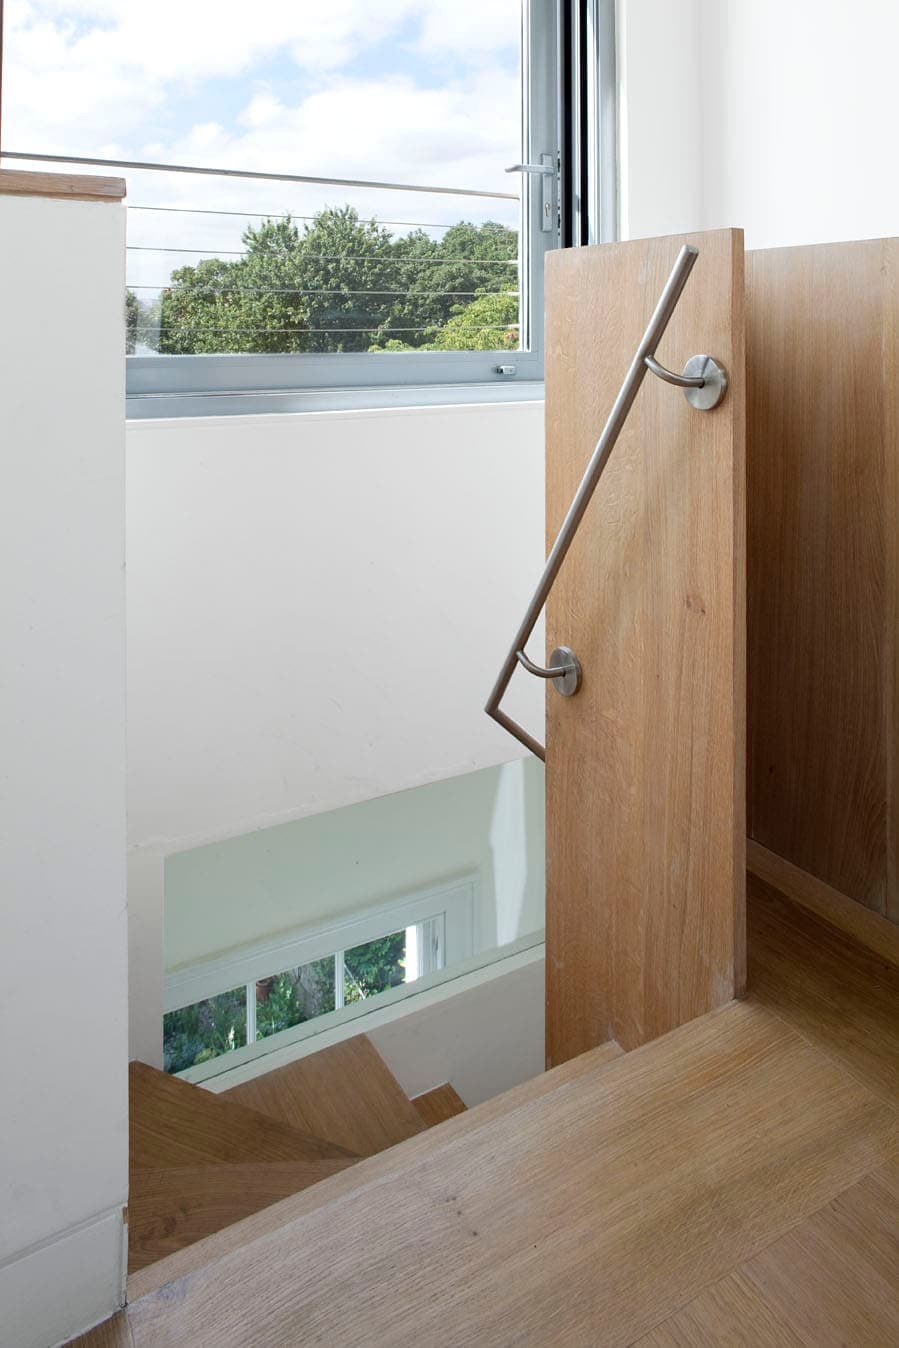
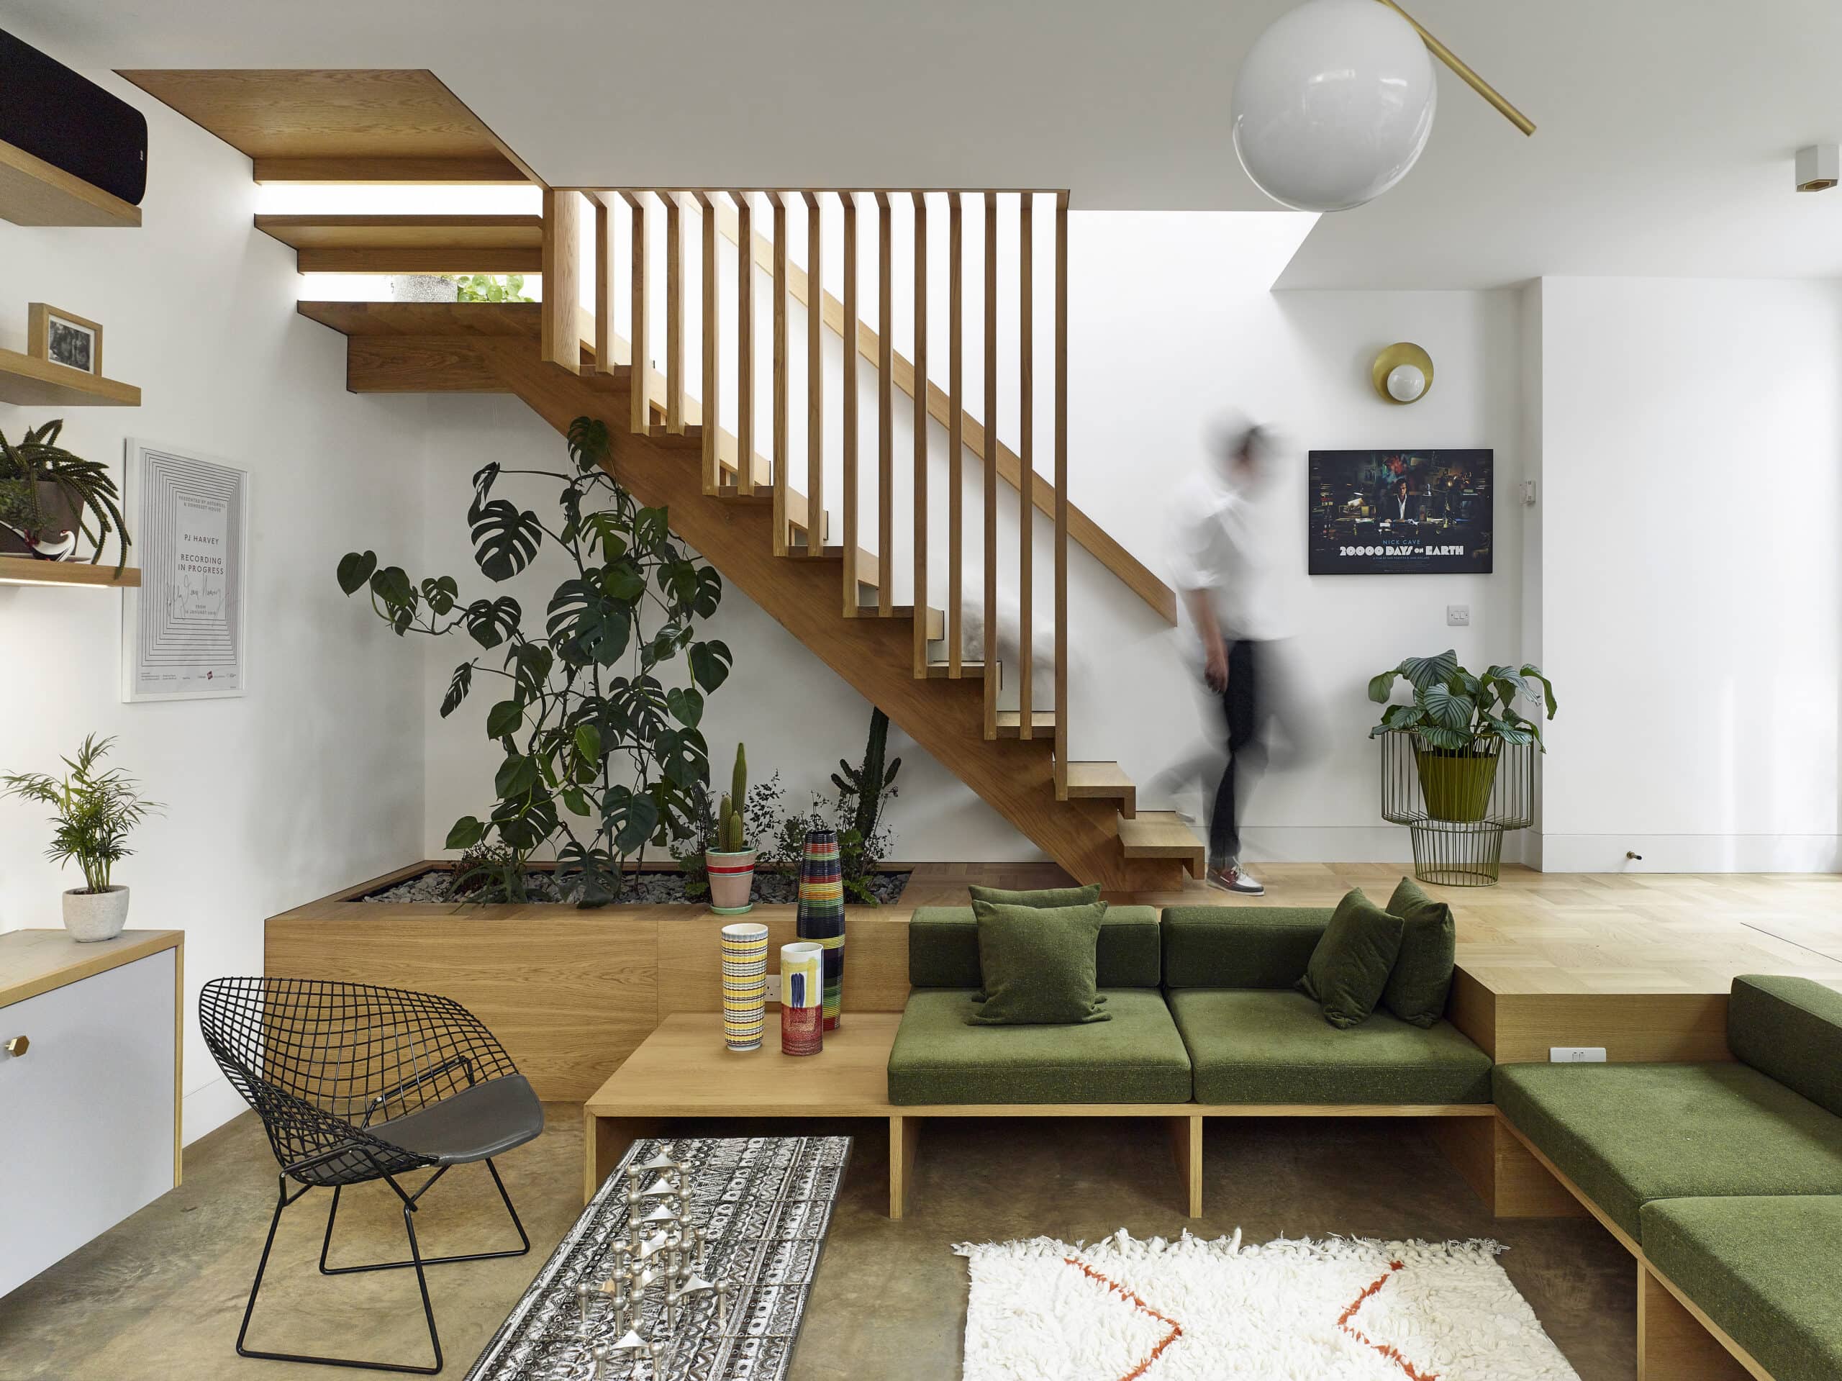
Stair within the house.
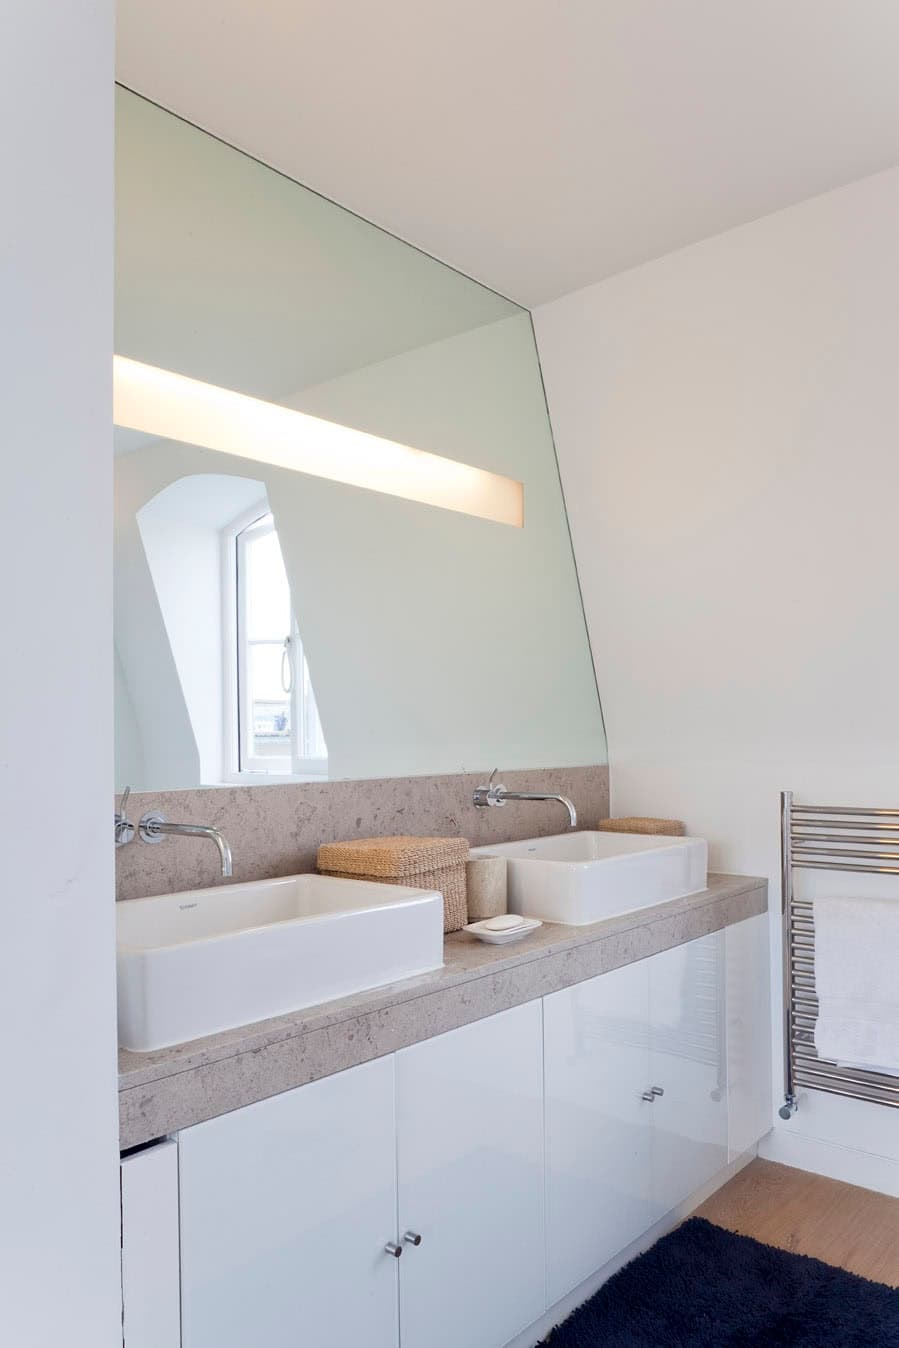
Bathroom interior.
The practice
Something wrong with this listing?
Tell us if it is inaccurate, not genuine or a concern. Our team reviews every report.
Keep exploring