
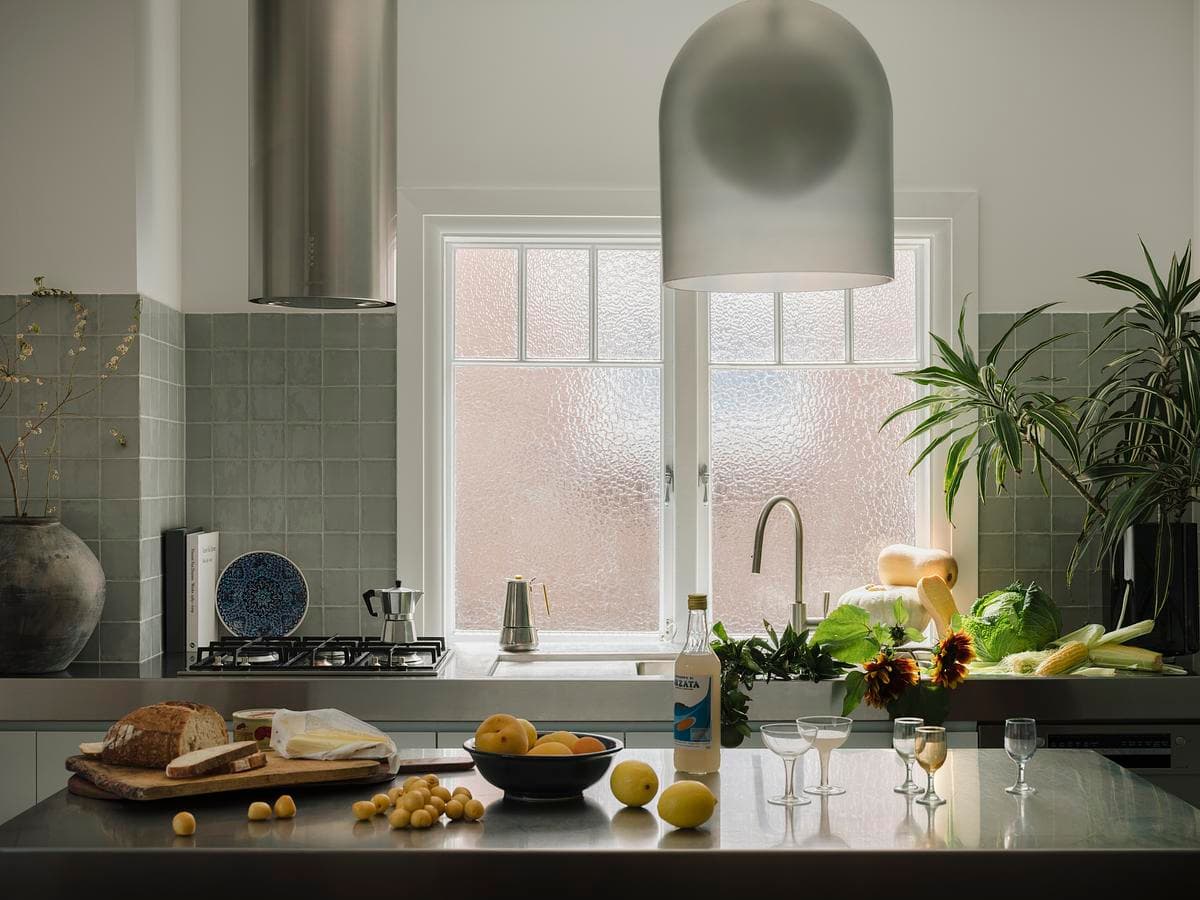
Reflections Apartment
Together Design Studio · Bondi, Sydney, New South Wales, Australia · 2024
Projects / Project
A 57 m2 primary suite turned into a calm, spa-like retreat.
A double vanity in dark stone beneath tiled walls.
The project
Together Design Studio transformed an underwhelming 57 m2 primary suite into a serene, spa-like retreat, completed in 2024. After a decade in their home, the clients wanted a sanctuary to pause, unwind and reset.
A careful reconfiguration made room for a steam shower, freestanding bath and walk-in robe. A soft palette of greys and greens, handmade tiles, dark stone and pale timber joinery, with refined detailing, elevates daily rituals and sits easily within the existing home.
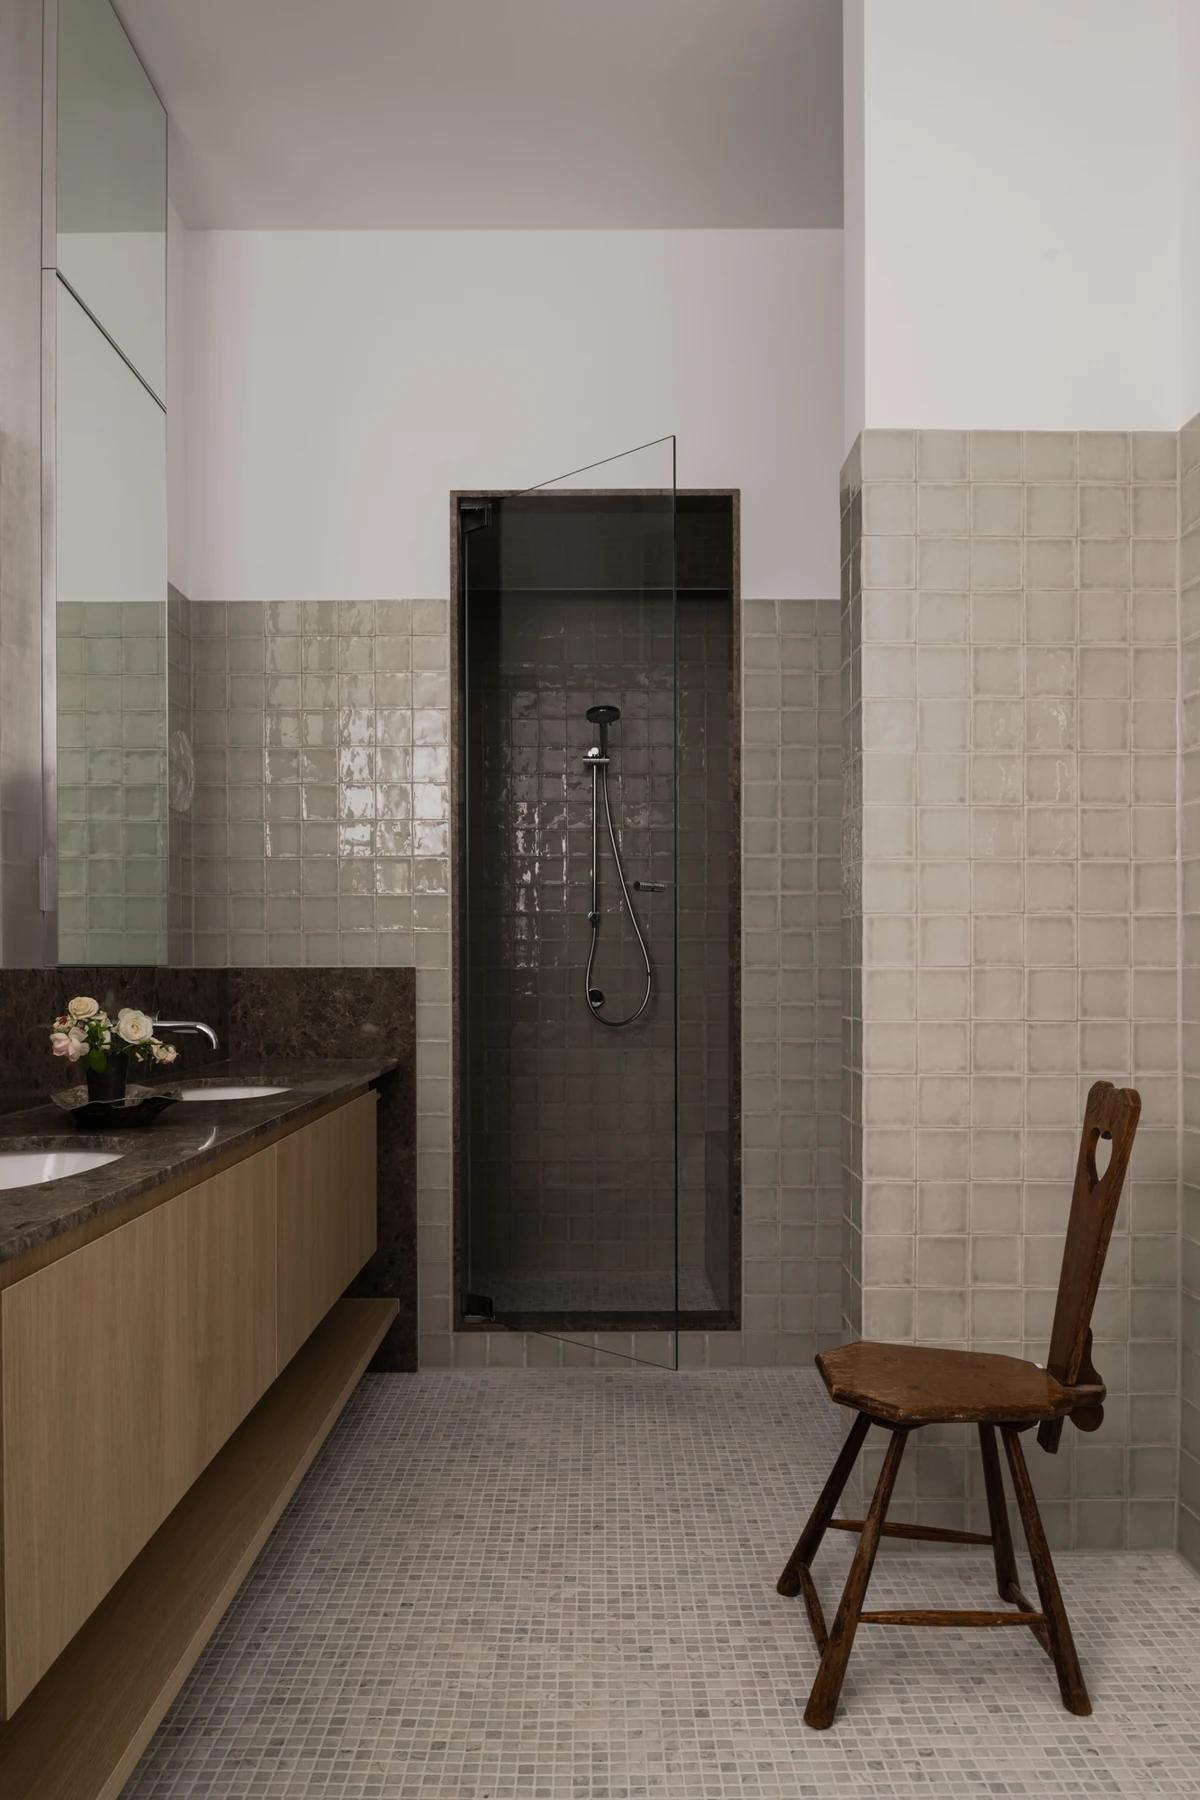
The ensuite with a steam shower and tiled walls.
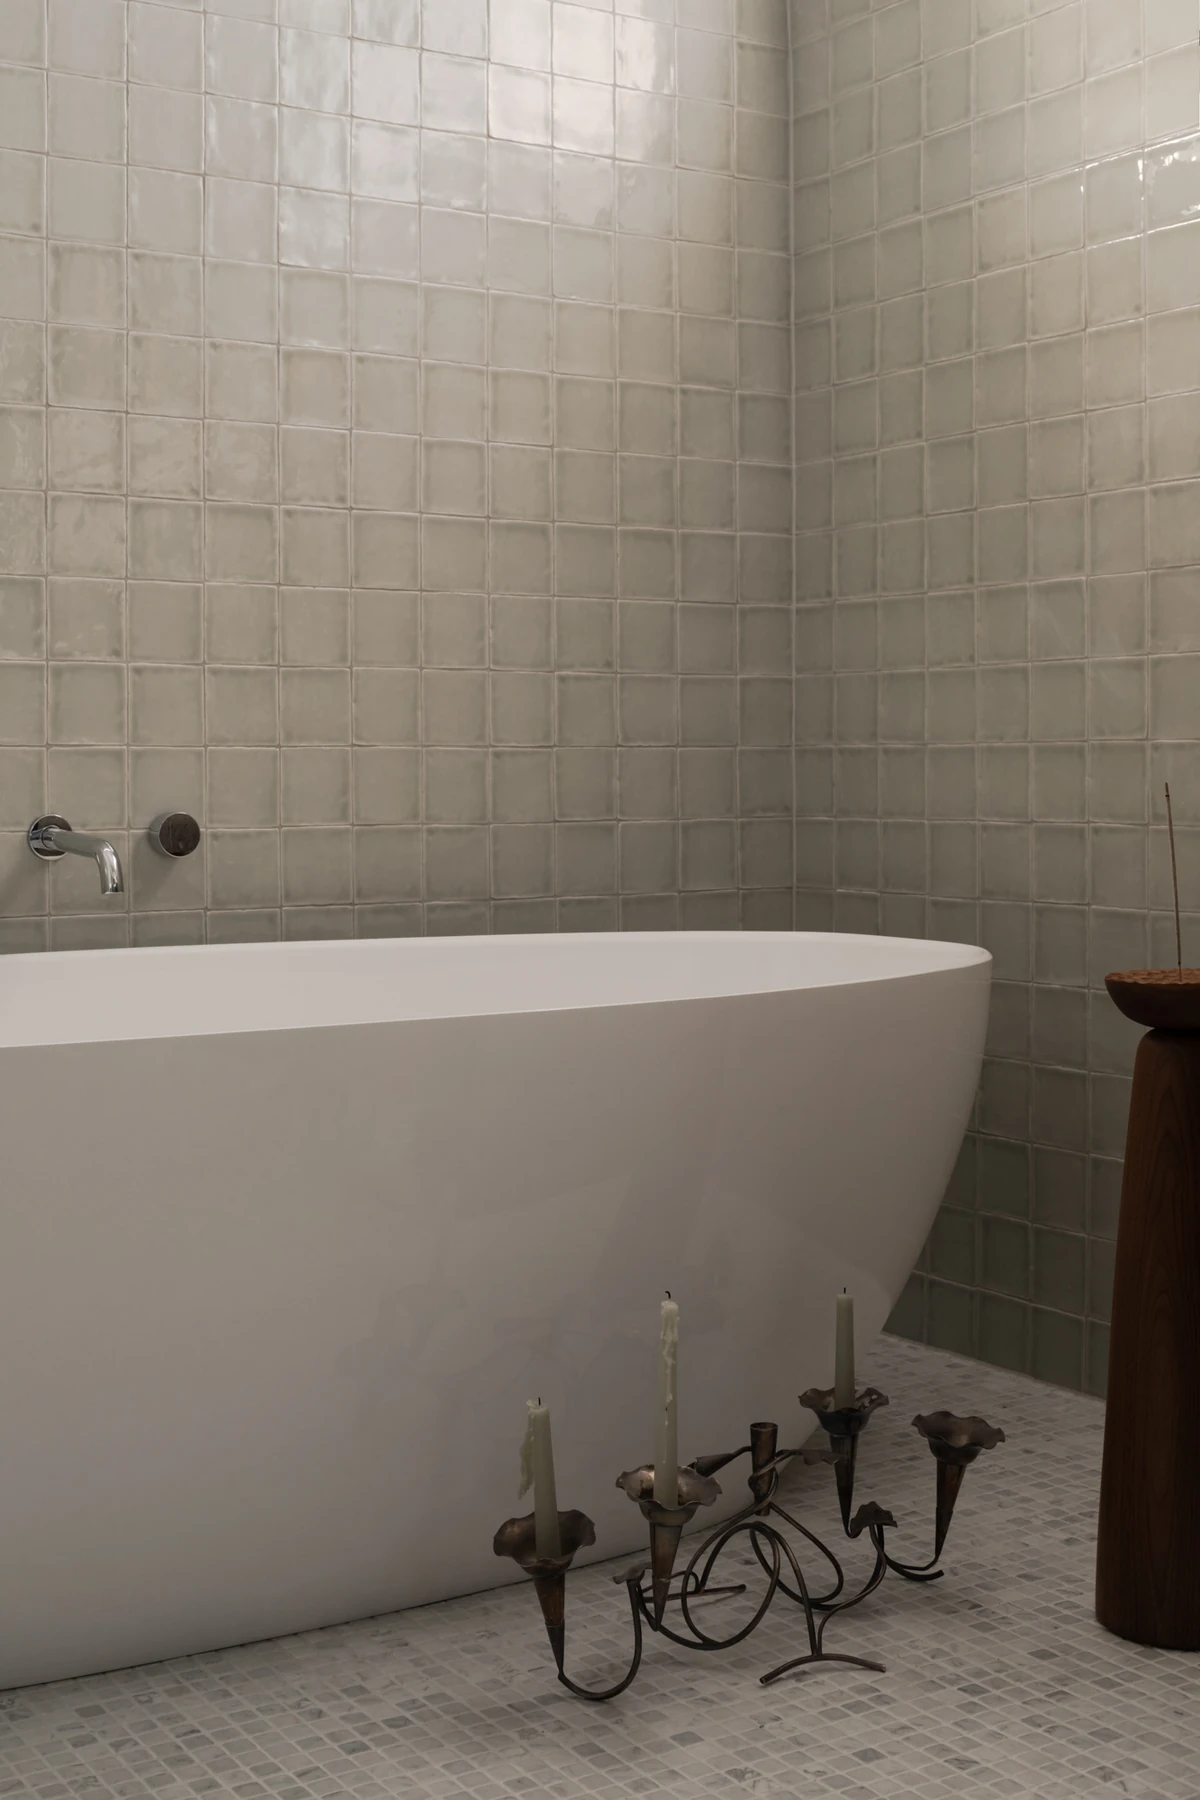
A freestanding bath in a tiled alcove.
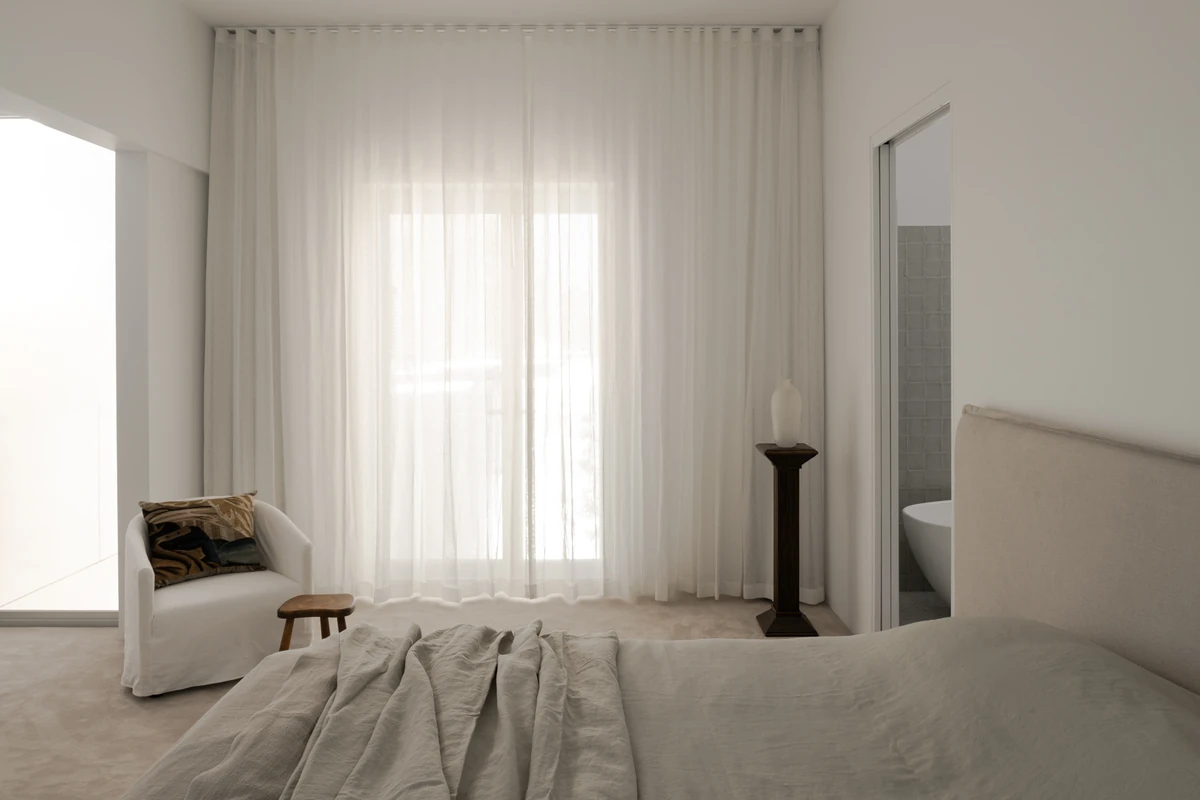
The bedroom behind sheer curtains.
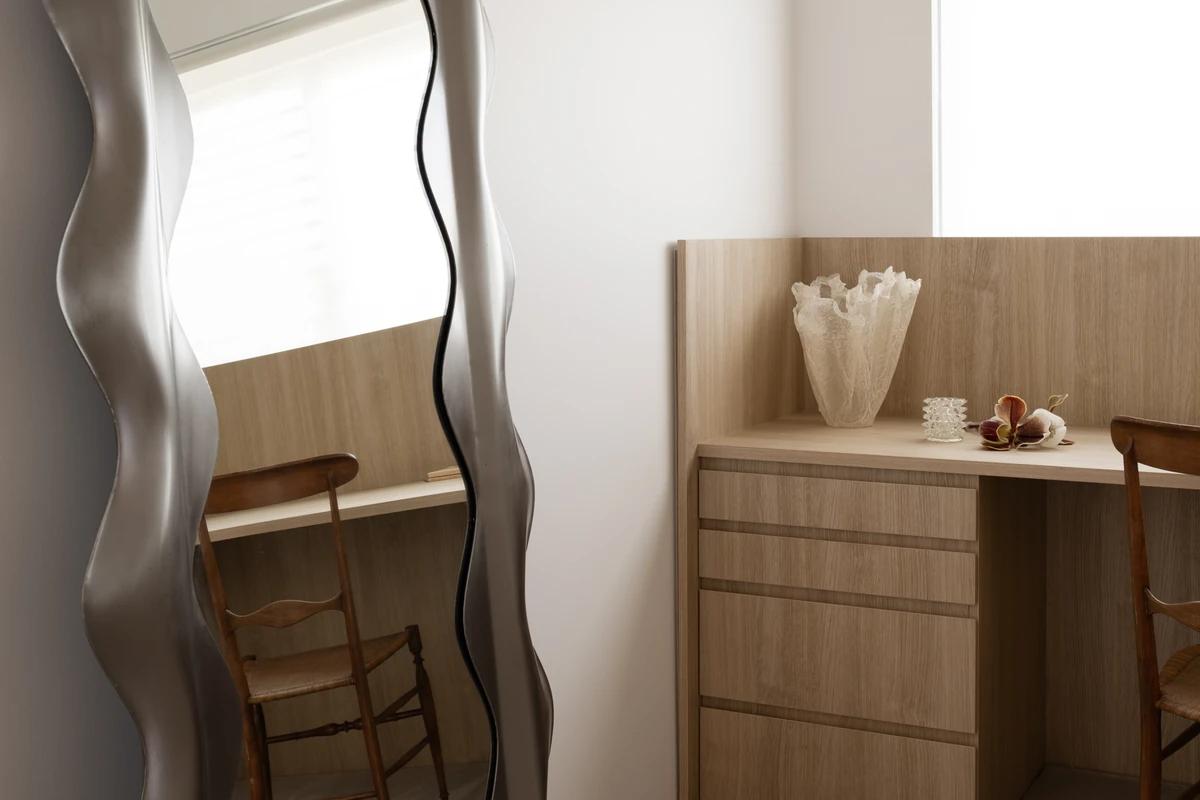
A dressing table detail beside a wavy steel mirror.
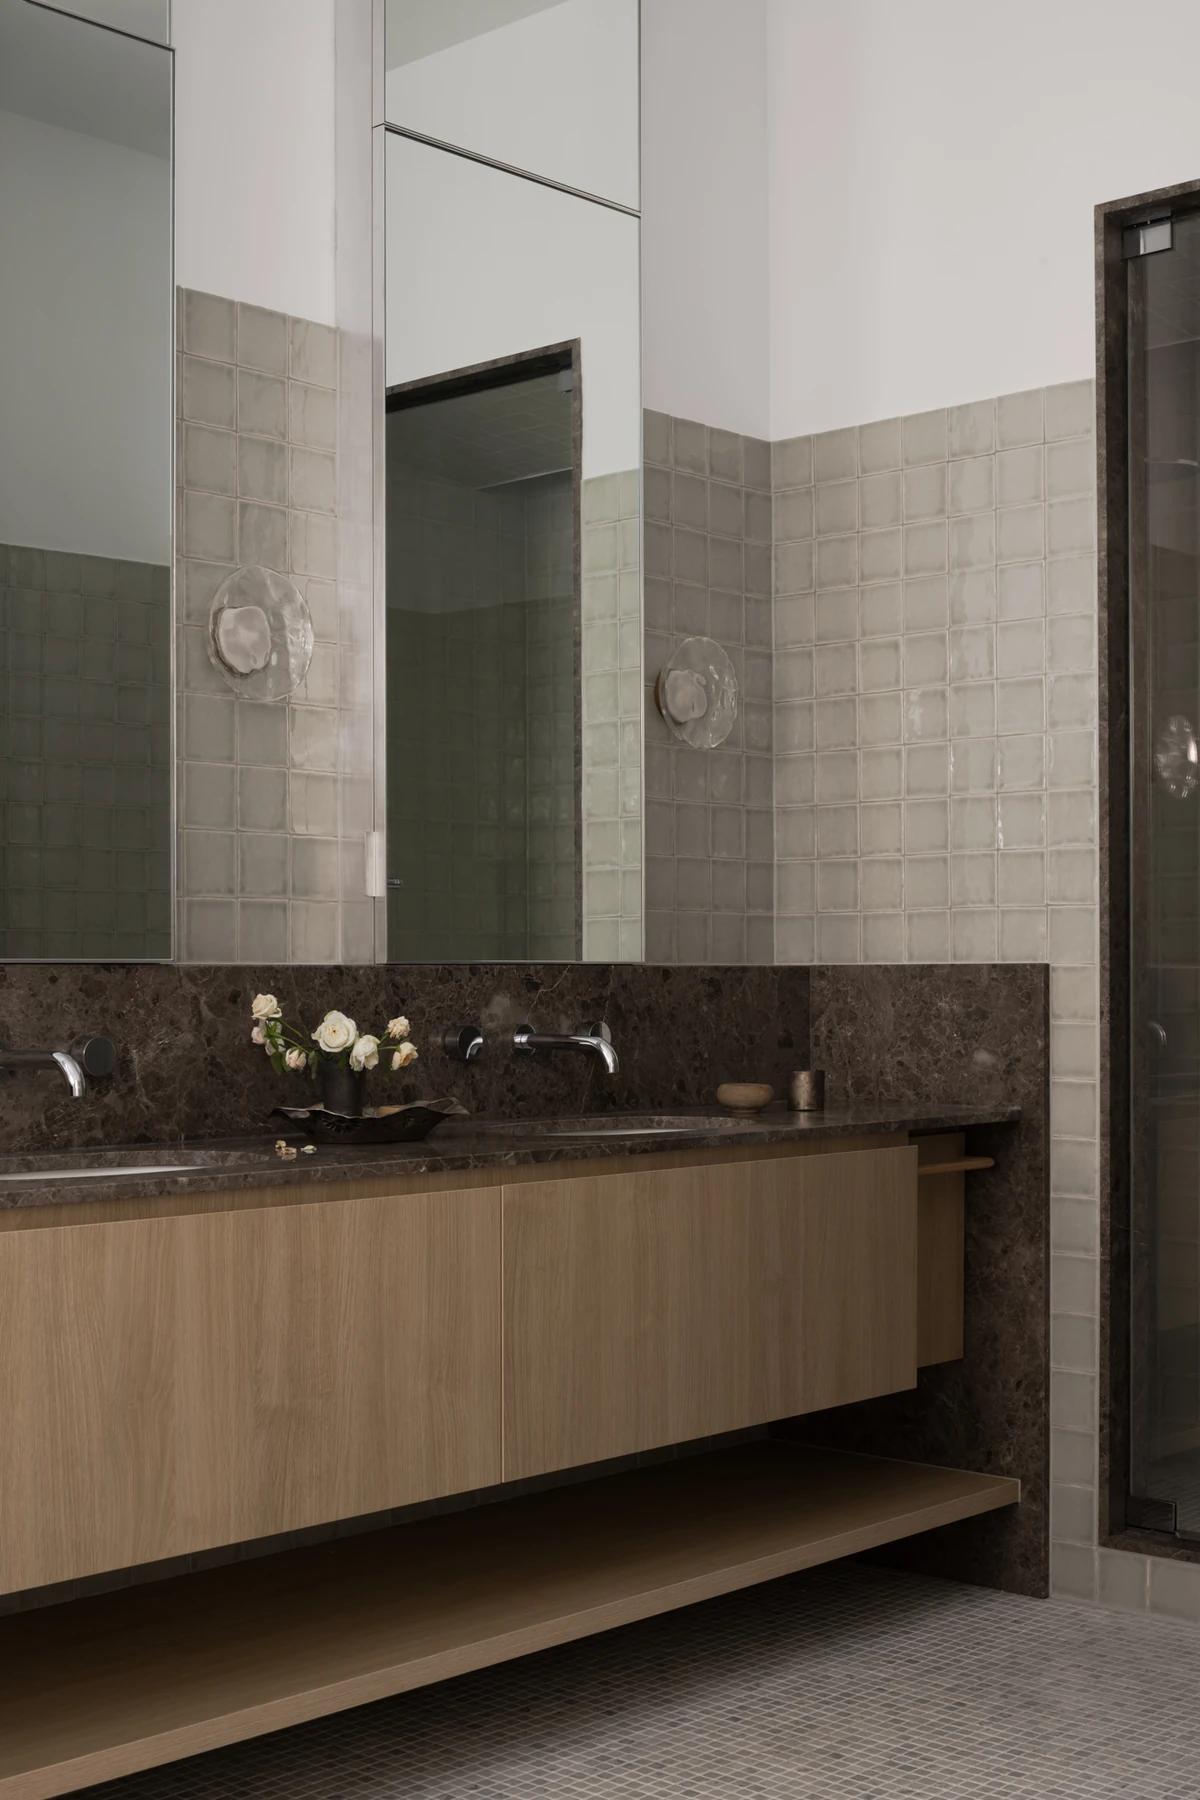
The vanity and steam shower.
Credits
Keep exploring
Project updates
Tell us if it is inaccurate, not genuine or a concern. Our team reviews every report.