
Parmelia Hilton Refurbishment
Cox Architecture · 2020

Projects / Built project
Cox Architecture's science centre for Scotch College Melbourne: 21 laboratories, sandstone pods on a limestone plinth, shortlisted at WAF 2017.
Sir Zelman Cowen Centre for Science
The story
Cox Architecture designed the Sir Zelman Cowen Centre for Science at Scotch College in Melbourne around the school's motto, 'engaging curious minds', shaping a building for year 7 to 12 students that puts theoretical and practical learning side by side. The centre brings together 21 general science and specialist laboratories, student-led research spaces, prep rooms, staff facilities, collaborative areas and an auditorium, supporting group, independent and tutor-supported study across the pedagogical programme.
A contemporary yet sympathetic addition to the campus, the building reads as a series of sandstone-clad pods that float on a limestone plinth and are linked by glazed facades. Vertical stone louvres carry a sine-curve profile, while a central void draws daylight down into the floor plate. The brief called for a building designed to last 100 years, and the completed centre was shortlisted at the 2017 World Architecture Festival.
Architect: Cox Architecture. Photography: John Gollings.
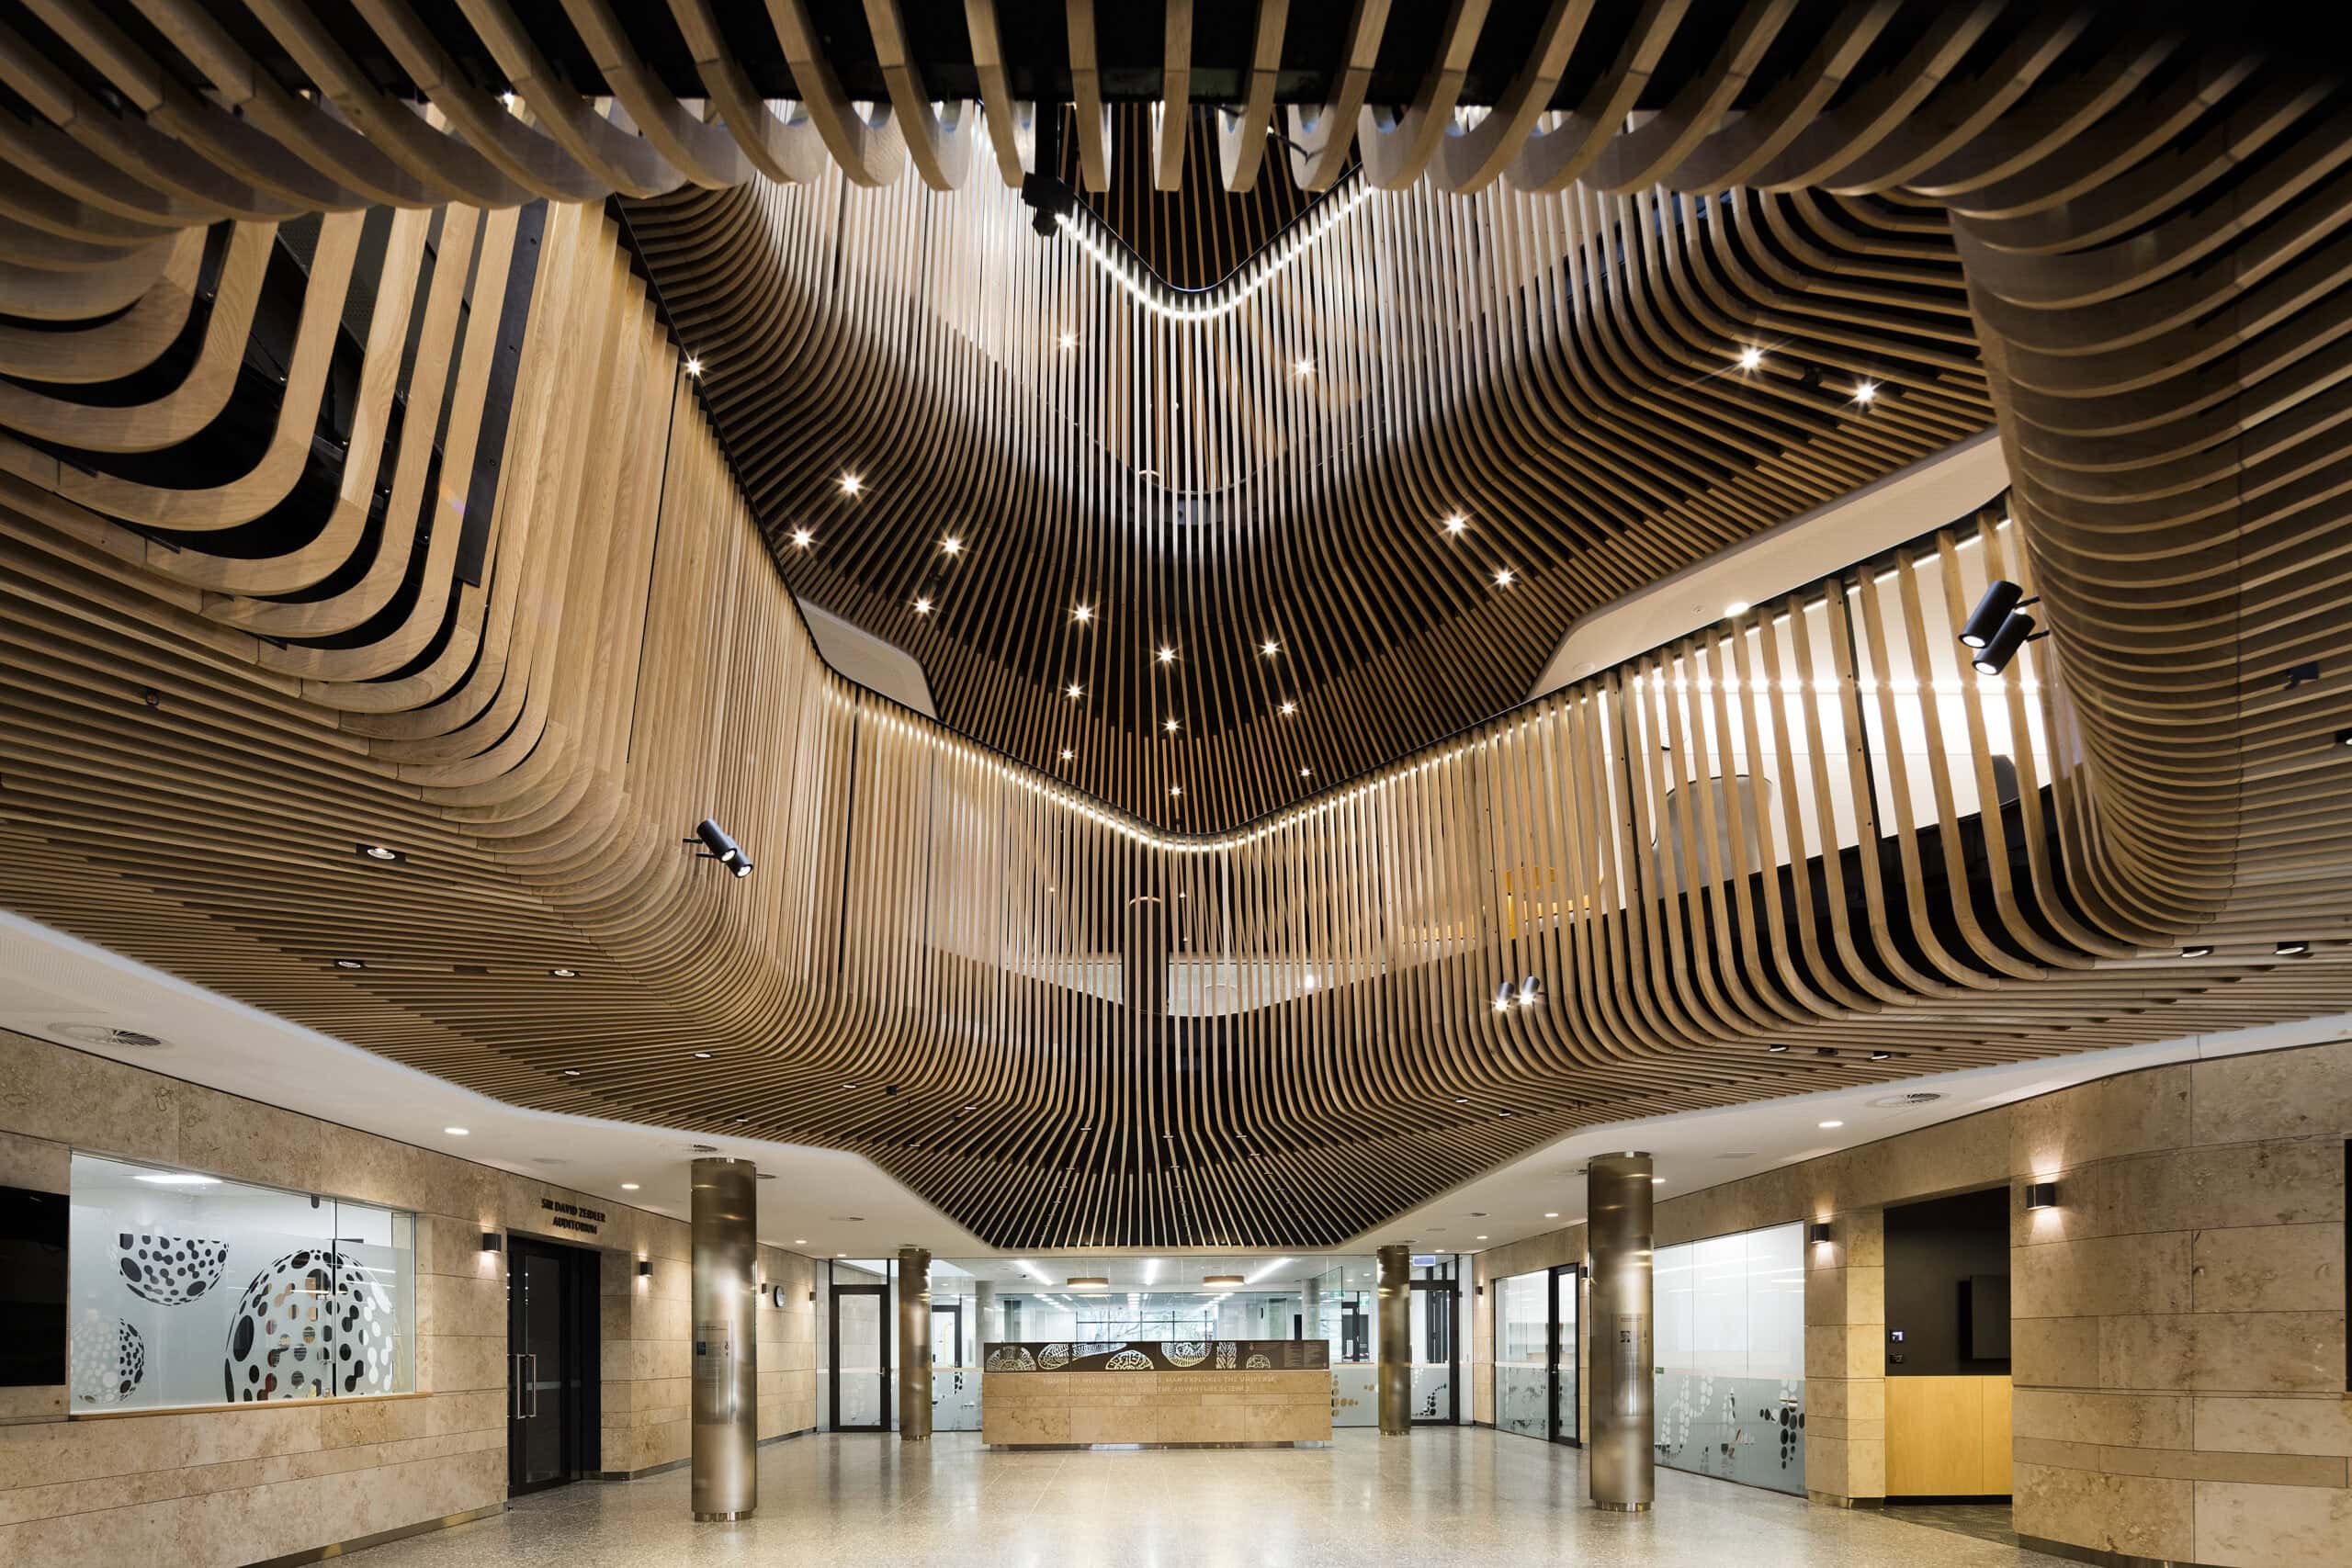
Atrium with sculpted timber balustrades
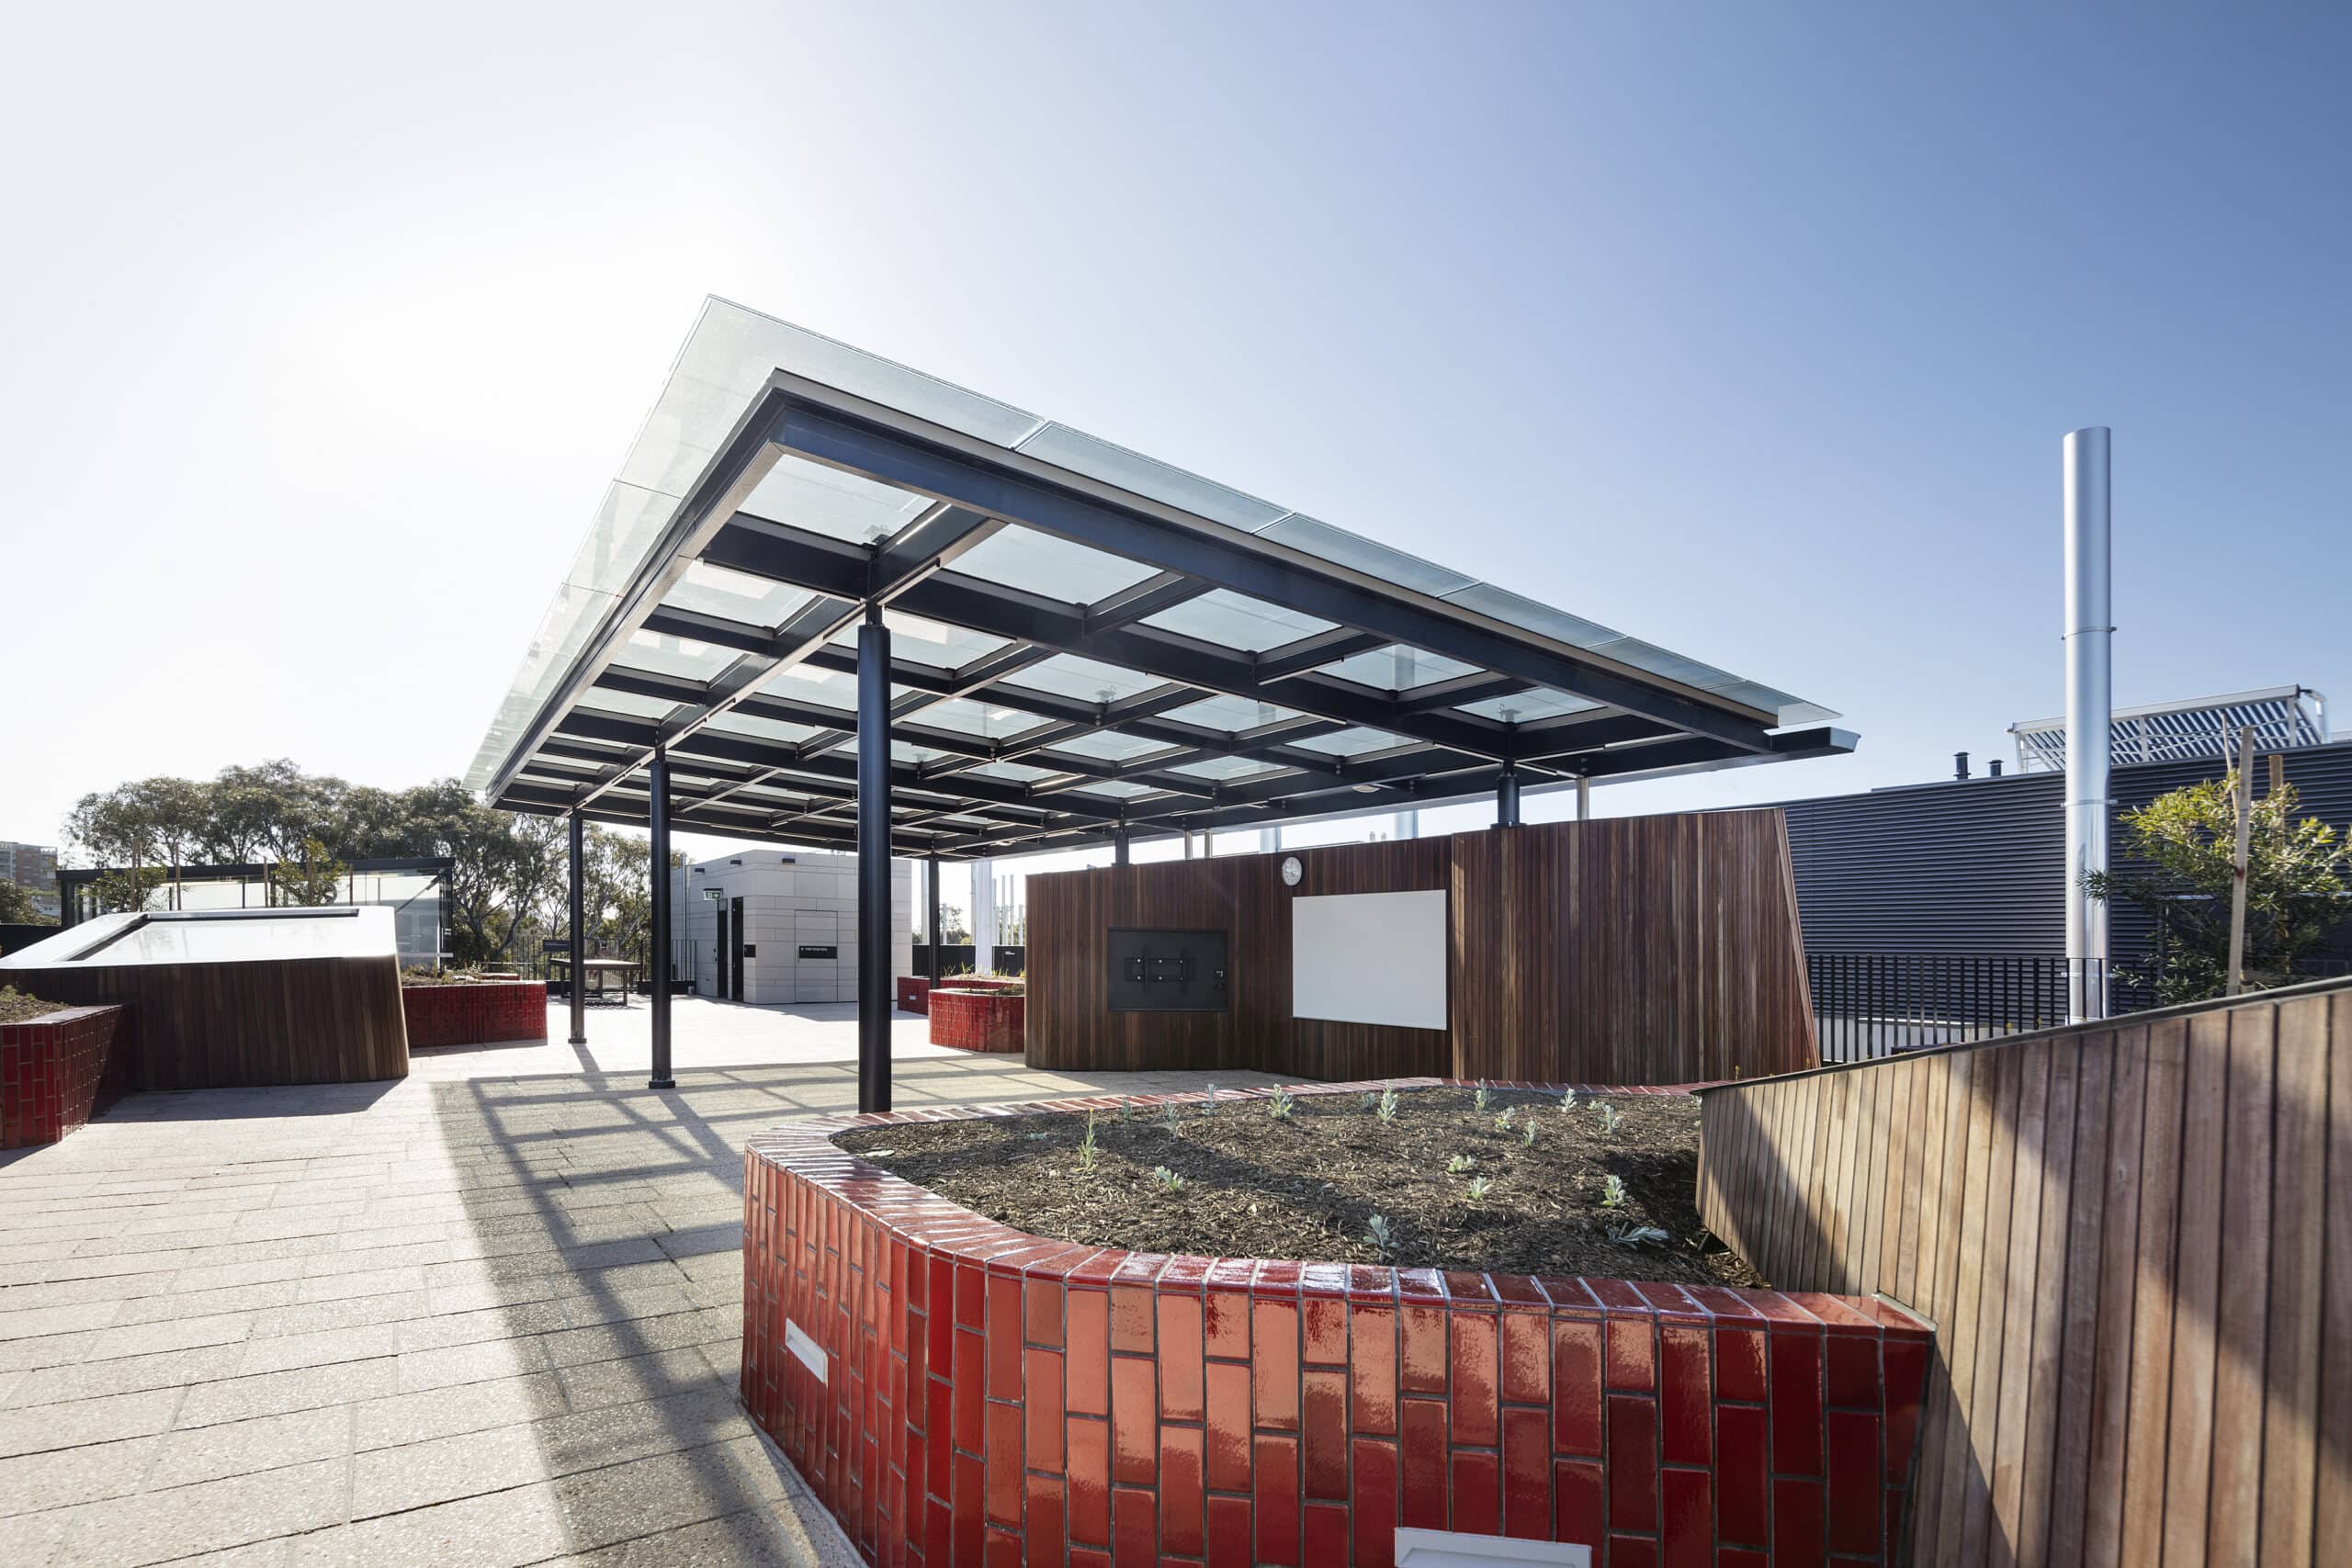
Roof terrace beneath a glazed canopy
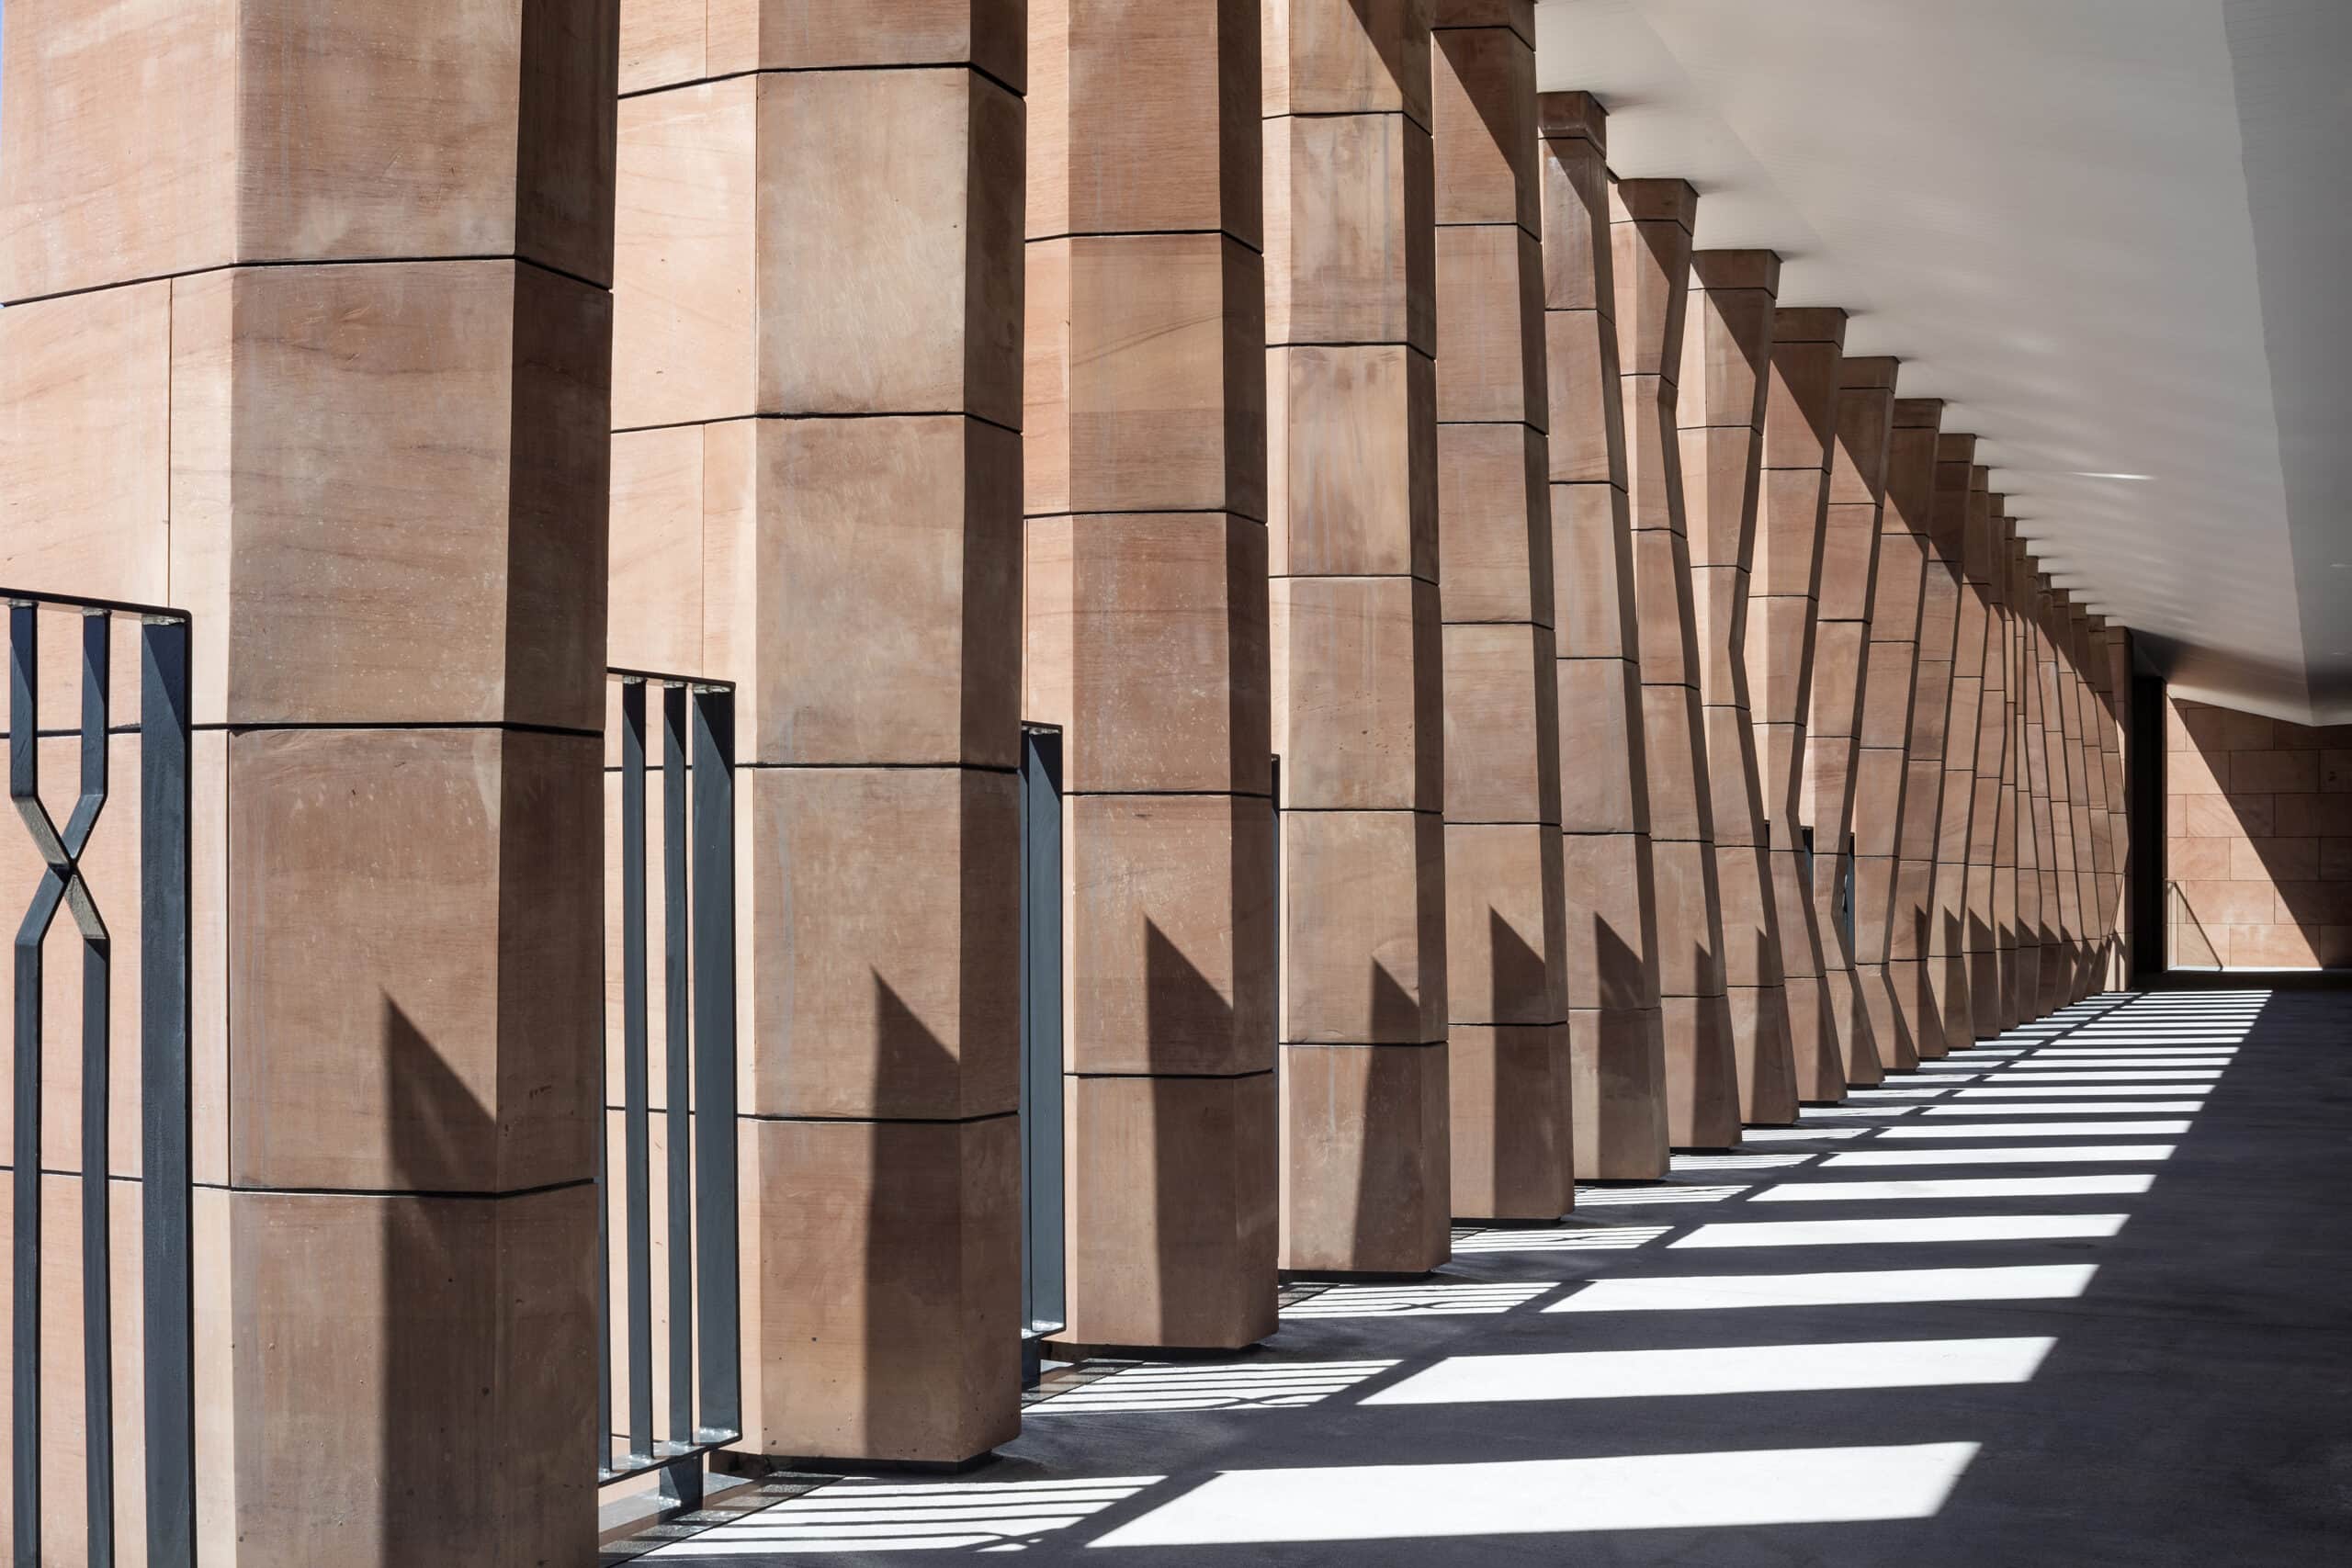
Stone colonnade and patterned shadows
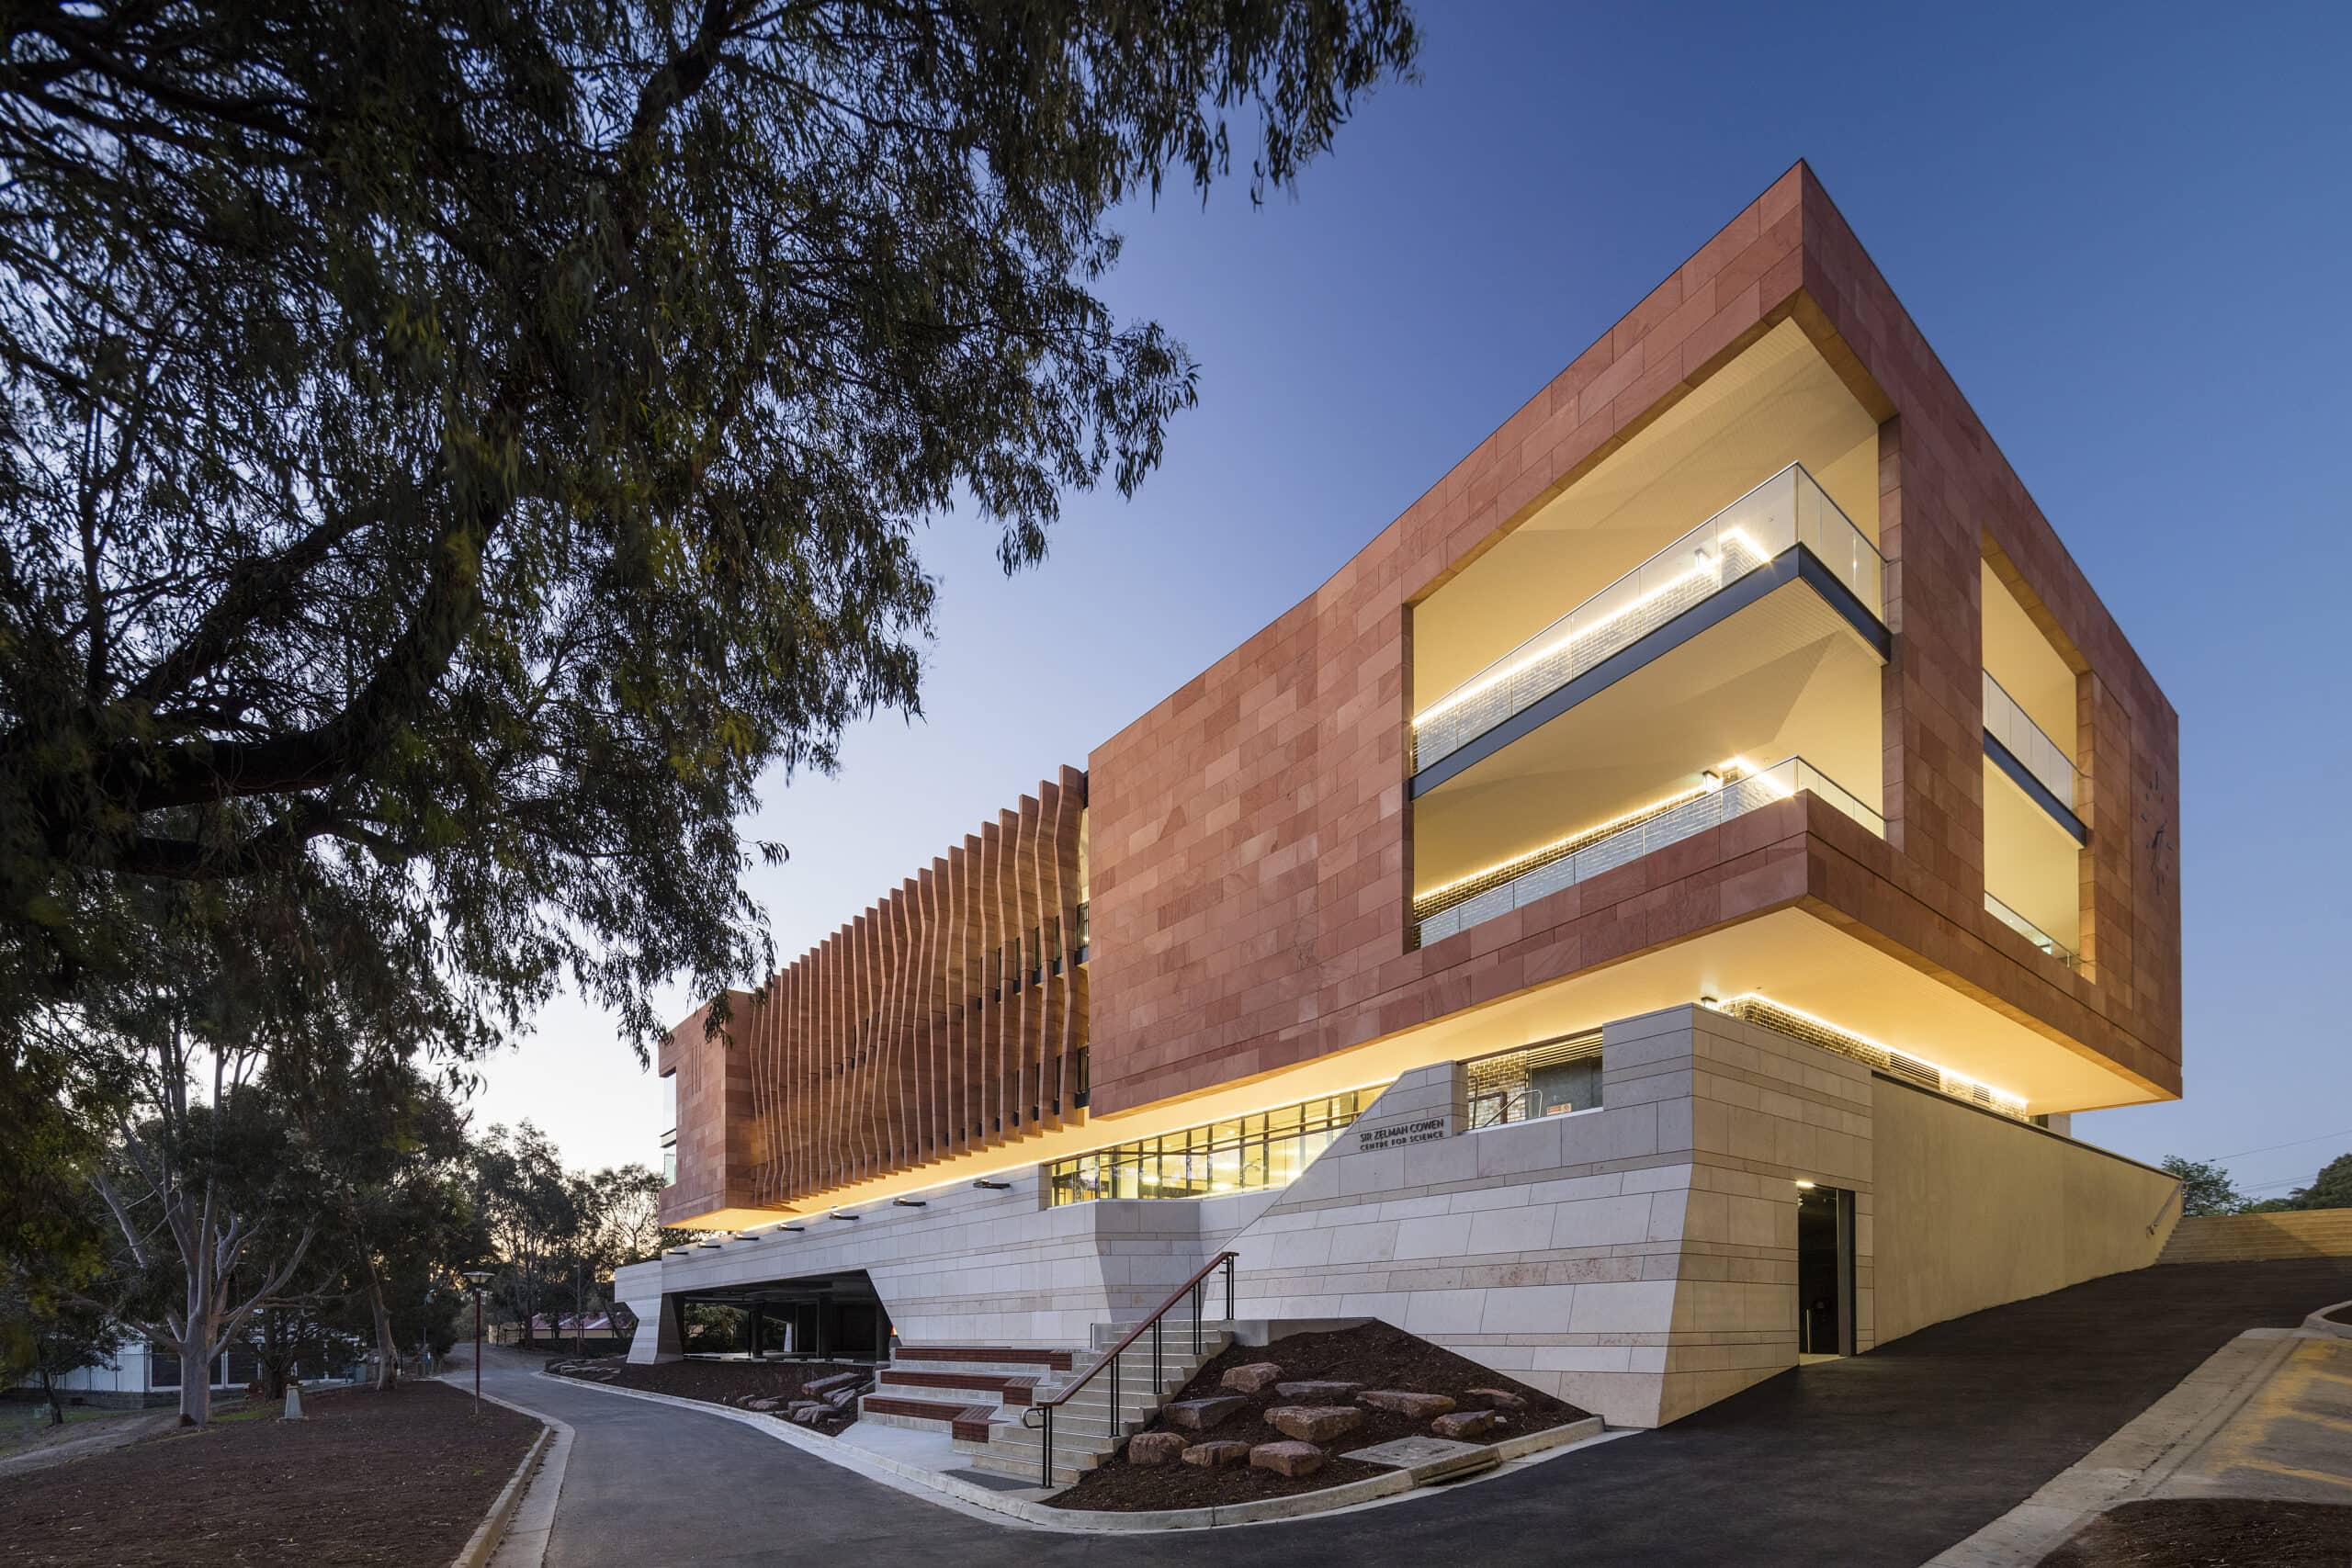
Science centre exterior at dusk
The practice
Something wrong with this listing?
Tell us if it is inaccurate, not genuine or a concern. Our team reviews every report.
Keep exploring