Parmelia Hilton Refurbishment
Cox Architecture · 2020

Projects / Built project
Learn about COX's dynamic and biophilic workspace design for Transurban, reflecting their global presence and nurturing staff well-being.
Modern office with natural light, potted plants, round tables, bar counter, and industrial design elements.
The story
In 2019, Transurban engaged COX to design their new network of workplace and operation centres in Queensland. This project transitions their existing workplace environment from five sites across Brisbane to three central locations – reducing their footprint while expanding their opportunities.
Transurban is all about ‘keeping you moving,’ researching, designing and operating some of world’s largest infrastructure projects. Their connection to the urban environment is explored throughout our design, creating a space that reflects Transurban’s global presence and purpose. Working across Australia, the United States and Canada, the Brisbane office maintains the overarching global character of the company – but through a distinctly Queensland lens.
"Our design for Transurban’s new workplace reflects the cities they shape and support, through the lens of sub-tropical Brisbane. The workplace is a dynamic combination of technology and biophilic design with a strong focus on nurturing a sense of community and facilitating the serendipitous exchange of ideas," COX Director, Brooke Lloyd.
A biophilic layer expressed through form, palette and planting reflects the sub-tropical location. Exposed ceilings are painted dark green with a digital and planted canopy hanging from above. Meeting rooms are purposely pulled back from the façade to create quiet break-out moments and to reinforce a sense of transparency.
Designed across three floors, the workspace is connected by a large atrium and stair space. The top level includes a social kitchen and collaborative space, training rooms and town hall.
Wanting to dispel the myth that infrastructure is boring – Transurban use their newest workspace to nurture a progressive future. The result is a space that supports staff wellbeing, sustainability, streamlined technology and a culture of innovation.
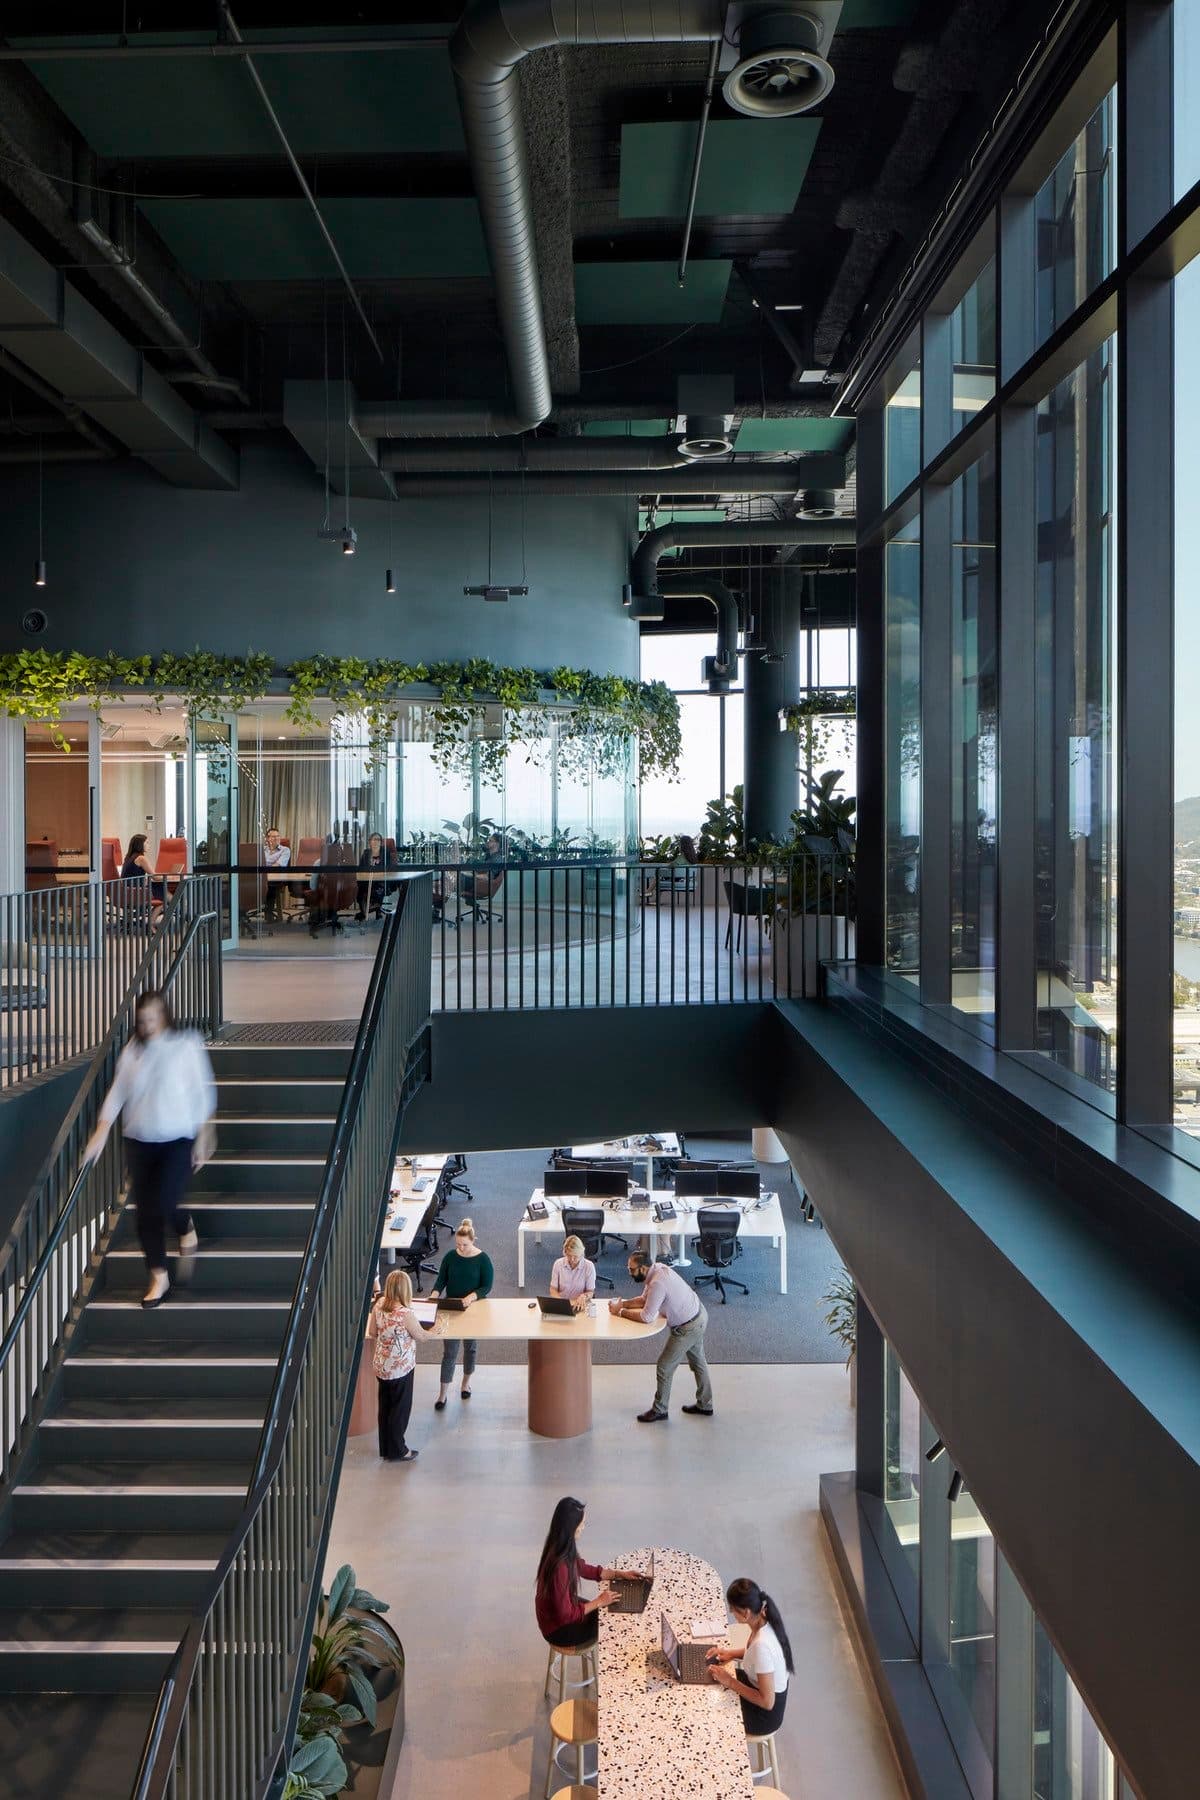
Modern open office with natural light, industrial design, and greenery.
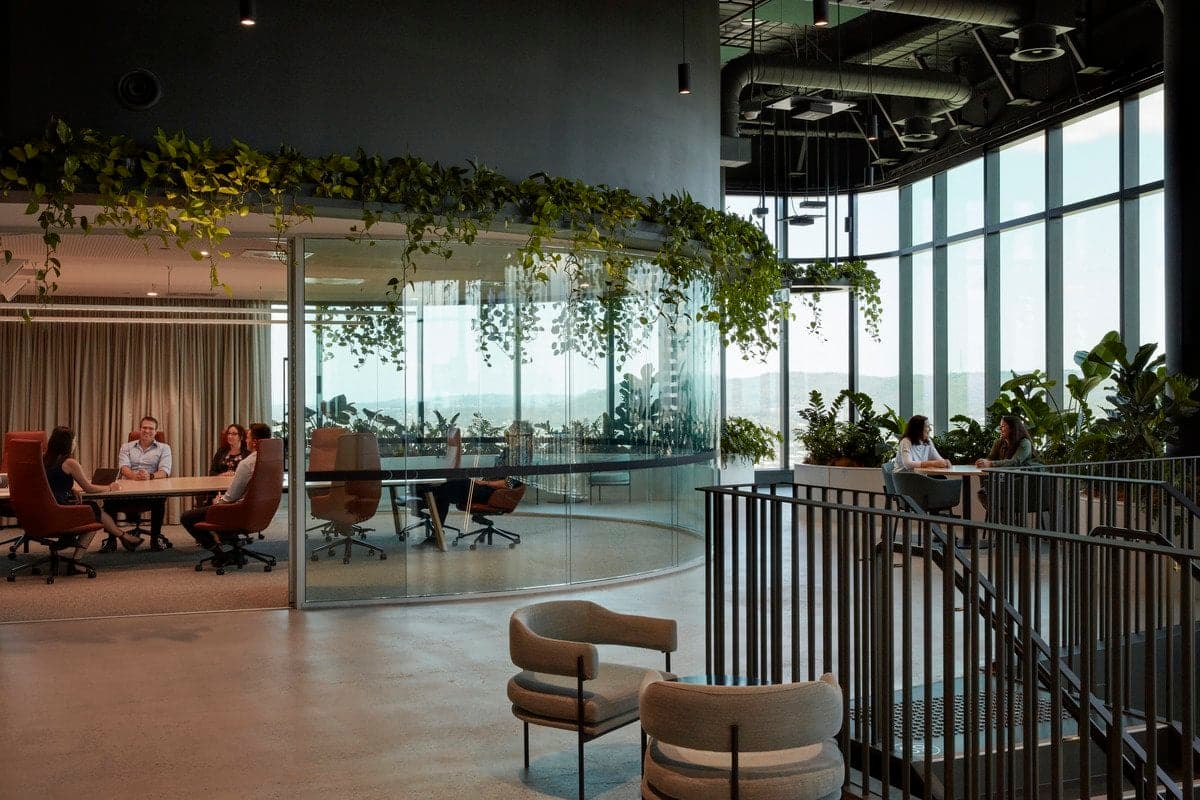
Modern open-plan office with glass-walled conference room, natural light, greenery, and stylish seating.
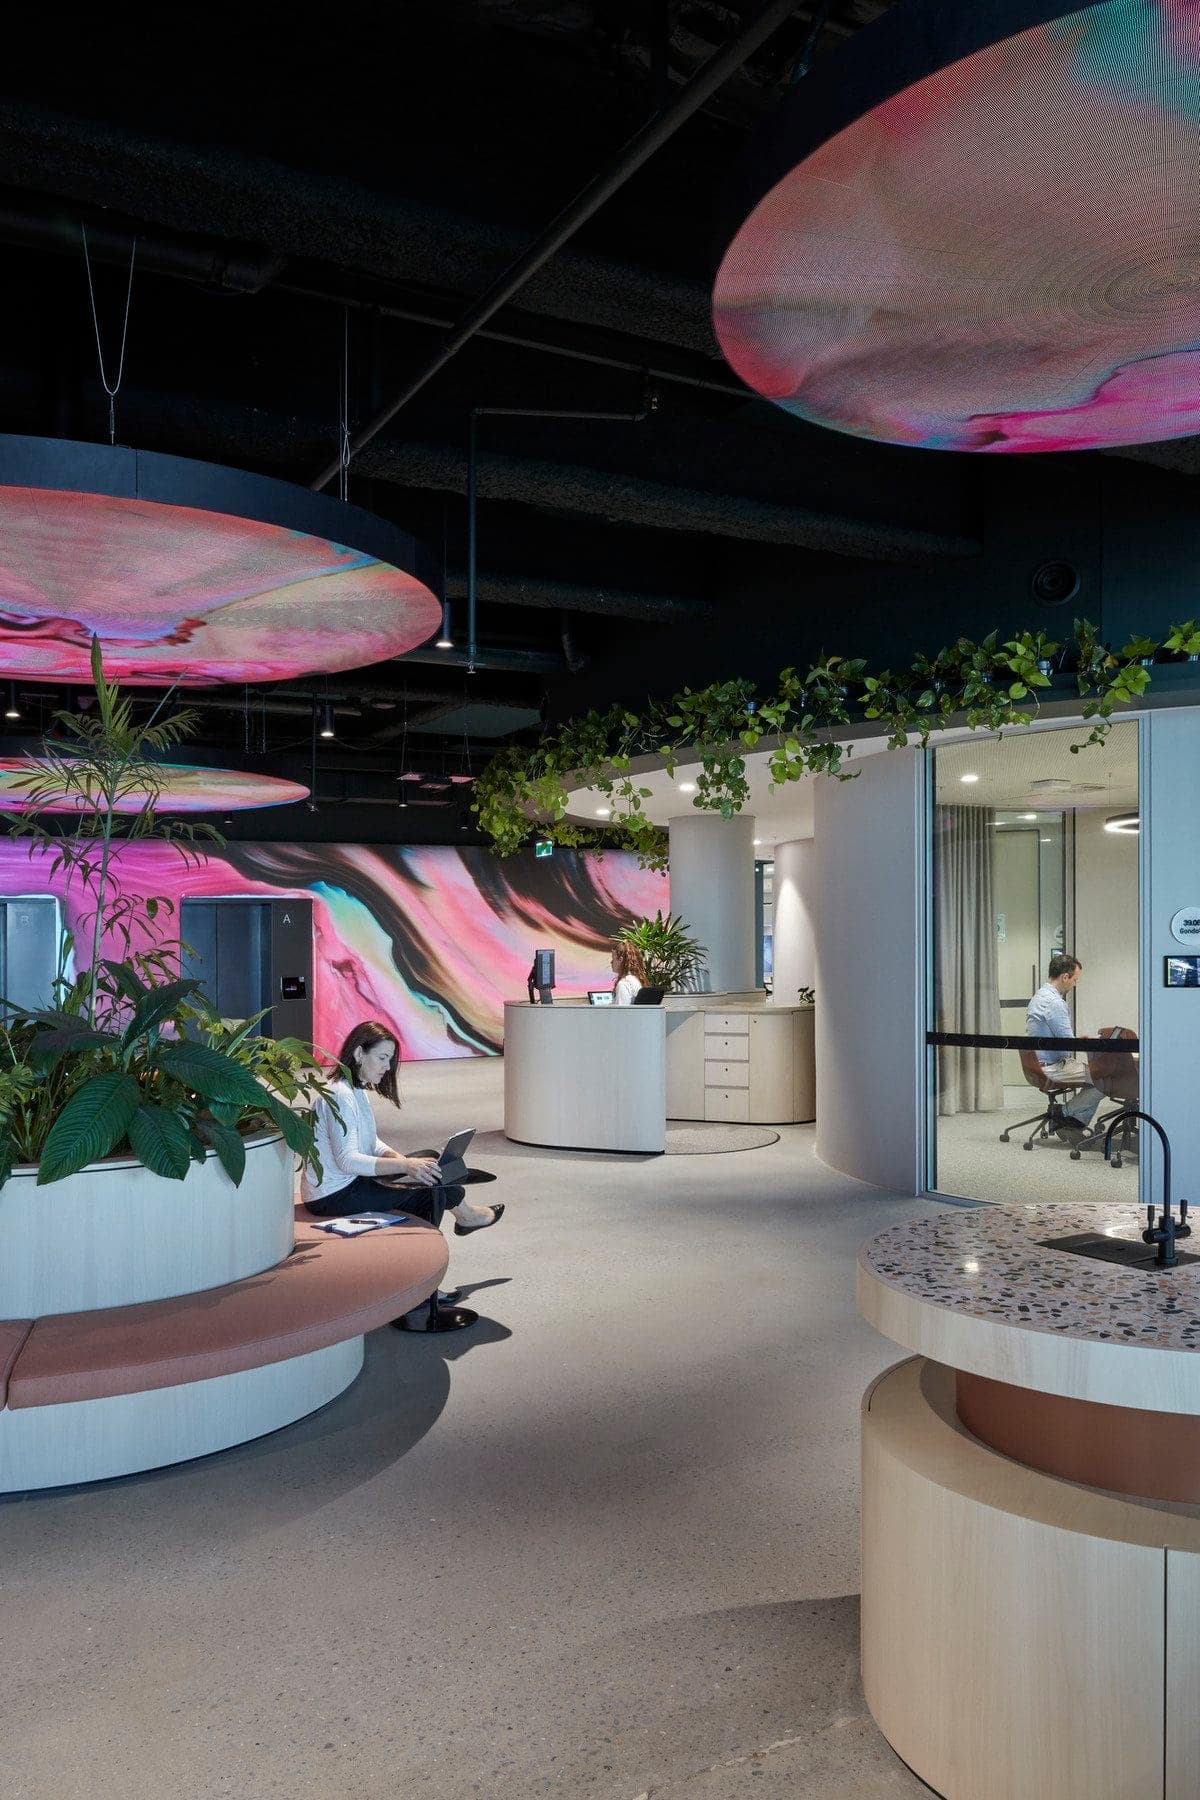
Modern industrial office with plants, circular seating, colorful mural, and glass-walled meeting rooms.
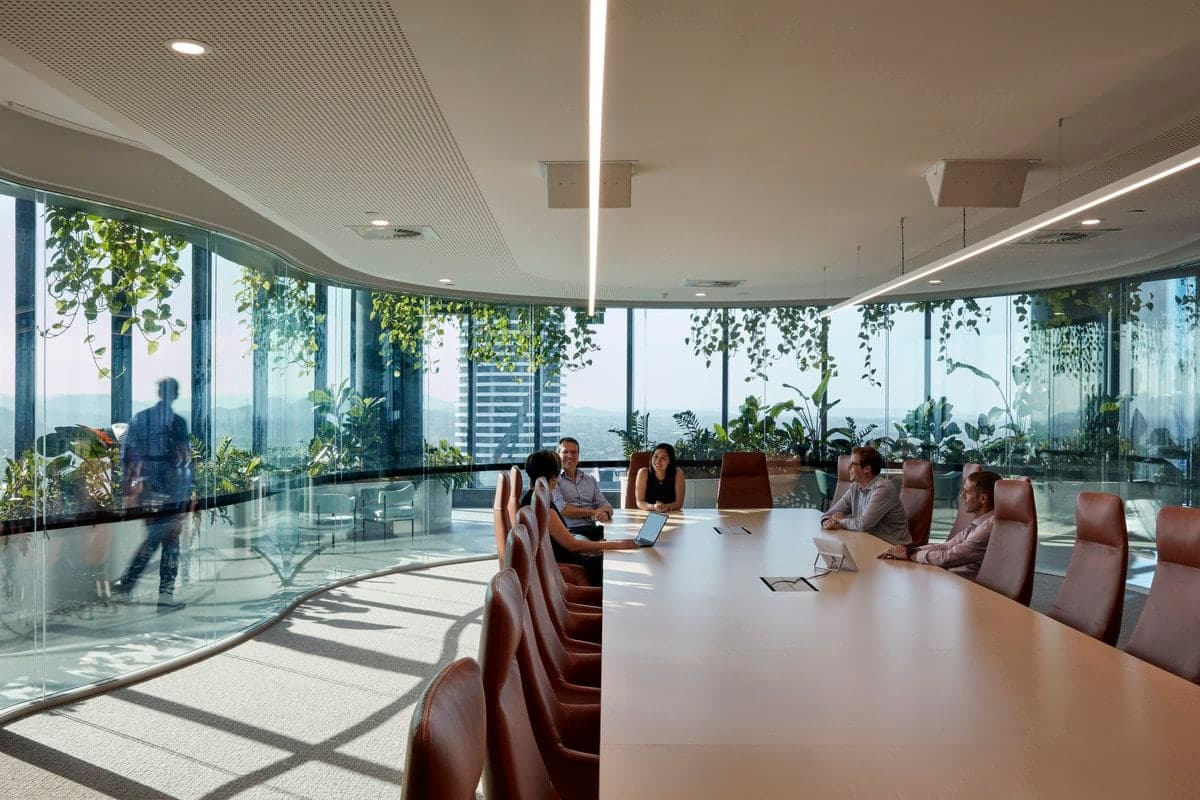
Modern conference room with city view, natural light, and greenery.
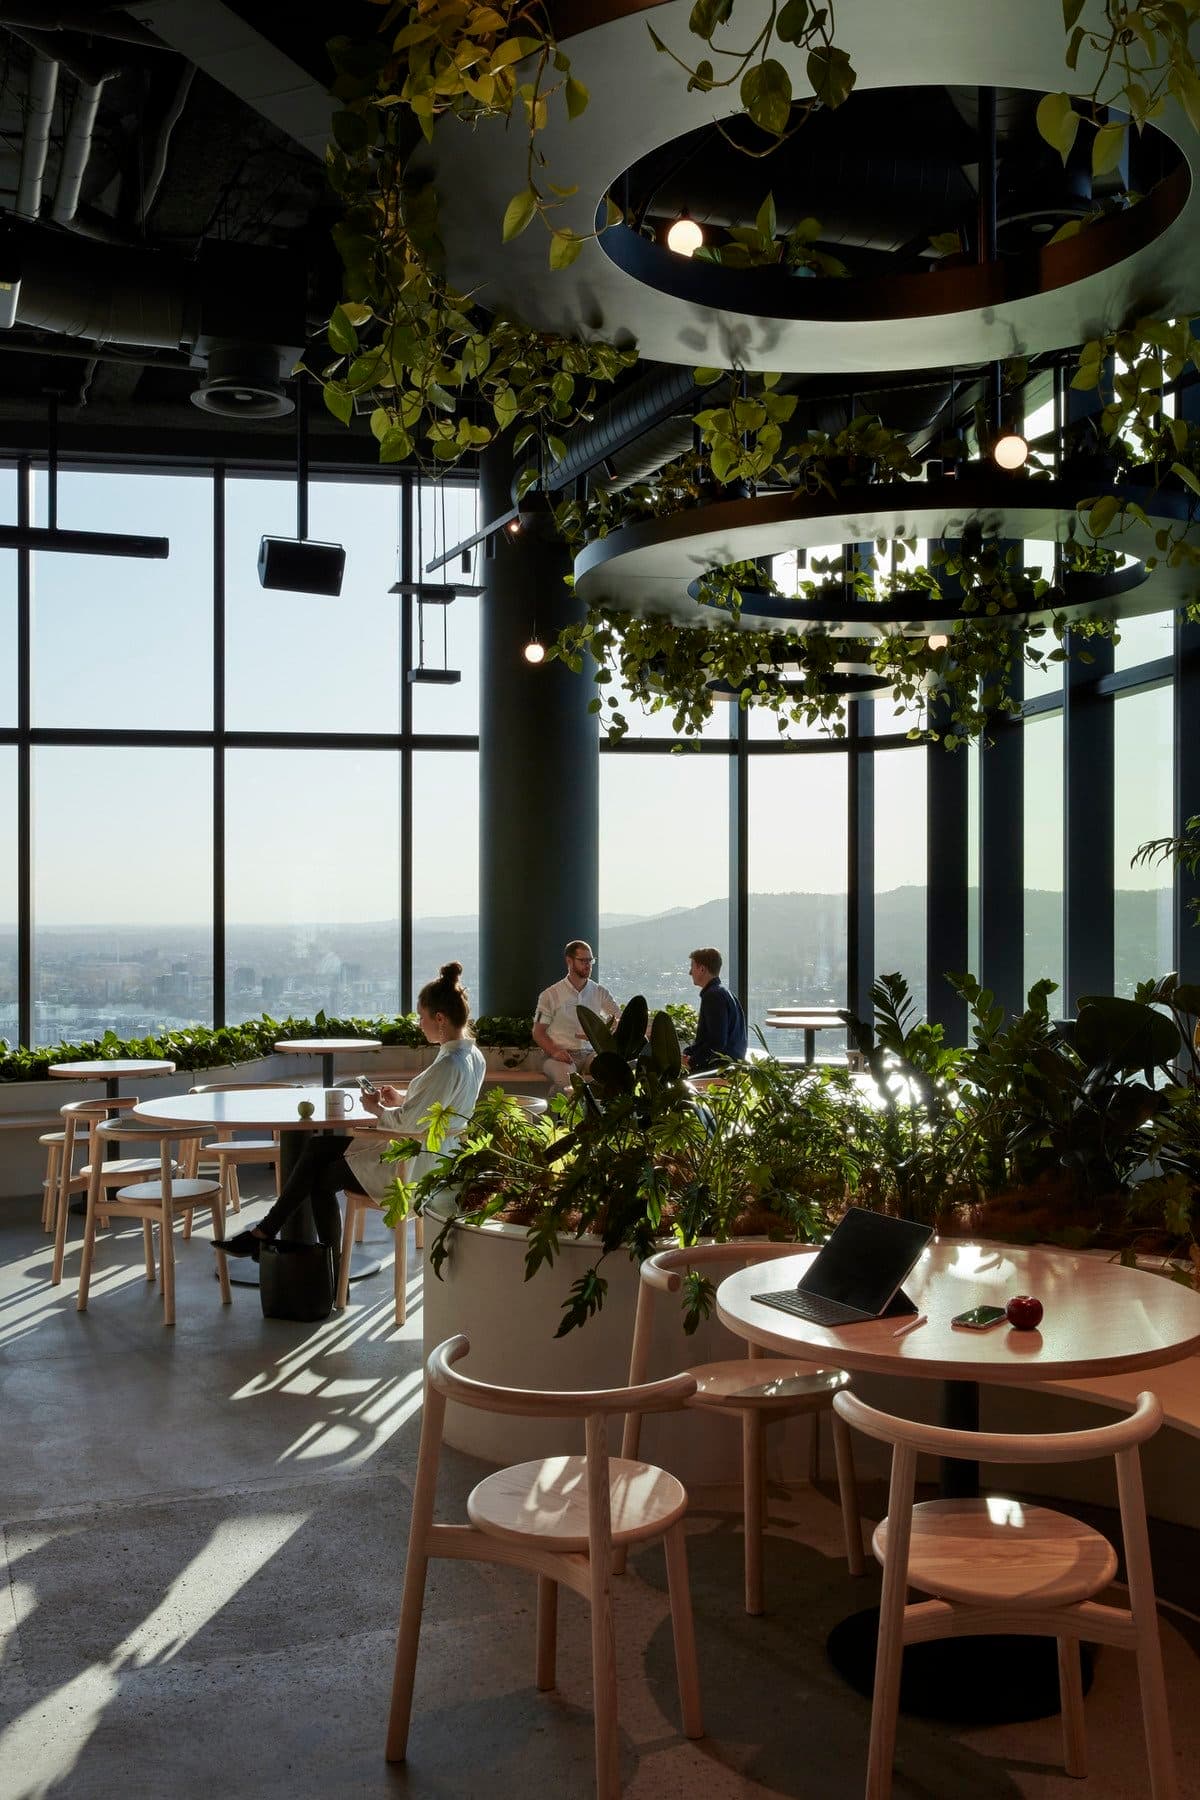
Modern cafe with greenery, natural light, minimalist furniture, and city views.
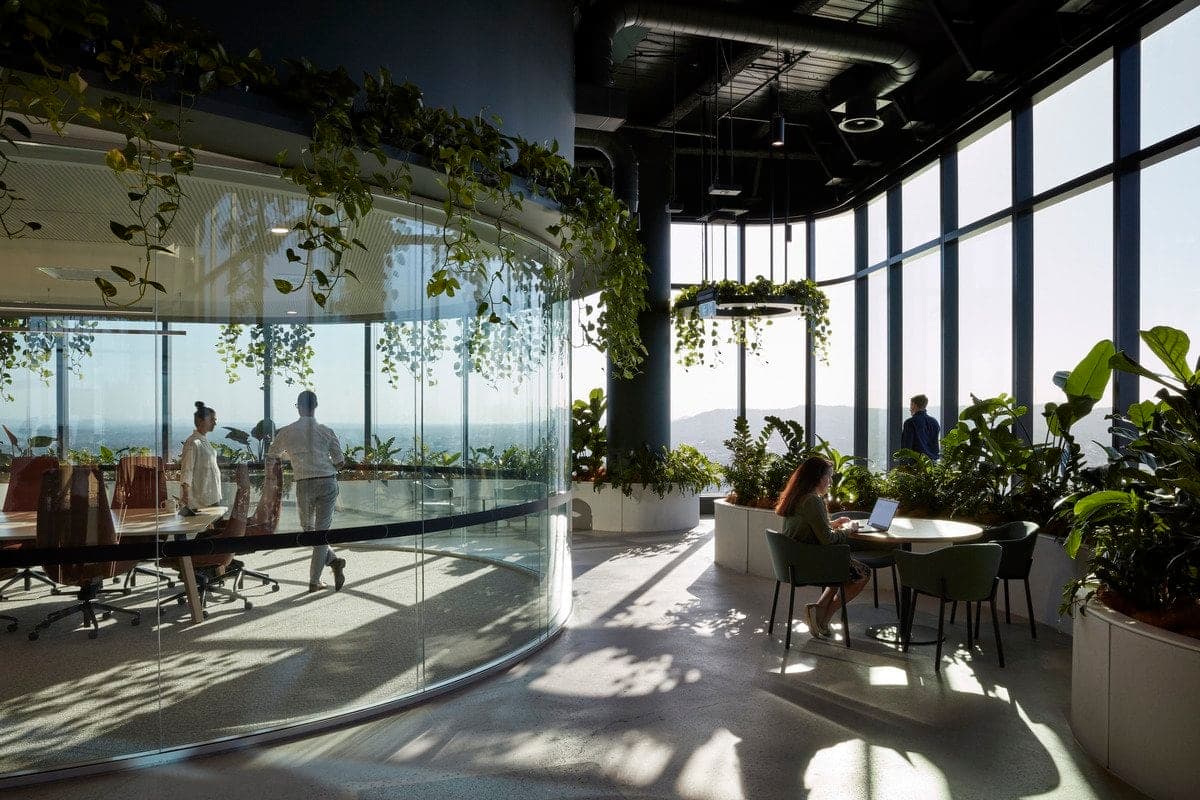
Modern office with natural light, glass walls, plants, and casual seating area for collaborative work.
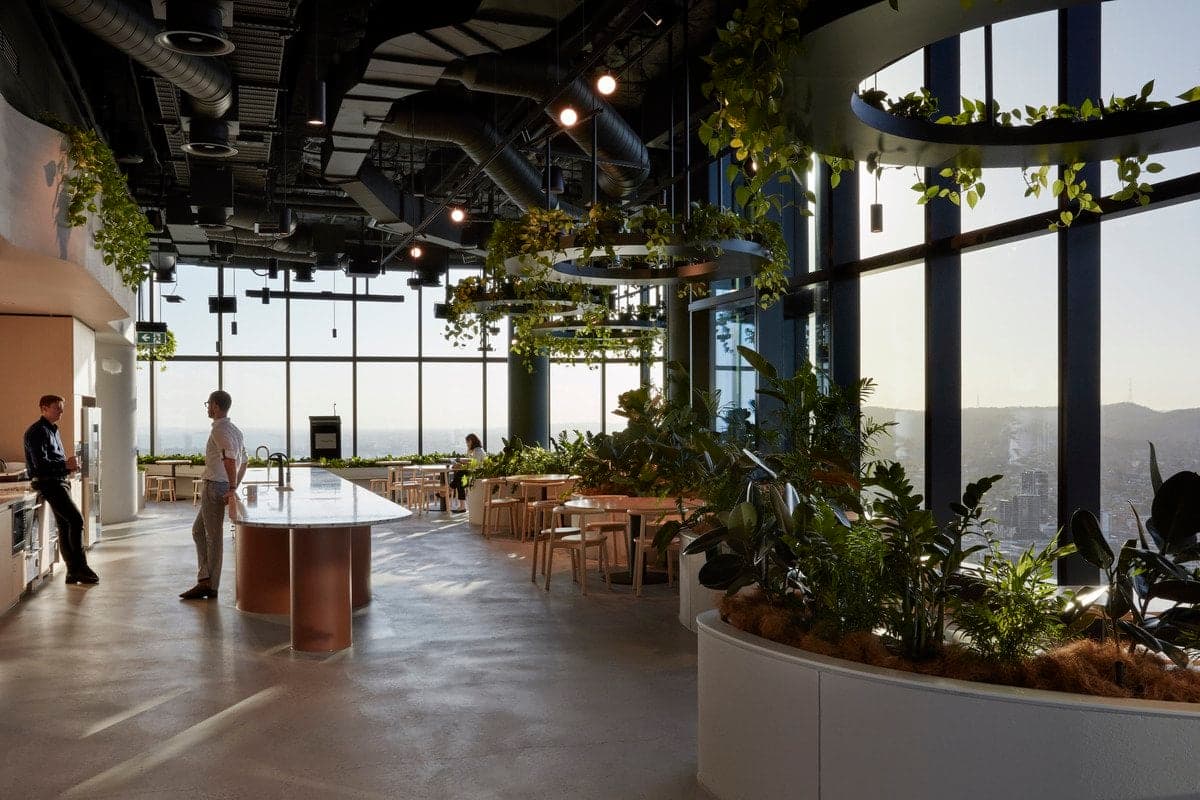
Modern open-plan office with natural light, greenery, and industrial design.
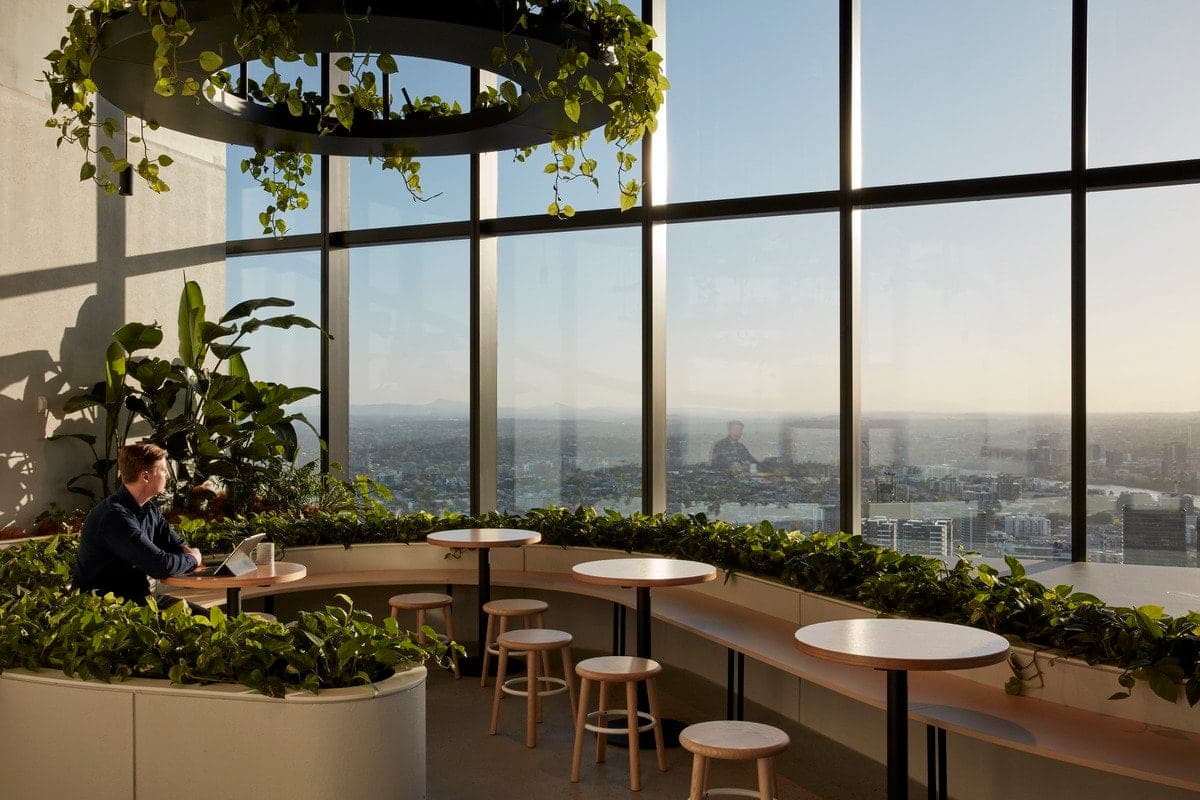
Modern office space with panoramic city view and greenery, fostering productivity and relaxation.
The practice
Something wrong with this listing?
Tell us if it is inaccurate, not genuine or a concern. Our team reviews every report.
Keep exploring
