Aperture House
Paul Archer Design · 2019

Projects / Built project
Learn how a large undercroft space in a Victorian house was transformed to better connect with its garden, creating a stunning double height space and beautiful new concrete staircase.
Modern open-concept kitchen and dining area with natural light and black cabinetry.
The story
This good-sized Victorian house had a large garden that was largely unused. The original ground floor was about 2m above the garden and there was a large undercroft space, which was just used for storage. The initial idea was to lower the floor of the undercroft and give the house a whole new floor.
This floor is at a level much better suited for access to the garden and so the connection of house and garden is far more enjoyable. To take full advantage of this we opened up a large double height space, removing a section of the original ground floor and opened this tall space to the garden with a huge frameless glass box.
Internally we put in a curving new concrete staircase, beautifully cast by our contractor on site. This brings you from the house entrance and sweeps you down to the main family/kitchen space at garden level. We cut a new light well above this stairwell, flooding it with natural light and creating a real drama as you enter the house.
Further up the house we reorganized the bathroom and bedrooms and put in an internal Juliet balcony to the light well - which allows you to look down through three floors to the family space. On the top floor we opened up the ceiling to the underside of the hipped roof. This makes a wonderful master suite with lots of height and space.
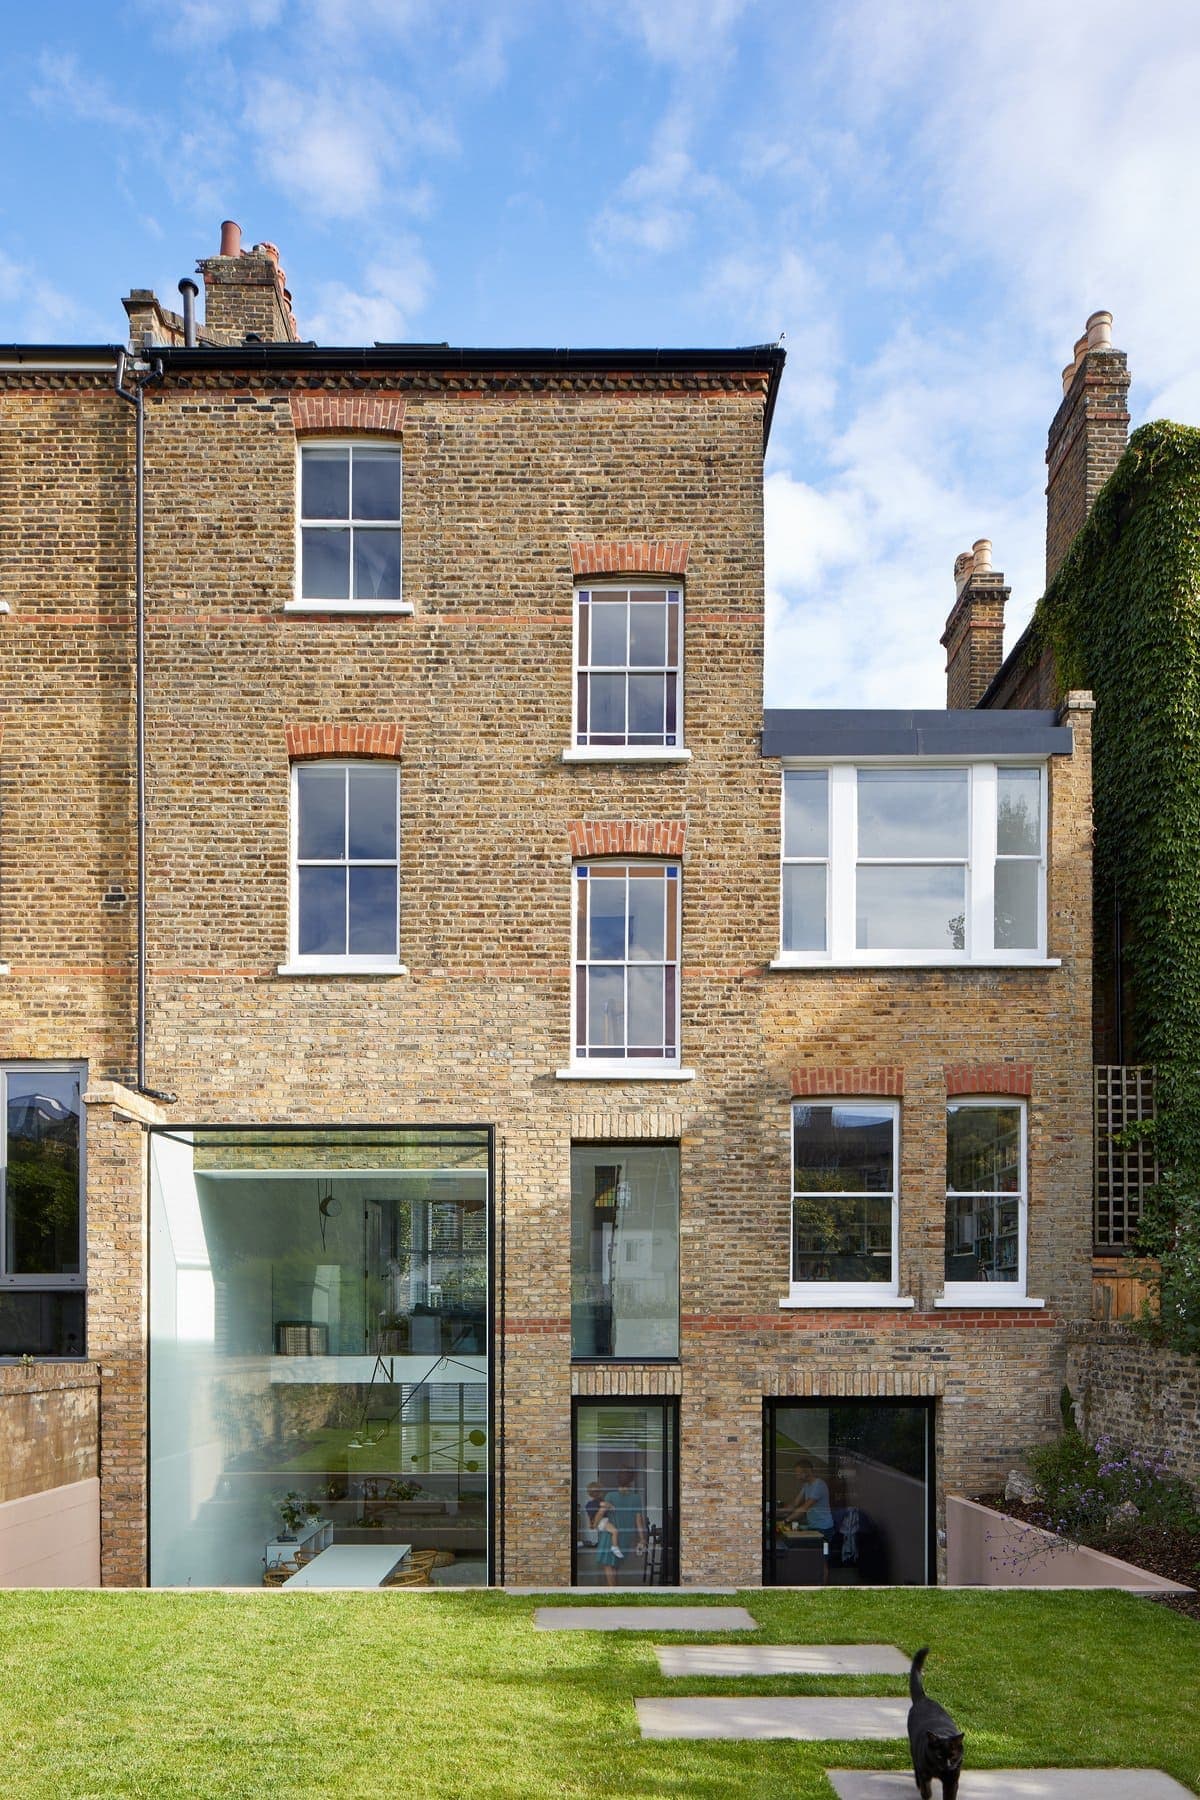
Urban multi-story brick house with modern glass extension, lush garden, and a black cat.
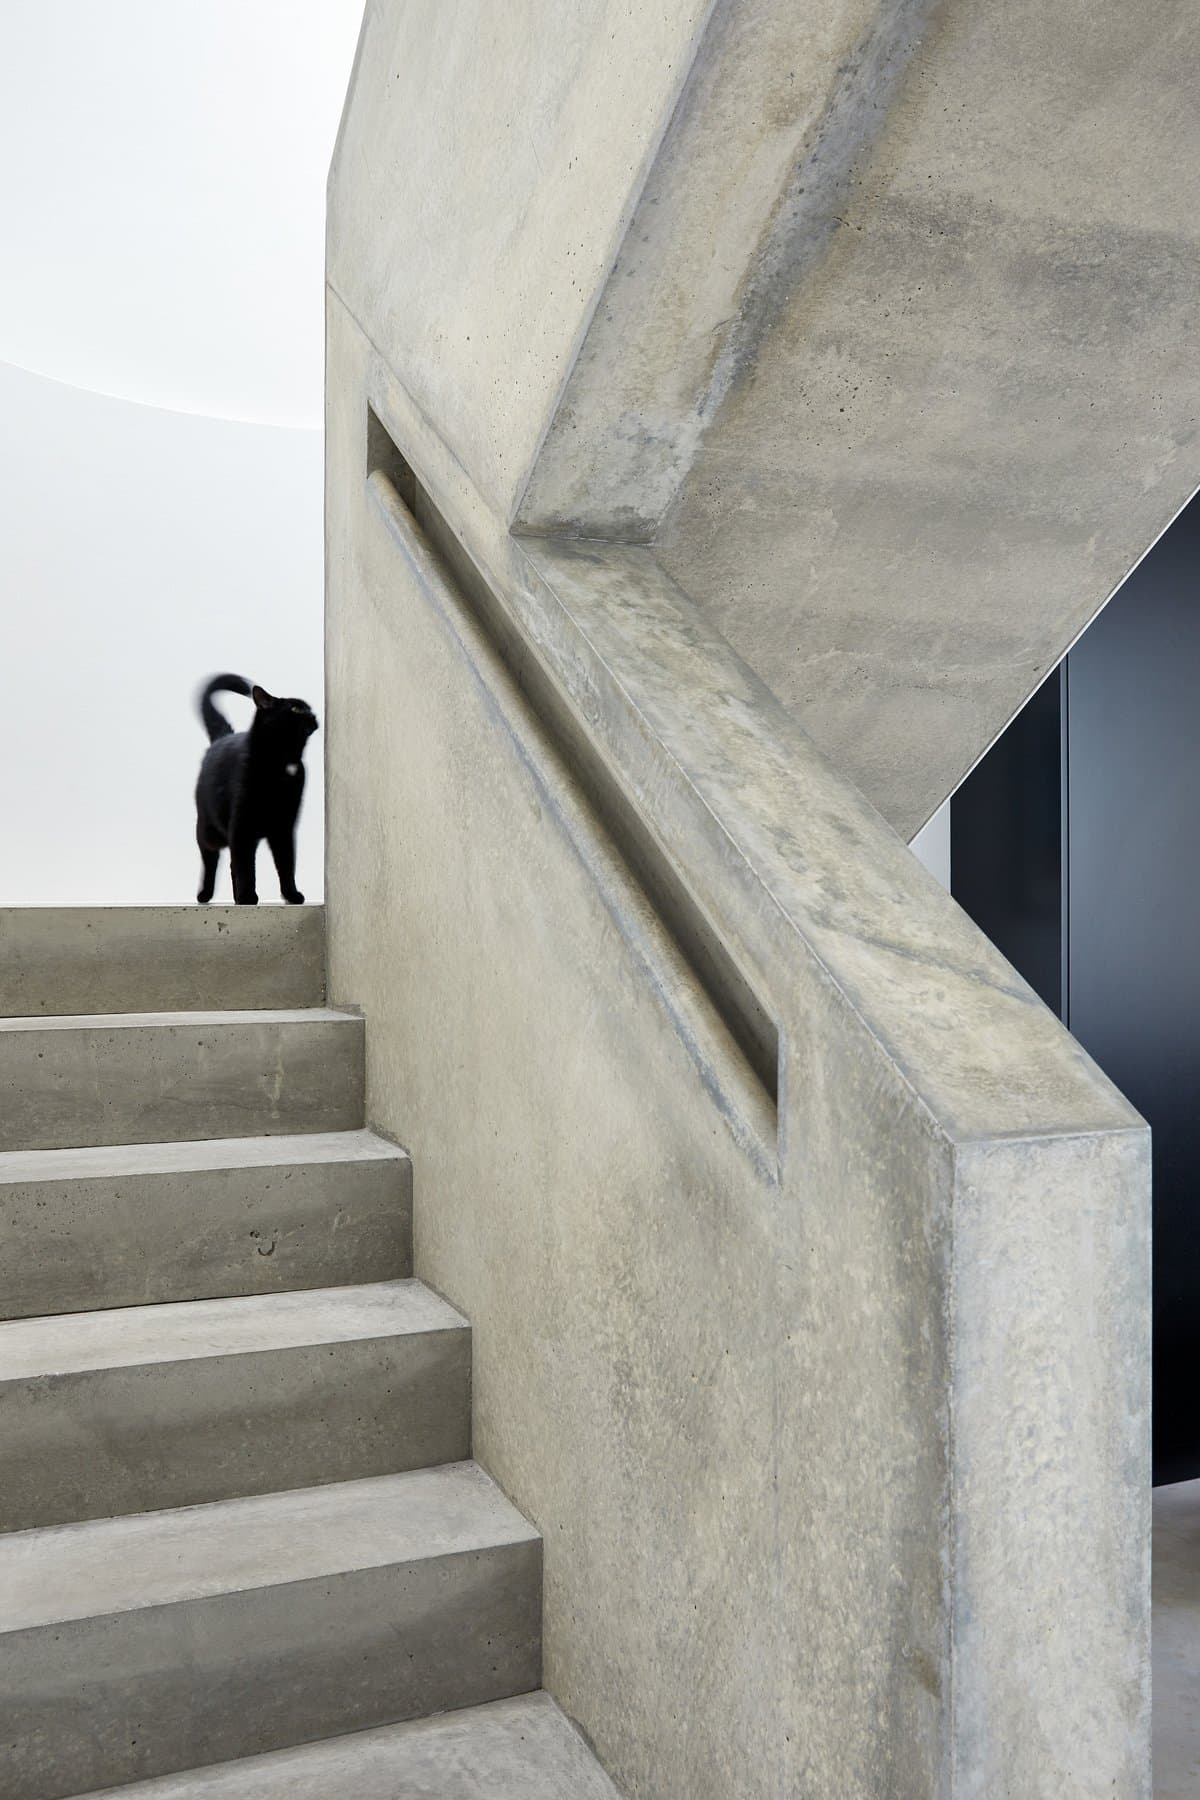
Modern concrete stairwell with a black dog on the landing, minimalist design.

Modern minimalistic architecture with glass balcony, white walls, open sky, and contrasting brick structure.

Overhead view of modern spiral staircase with person in red outfit and dark cat descending.
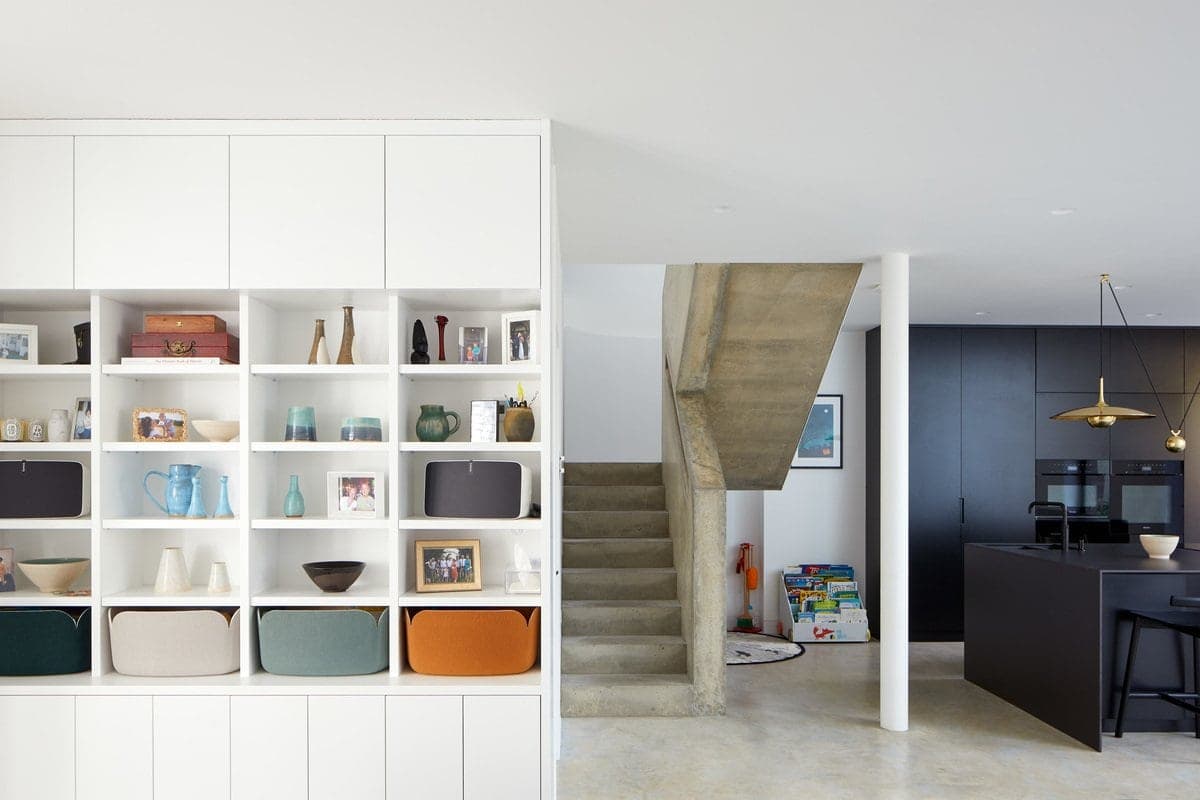
Modern, minimalistic family home with concrete staircase, sleek kitchen, and organized shelving.
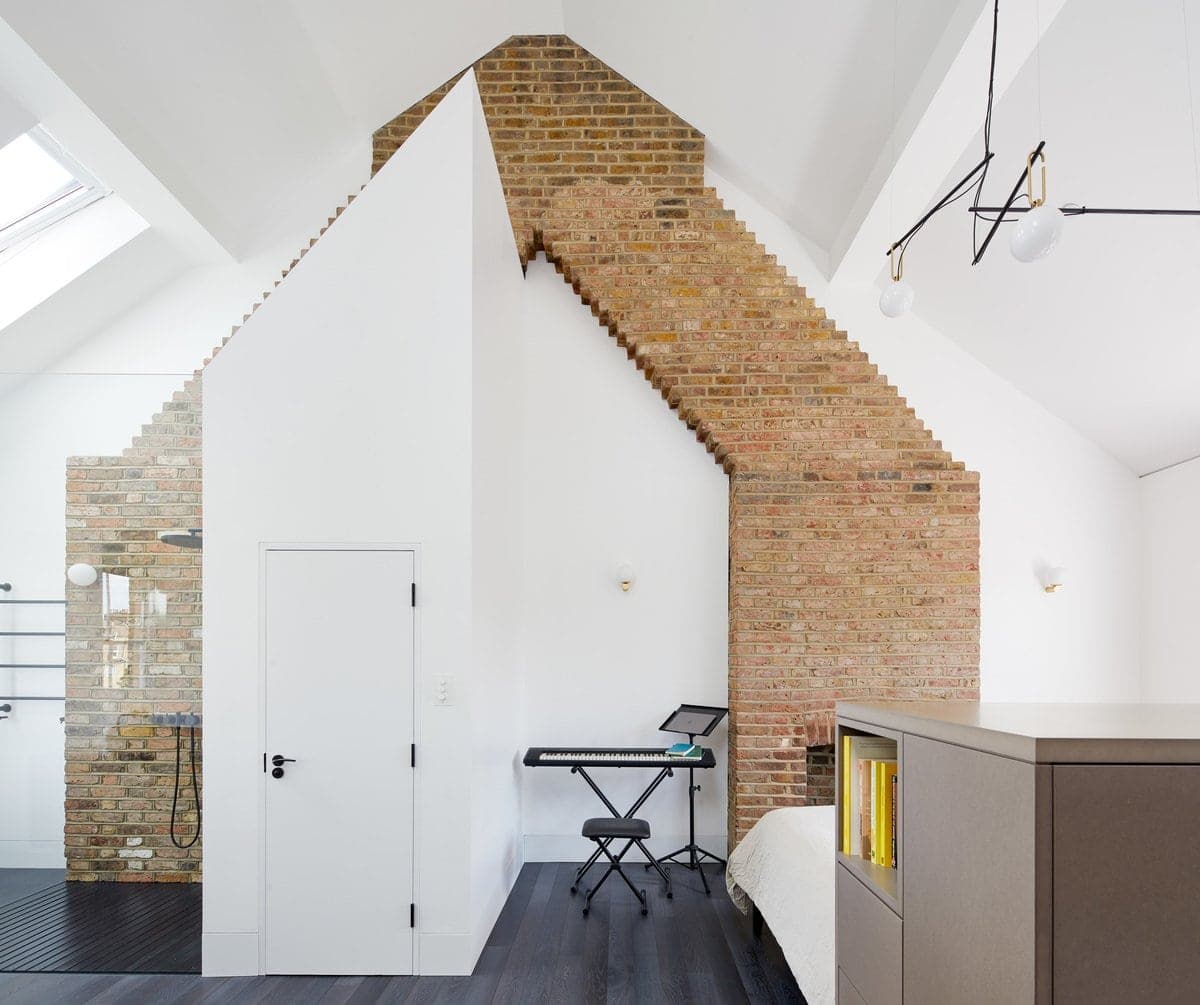
Modern loft bedroom with exposed brick wall, skylights, and contemporary decor.
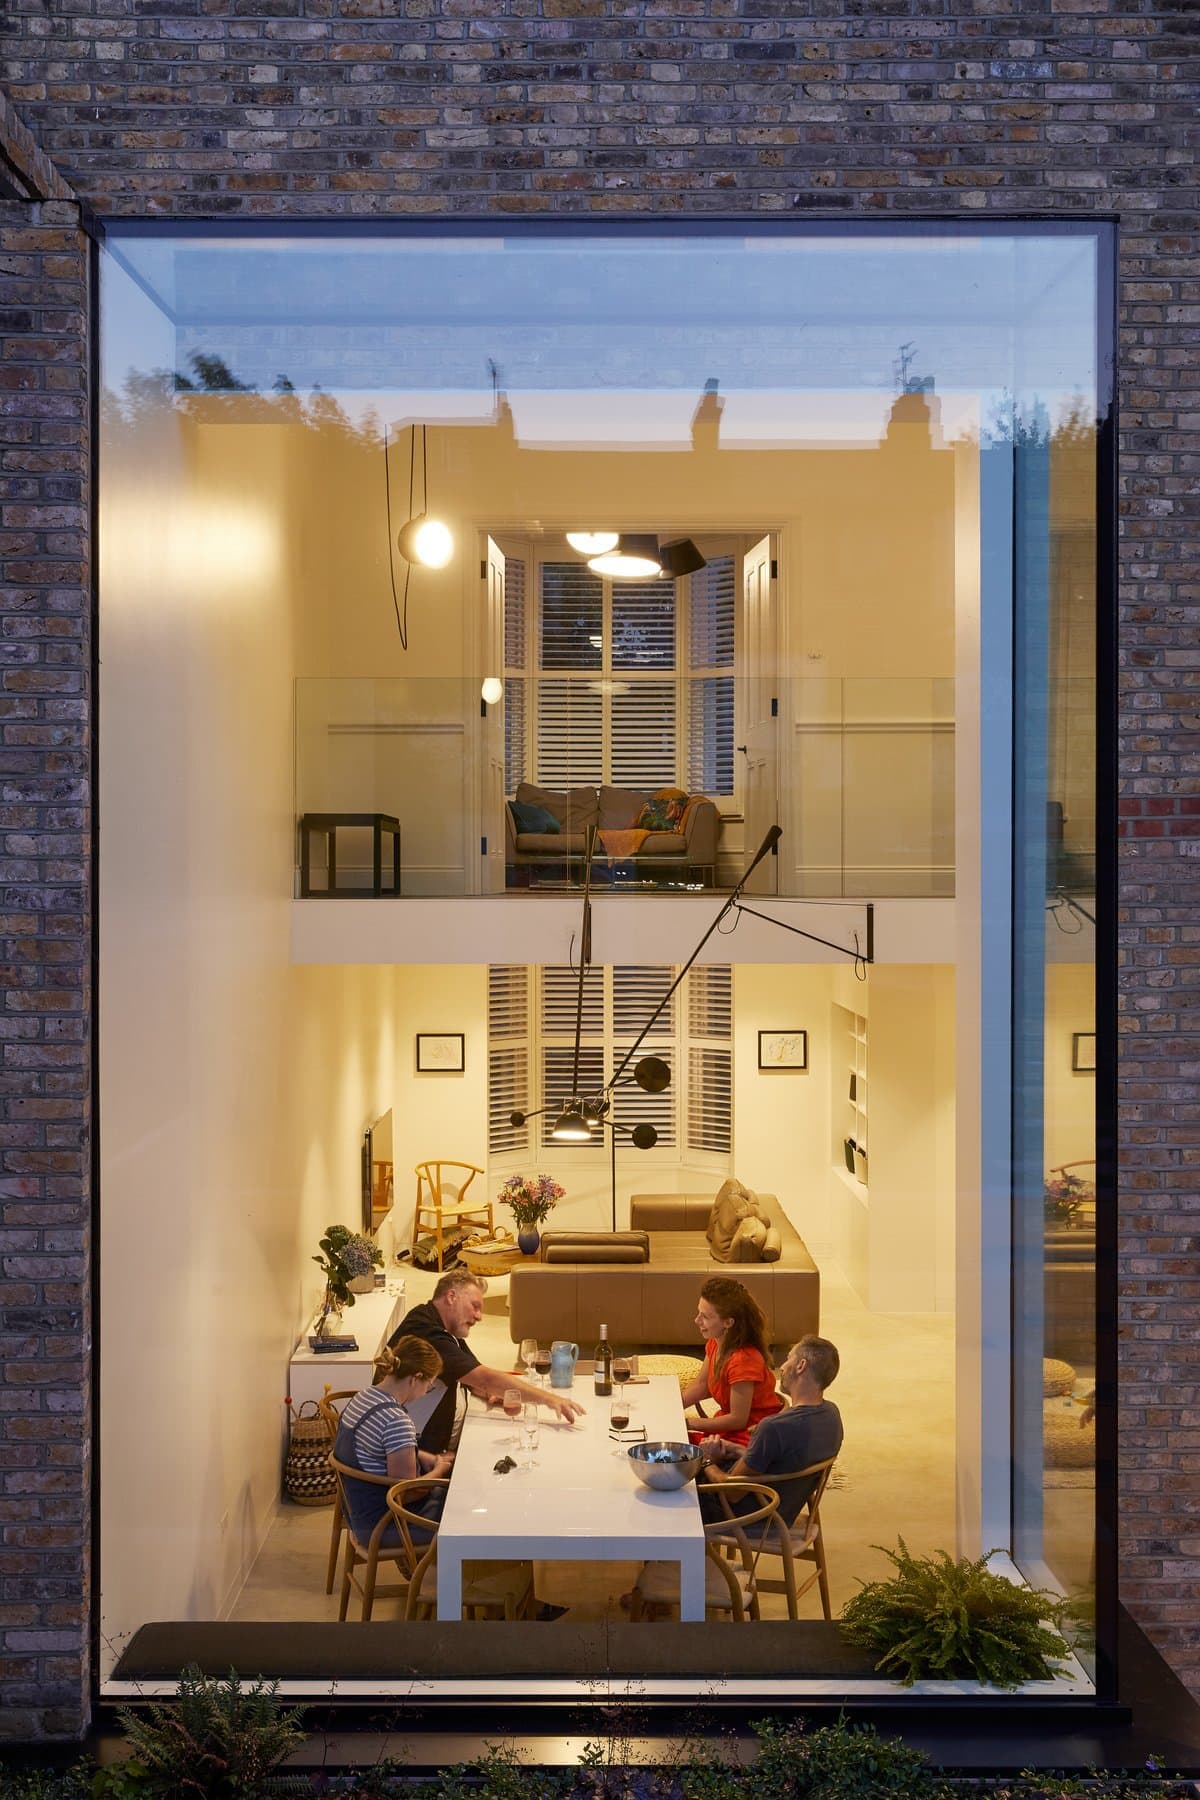
Modern two-story home with brick exterior, large window, and cozy family dining area.
The practice
Something wrong with this listing?
Tell us if it is inaccurate, not genuine or a concern. Our team reviews every report.
Keep exploring