
Vincent House
Borland Architecture · 2020
Projects / Project
A 1960s brick bungalow reworked into a sustainable holiday home in the hills.
The gabled house and deck on its broad lawn.
The project
Borland Architecture transformed a 1960s red brick bungalow in the countryside of Strath Creek, Victoria, into a modern, sustainable holiday home for lease, completed in 2022 and built by UpBuild Constructions. The client also owns the practice's nearby Narandurnung House.
Rather than demolish the out-of-place suburban house, the design recycled and reworked it under new gabled roofs, with full-height glazed gable ends, a vaulted living space with a fireplace and a long covered deck facing the hills.
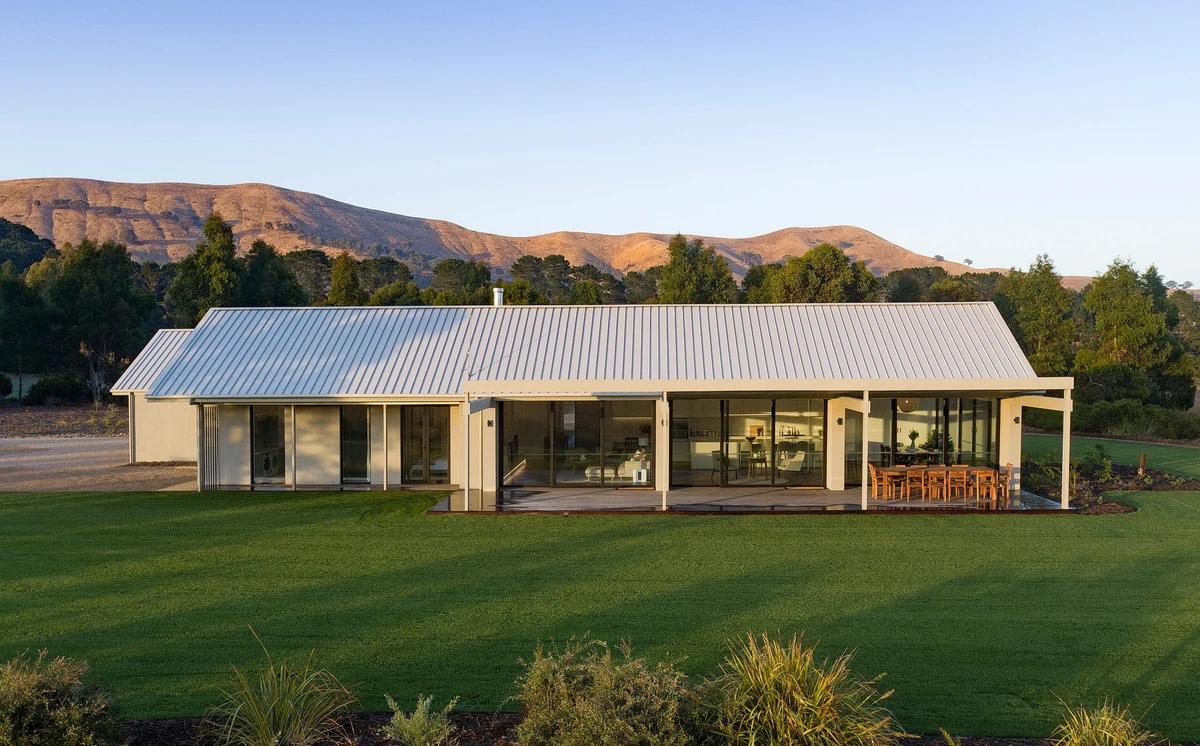
The house beneath the ranges in early light.
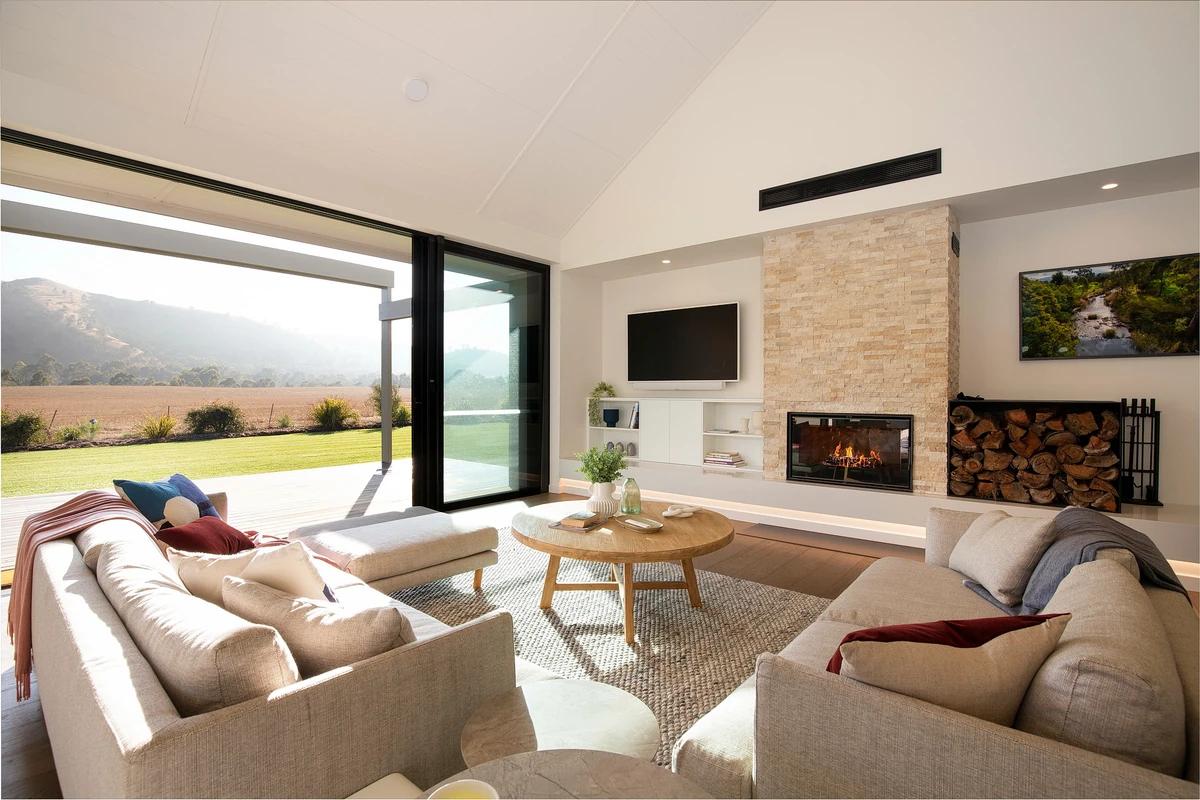
The vaulted living room with a stone fireplace.
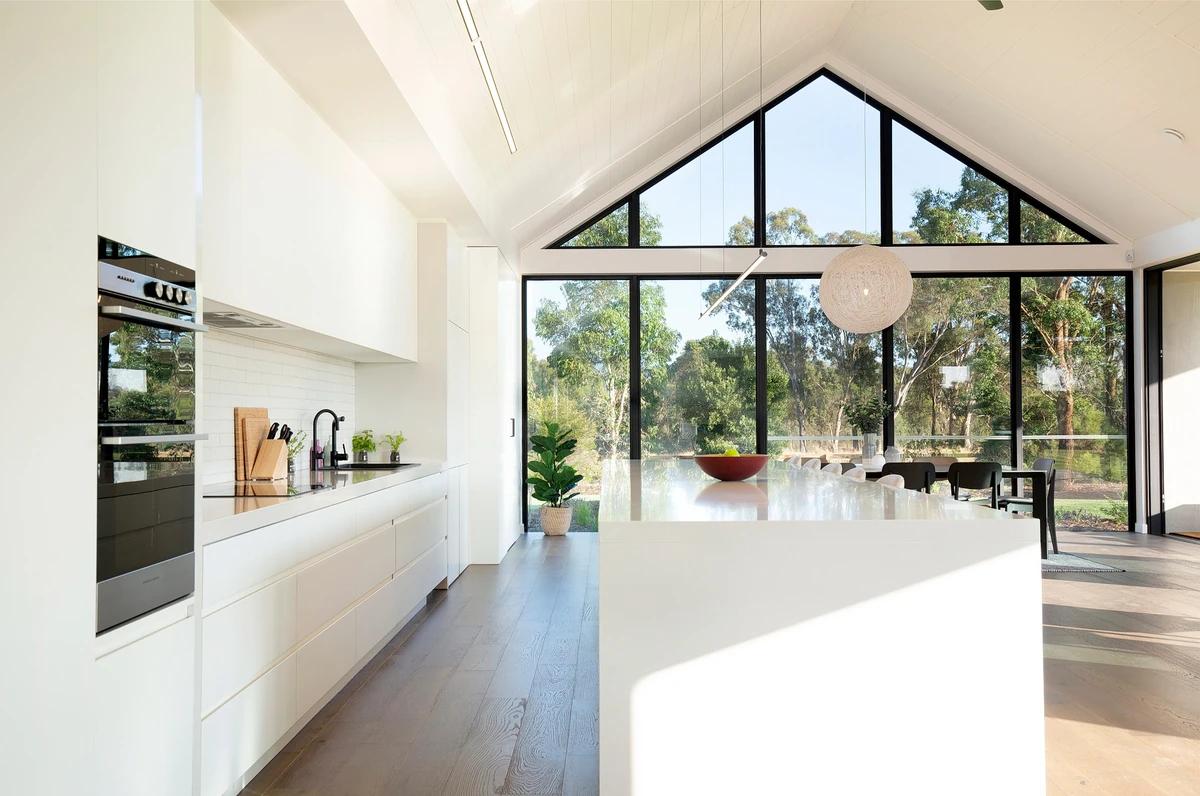
The white kitchen beneath the glazed gable.
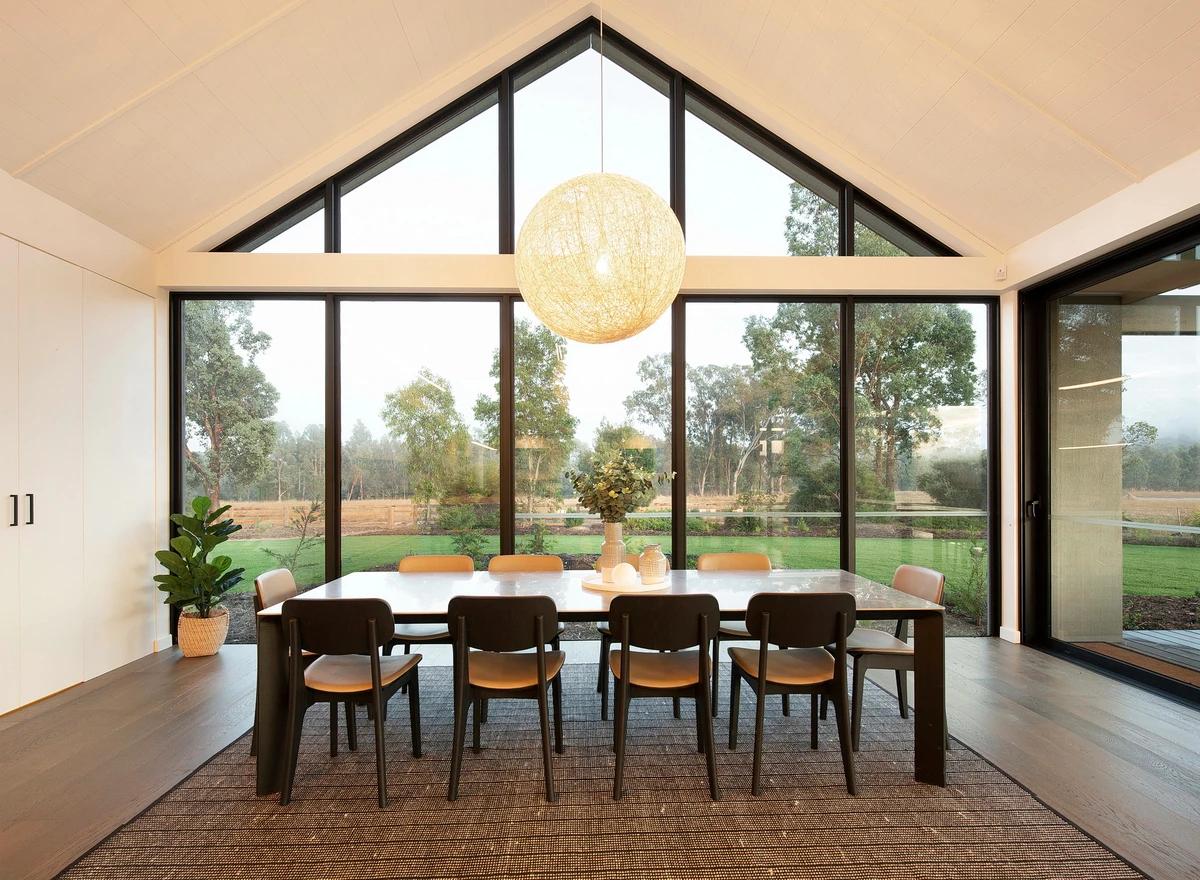
The dining table before a wall of glass.
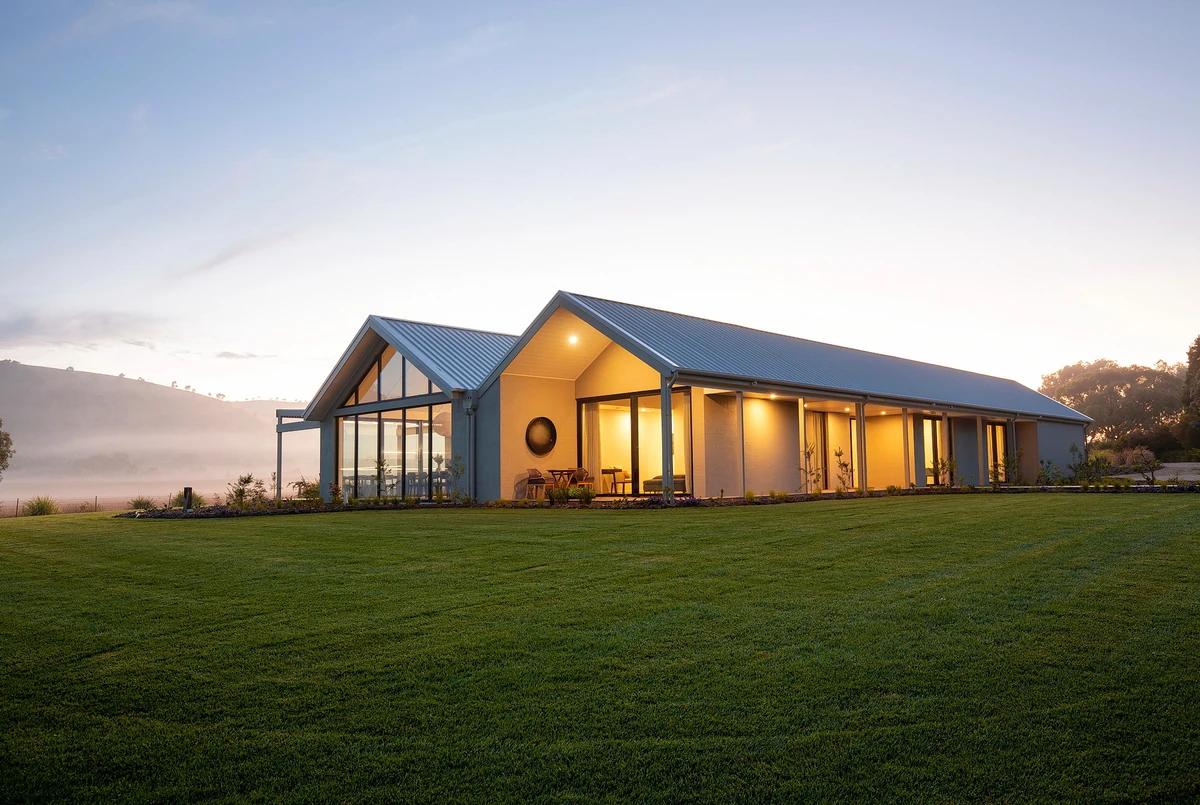
The lit house across the lawn at dawn.
Credits
Keep exploring
Project updates
Tell us if it is inaccurate, not genuine or a concern. Our team reviews every report.