

Projects / Built project
Vincent House
A private family home in Glen Iris, Melbourne by Borland Architecture, with a double-height courtyard, marble kitchen and a luxurious ensuite.
Vincent House
- Project size
- 525 m2
- Building levels
- 2
- Photographer
- Jack Lovel
- Project context
- Architecture · Built · Victoria · Residential · Residential (Private Homes)
The story
The story behind the work.
Vincent House is a private family home in Glen Iris, an inner-city suburb of Melbourne. The brief called for a generous internal footprint, four bedrooms and three living areas, without giving up daylight, garden connection or an easy, free-flowing plan.
The response is a confident architectural language that begins at the entrance. Deep window reveals and rendered banding define and tie together a robust, low-maintenance material palette that still makes a bold statement. A portico leads to a large timber pivot door, which opens onto a tree-lined courtyard at the heart of the home. Double-height glazing wraps the courtyard, drawing natural light deep into the plan and holding a constant connection to the garden. A light, minimal stair sits alongside this glazing, so the view of the trees shifts as you climb to the first floor.
Beyond the stair, an open-plan kitchen, living and dining space extends to a covered alfresco area and garden. A fully glazed splashback frames the landscape and lifts the dark cabinetry, while marble benchtops carry through the space to tie the material story together. Upstairs, full-height glazing opens the main bedroom to the street, with sheer blinds and concealed curtain tracks giving full control of light and privacy. The walk-in robe is lit by a carefully placed skylight, and the ensuite draws on a heated floor, a free-standing bath, a light-filled shower and a frameless glazed skylight to create a calm, luxurious retreat.
The home covers 525 m2 across two levels on a 650 m2 site, completed in 2020.
Architecture and interior design by Roger Borland of Borland Architecture. Engineering by PSE Consulting Engineers. Built by Concept Build. Photography by Jack Lovel.
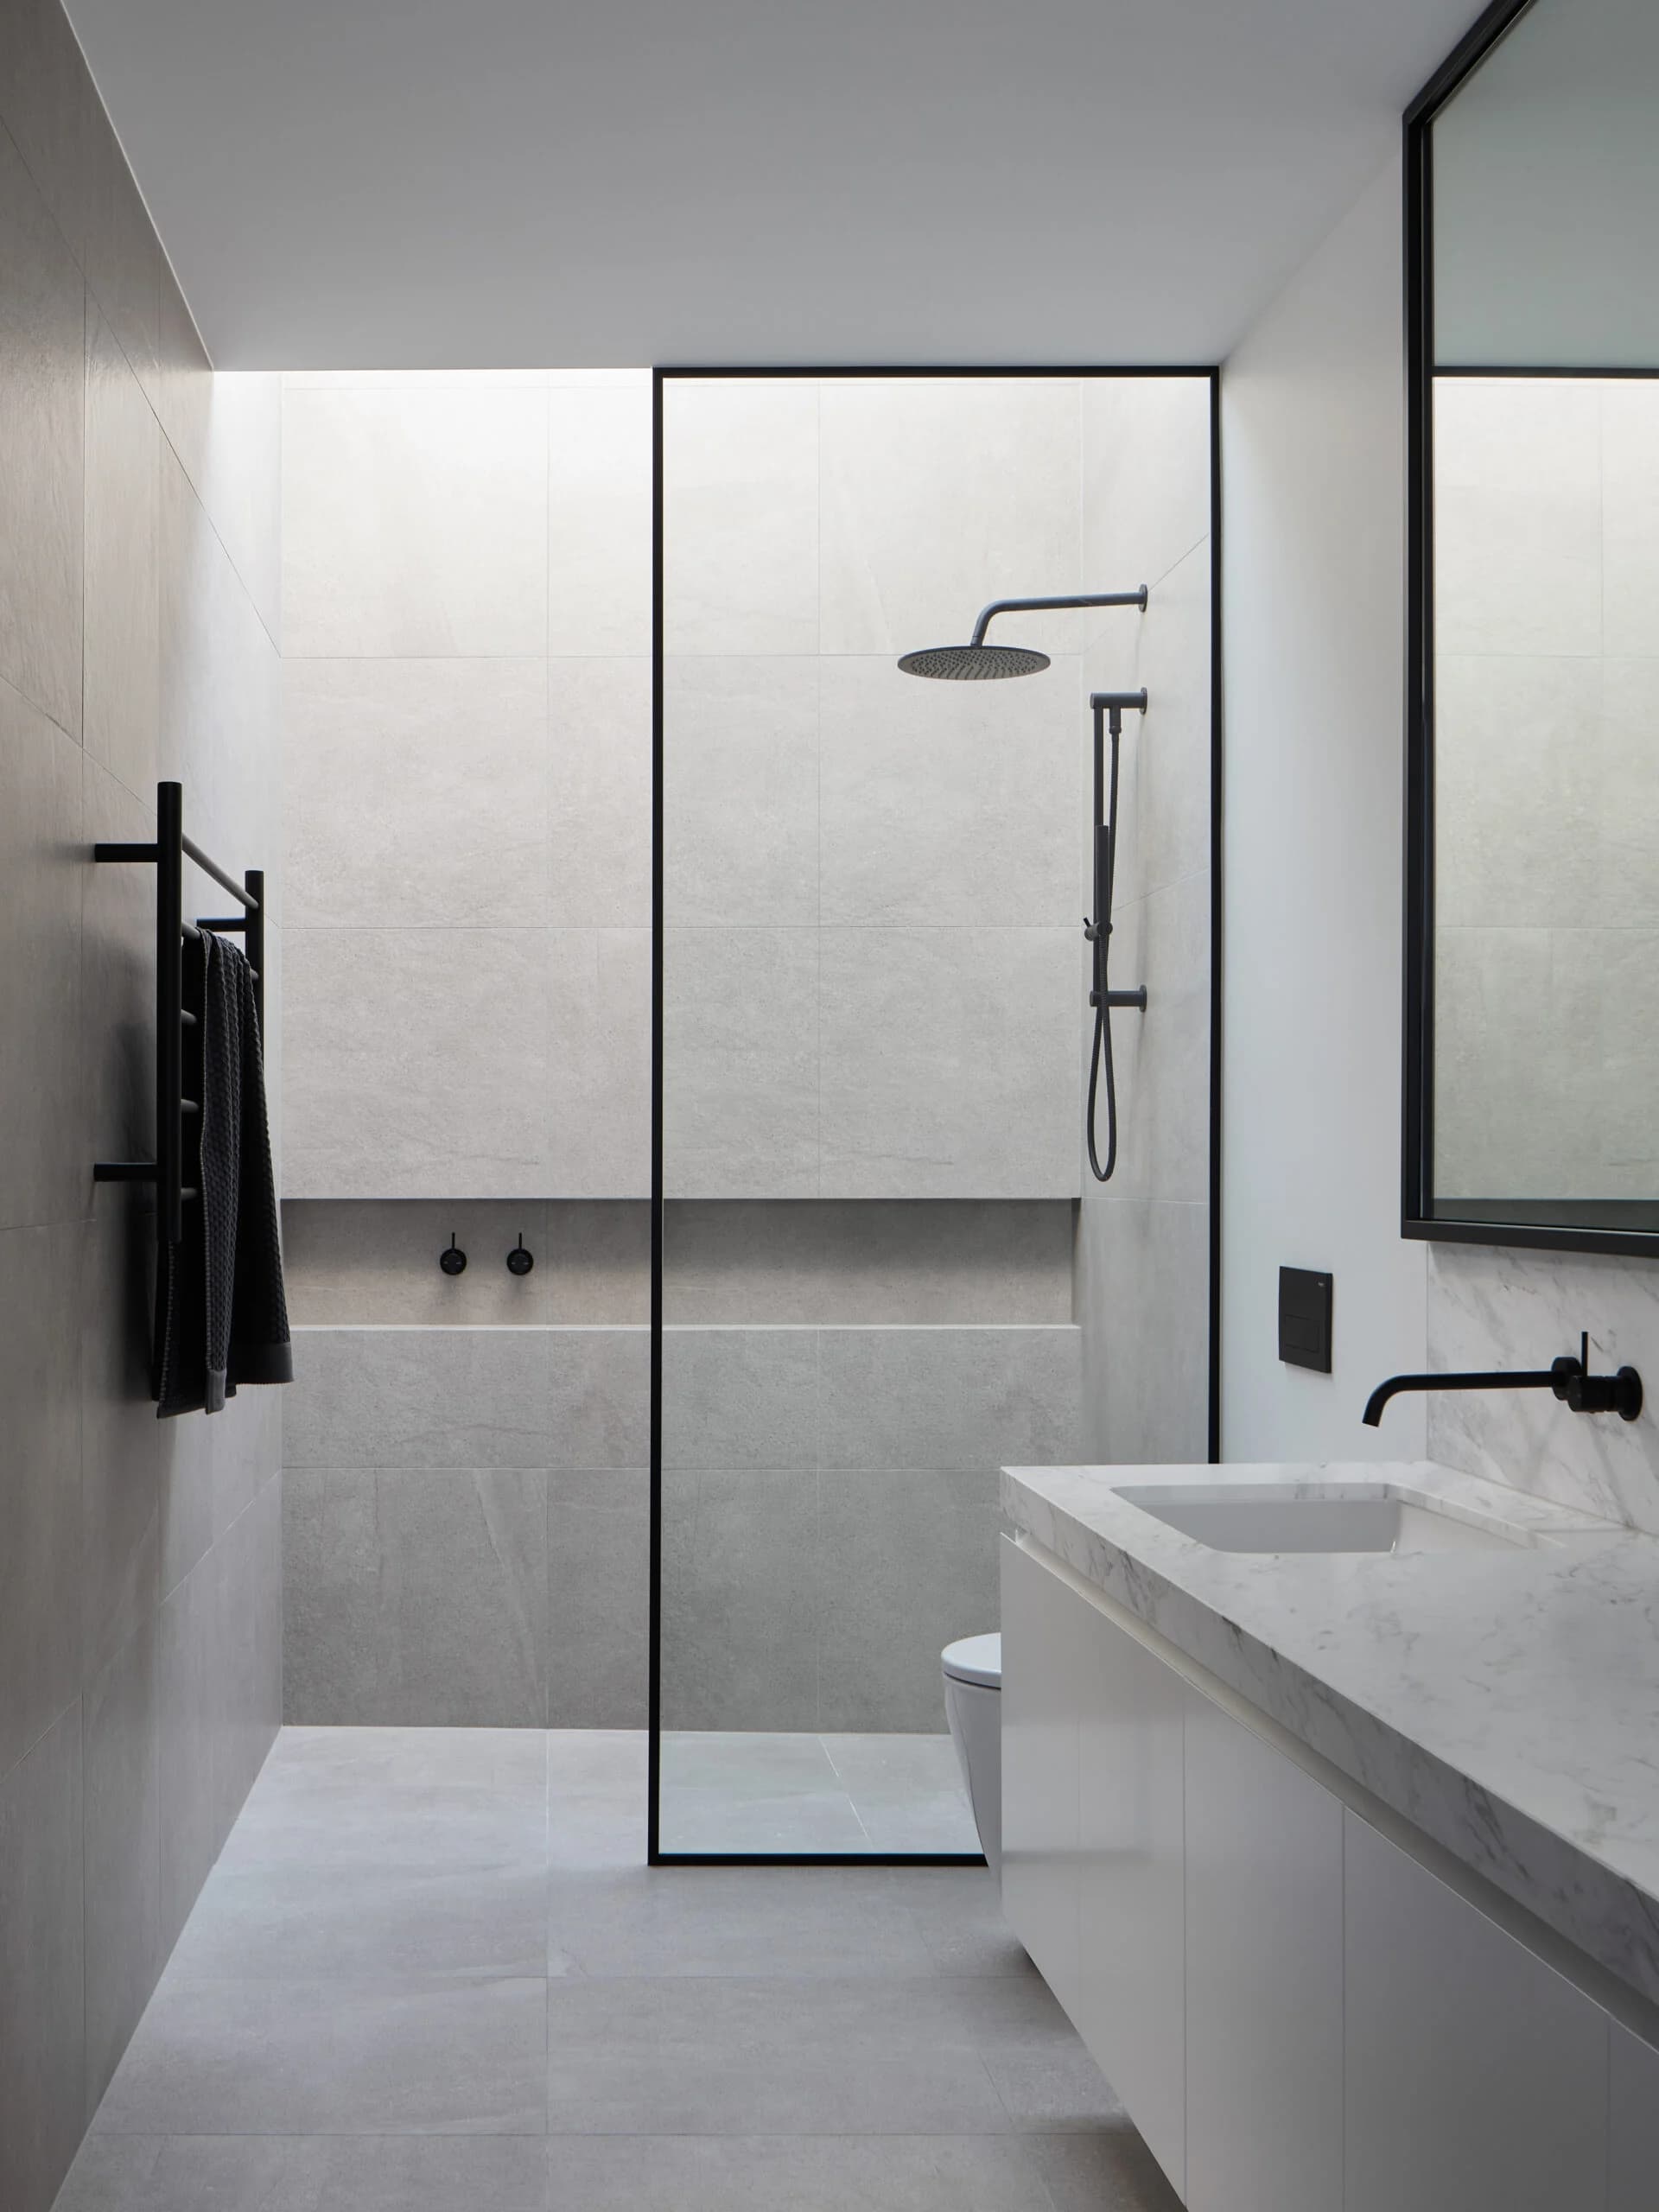
Bathroom and walk-in shower
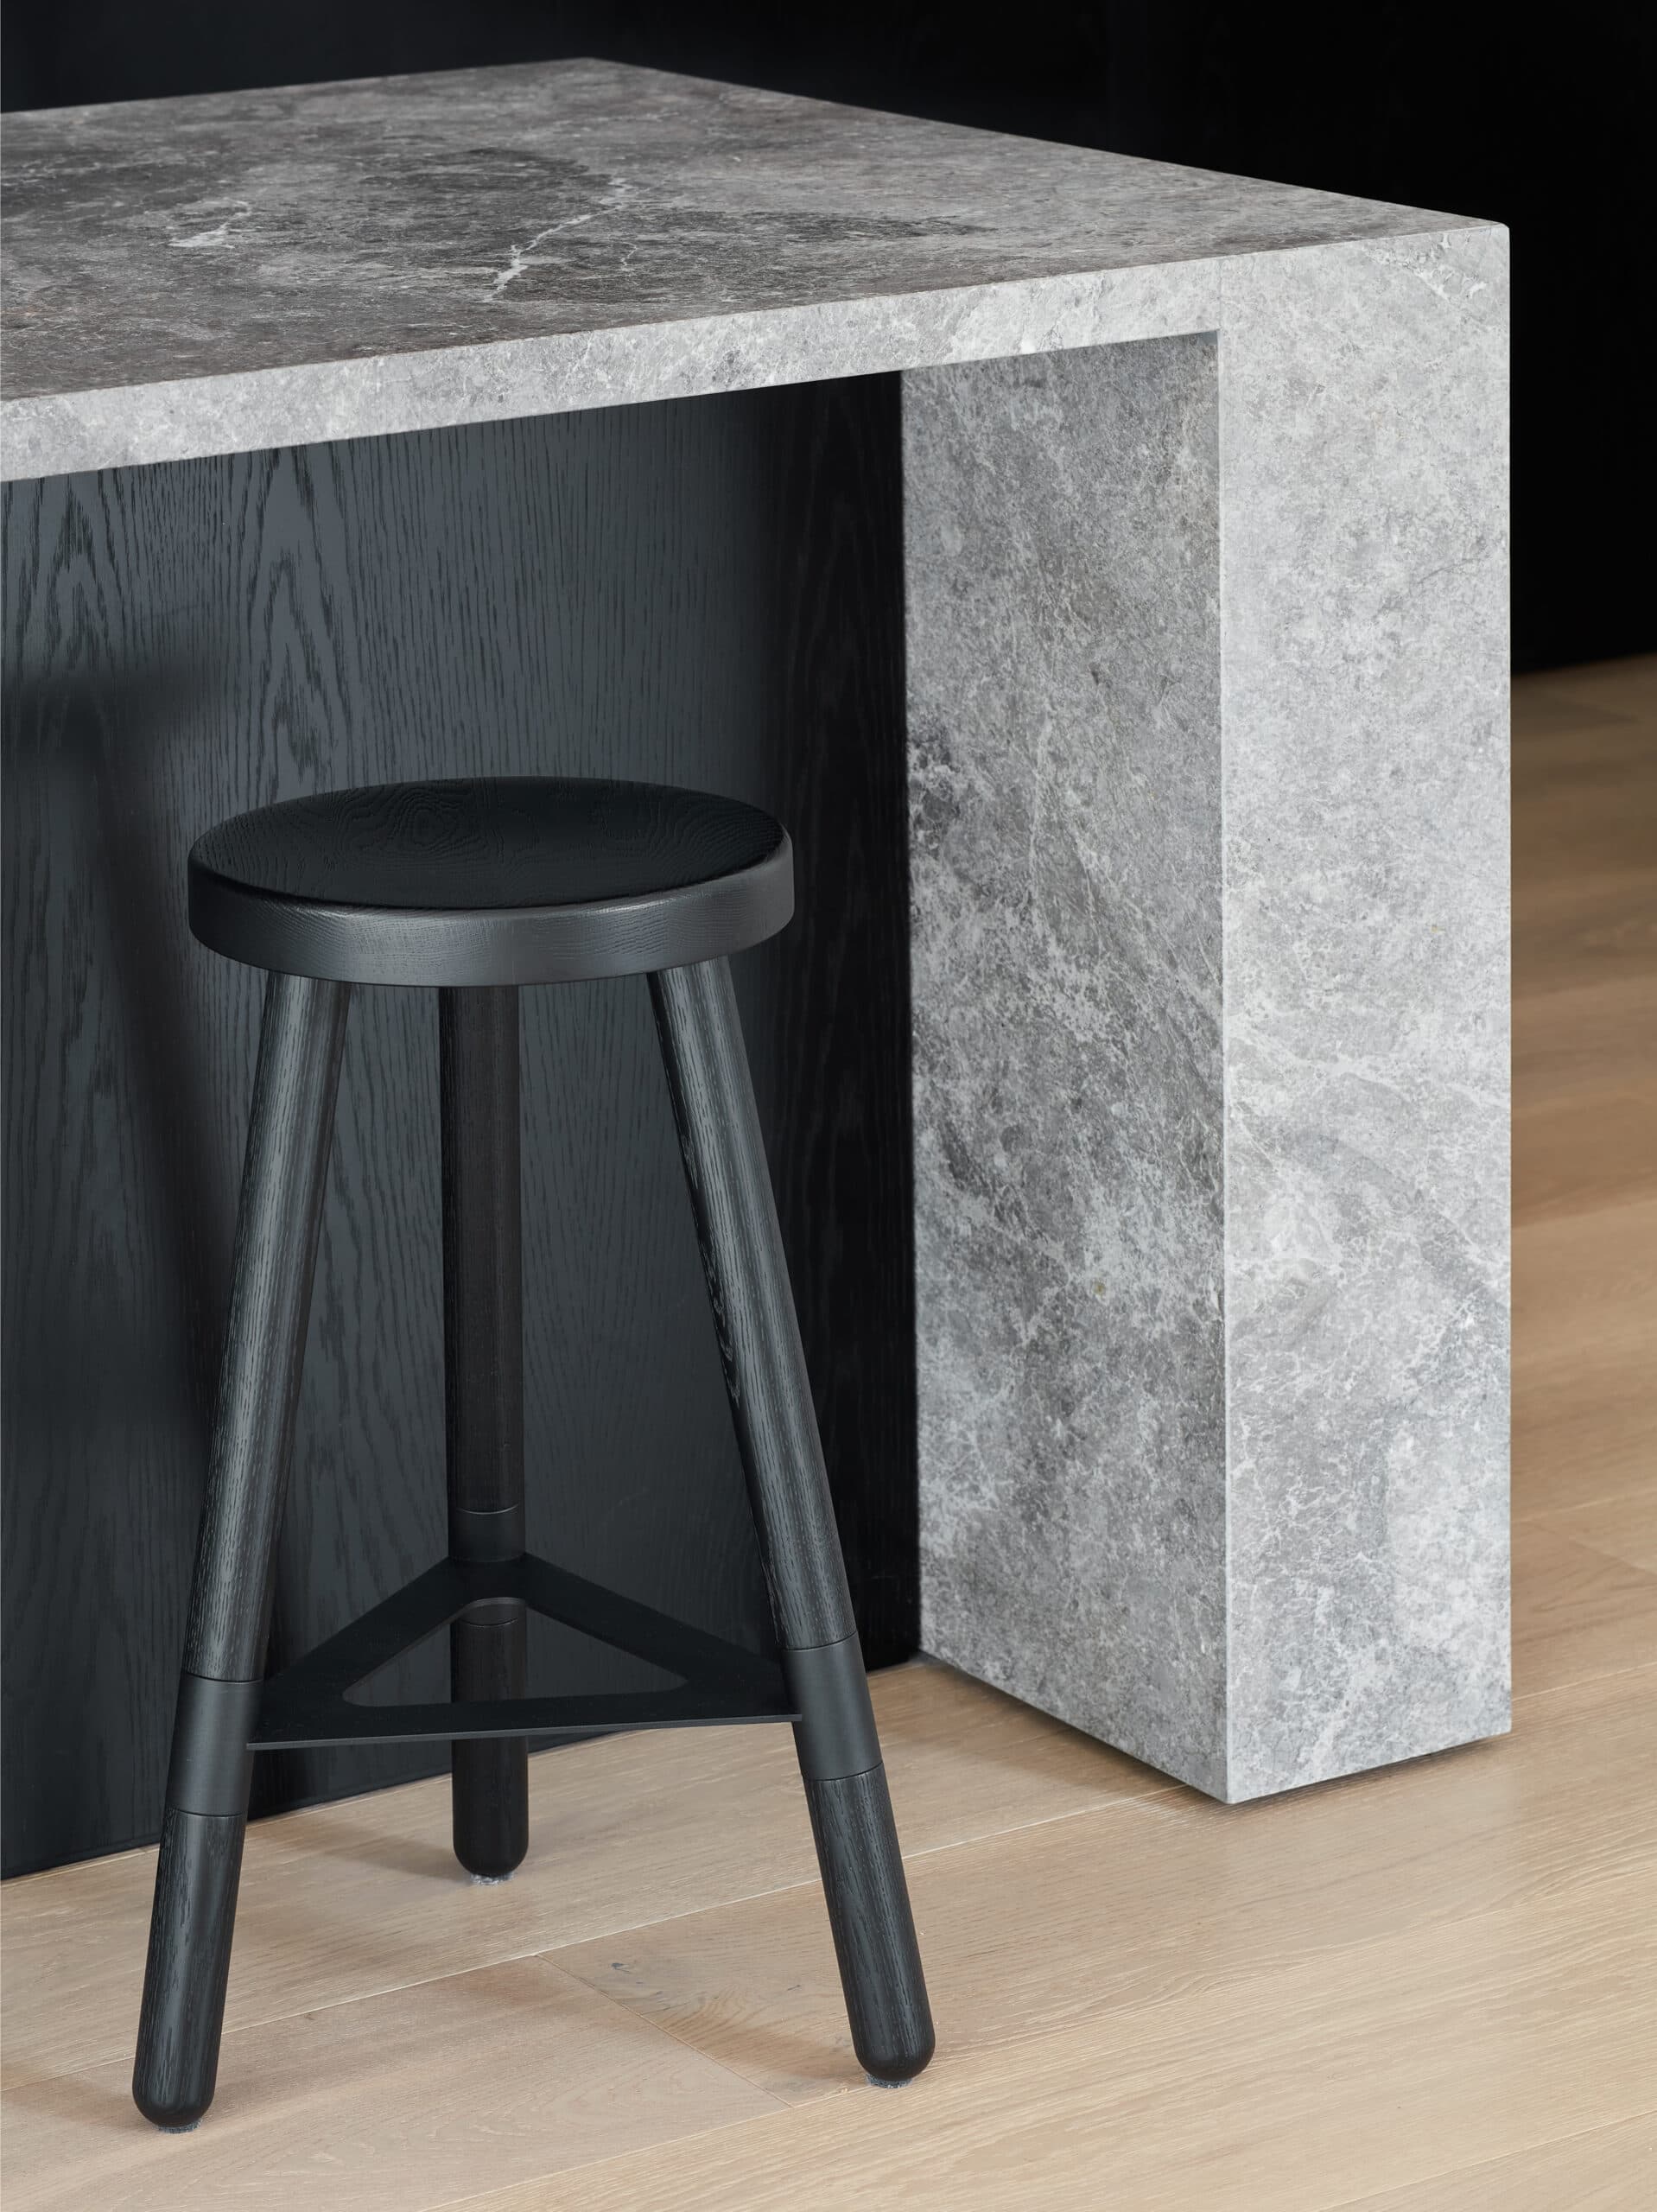
Kitchen island detail
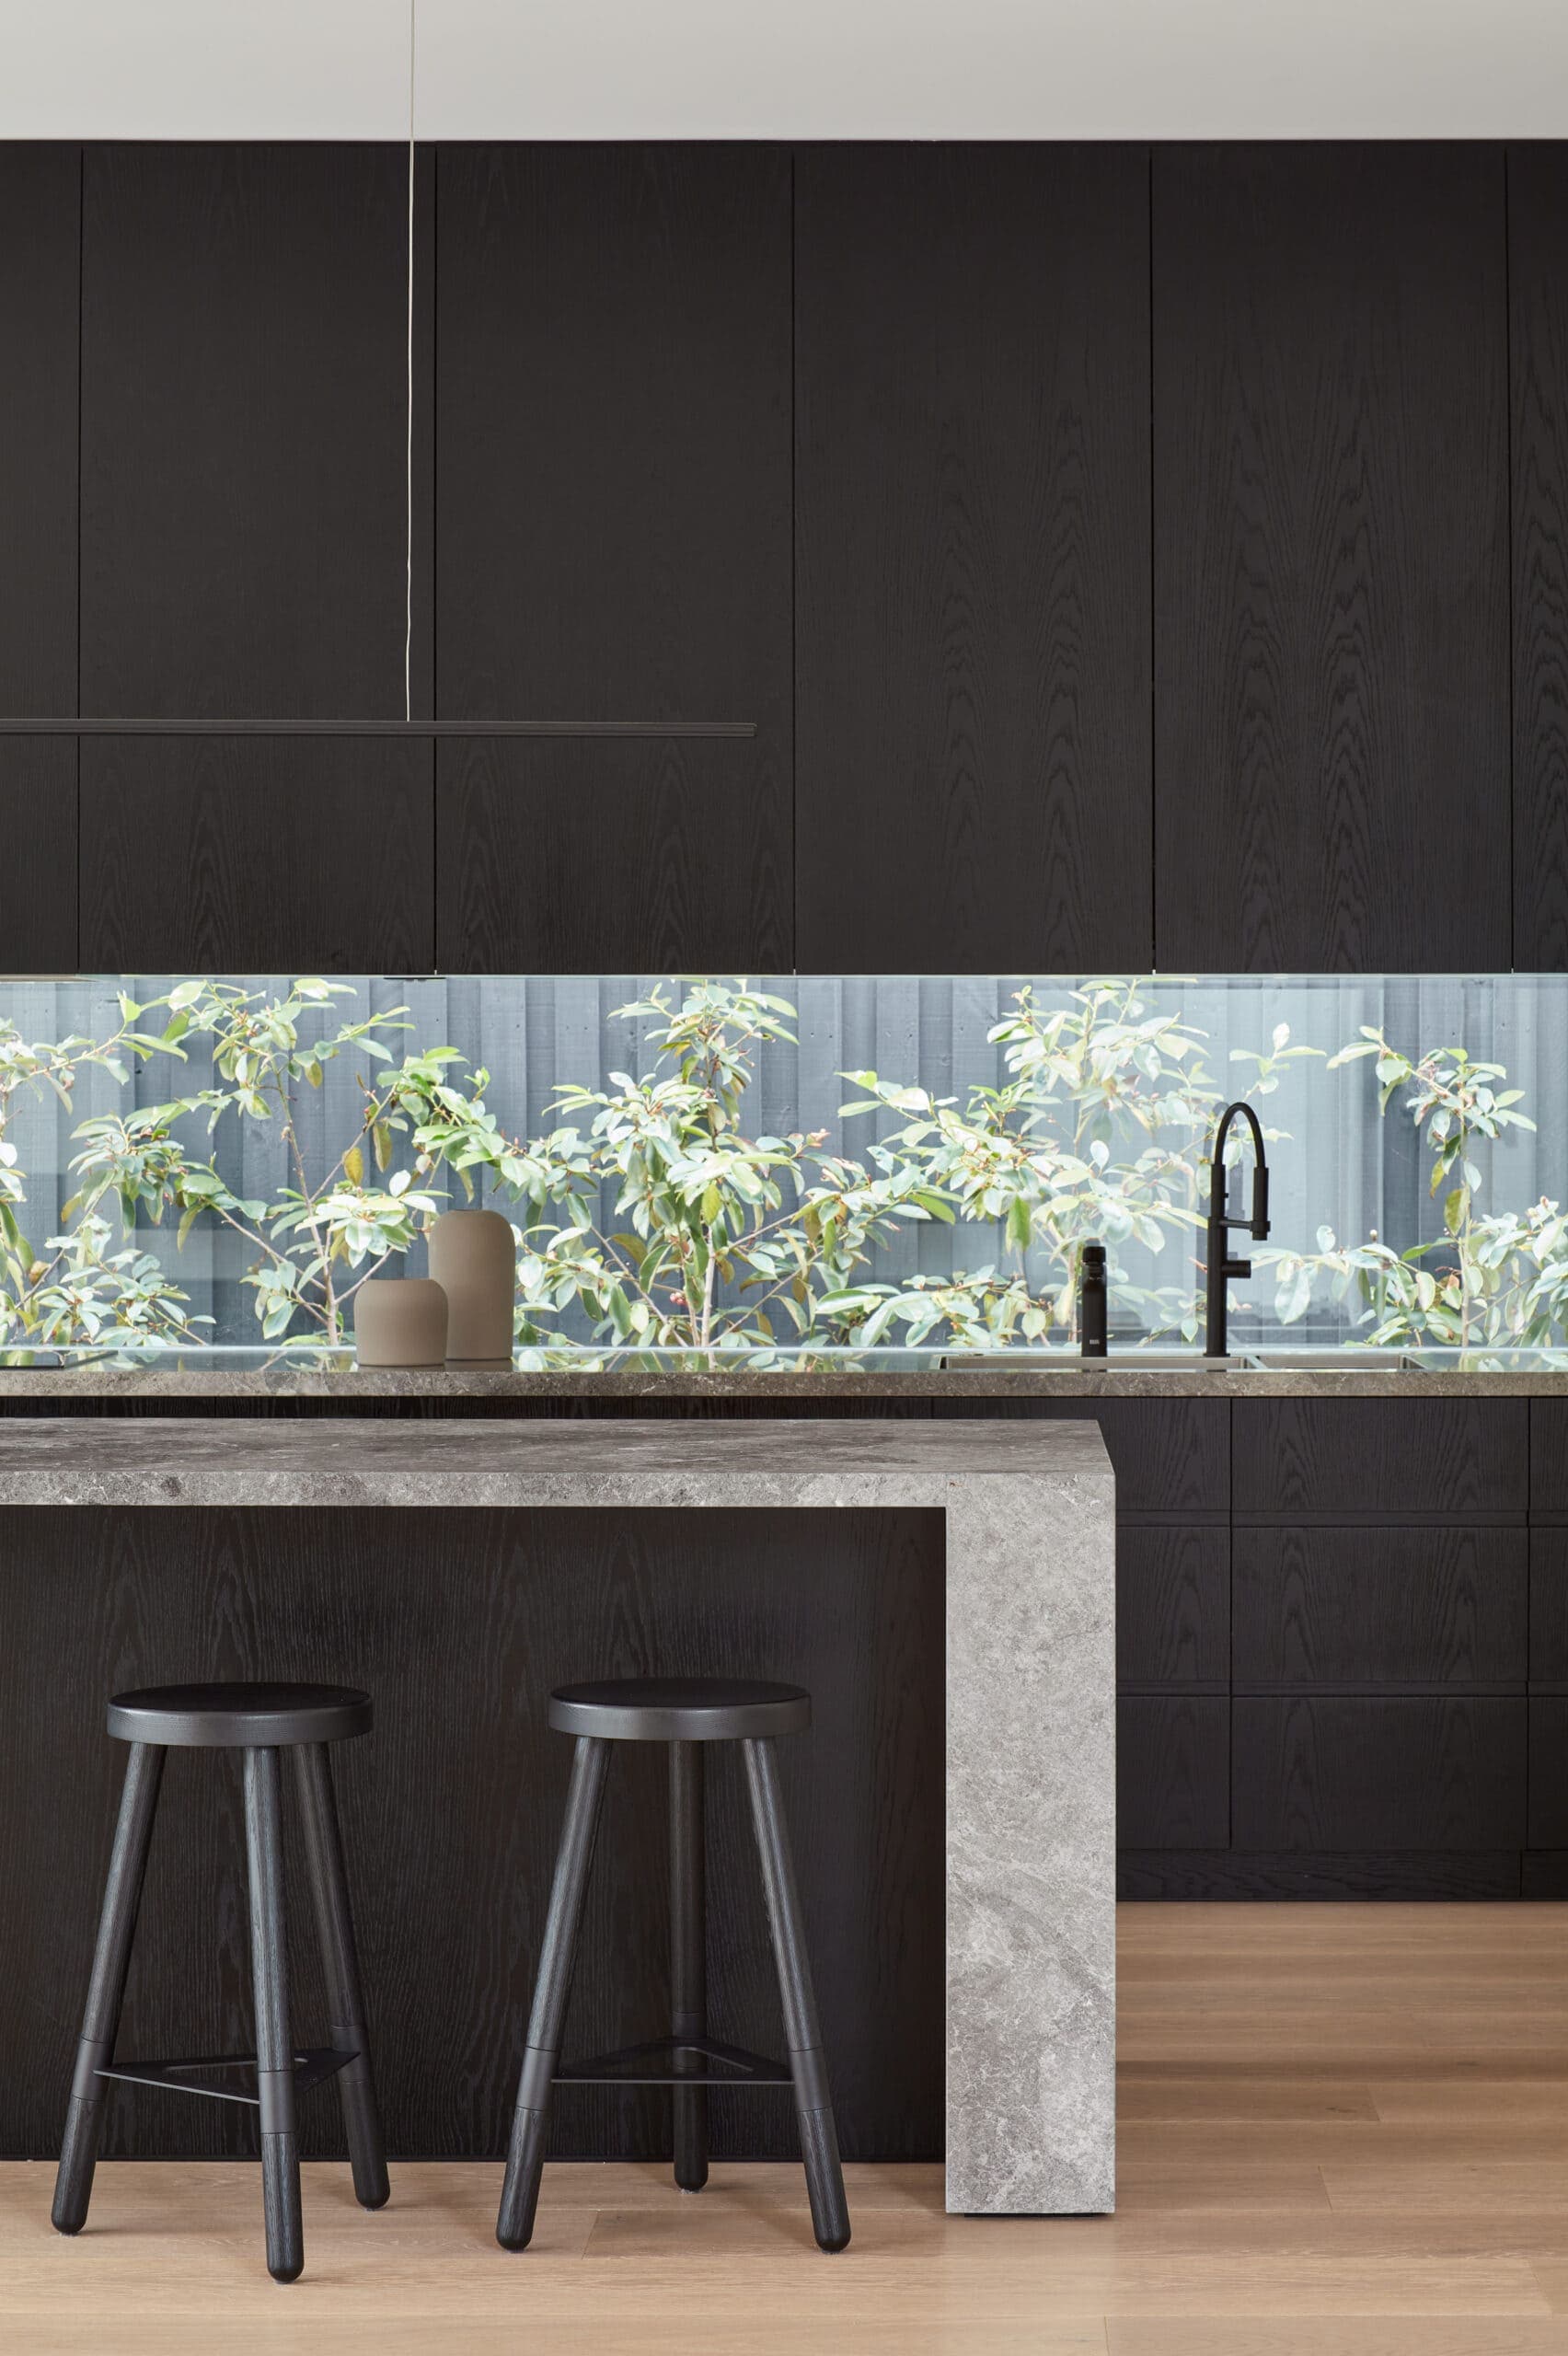
Kitchen overlooking planted glazing
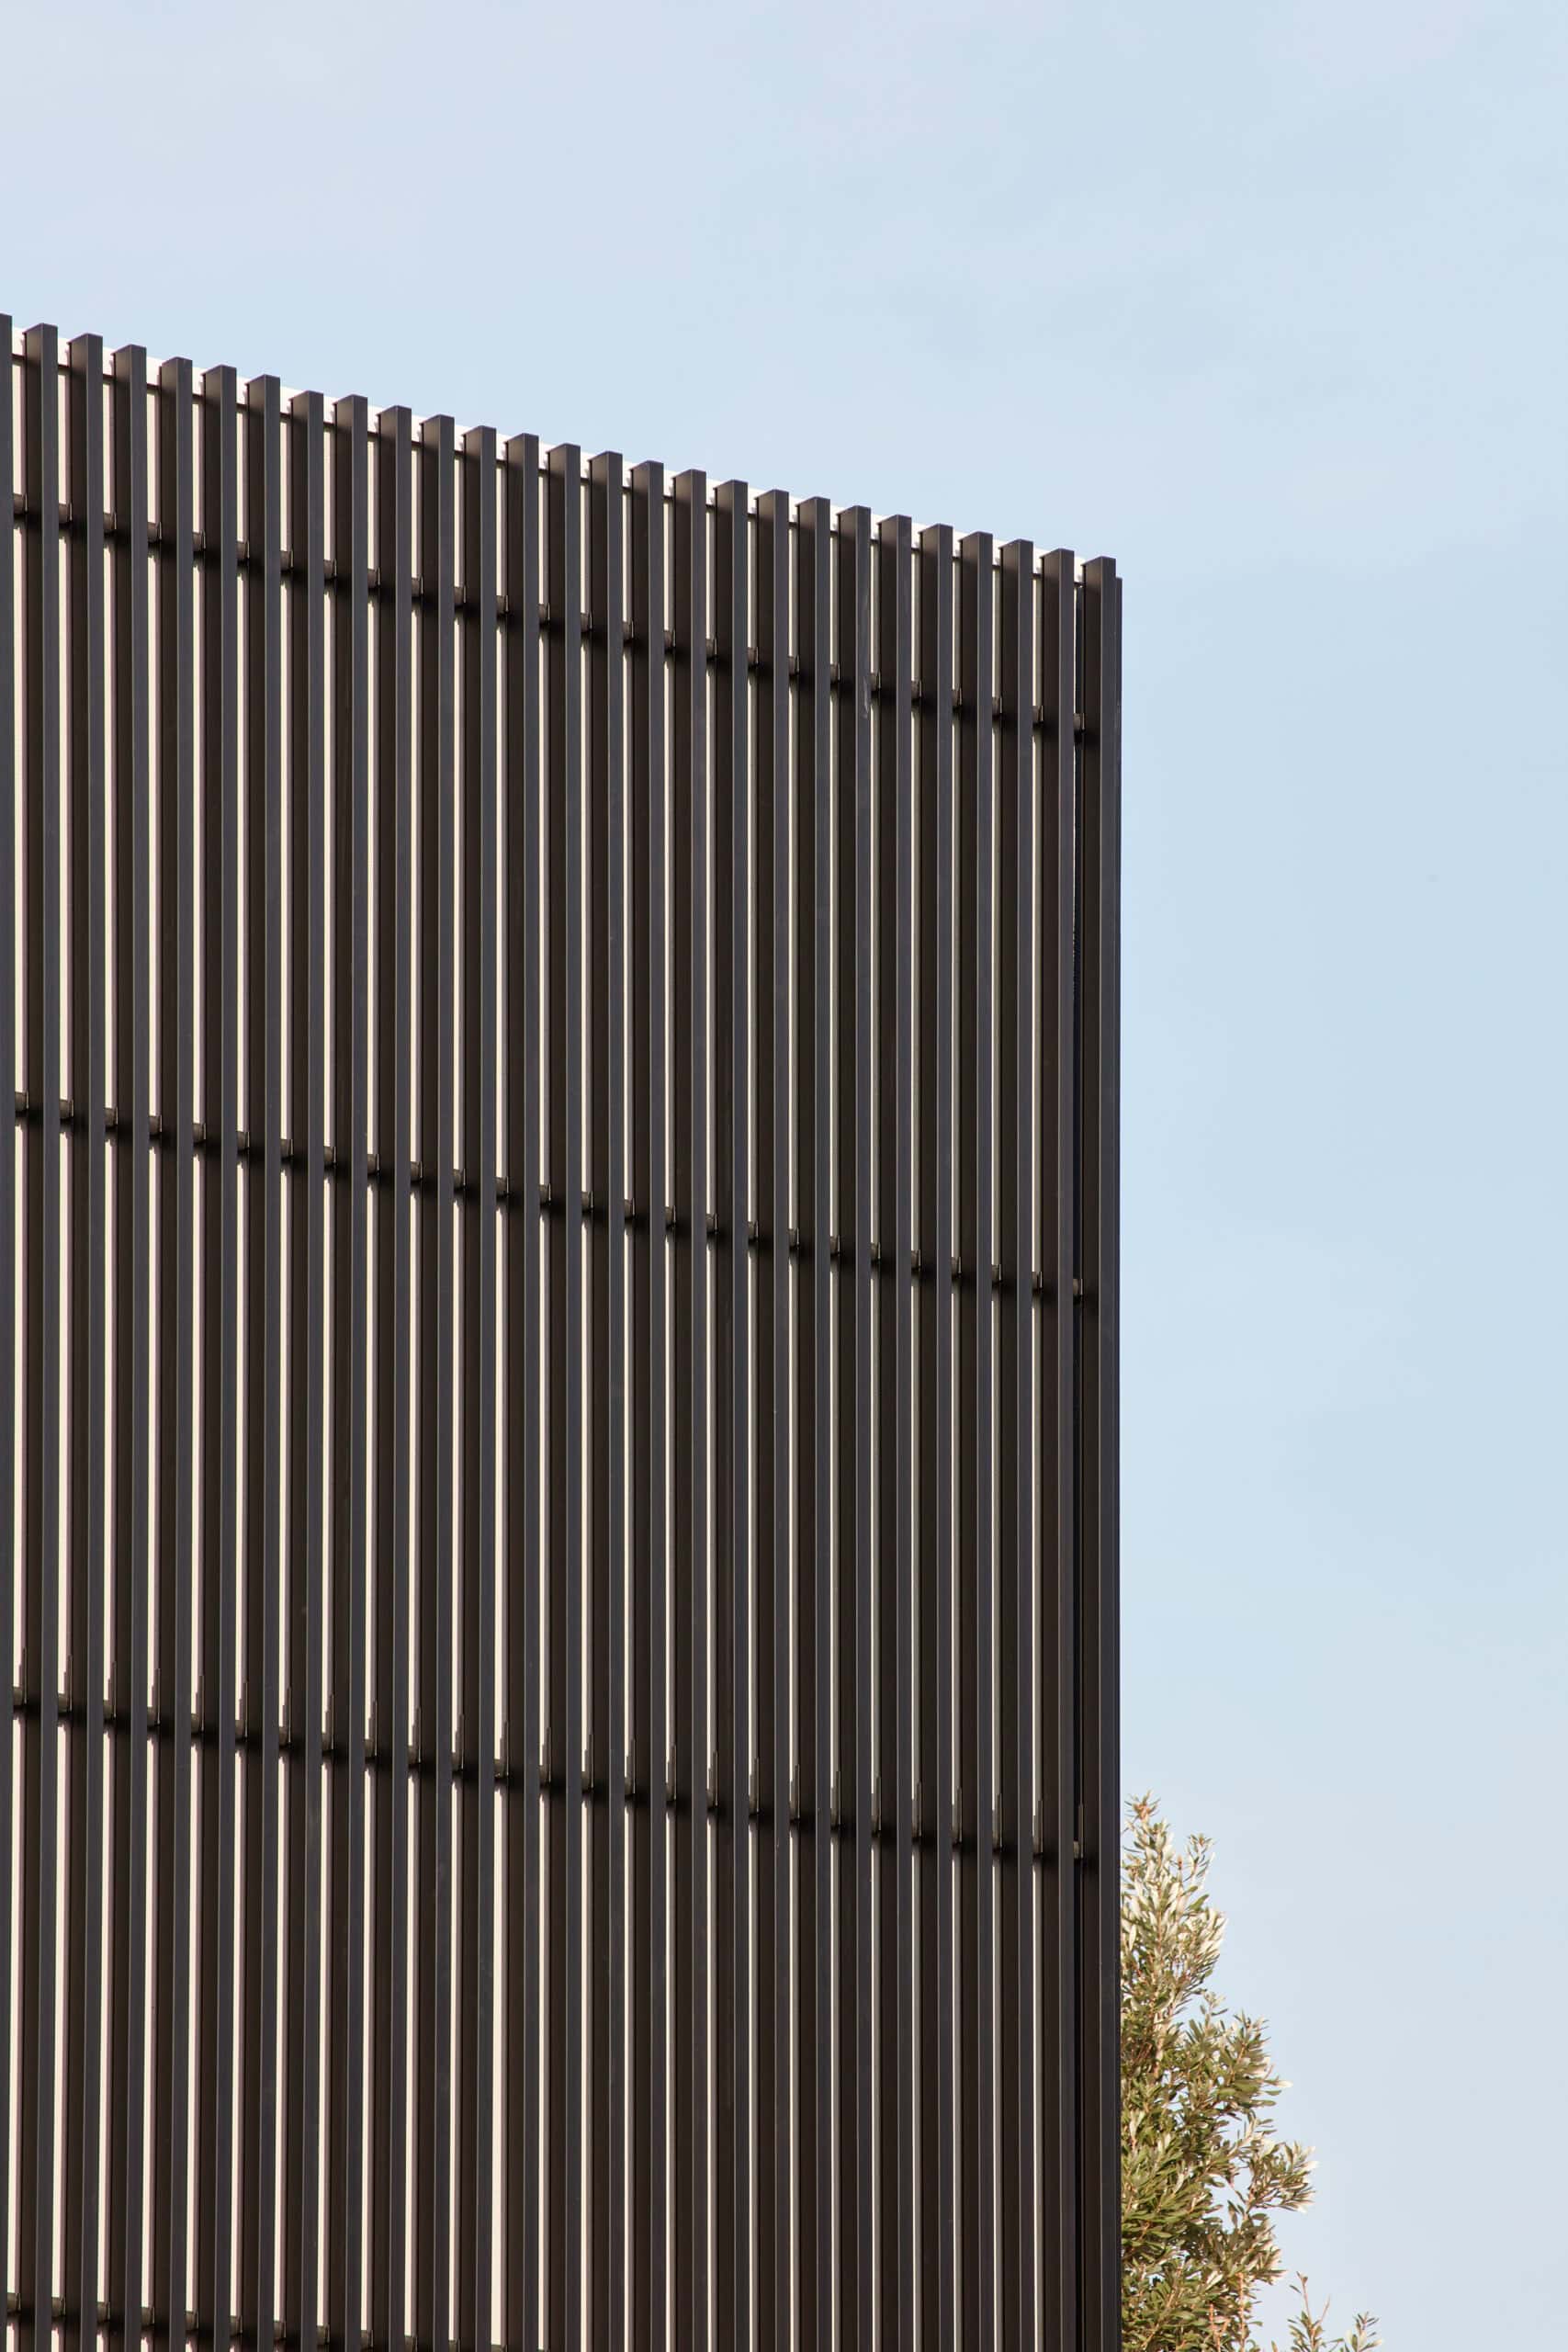
Vertical facade screening
The practice
Borland Architecture
Something wrong with this listing?
Tell us if it is inaccurate, not genuine or a concern. Our team reviews every report.
Keep exploring

