

Projects / Project
Stubbs Residence
A cedar-clad addition and renovation reconnect a 1905 Seattle house with its garden through a great room, sliding glazing and screened upper-level spaces.
Original house and cedar-clad addition at dusk
- Practice
- ABC Architecture
- Photographer
- Benjamin Benschneider
- Project
- Residential addition and renovation
- Original house
- 1905
- Architect of record and design architect
- Architecture Building Culture
The place
Beacon Hill, Seattle, Washington, United States
Stubbs Residence pairs an addition with the renovation of a 1905 house in Seattle’s Beacon Hill neighbourhood. Architecture Building Culture uses the relationship between old and new to reshape how the home meets its site, opening living spaces towards the garden while retaining the presence of the original house.
A combined kitchen, dining and living room forms the centre of the plan. Its 36 ft operable glazed wall can open the room to the outside, allowing the dining space and garden to work together. A secondary kitchen and utility space support the main room.
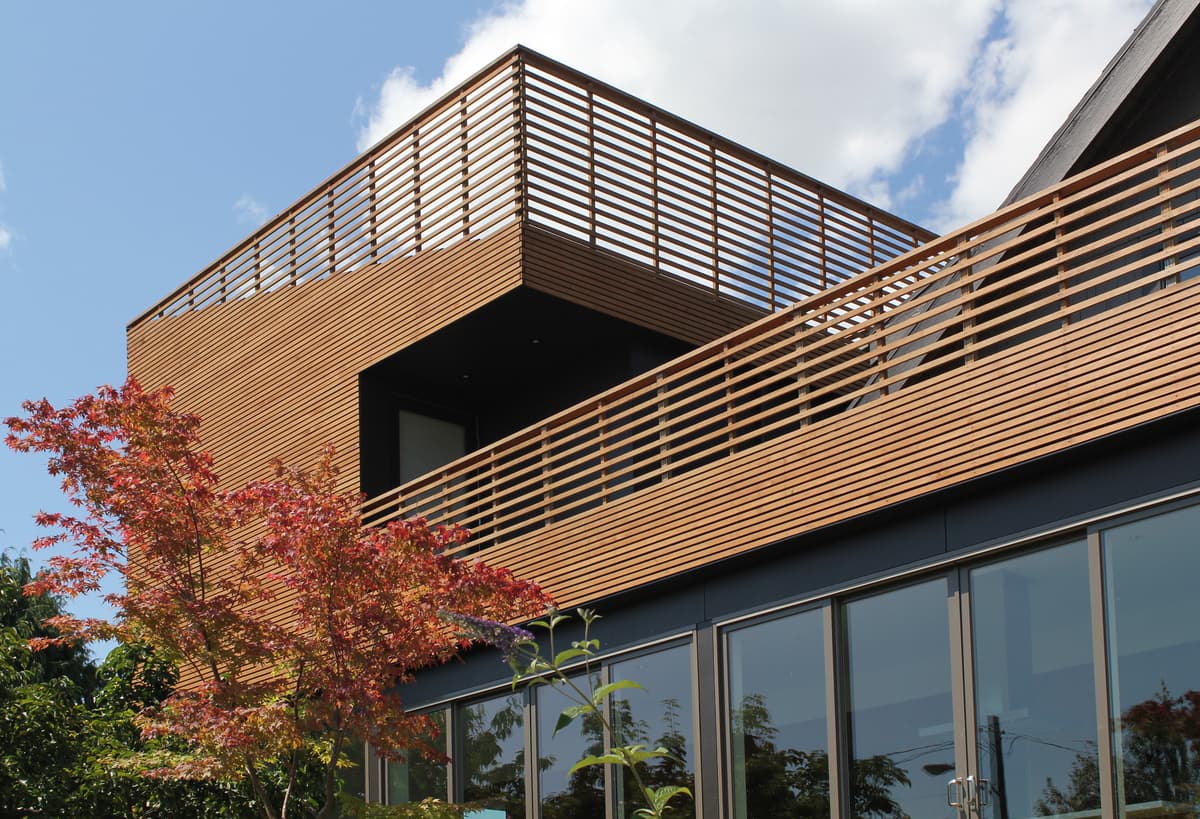
Cedar screening around the upper terrace and roofline
Above, a bedroom suite connects to a roof terrace, while renovated bedrooms and a shared bathroom sit within the wider programme. Openings frame nearby views of the neighbourhood and more distant views towards downtown Seattle and Mount Rainier.
The cedar rainscreen ties the new volume together. Changes in the spacing of its slats turn cladding into a privacy screen, with the same material continuing into balustrades and roof-edge screening. Interlocking cedar pieces at the corners make the construction of the addition part of its architectural character.
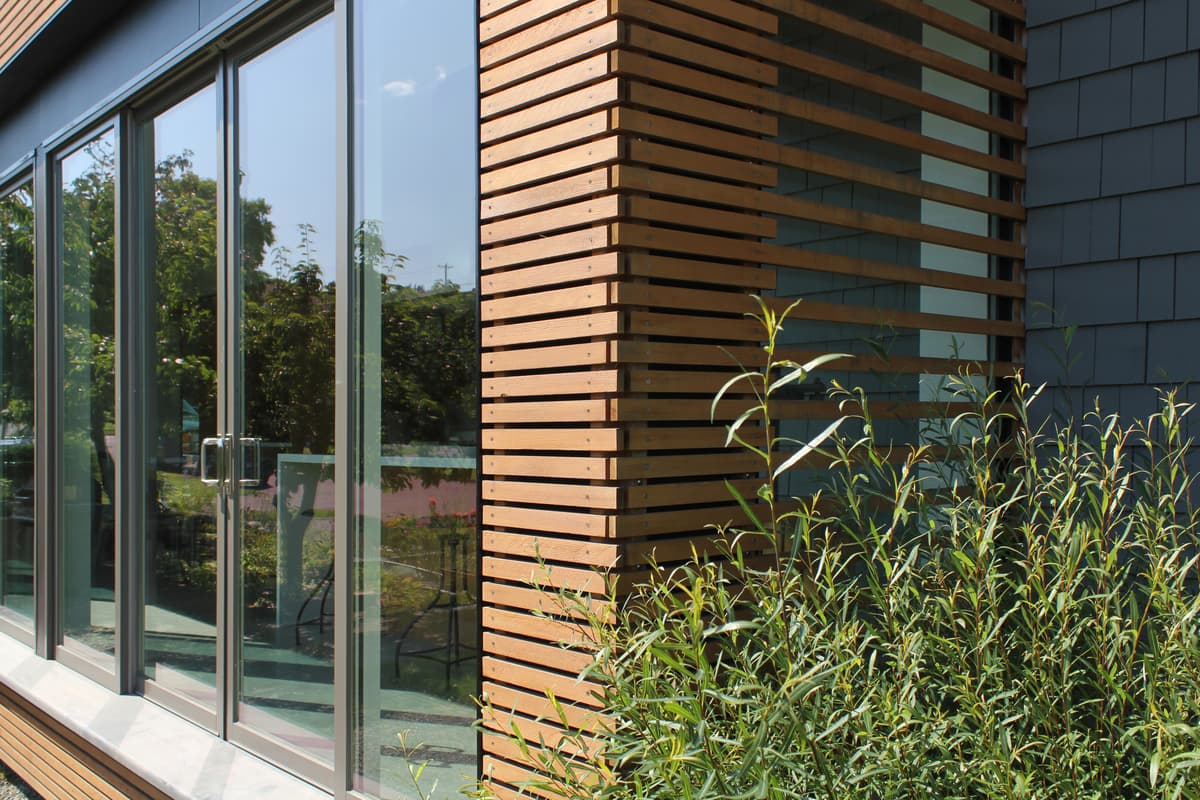
Operable glazed wall opening the great room to the garden
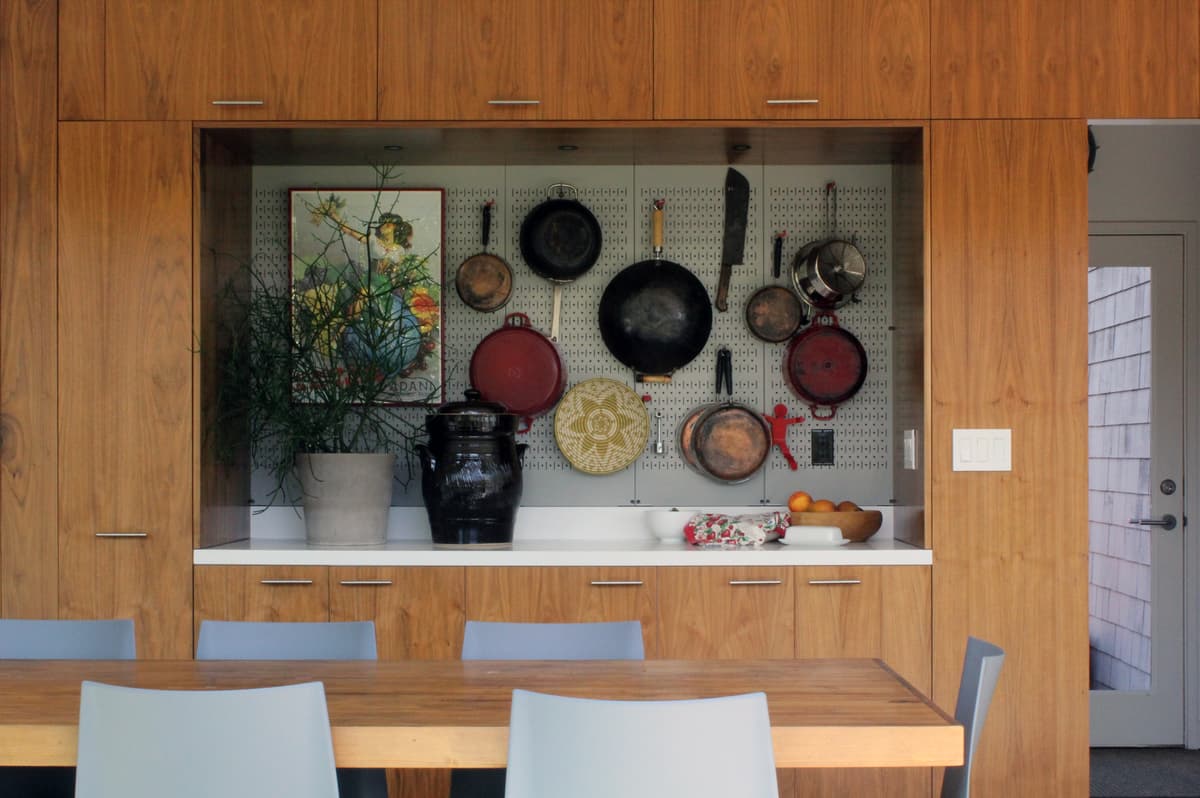
Kitchen and dining space within the addition
Drawings
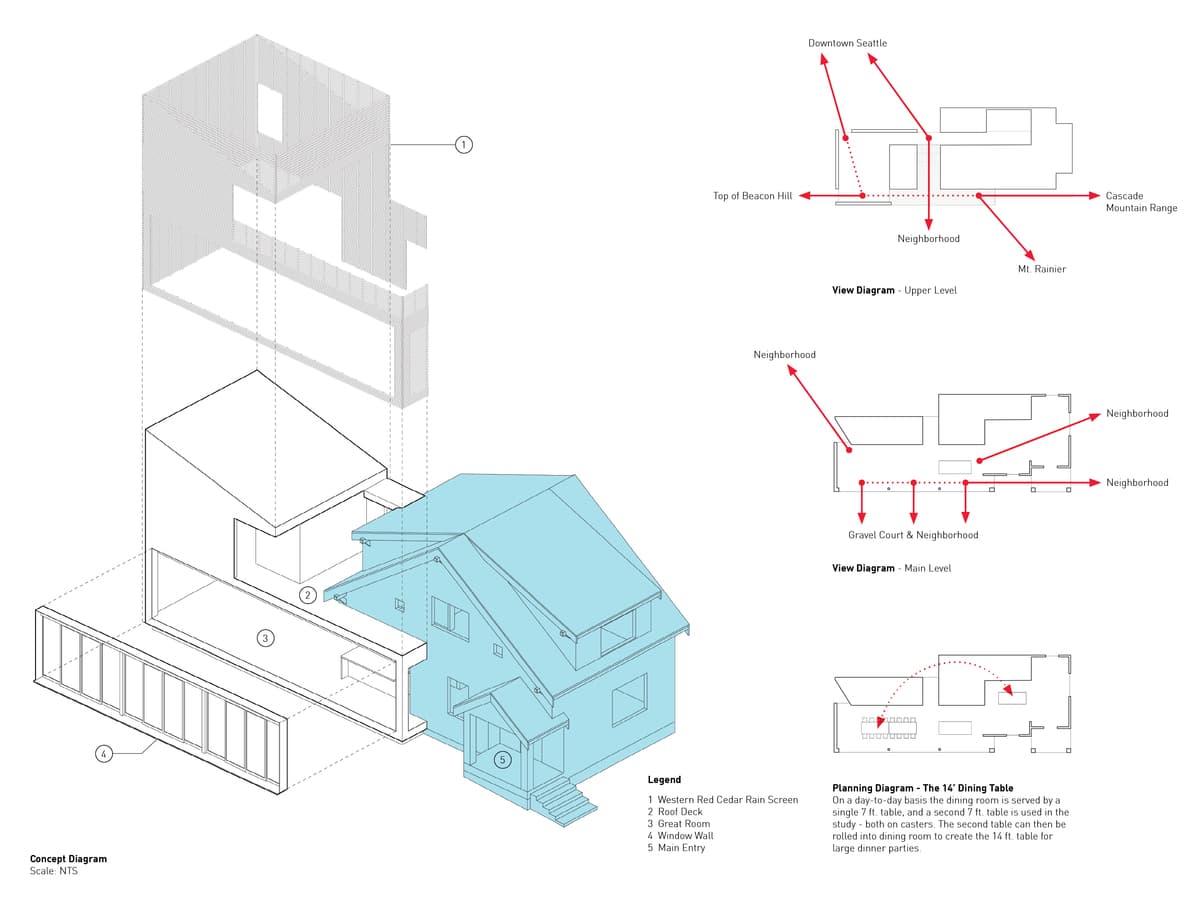
Axonometric and detail diagrams of the cedar rainscreen
Credits
- Architect
- Mark Ritchie
- Principal-in-charge / project architect
- Brian Cavanaugh
- Architect
- ABC Architecture
- Photographer
- Benjamin Benschneider
Keep exploring

