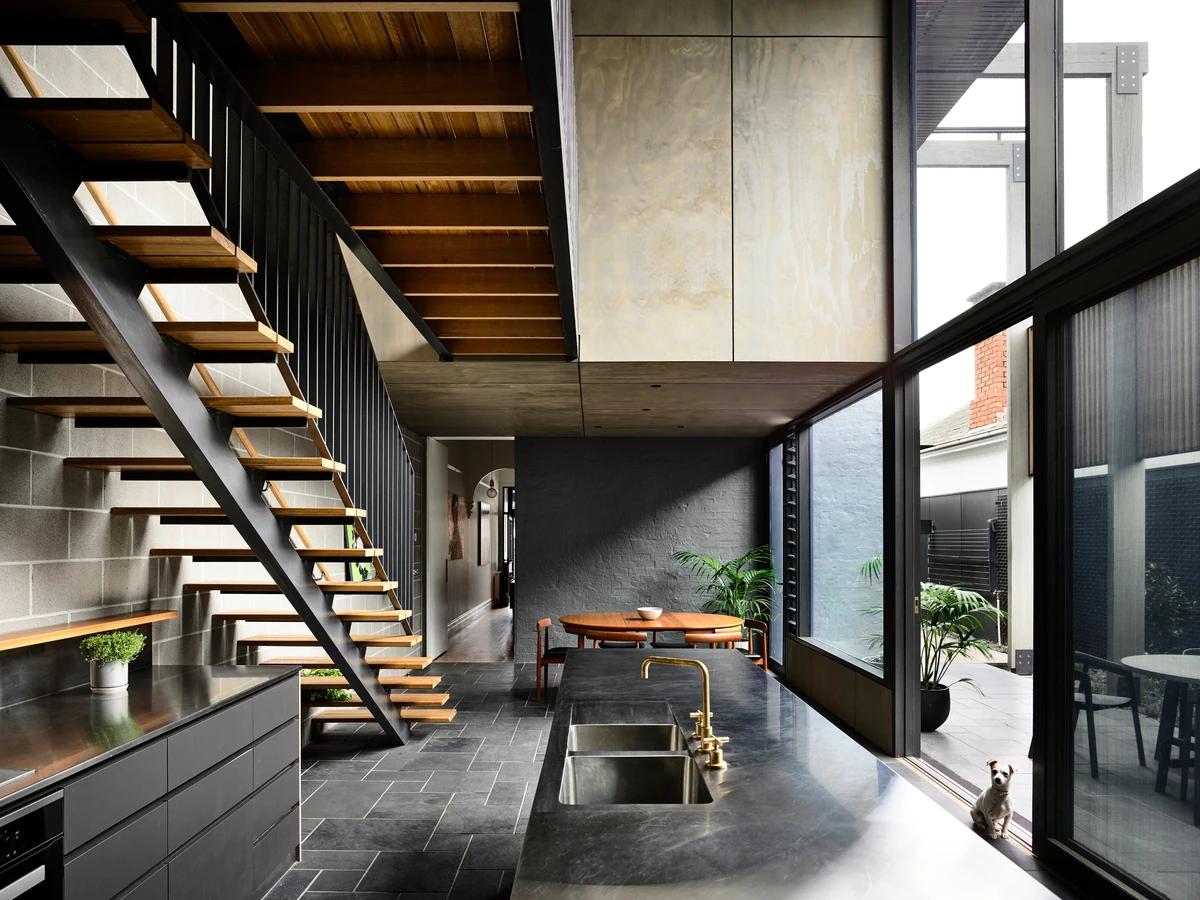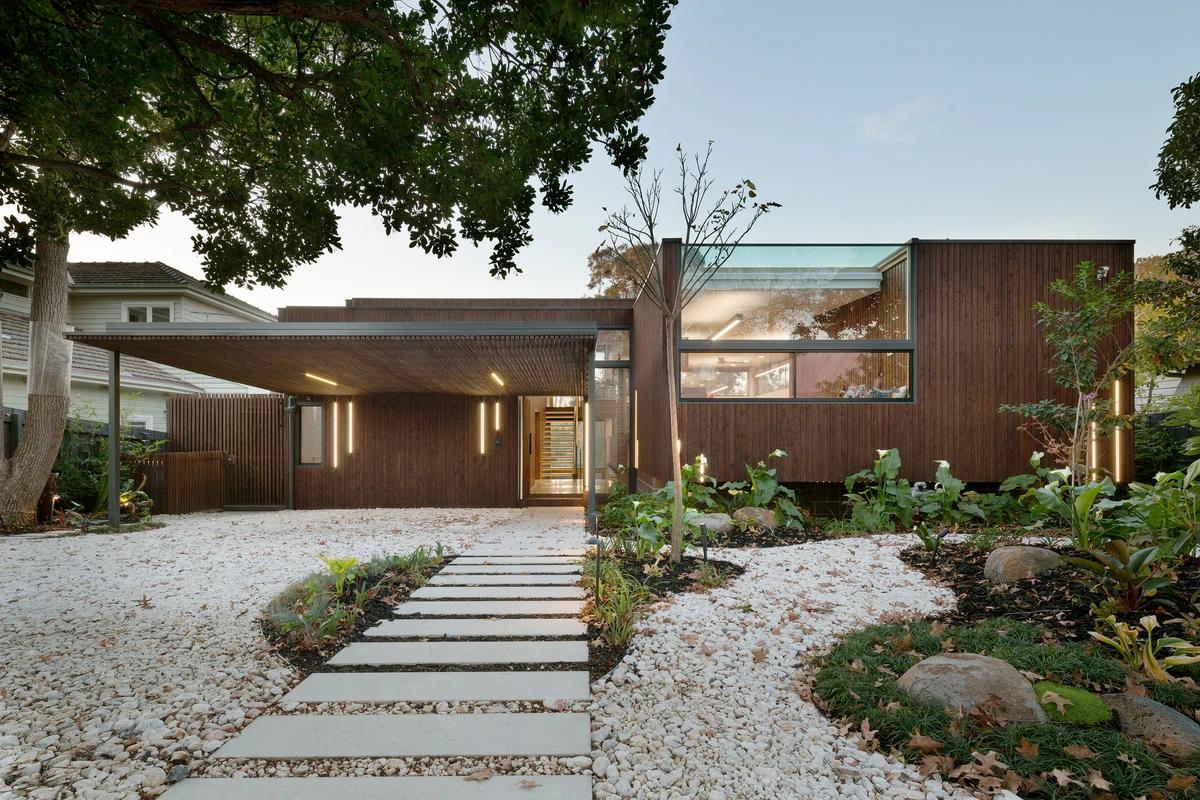
Ashburton Trail House
Zen Architects · Melbourne, Victoria, Australia · 2015
Projects / Project
A small two-storey studio added to a Melbourne home on a laneway, with its own front door.
The weathering steel upper storey above a brick wall and dark entrance on a cobbled laneway.
The project
Zen Architects designed Studio House as an extension for a growing family on a small site. The 74 square metre studio holds two sleeping areas, a bathroom and a generous living space that could later become a kitchen, living and dining area.
The building is shaped to limit its impact on neighbours while controlling sunlight and views from its windows. Because it sits beside a laneway, it has a private entrance separate from the main house. The family gains space now and keeps flexible options for the future, with views back across a shared garden. The studio was completed in 2017.
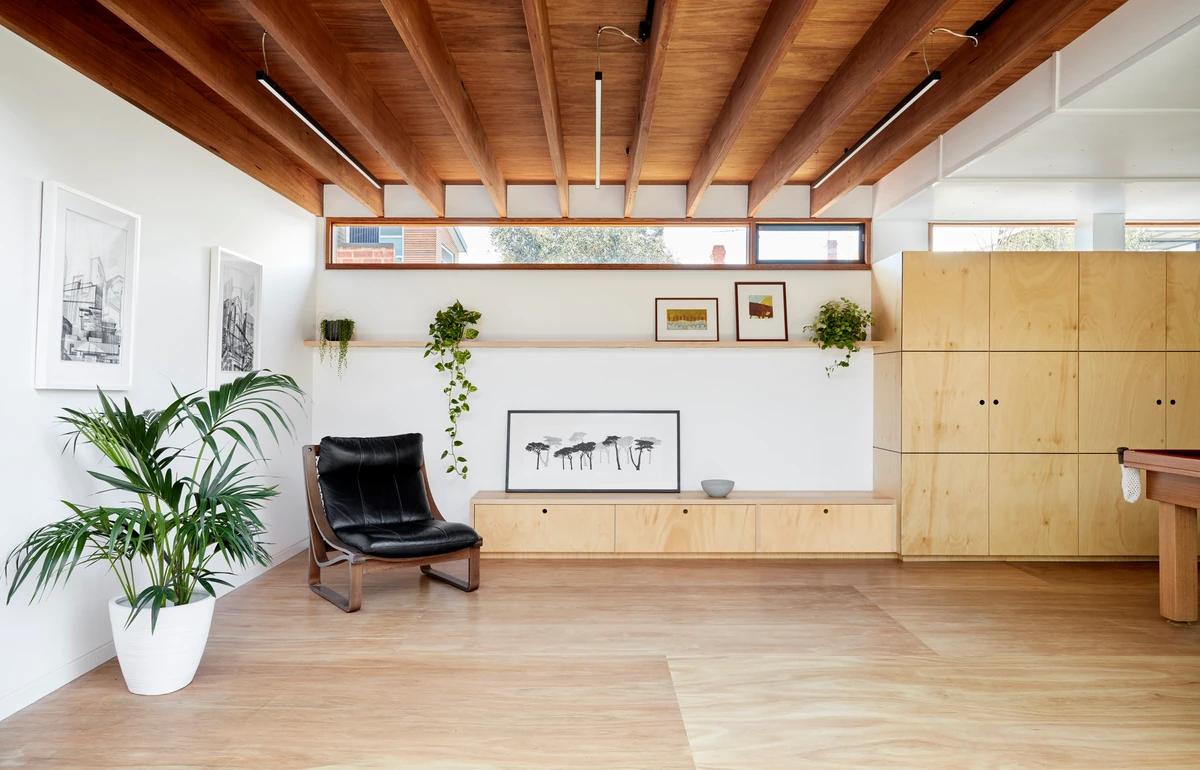
The living space, with exposed timber joists, plywood joinery and a high strip window.
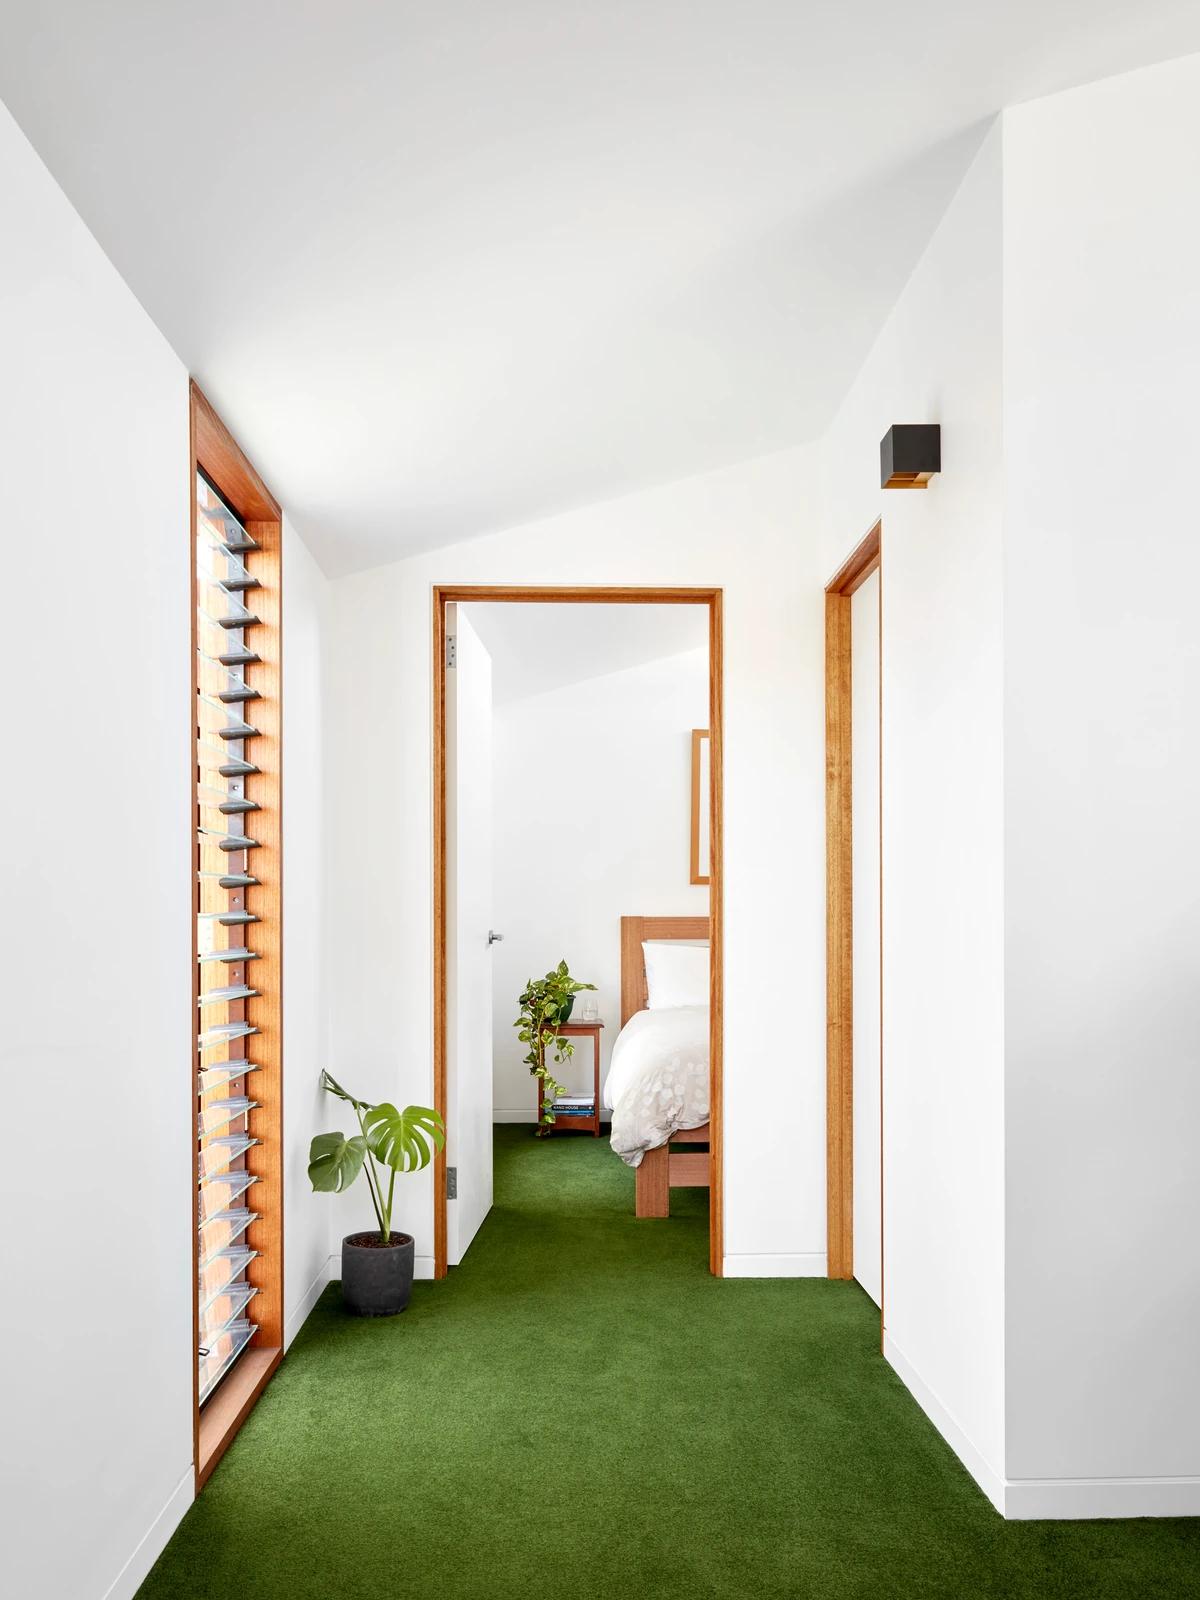
A white hallway with timber louvre windows leading to a bedroom.
Credits
Keep exploring
Project updates
Tell us if it is inaccurate, not genuine or a concern. Our team reviews every report.