

Projects / Project
Surat National Bank
A cooperative bank headquarters uses stepped concrete volumes, glass-grid windows and staff terraces to organise a busy urban site in Surat.
Surat National Bank's stepped concrete form above the surrounding trees.
- Practice
- andblack design studio
- Year
- 2023
- Photographer
- Vinay Panjwani
- Project
- Cooperative bank headquarters
- Structural consultant
- SAI Consulting Engineers
The project
Surat National Bank stands within Udhna’s industrial neighbourhood, where andblack design studio developed a headquarters that brings public banking and the organisation’s working spaces into one building. Its stepped form combines the substantial presence of exposed concrete with glazed openings and outdoor terraces.
The public branch occupies the ground floor. Administrative offices, training spaces and the IT department sit above, with circulation and service areas arranged to manage different levels of access. A service core at the western end helps organise the plan.
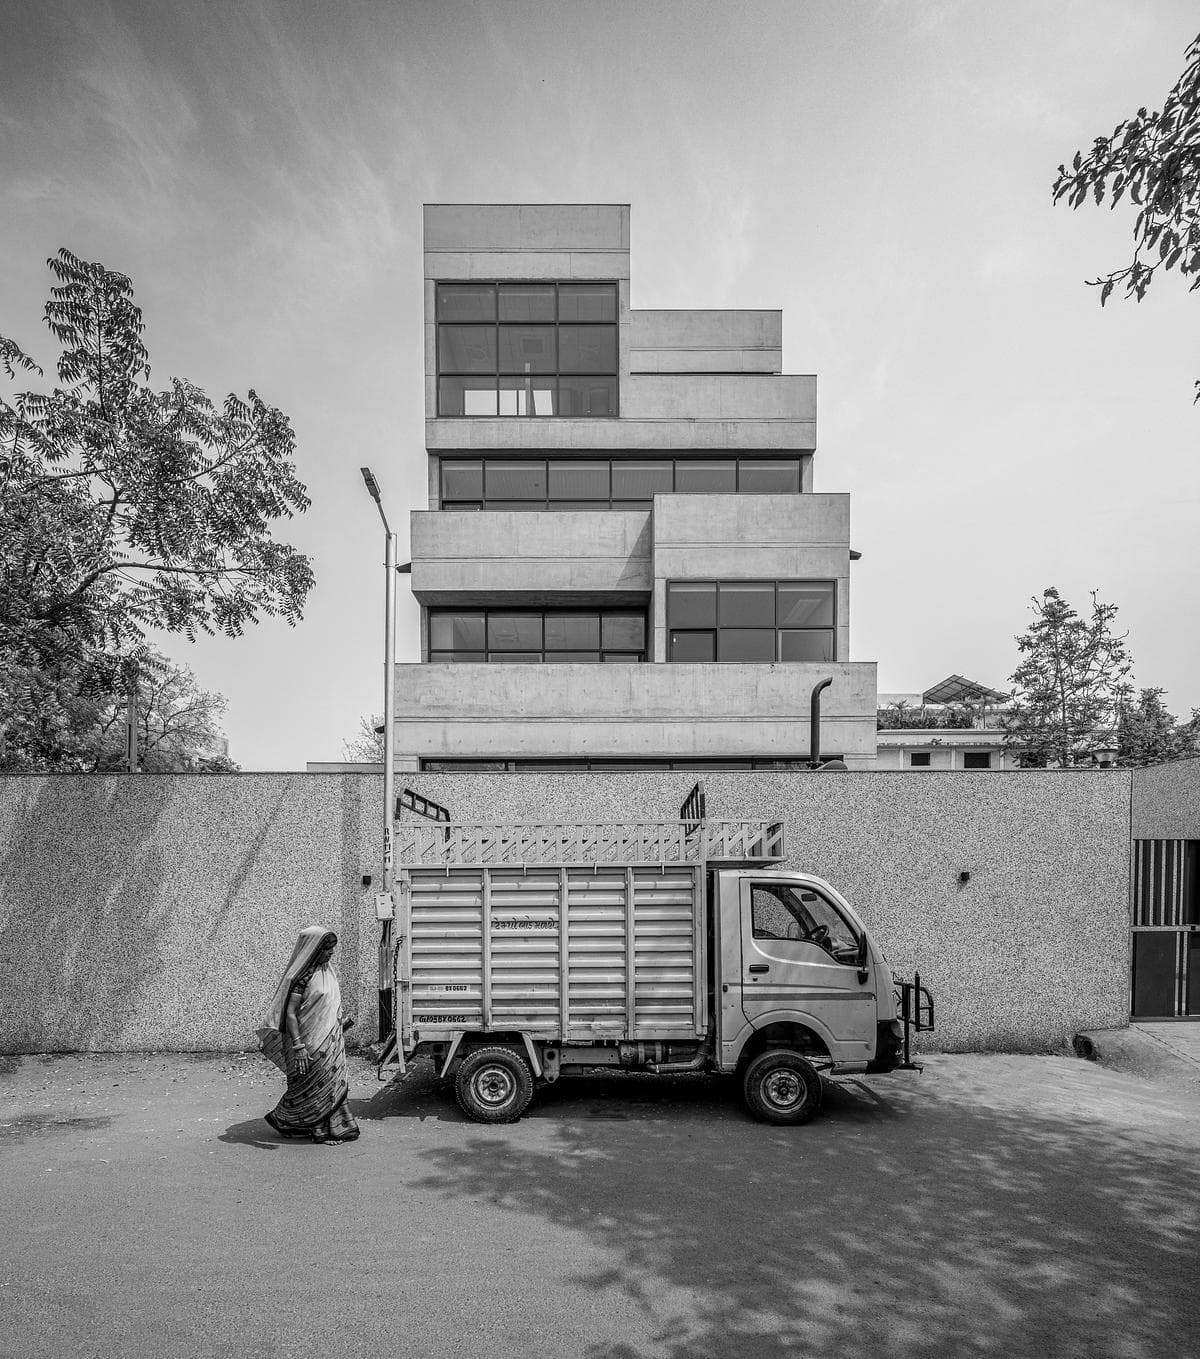
Street elevation and entrance to Surat National Bank
Terraces at different levels provide places for staff to step outside and meet informally. Their changing outlines contribute to the building’s massing, creating recesses and projections rather than a single continuous façade. The architect describes modelling and simulation as part of the process used to position these spaces.
Inside, a restrained grey palette follows the façade’s grid and strong horizontal lines. Furniture and concealed services support the everyday working environment, while windows and terrace edges connect the offices to the surrounding neighbourhood.
Credits
- Architect, Photographer
- andblack design studio
- Photographer
- Vinay Panjwani
- Structural consultant
- SAI Consulting Engineers
Keep exploring

