

Projects / Project
TERRA-192
A two-storey concrete house in Canning made of two simple volumes cut through by courtyards.
The concrete street front with timber door and steps.
- Practice
- LMARQ Arquitectos
- Year
- 2020
- Photographer
- LMARQ
The project
LMARQ designed and directed this 410 square metre house in the Terralagos neighbourhood of Canning, on a trapezoidal plot with its widest edge to the street. Two clear concrete volumes express the programme: shared spaces below and private rooms above.
Large voids cut through both floors, separating parts of the plan while bringing in light and air and framing planted courtyards. A long pool, timber decks and a covered outdoor dining area extend living into the garden. It was completed in 2020.
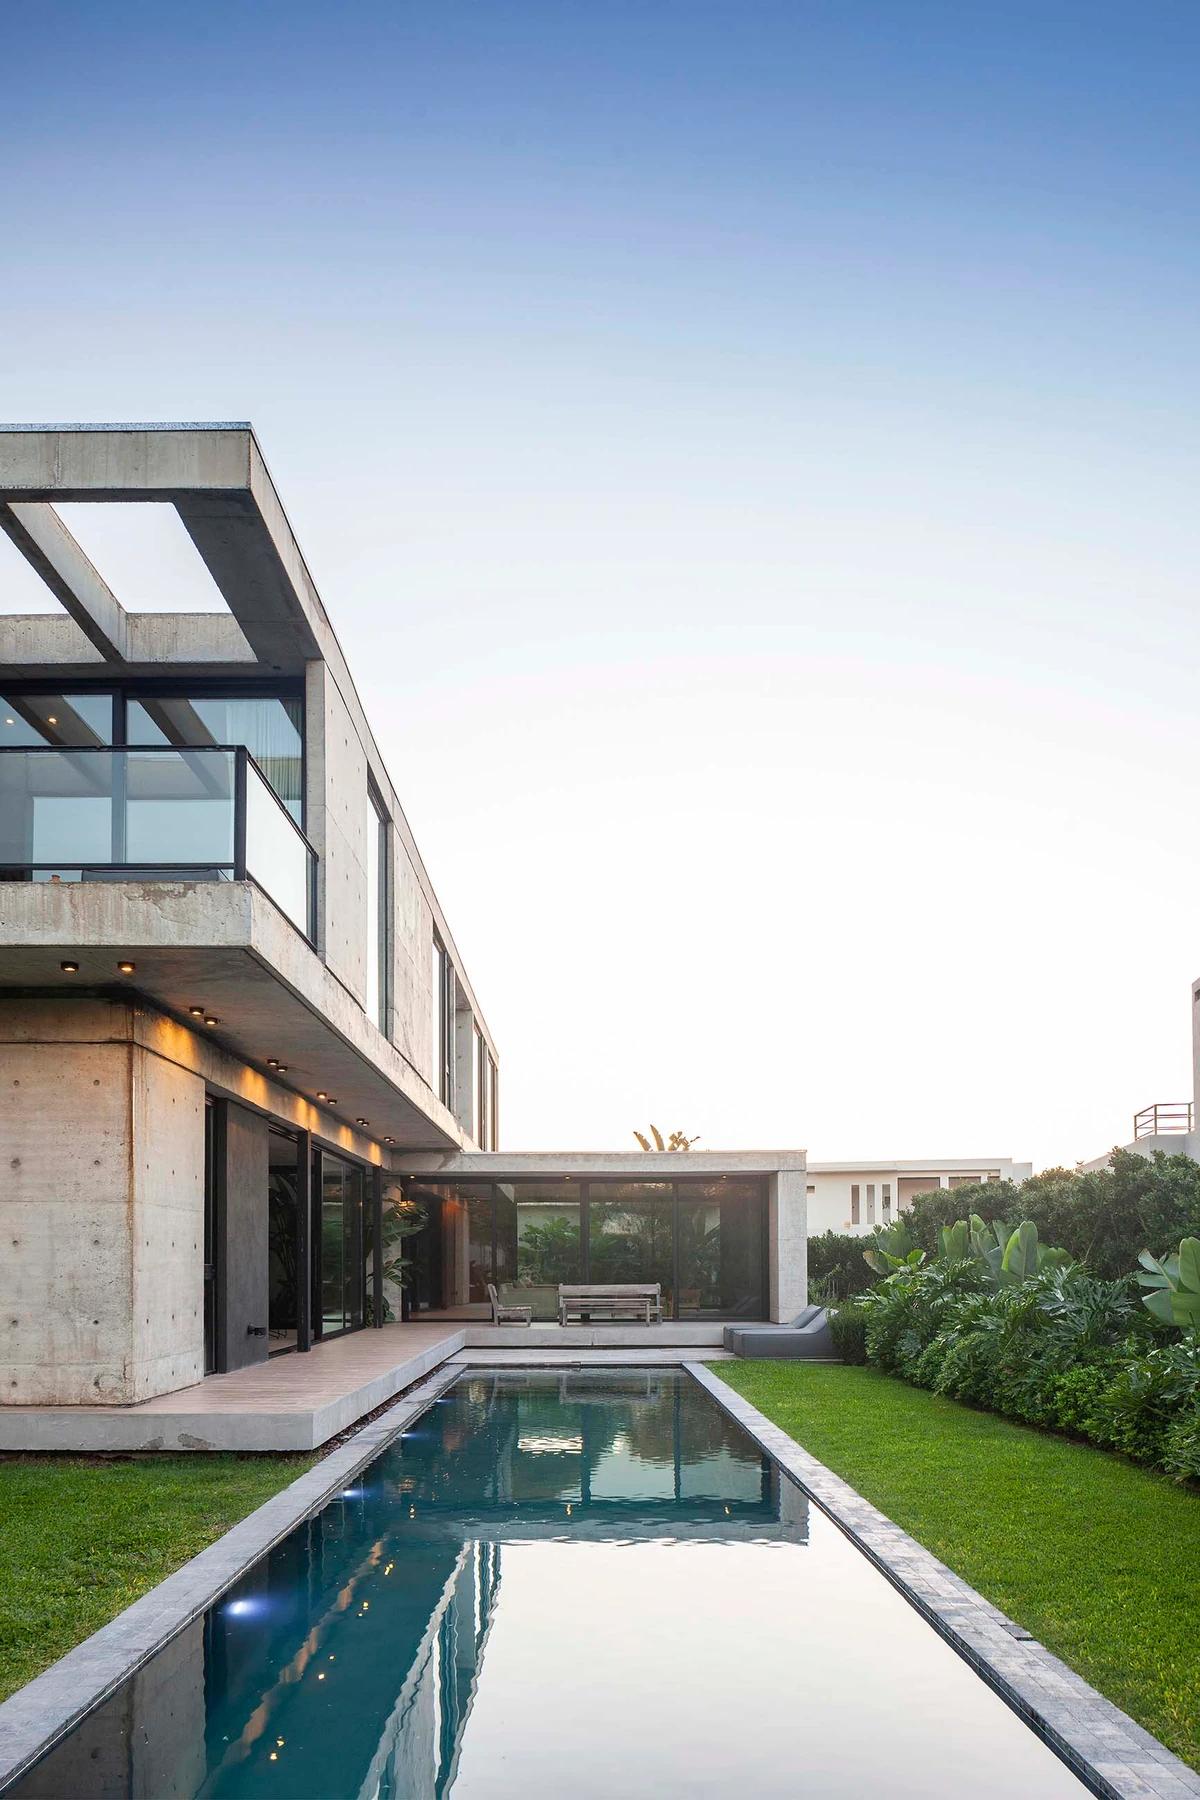
A long pool beside the house and lawn.
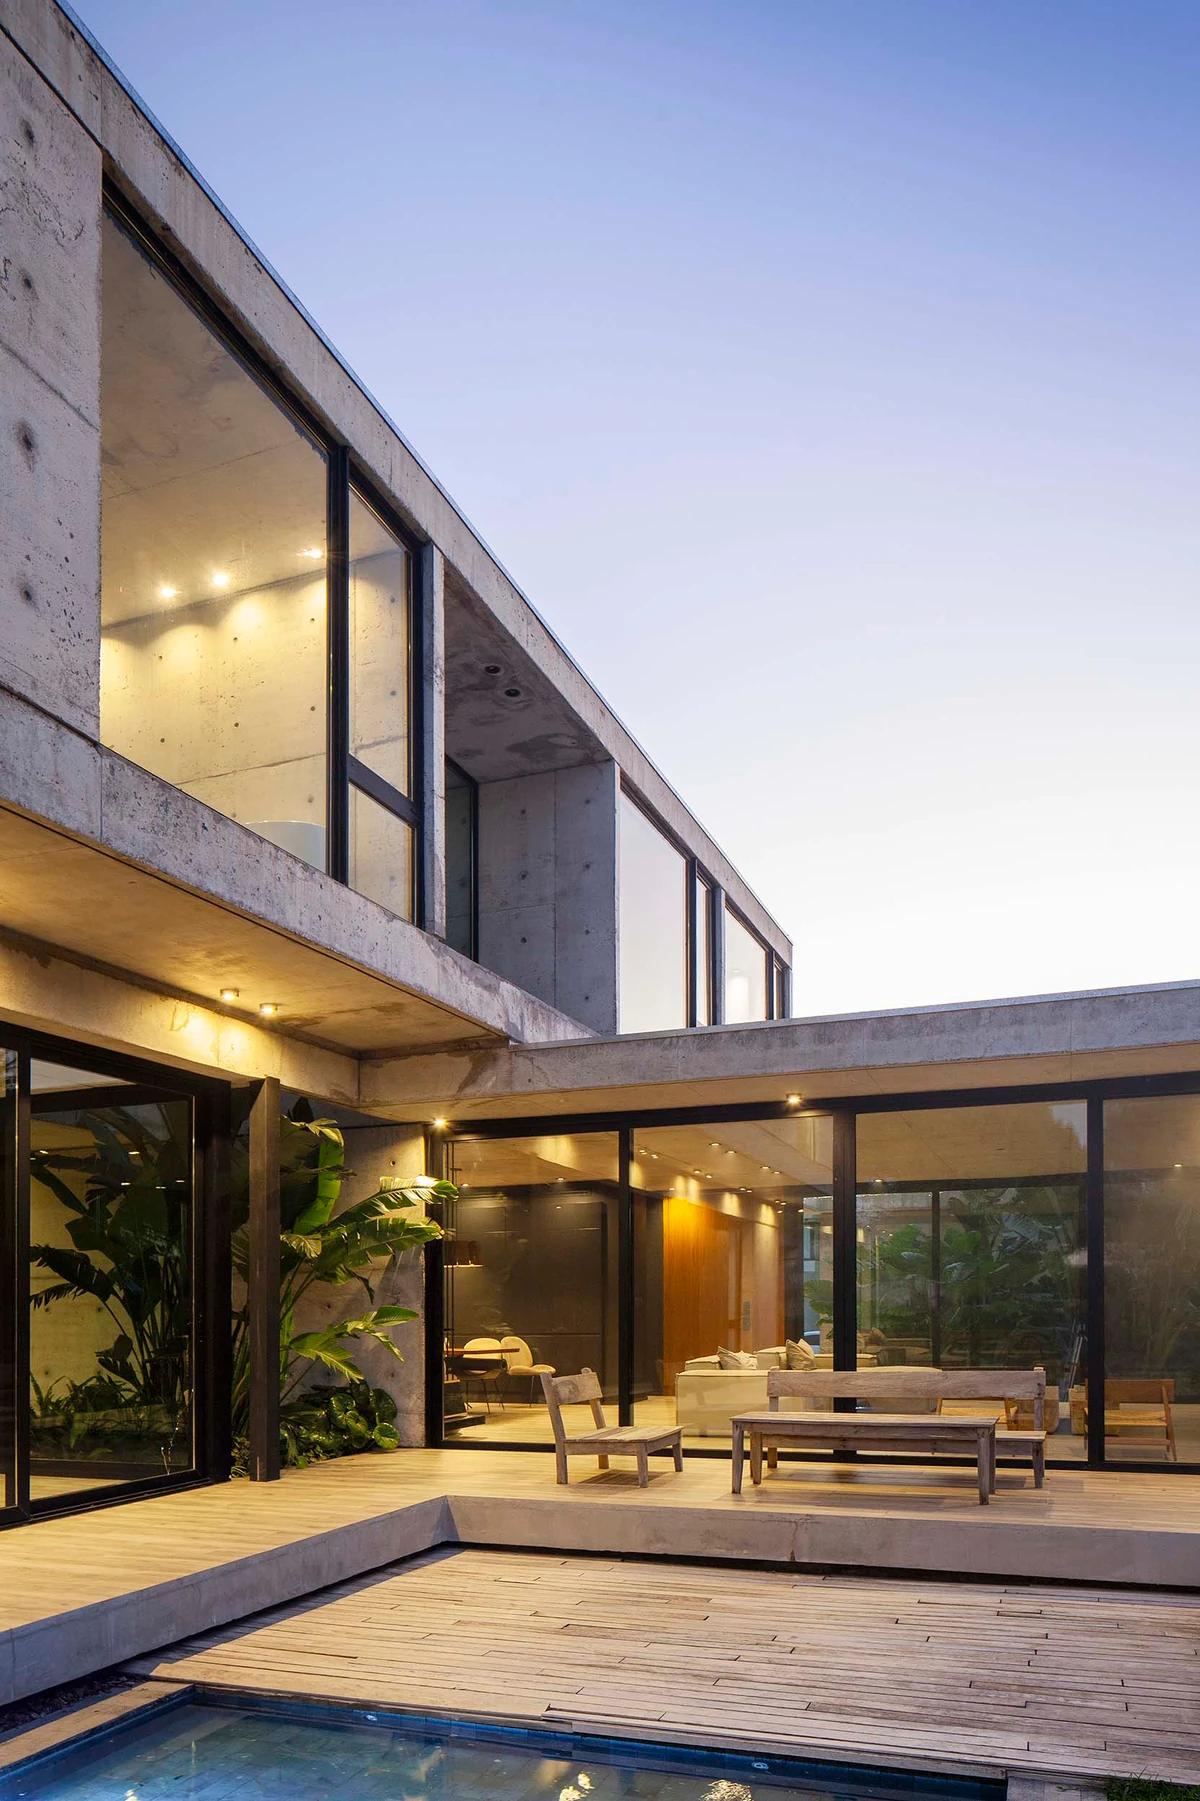
The glazed living room opening to a timber deck at dusk.
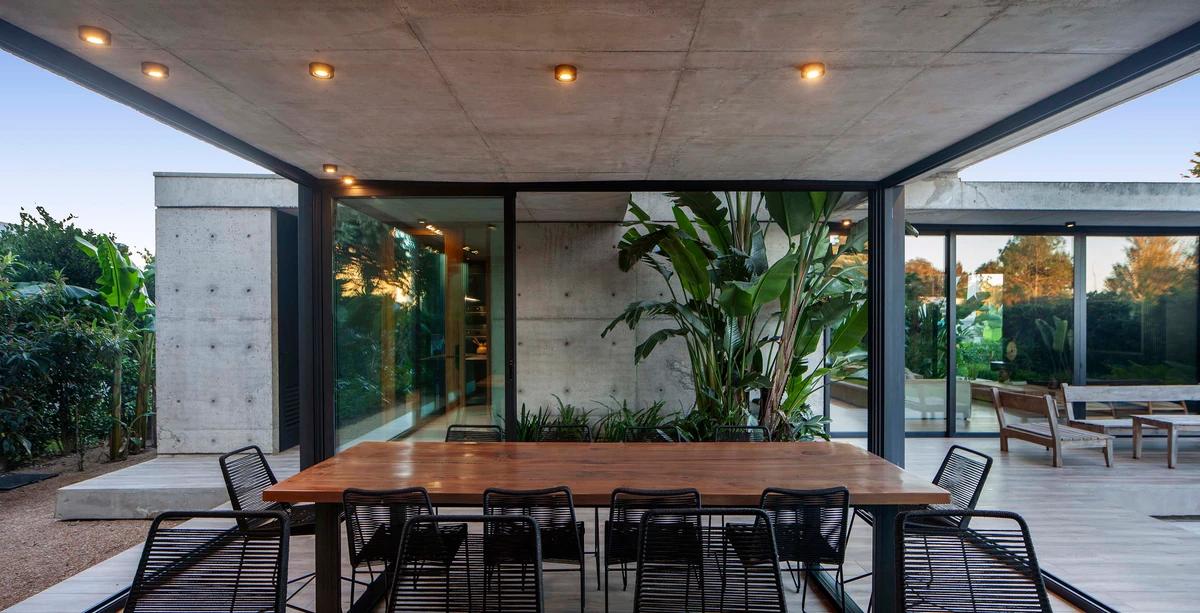
The covered outdoor dining table.
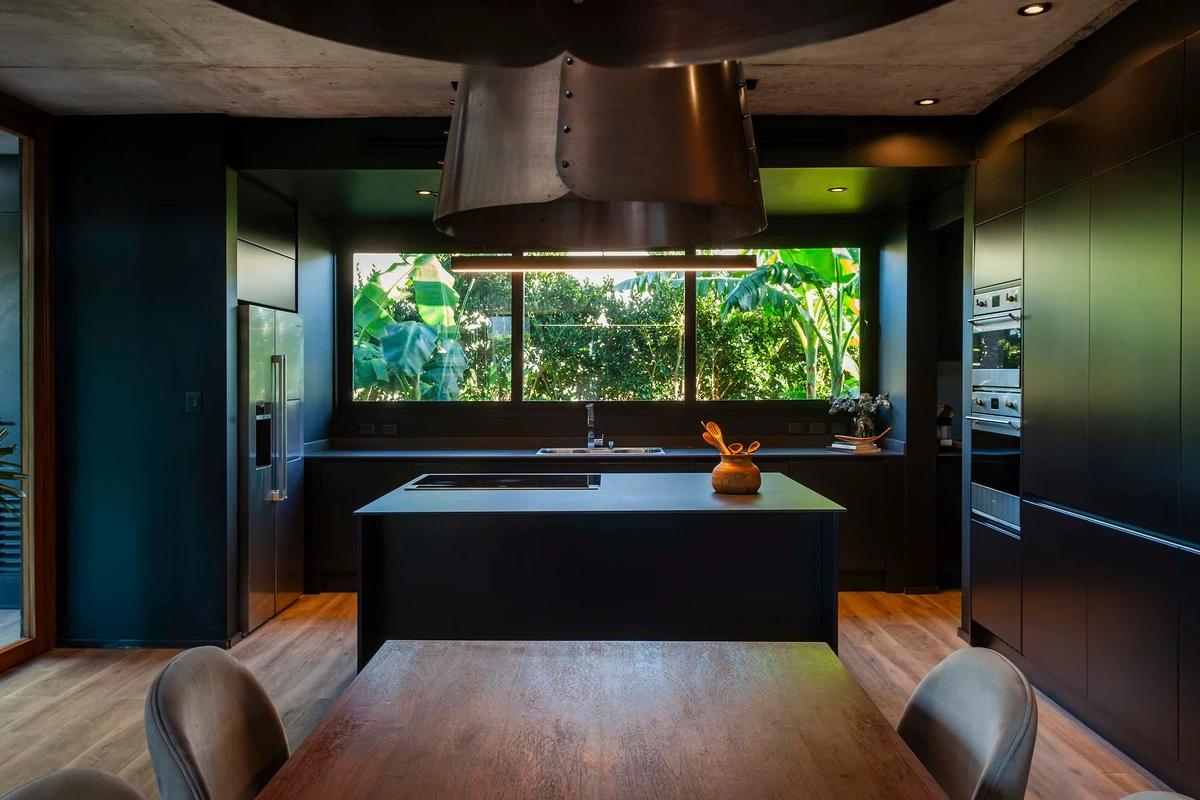
The dark kitchen with a sculptural hood.
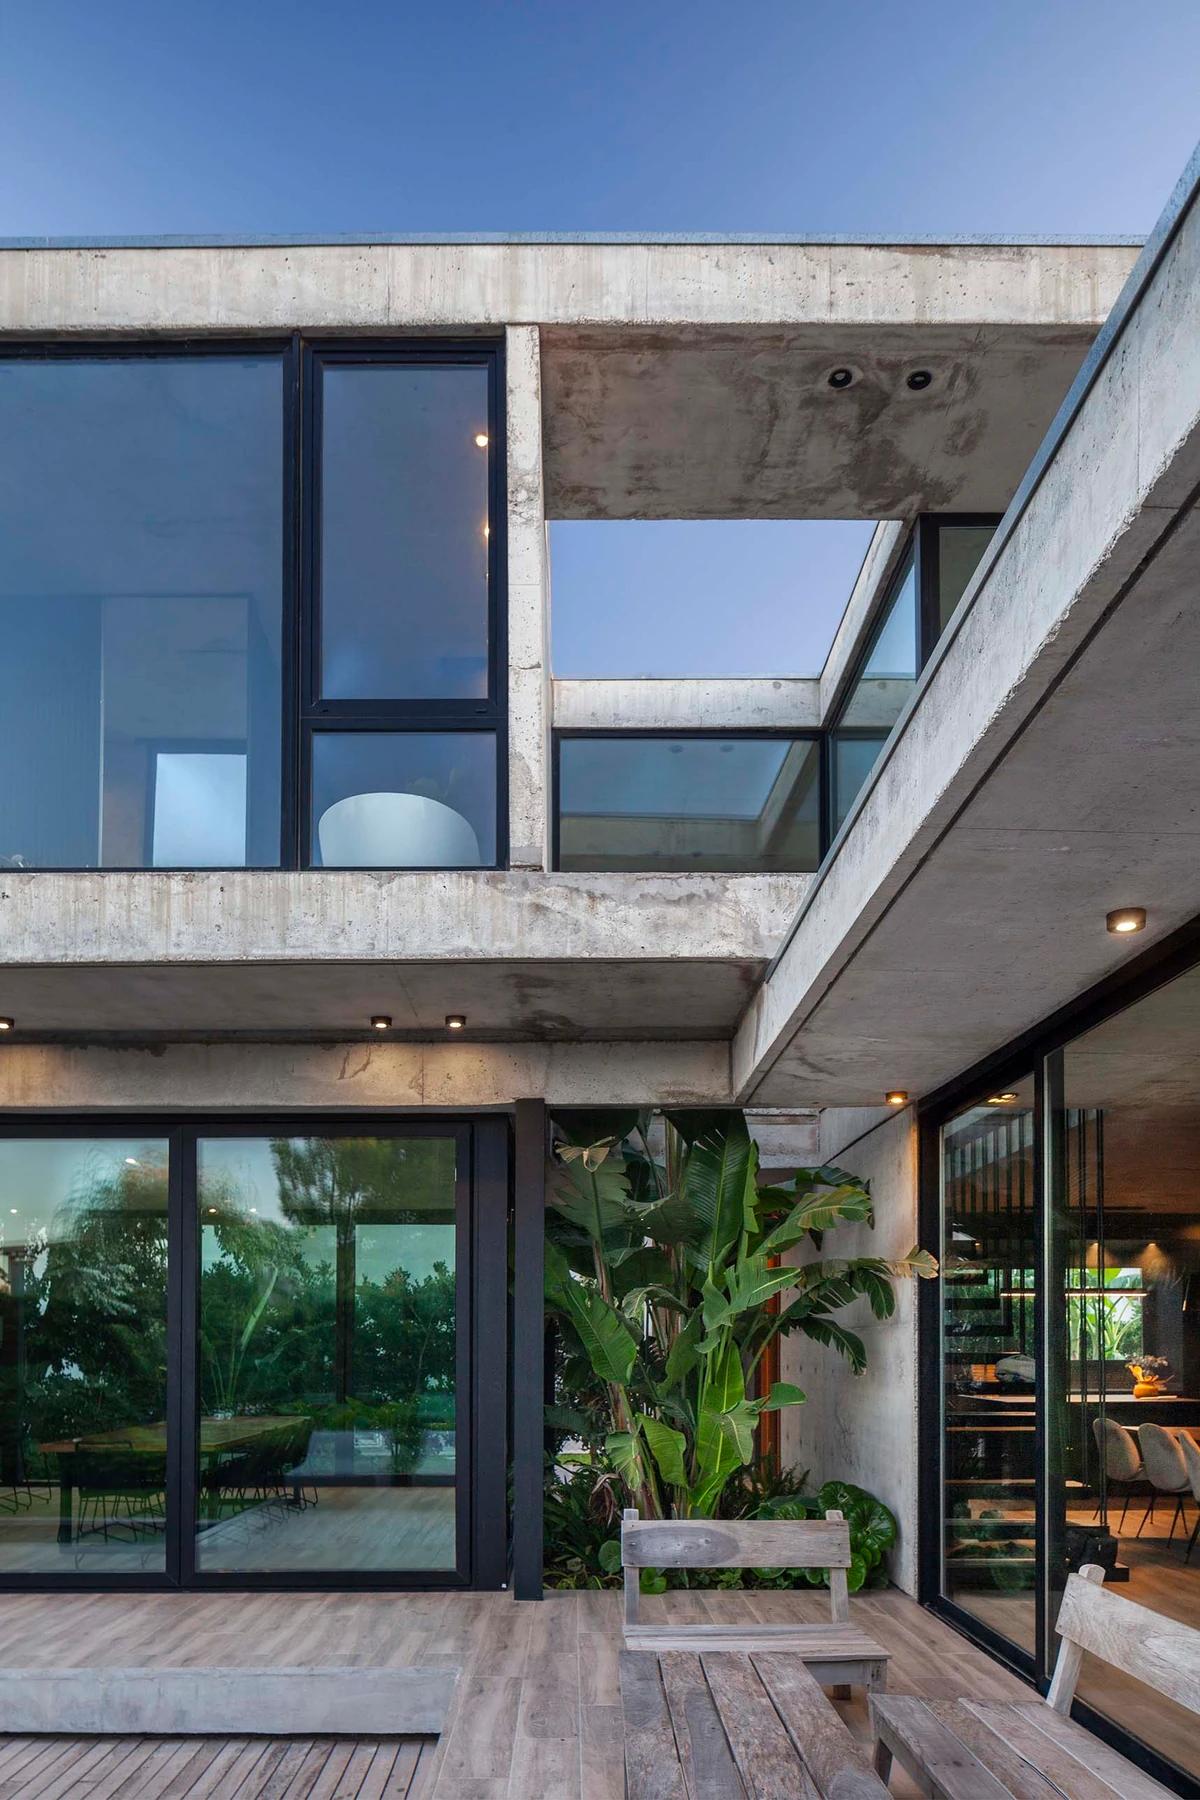
Concrete volumes framing a timber terrace.
Credits
- Project, direction and photography
- LMARQ Arquitectos
Keep exploring
More work to explore.


Project updates
Something wrong with this project?
Tell us if it is inaccurate, not genuine or a concern. Our team reviews every report.