TERRA-192
LMARQ Arquitectos · Canning, Buenos Aires Province, Argentina · 2020
Projects / Project
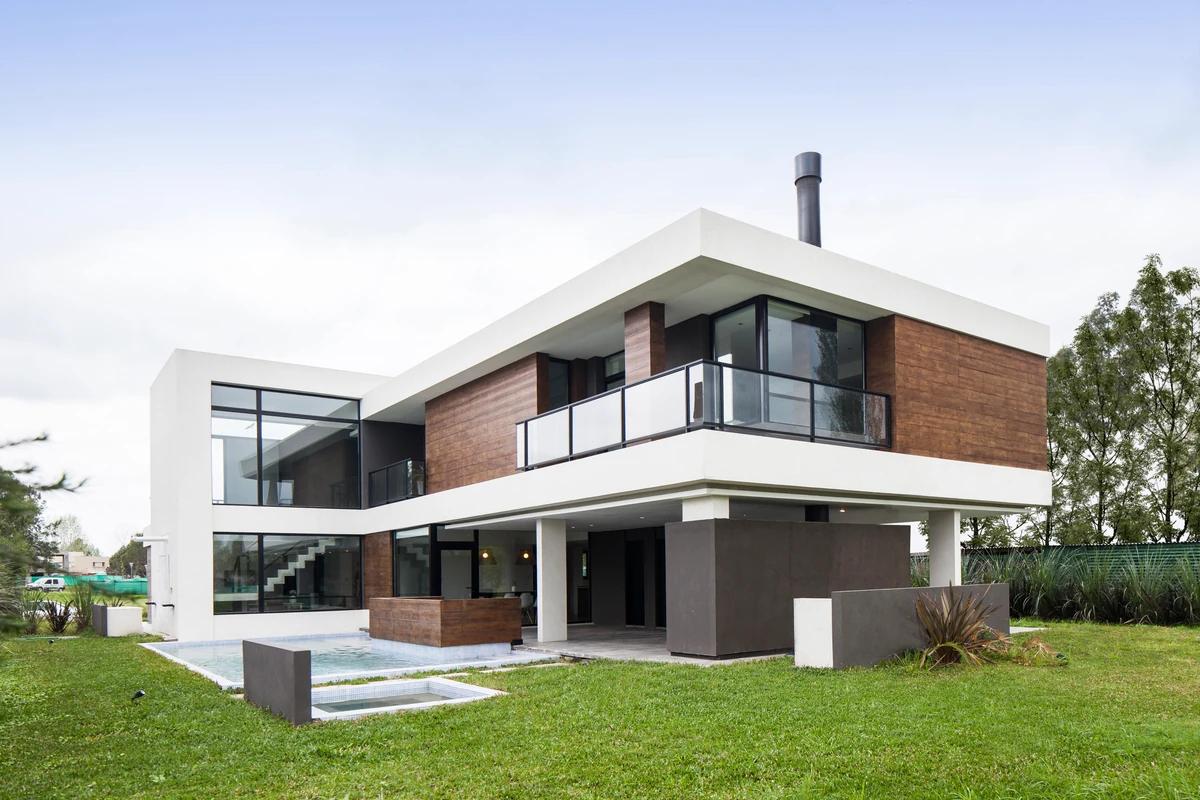
A private family house of two crossing wings opening onto its garden.
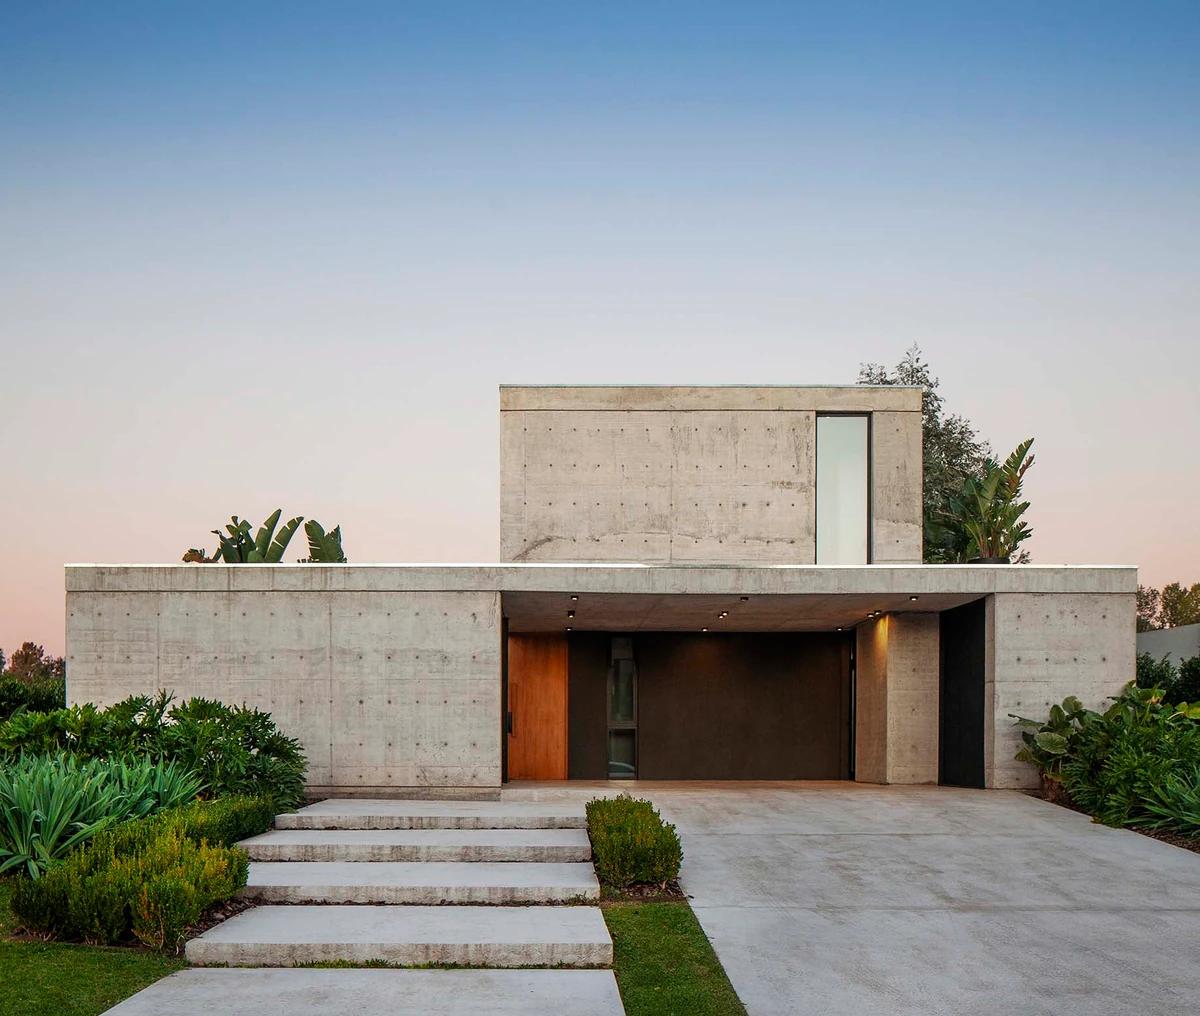
The street front with timber screens behind flowering beds.
The project
LMARQ Arquitectos designed and directed AC-89, a 433 m2 house in the Adrogué Chico neighbourhood south of Buenos Aires, completed in 2021. The aim was to keep the house private without losing its connection to nature.
Two crossing wings hold the garden and open towards it, while the street front stays solid. Timber and black metal screens with planters filter views into the house, and a service core at the front marks the transition into a simple, flowing ground floor.
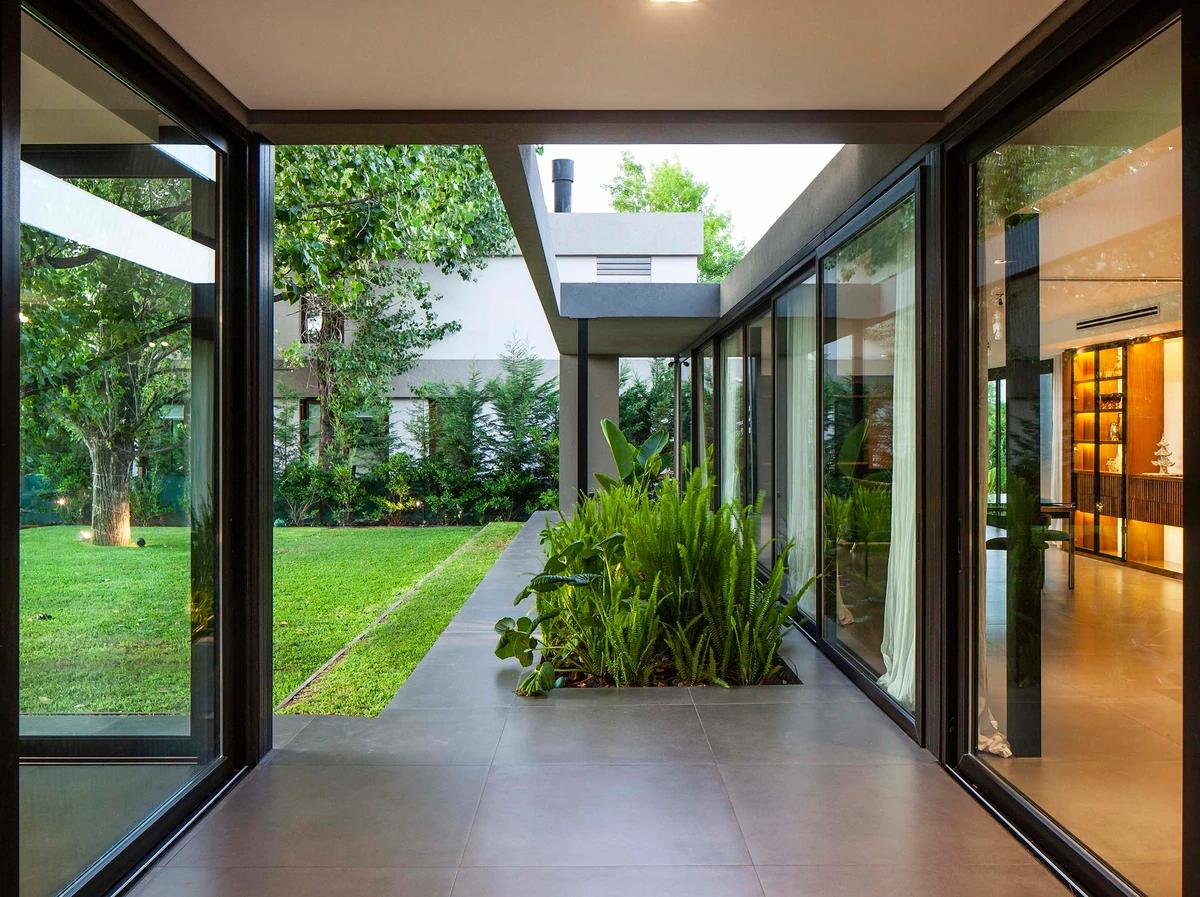
A planted gallery between glazed walls.
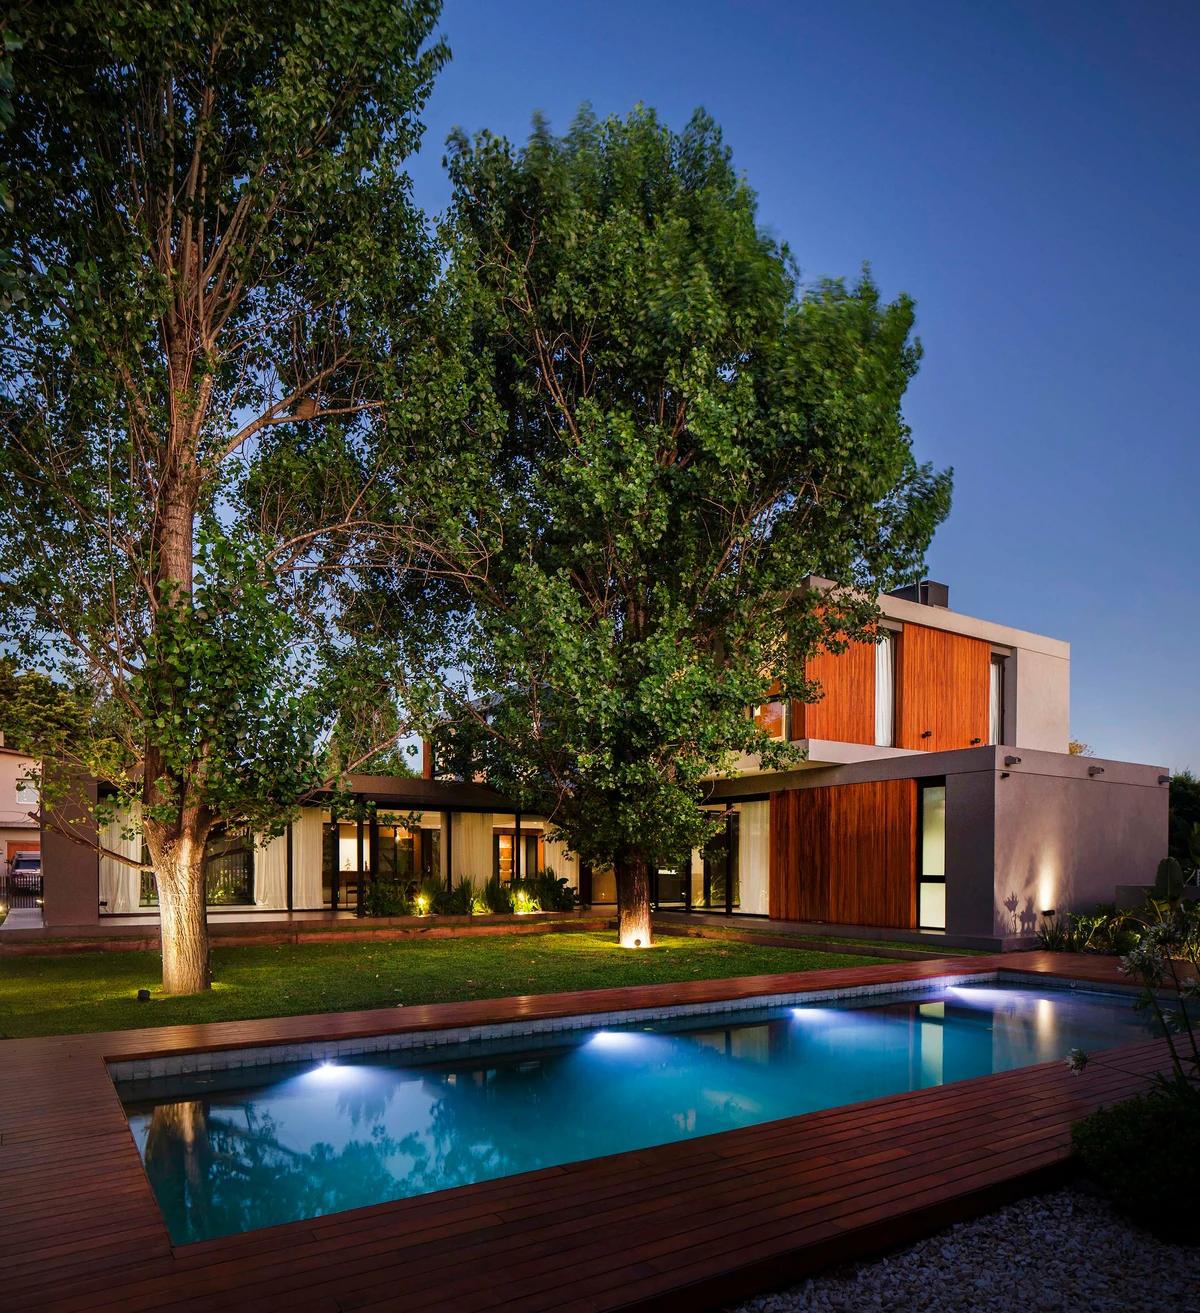
The lit pool and timber deck beneath tall trees.
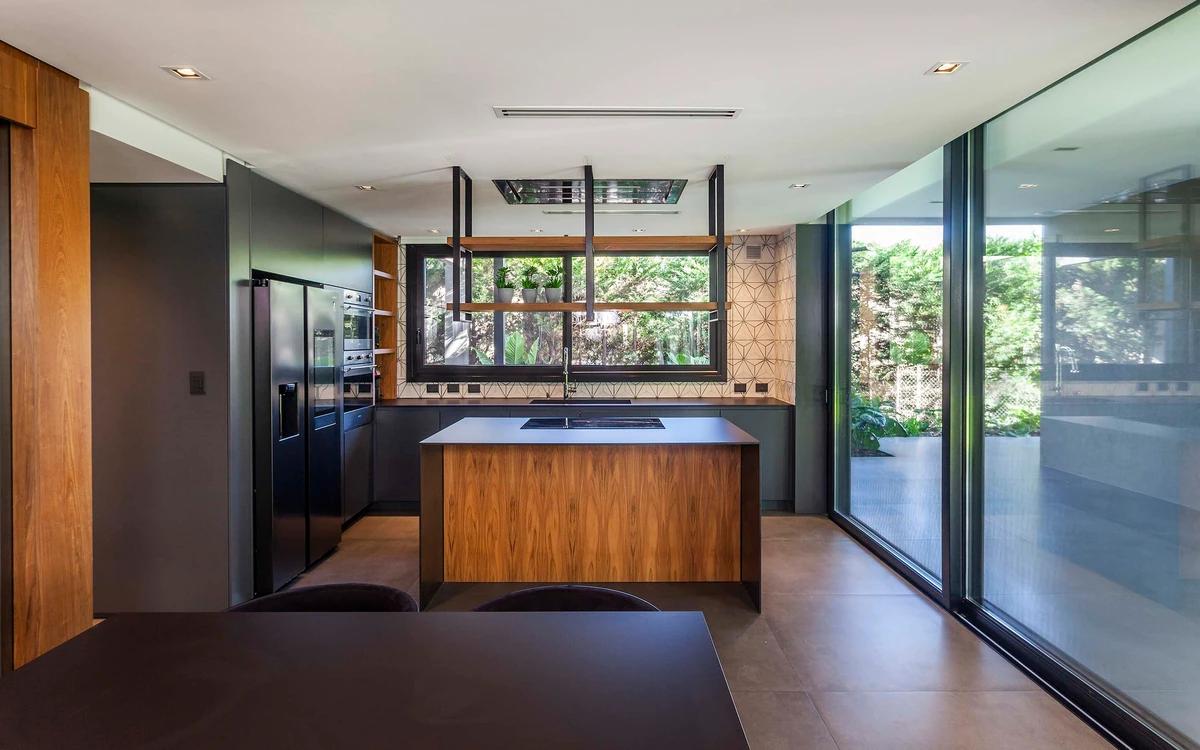
The kitchen with a timber island beside full-height glazing.
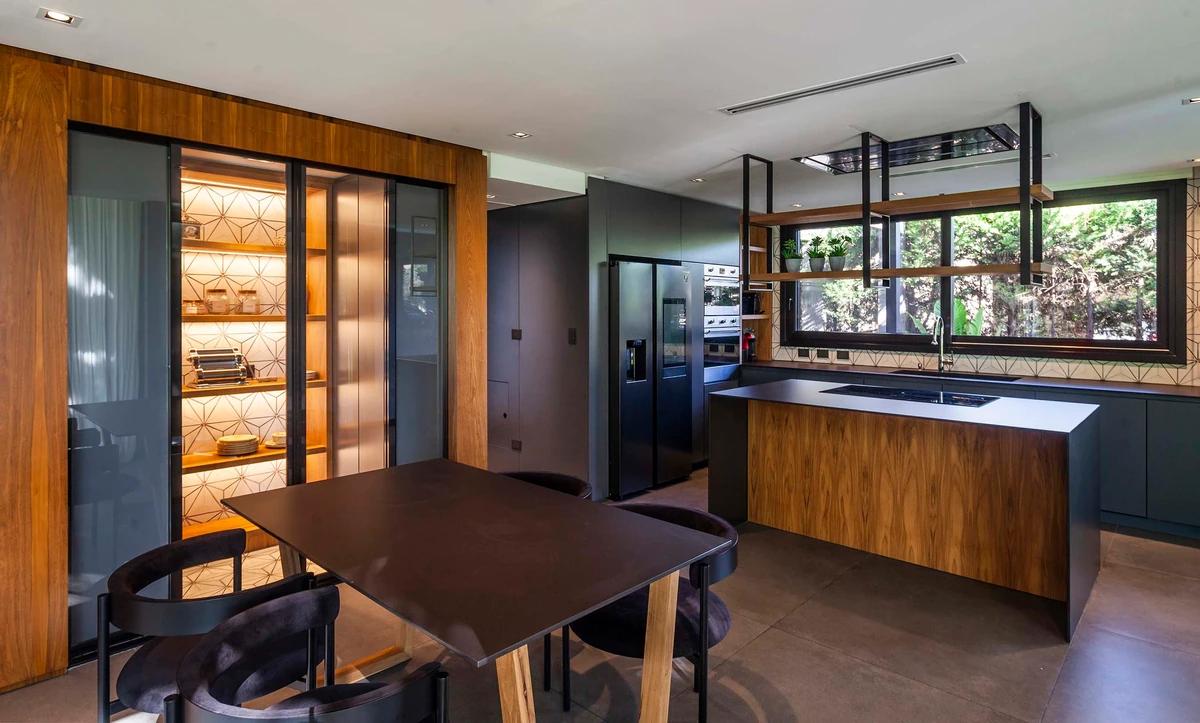
The dining table before the timber pantry wall.
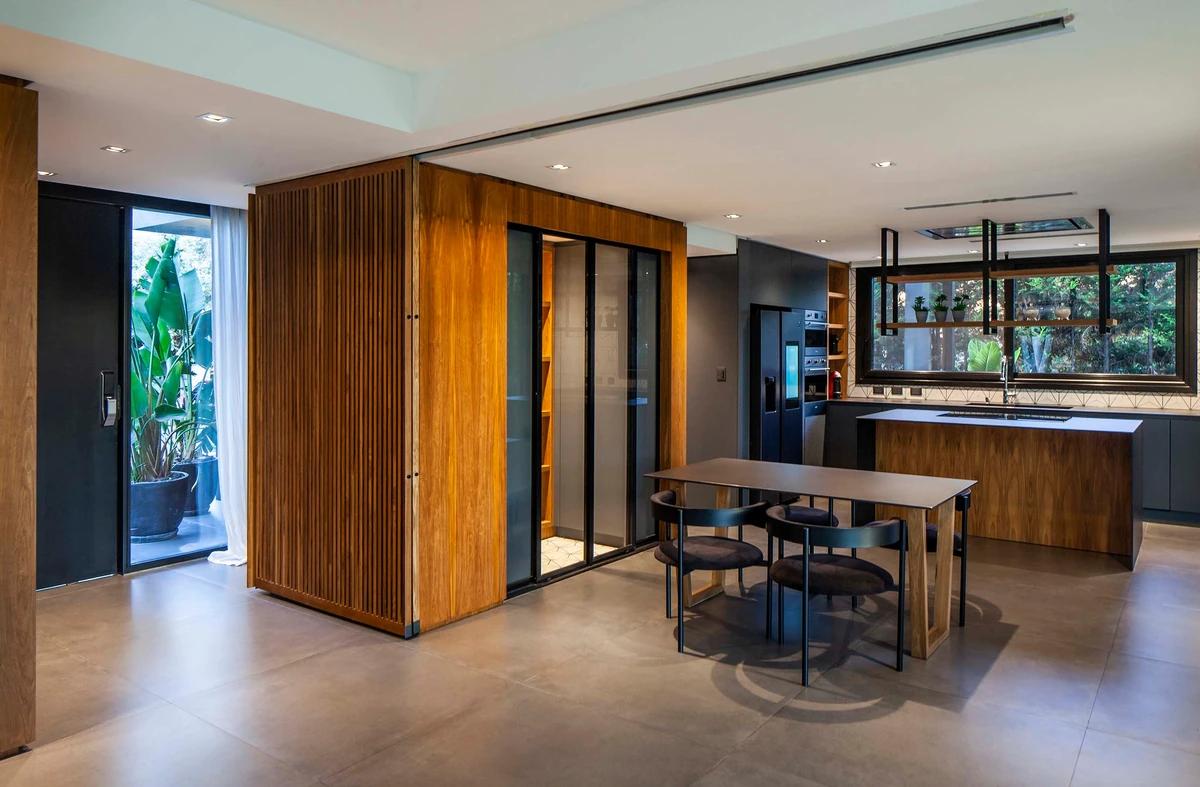
The kitchen and dining area seen from the entrance.
Credits
Keep exploring
Project updates
Tell us if it is inaccurate, not genuine or a concern. Our team reviews every report.