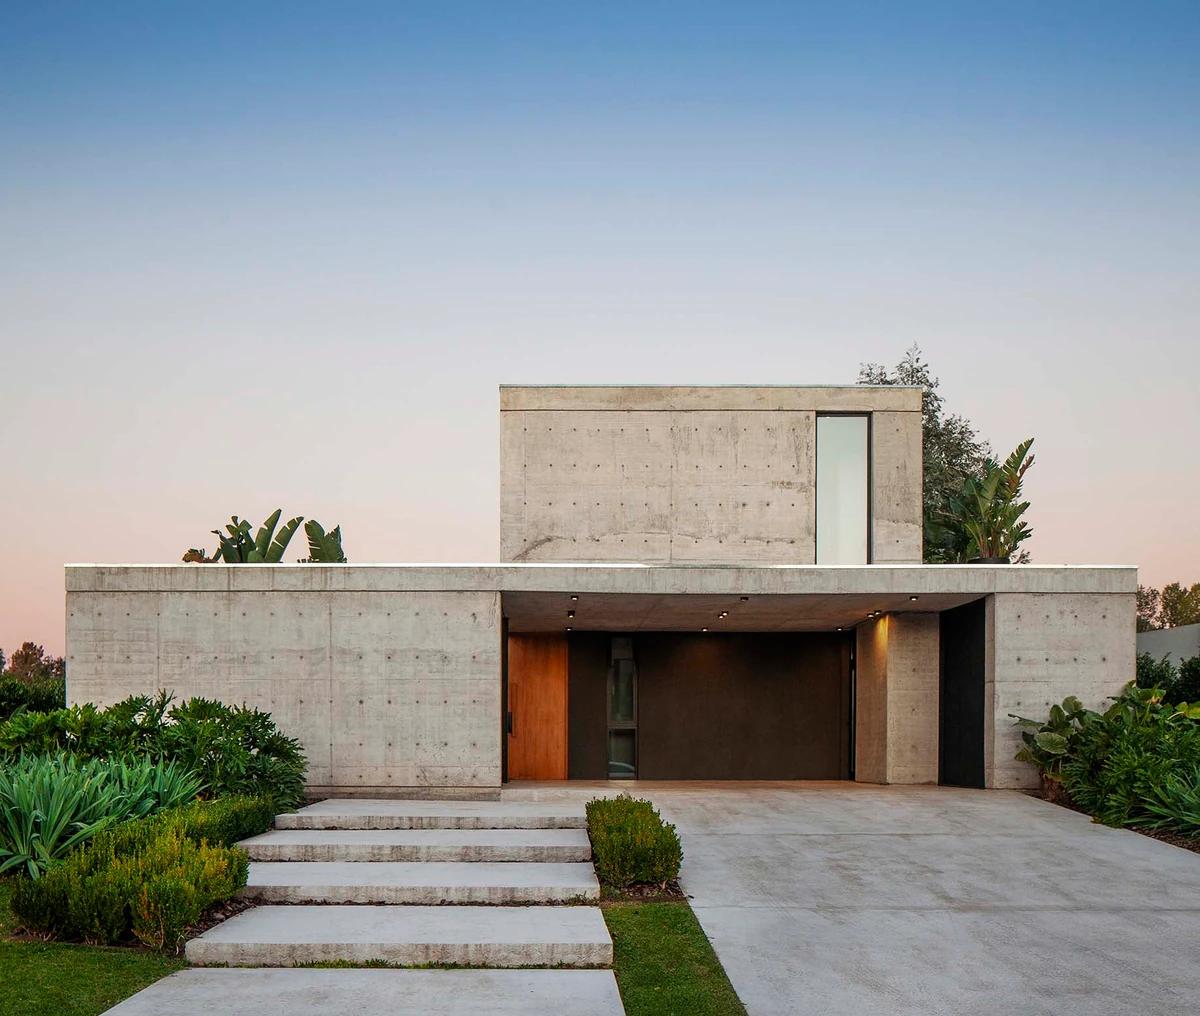
AC-89
LMARQ Arquitectos · Adrogué, Buenos Aires Province, Argentina · 2021
Projects / Project
A two-storey family house in Terralagos built around its pool and garden.
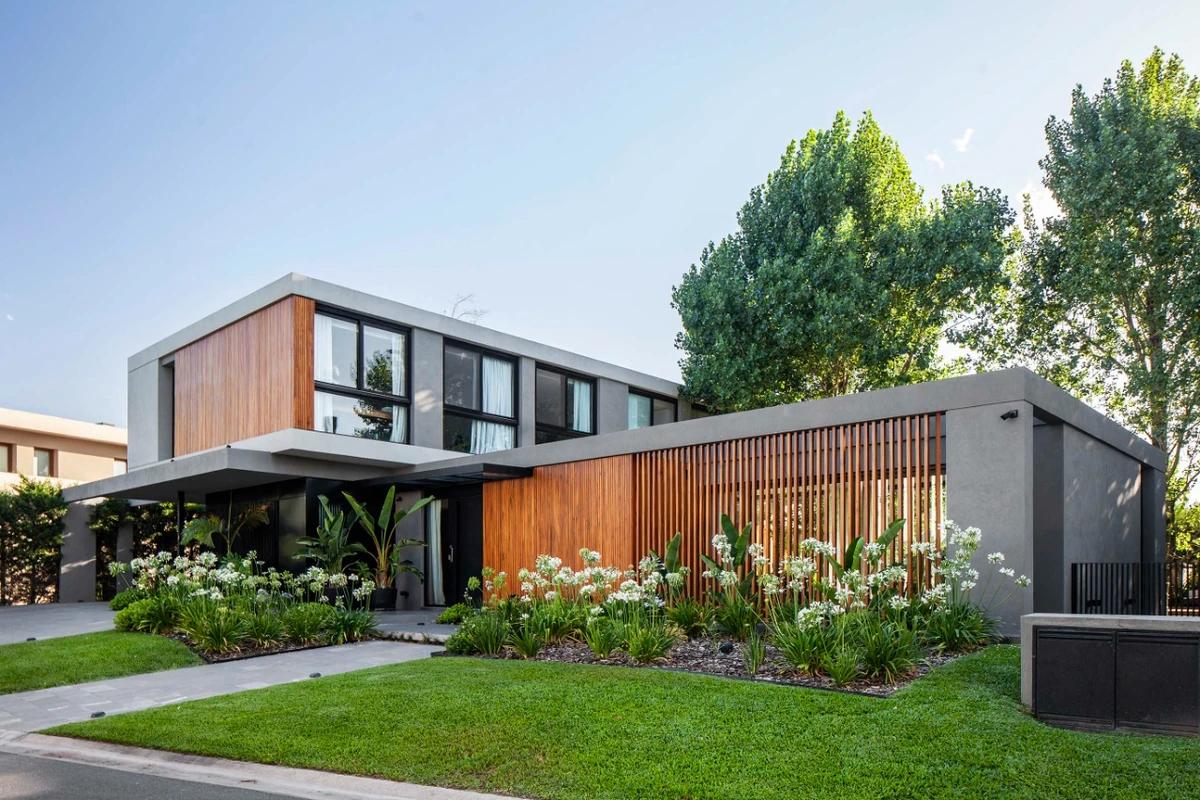
The house across its lawn, with white bands and timber cladding.
The project
LMARQ Arquitectos designed and directed TERRA-201, a 440 m2 house in the Terralagos gated community in Canning, Buenos Aires province, completed in 2017. Surrounded by neighbouring houses, it is shaped to protect the owners' privacy.
The design centres on the link between inside and out. An internal patio and a double-height living room bring the garden into the house, the kitchen sits at its heart between two outdoor spaces, and a covered terrace holds the barbecue area beside the pool.
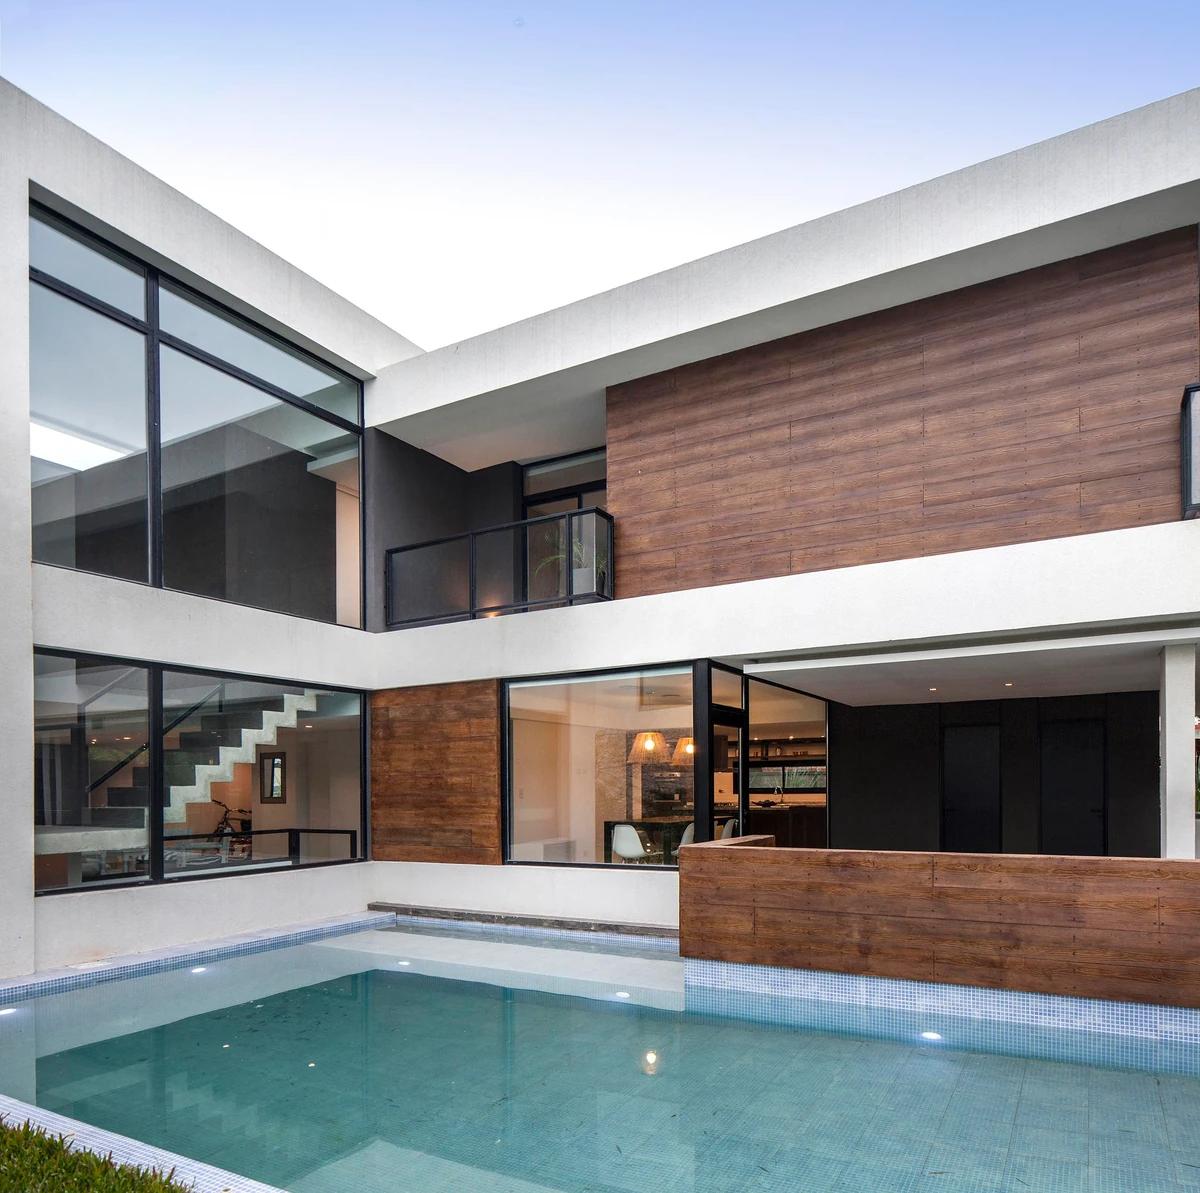
The double-height glazing above the pool.
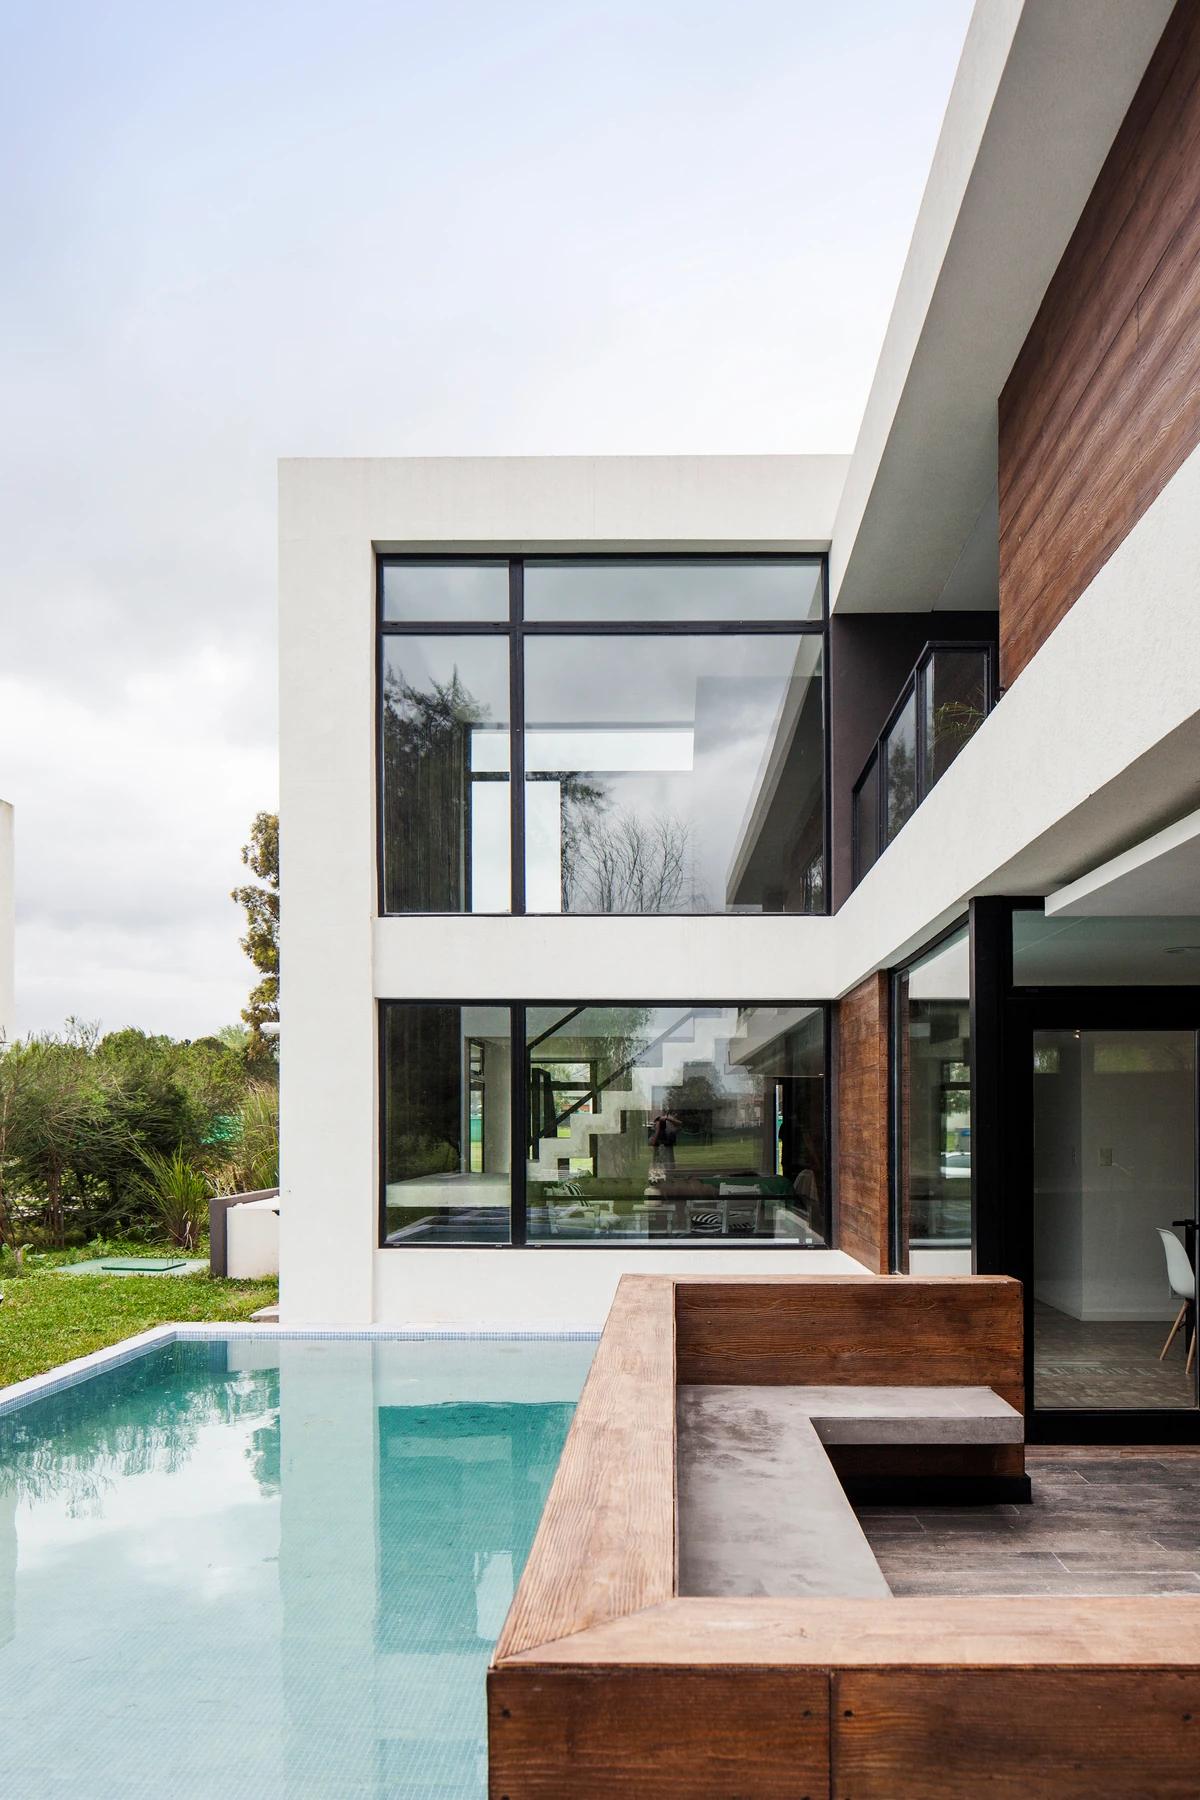
A timber bench beside the pool.
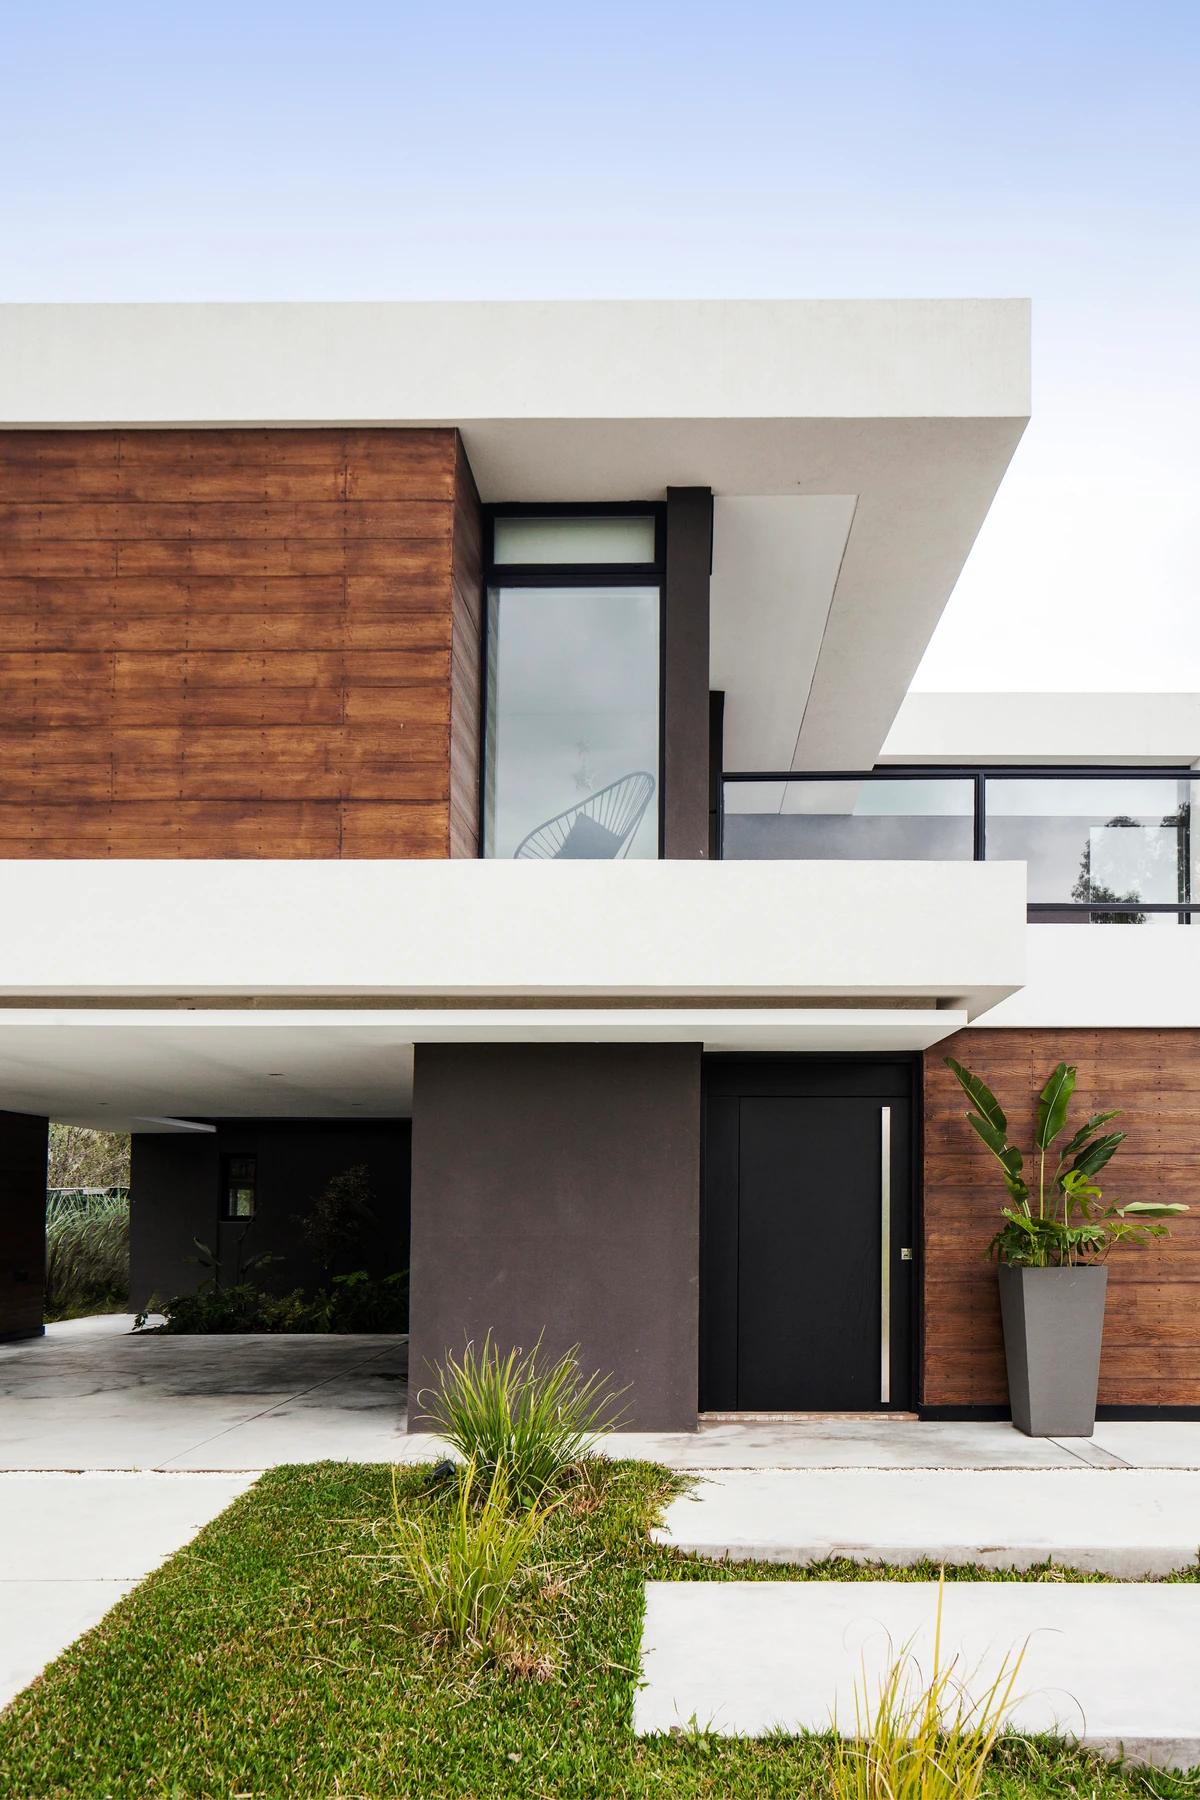
The entrance beneath a timber-clad upper floor.
Credits
Keep exploring
Project updates
Tell us if it is inaccurate, not genuine or a concern. Our team reviews every report.