Hollywood Modern Mediterranean
Scrafano Architects · Hancock Park, Los Angeles, California, United States · 2022
Projects / Project
A 1960 hillside house in Los Angeles, remodelled with a restored twelve-sided ceiling and a new butterfly-roofed upper floor.
The white two-storey house across the pool and lawn.
The project
Scrafano Architects remodelled this single-storey mid-century house, built in 1960 in the hills above Los Angeles, and added a second floor with a butterfly roof that opens views to the Pacific Ocean and Downtown. On the ground floor the work uncovered and restored the vaulted dodecagon ceiling and opened up the living, dining, kitchen and bar areas.
The four bedrooms and three bathrooms gained raised ceilings, full-height glazing and access to private gardens. A floating timber stair brings daylight into the middle of the house and leads to the new upper floor, which holds the main suite, a private living room, an office and a gym. Large decks, a kitchen garden, a grove of palms and the pool extend living outdoors. The project was completed in 2016.
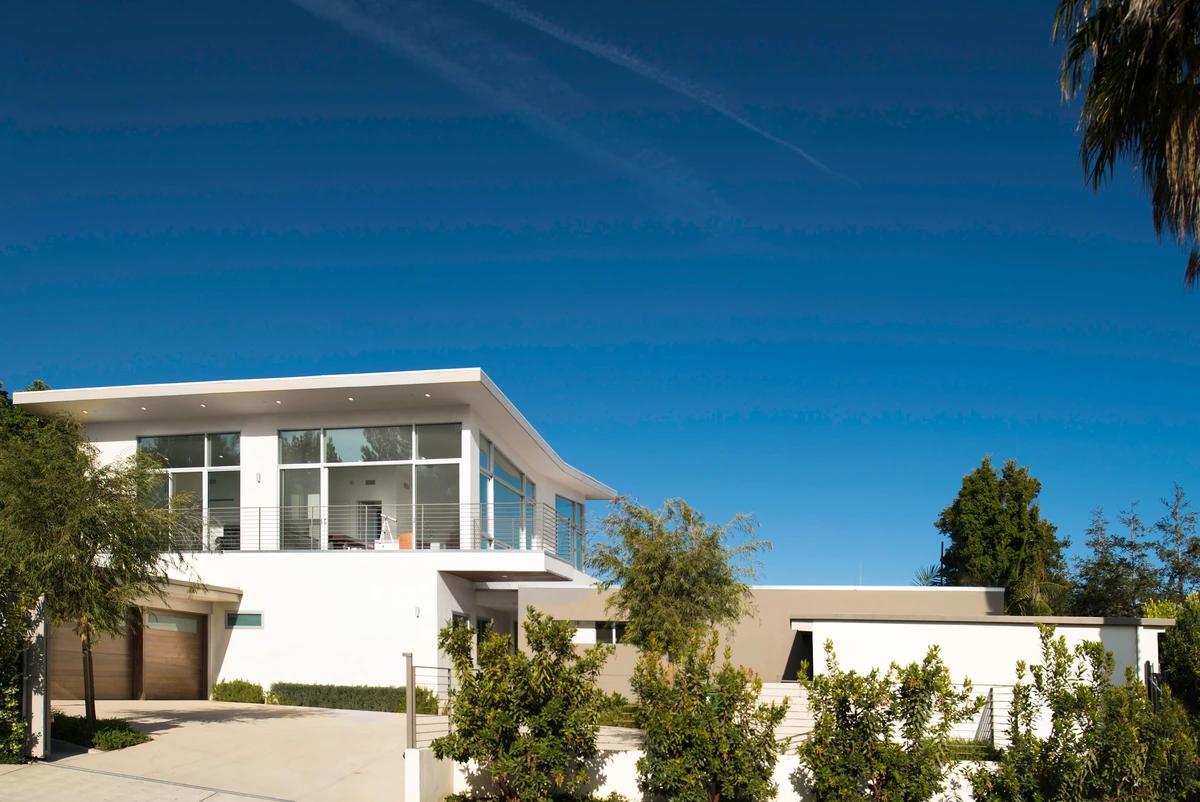
The house from the garden, with the upper floor's glazed living space.
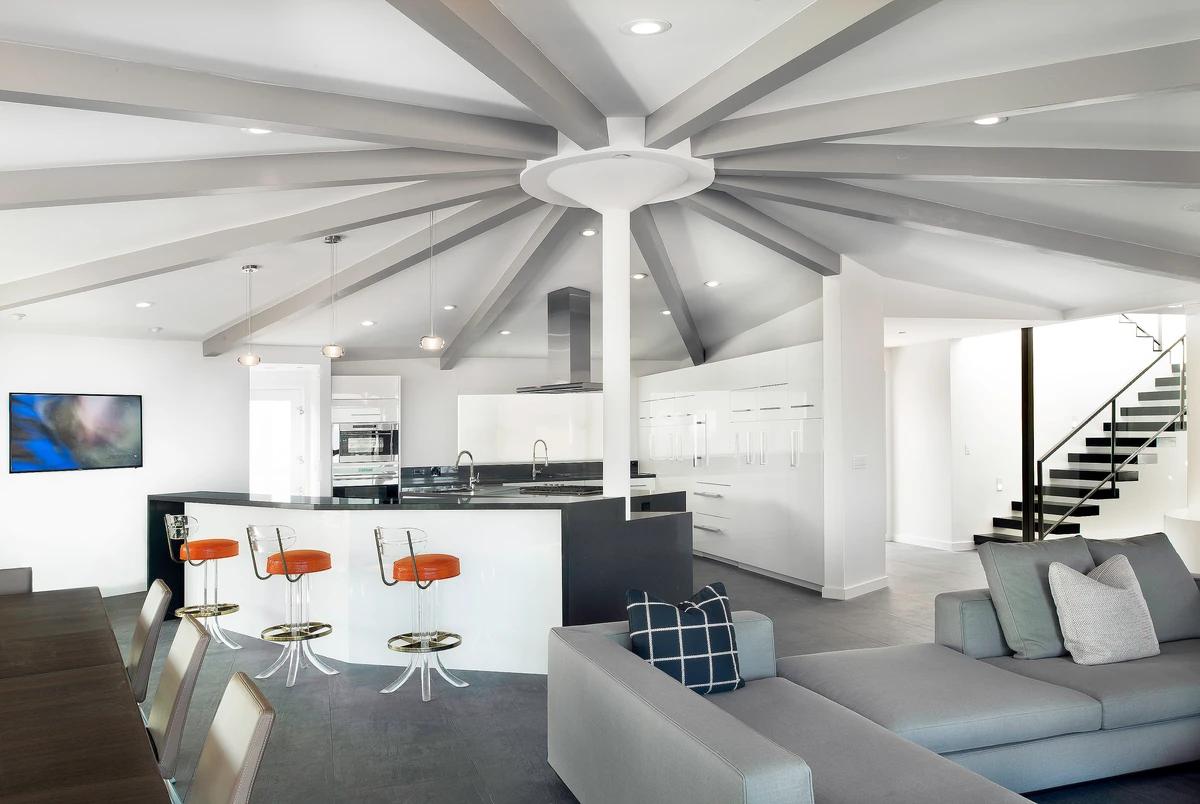
The kitchen and living area under the restored twelve-sided ceiling.
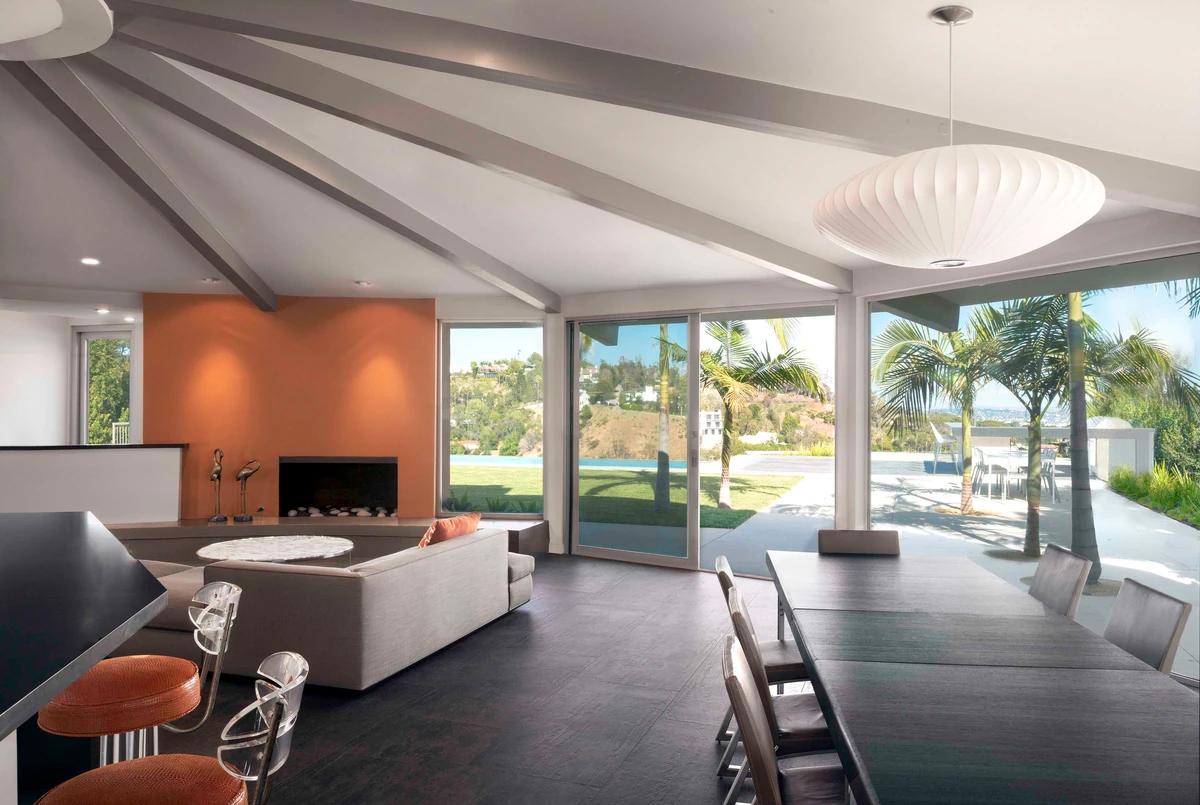
The living and dining area opening through sliding doors to the garden.
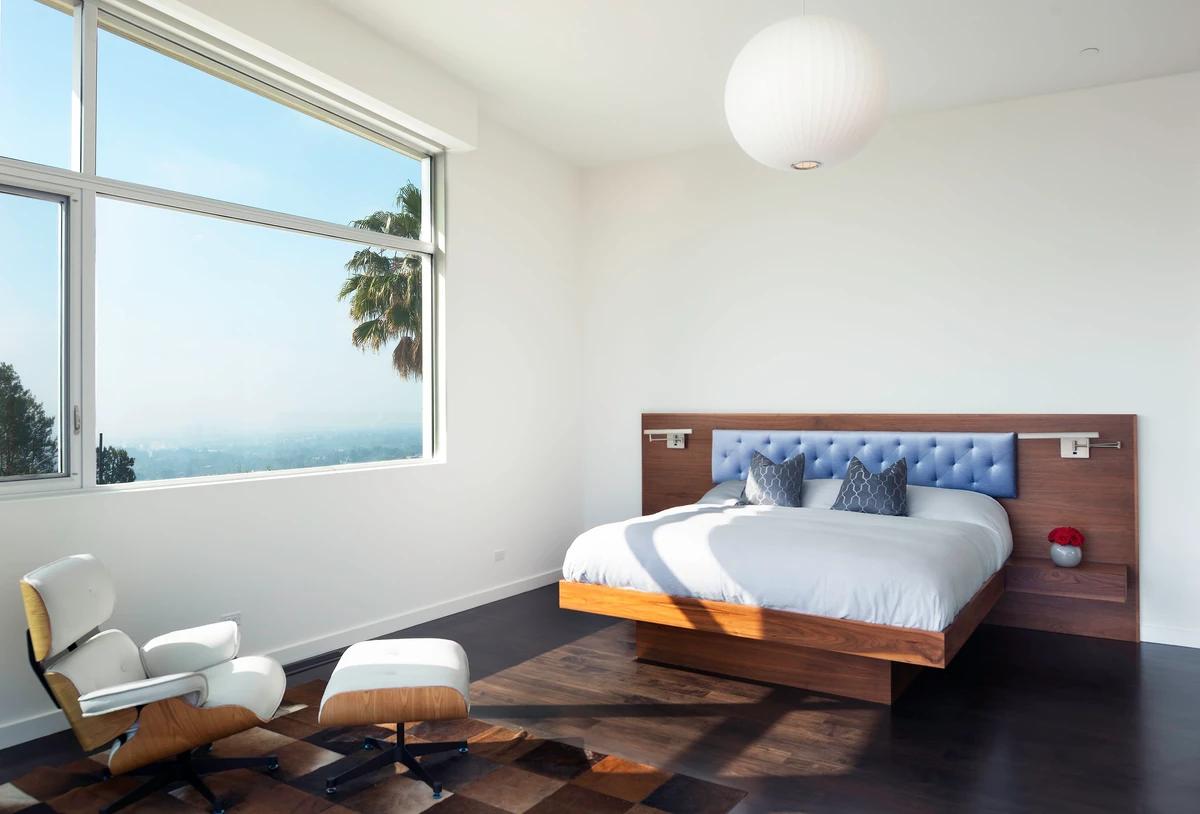
A bedroom with a large window looking over the city.
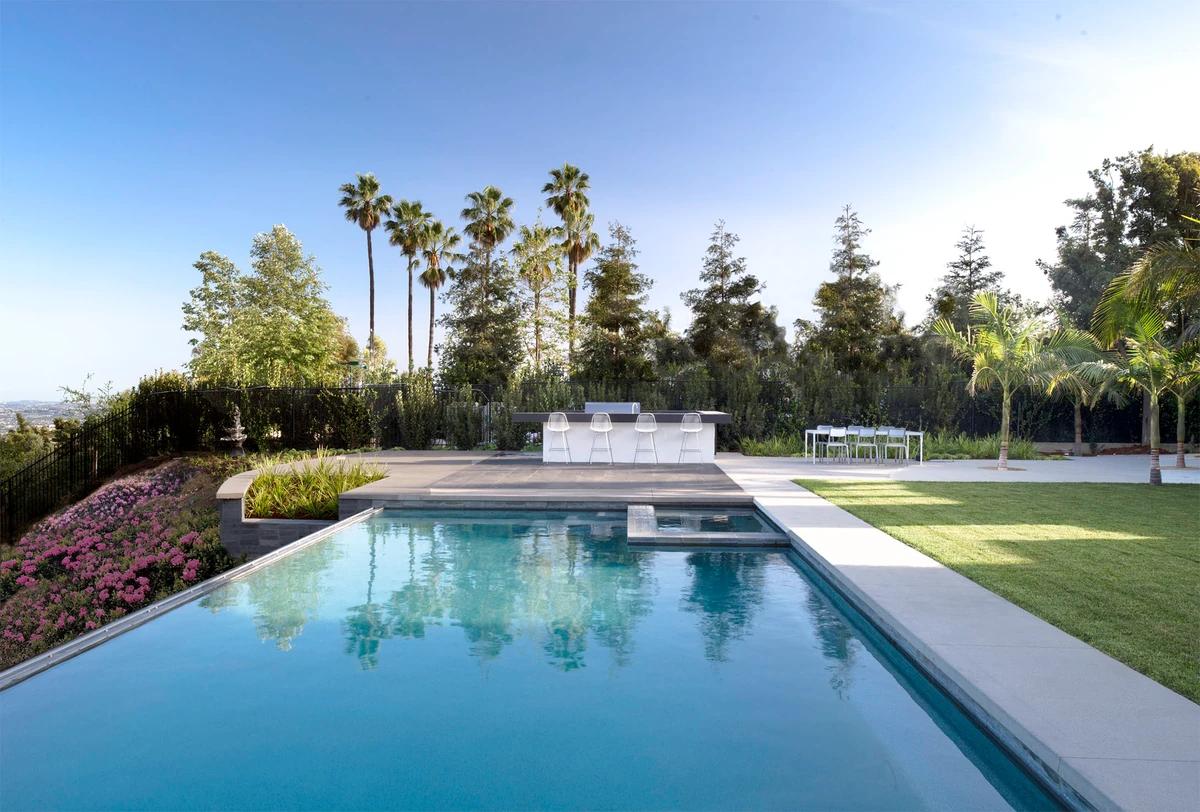
The long pool and garden terrace at the edge of the hillside.
Credits
Keep exploring
Project updates
Tell us if it is inaccurate, not genuine or a concern. Our team reviews every report.