Hollywood Modern Mediterranean
Scrafano Architects · Hancock Park, Los Angeles, California, United States · 2022
Projects / Project
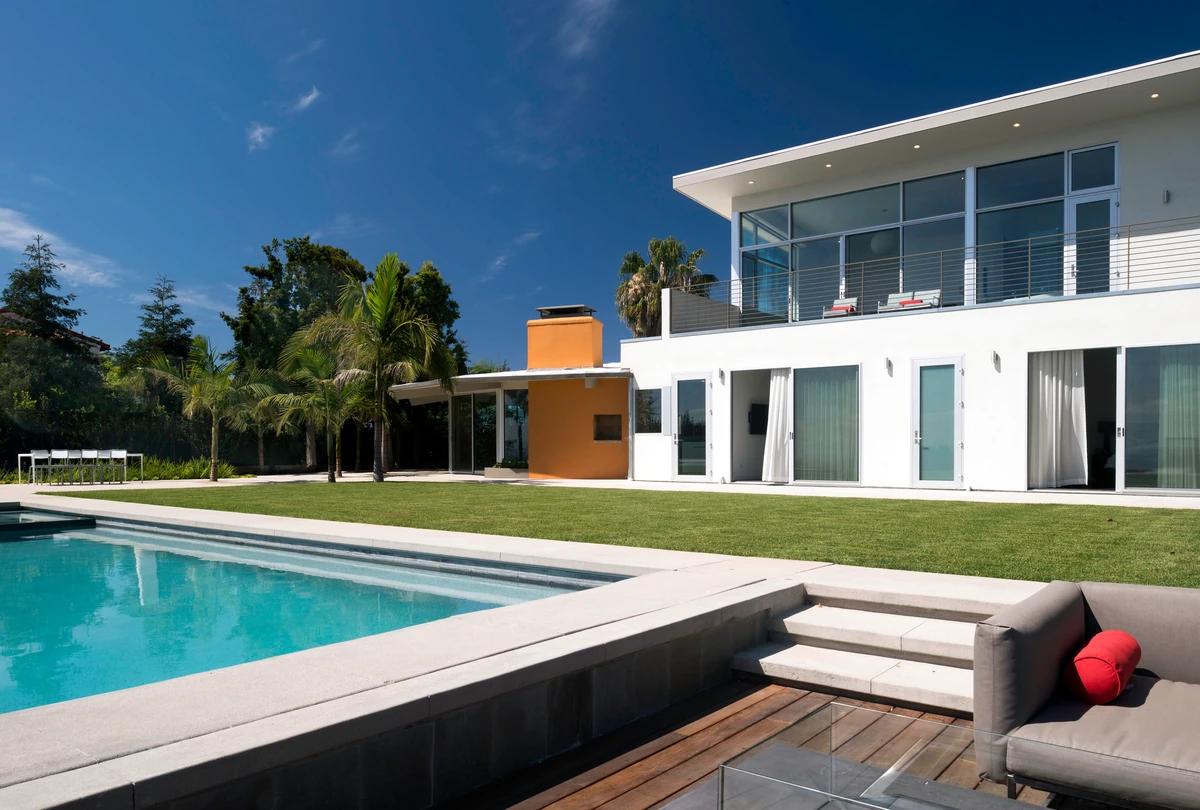
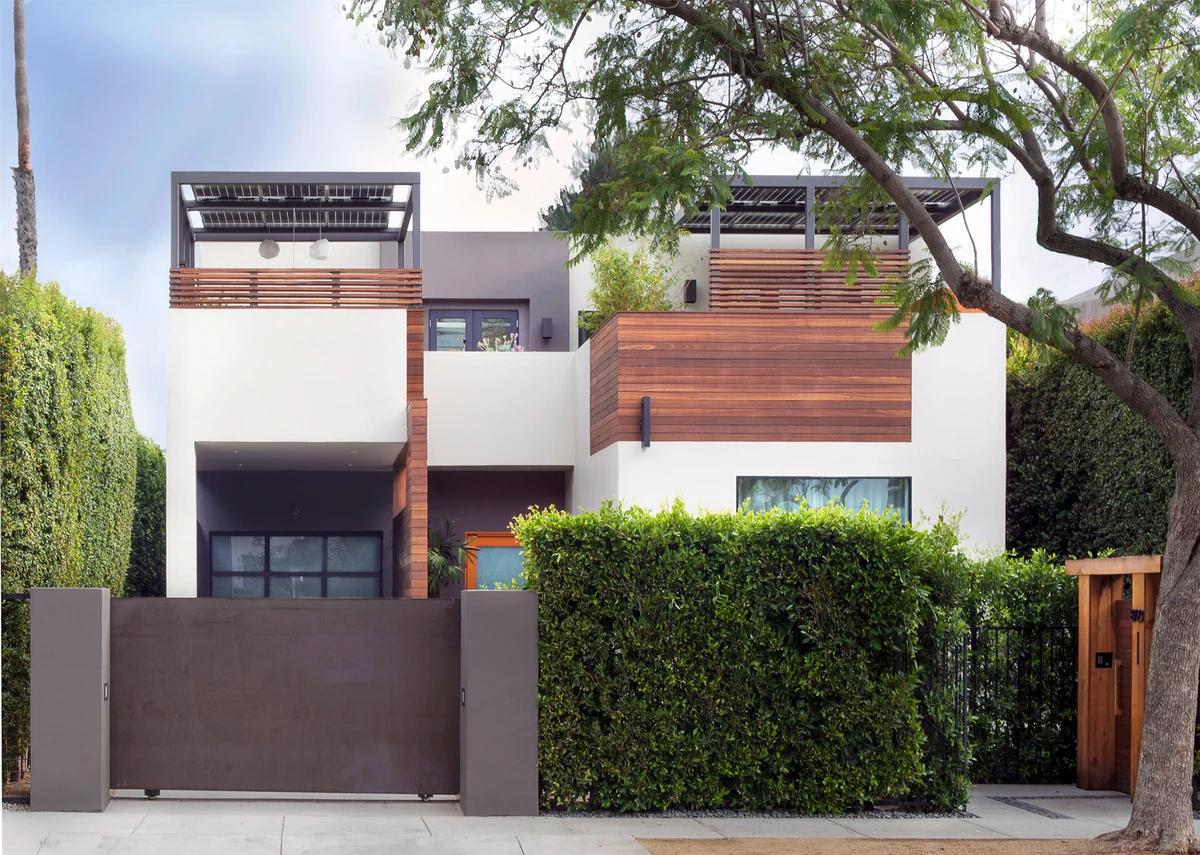
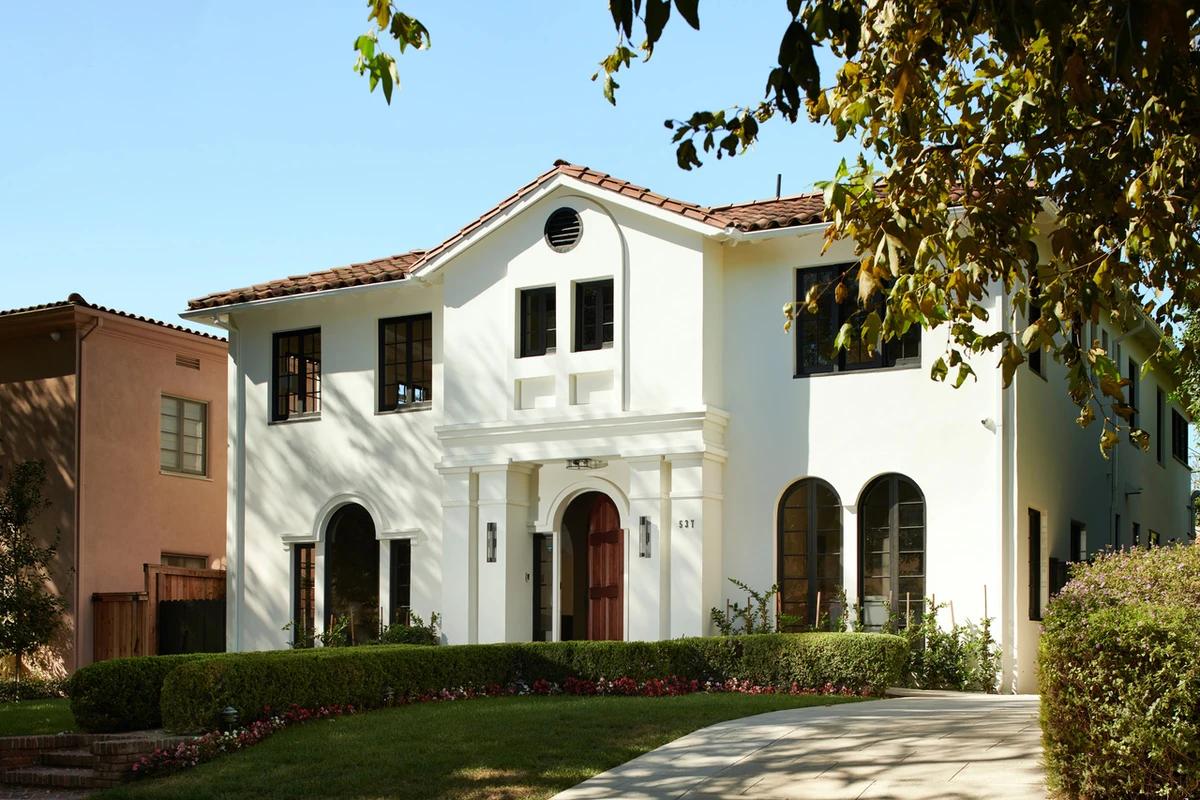
A 1950s post-and-beam house opened up to its landscape and views of downtown Los Angeles.
The open kitchen beneath the exposed ceiling beams.
The project
Scrafano Architects renovated this 2,000 sq ft 1950s post-and-beam house in Los Angeles to bring out its modernist character while making it comfortable for life today. On the ground floor a bathroom and several walls were removed and the original ceiling beams exposed, giving a more open sense of space.
Larger windows at the front and back connect the rooms to the landscape and frame new views of downtown Los Angeles. The project creates new indoor and outdoor rooms as a study in openness, simplicity and light.
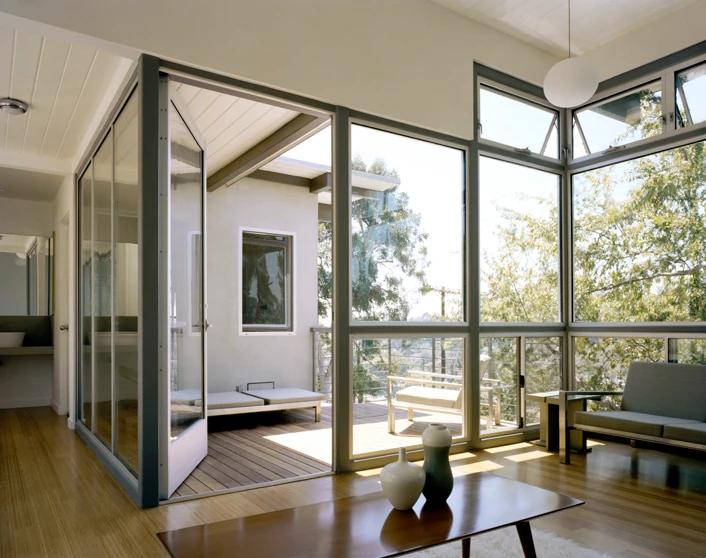
Corner glazing opening a room to the hillside.
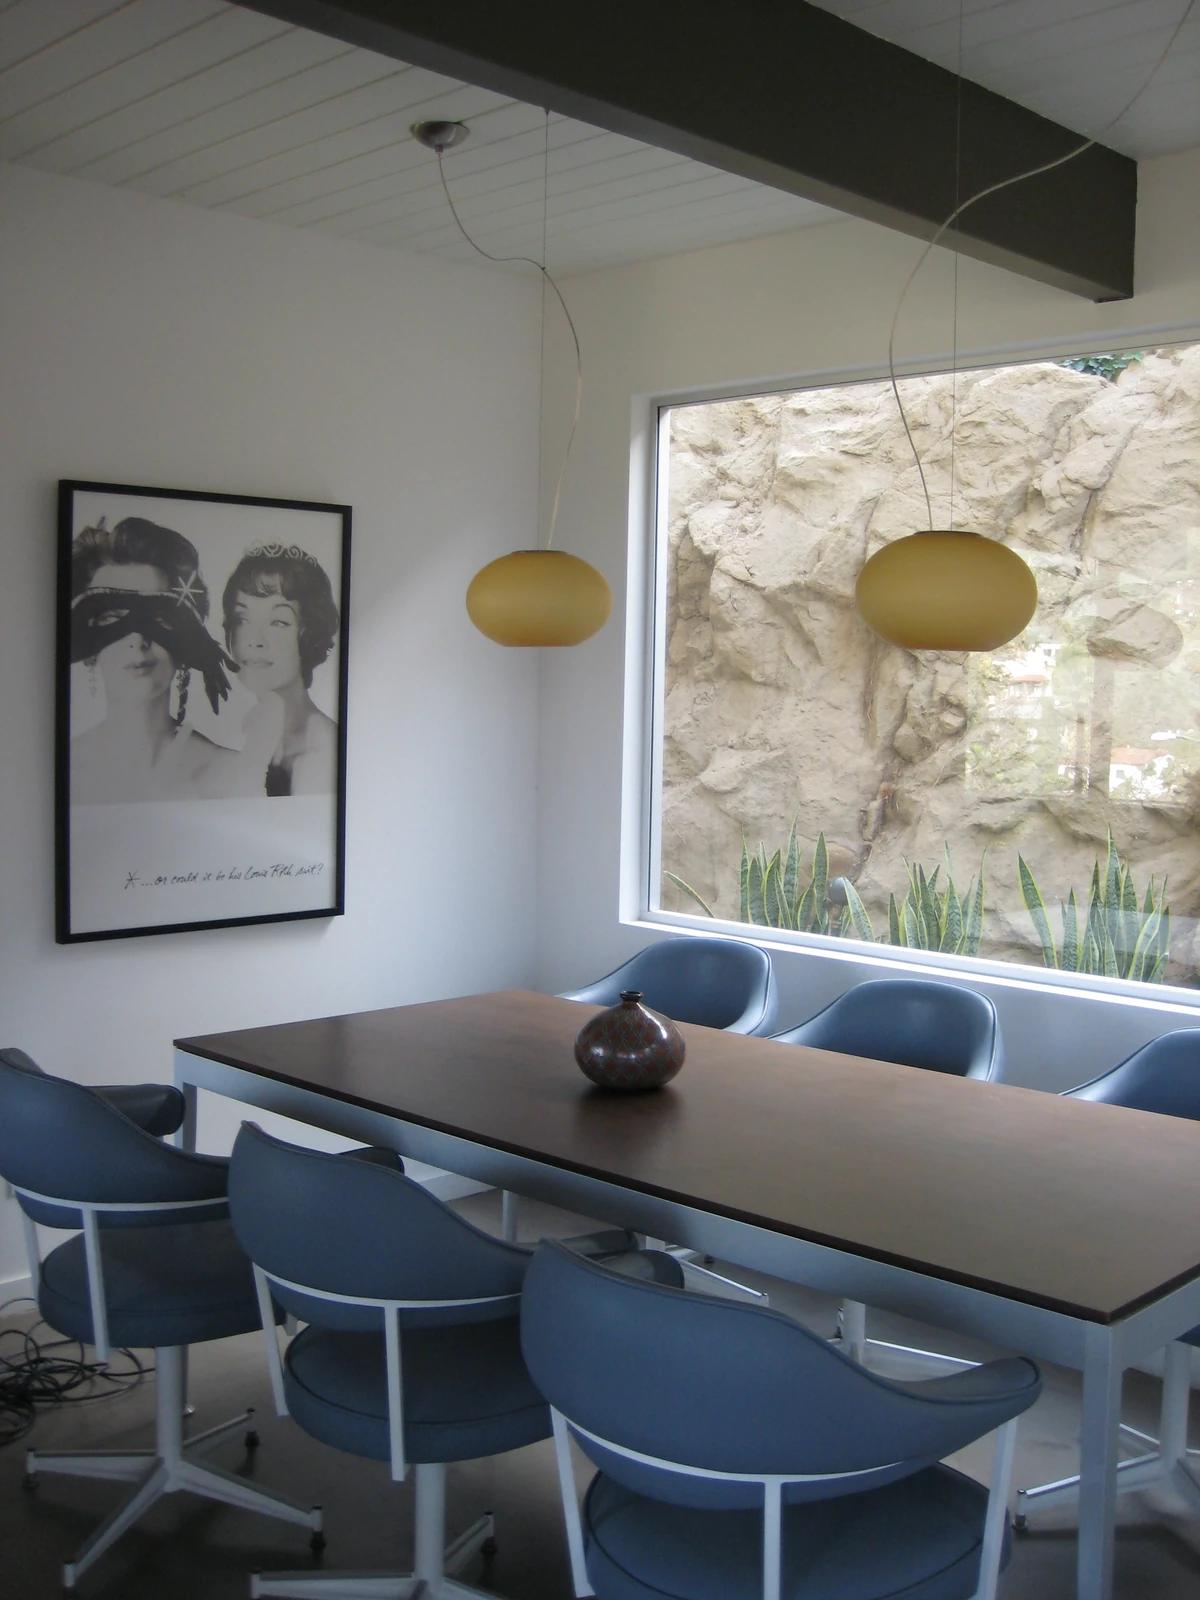
A dining nook framed by a picture window.
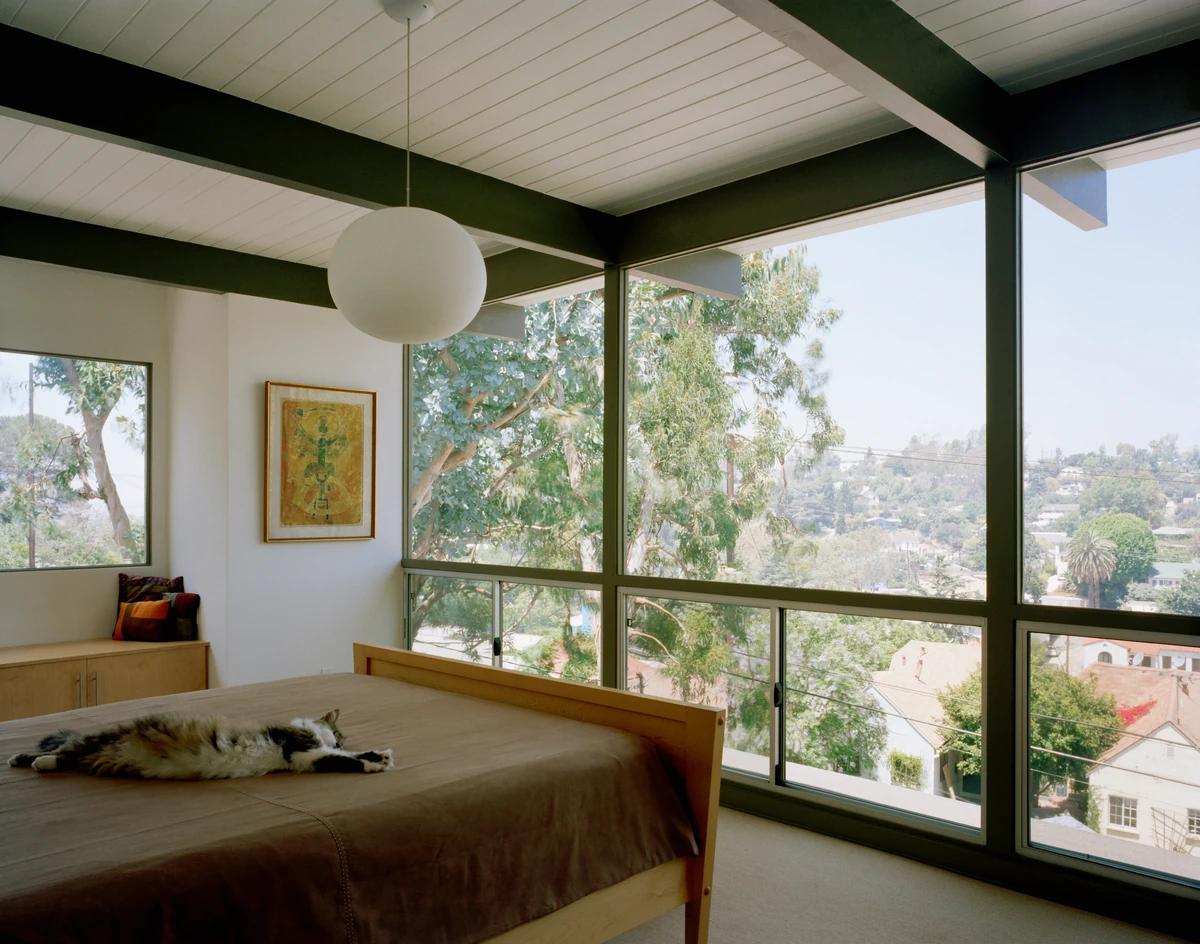
A bedroom with corner windows over the city.
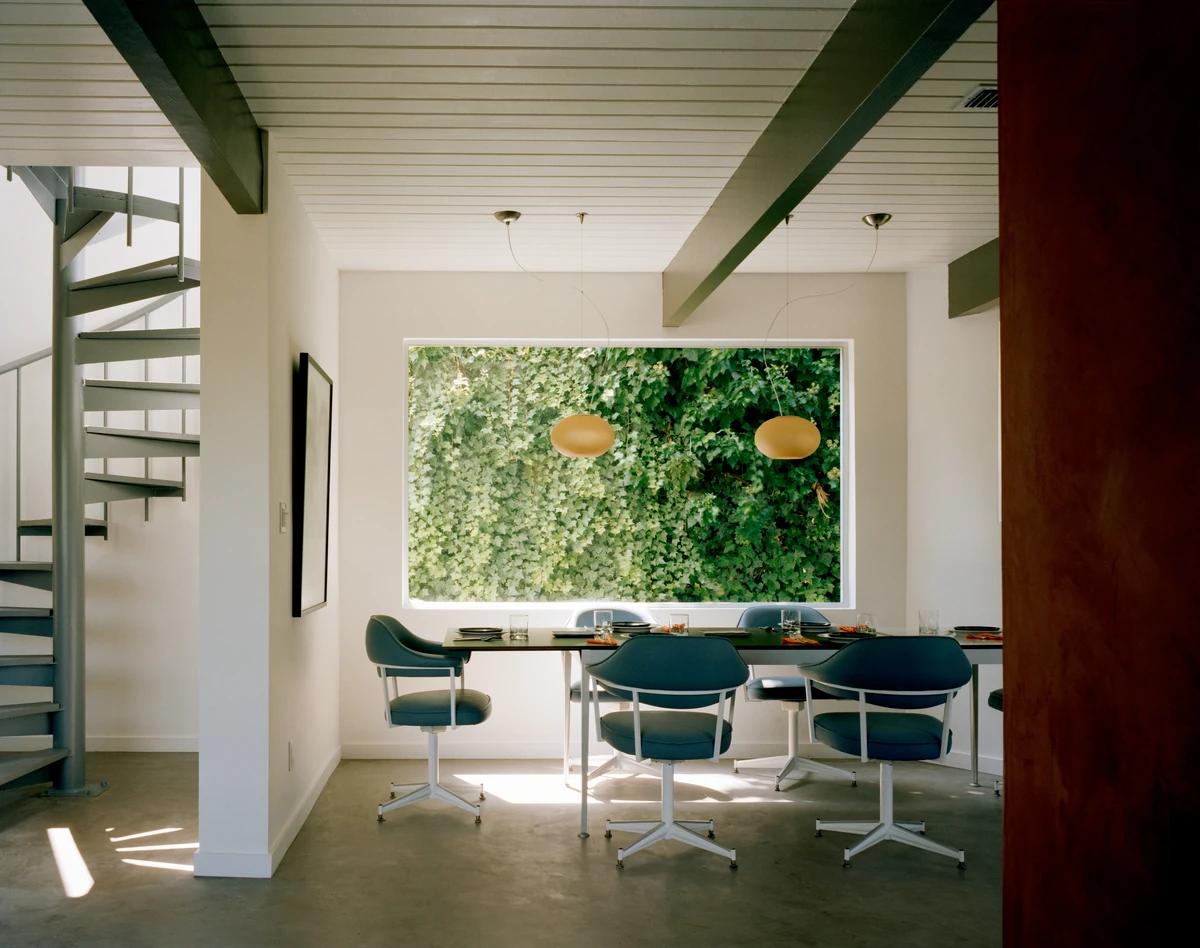
The dining area beside a spiral stair.
Credits
Keep exploring
Project updates
Tell us if it is inaccurate, not genuine or a concern. Our team reviews every report.