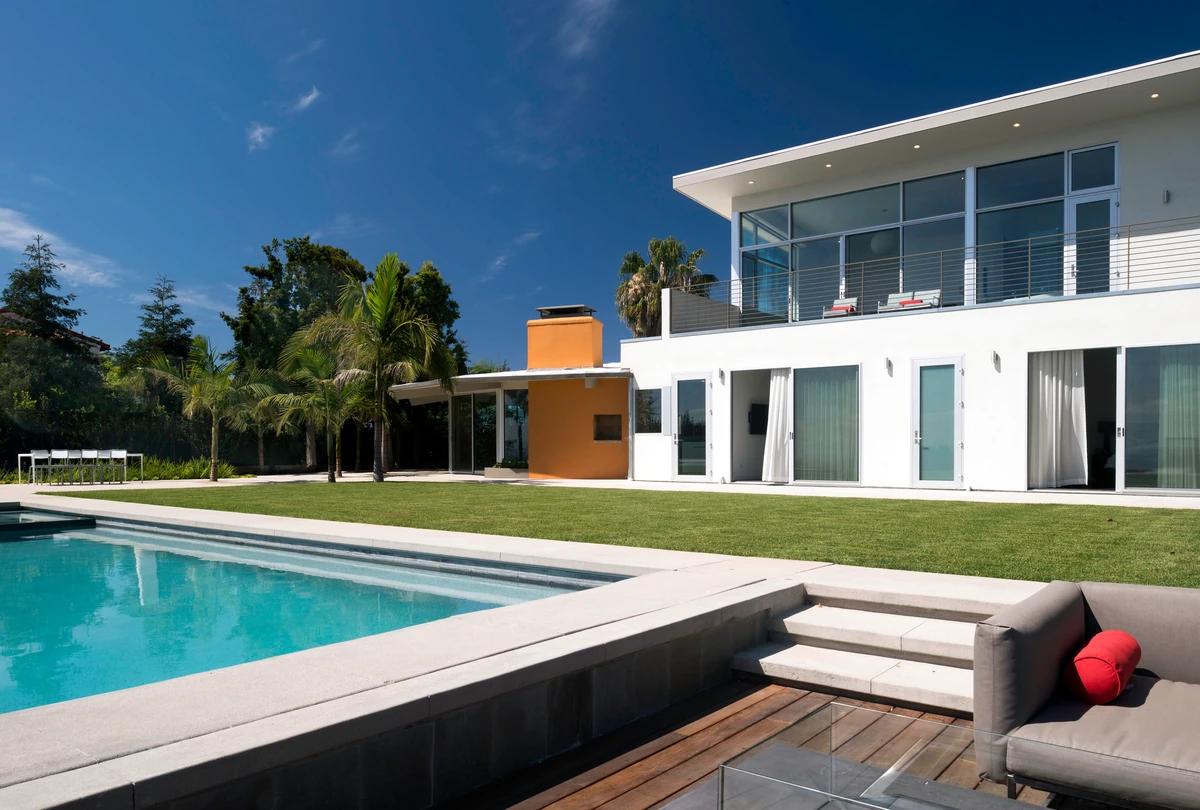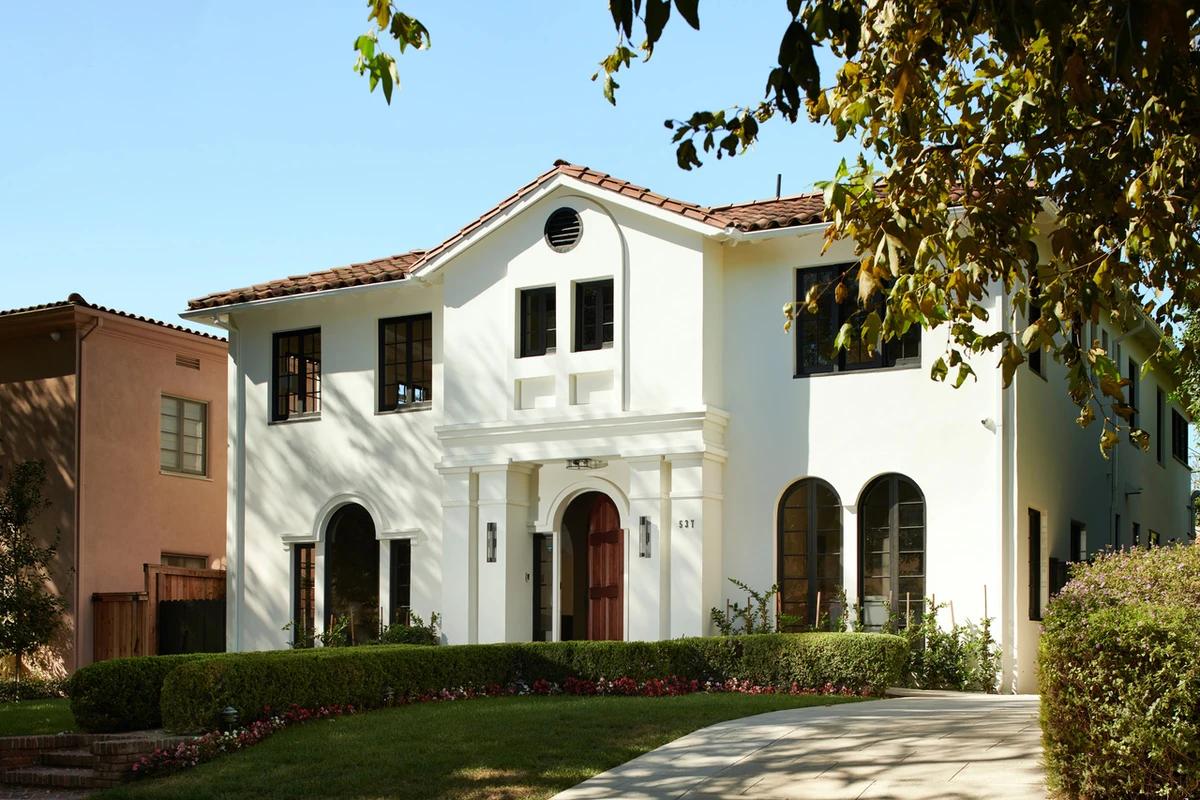
Hollywood Modern Mediterranean
Scrafano Architects · Hancock Park, Los Angeles, California, United States · 2022
Projects / Project
Two steel trellises added to a West Hollywood house, creating a roof garden and family terrace with solar shading.
The street front, with timber screens and steel trellises above the gate.
The project
Scrafano Architects added two distinct steel trellises to the front of this 2,800 square foot West Hollywood home. They give the entrance new life and add usable space on the upper floor.
One trellis creates a garden beside the existing main bedroom suite, and the other, to the west, gives the family an outdoor gathering space. Decking and screens are made of ipe wood, and double-sided solar panels on the trellises provide both shade and power for the house.
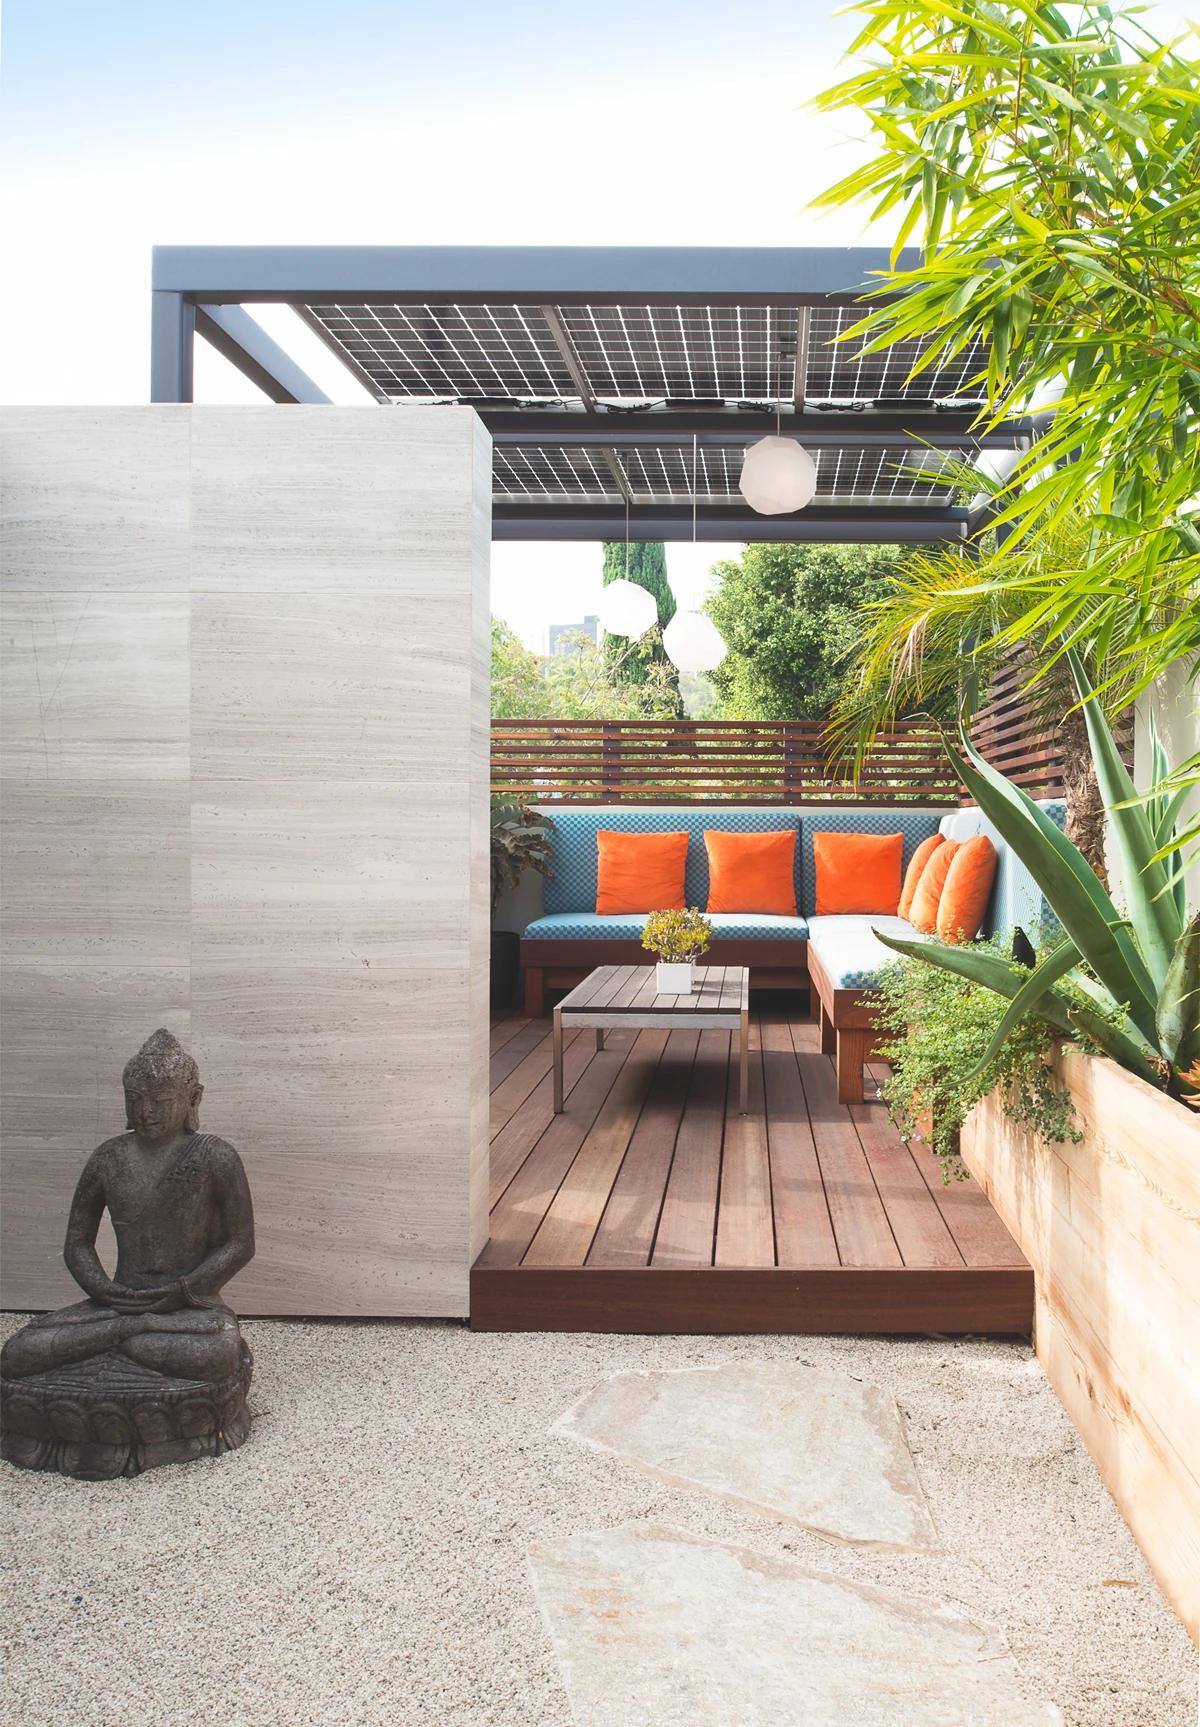
The garden beside the main suite, with a timber deck and seating.
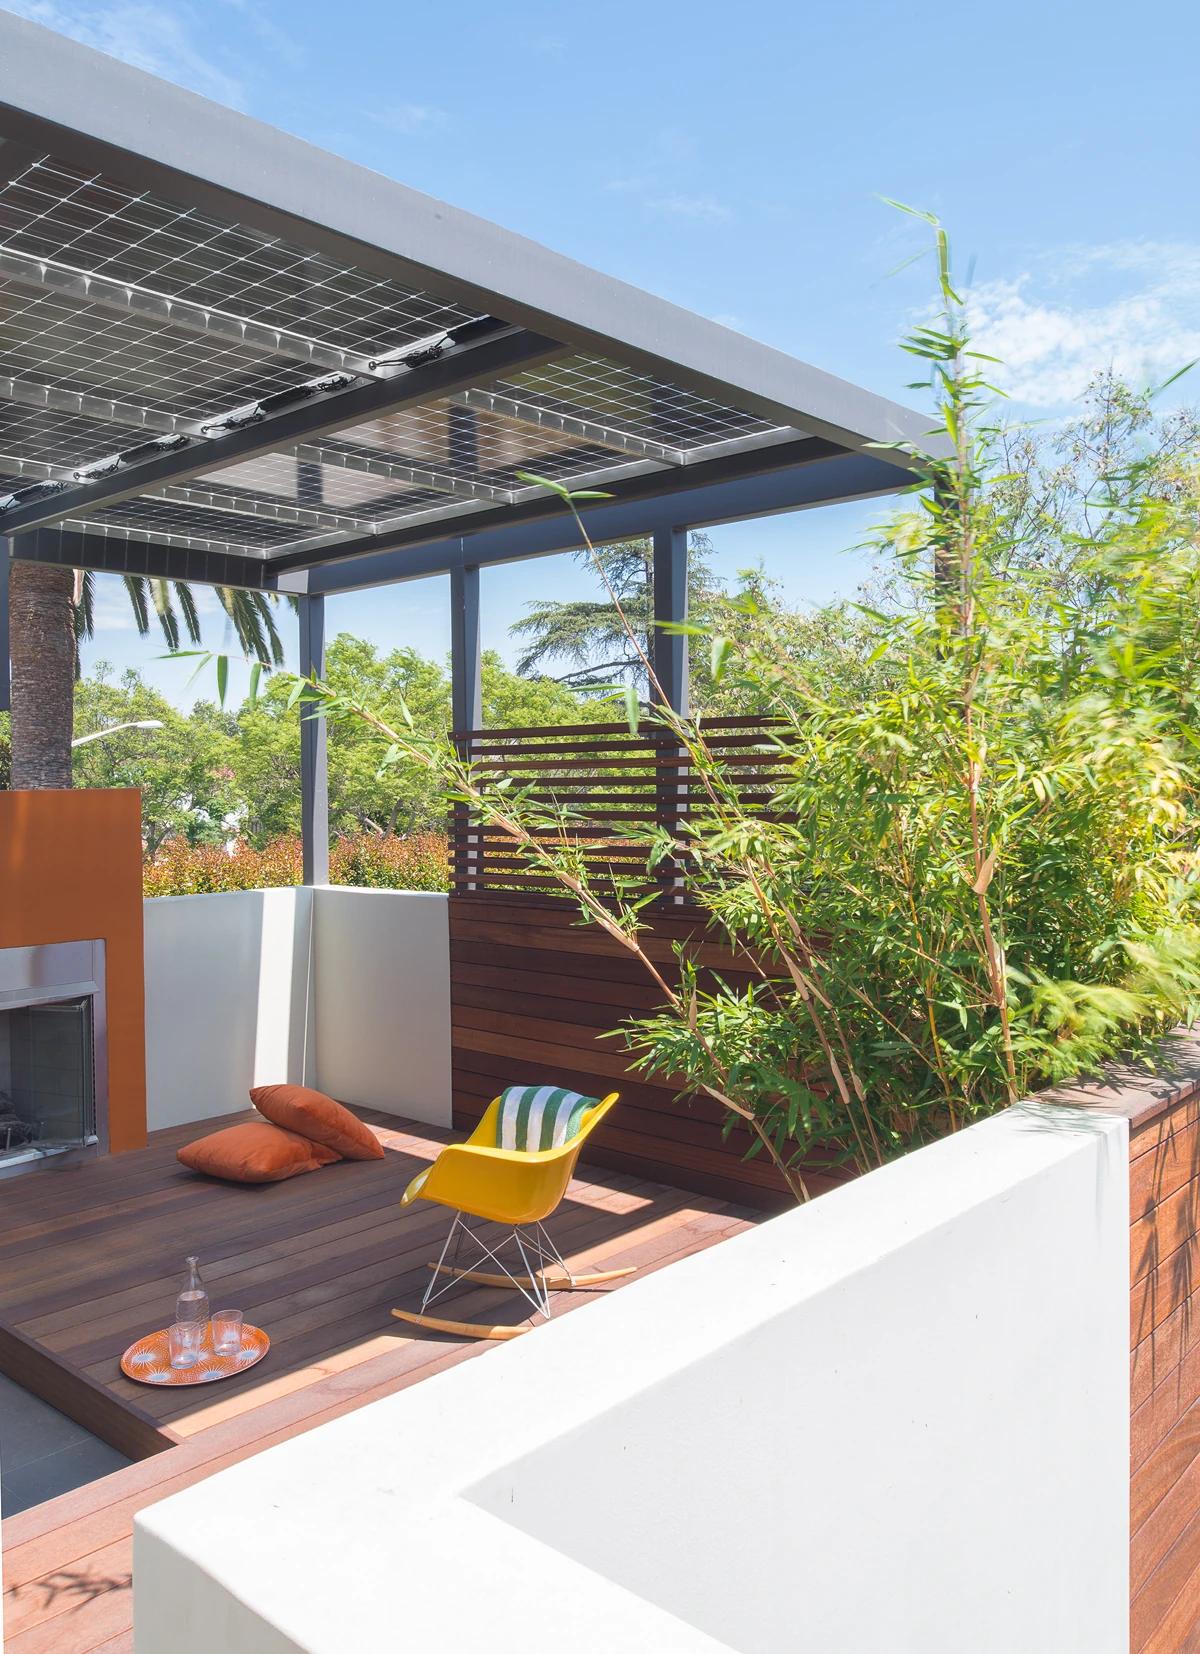
A sheltered terrace under the solar trellis, with planting and a fireplace.
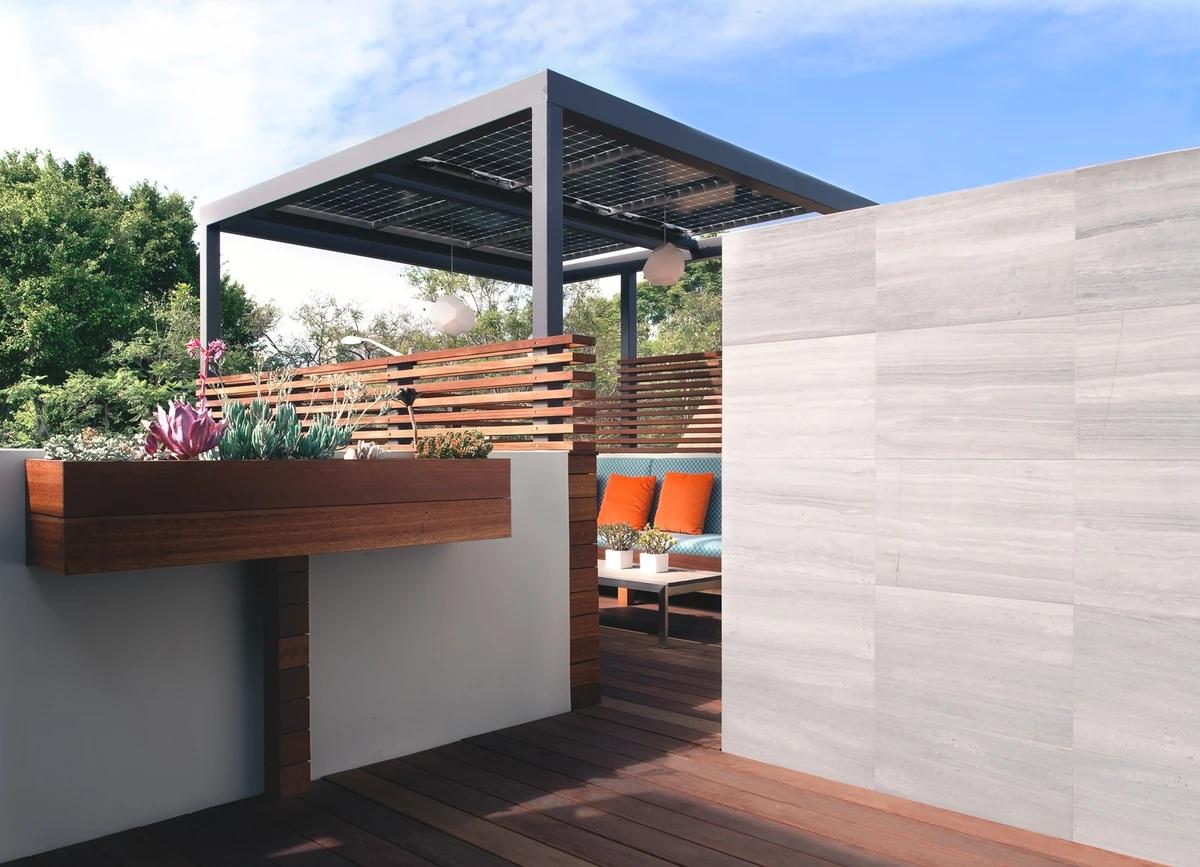
The upper terrace, with timber planters, screens and a solar trellis.
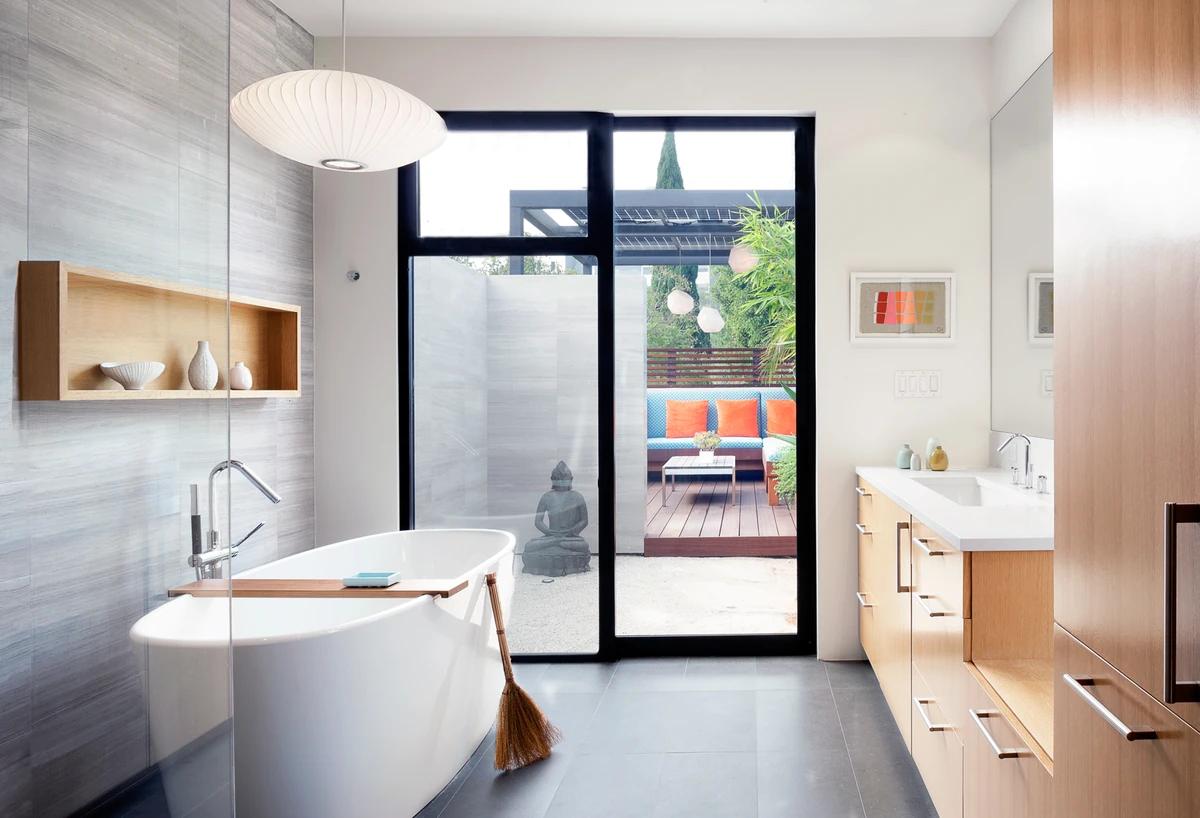
A bathroom with a freestanding bath and glass doors to the garden.
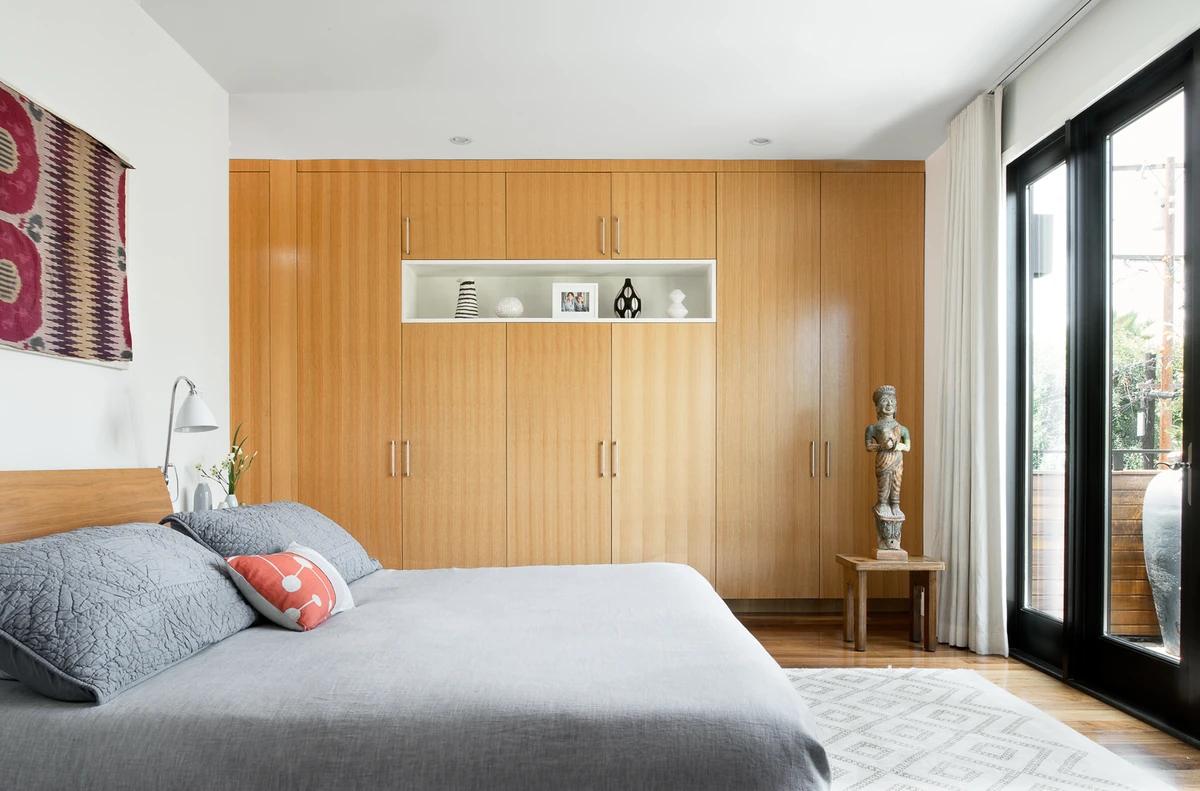
The main bedroom with timber wardrobes and doors to the terrace.
Credits
Keep exploring
Project updates
Tell us if it is inaccurate, not genuine or a concern. Our team reviews every report.