
Projects / Project
The Hedberg
LIMINAL Studio and WOHA connect performance venues, music education and Hobart’s theatre heritage behind a folded, shimmering façade.
The new precinct meets the corner of Hobart’s Campbell and Collins Streets.
The project
The Hedberg brings music education and public performance together beside Hobart’s historic Theatre Royal. LIMINAL Studio and WOHA designed the precinct for the University of Tasmania and the theatre, incorporating new venues, rehearsal spaces and recording facilities around an existing city block.
Folded cladding gives the exterior the quality of a theatrical curtain. Glass connections distinguish the new spaces from the older buildings, while generous foyers create places to gather between performances. The project also provides access to the different levels of the Theatre Royal.
Inside, timber surfaces and adaptable acoustic treatments support different kinds of performance. Salvaged materials and archaeological fragments are woven into the building’s finishes, keeping traces of the site visible within its contemporary use.
- Practice
- LIMINAL Studio
- Year
- 2021
- Photographer
- Natasha Mulhall
- Building type
- Performing arts and music education
- Architects
- LIMINAL Studio with WOHA
- Heritage setting
- Theatre Royal and Hedberg Garage
- Opened
- 2021
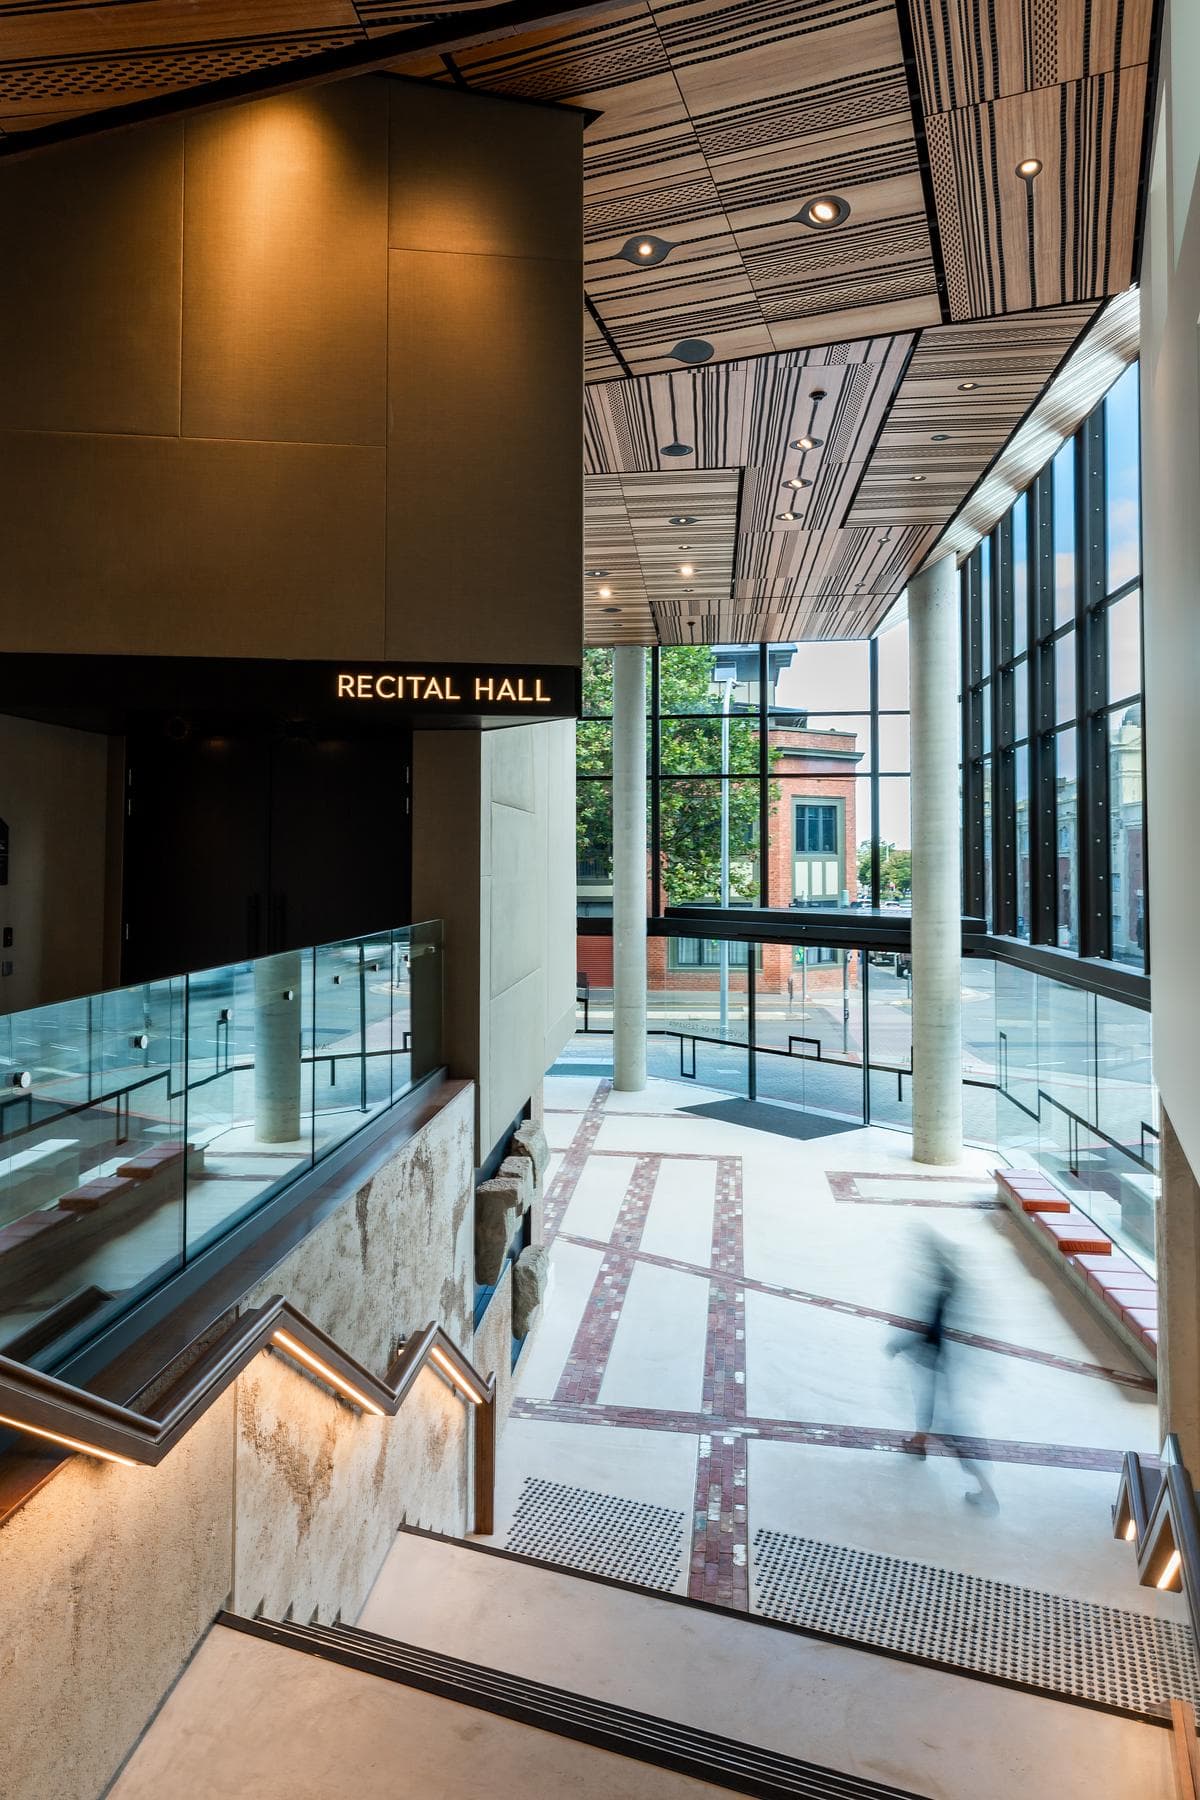
A stair and glazed landing connect the upper foyer levels.
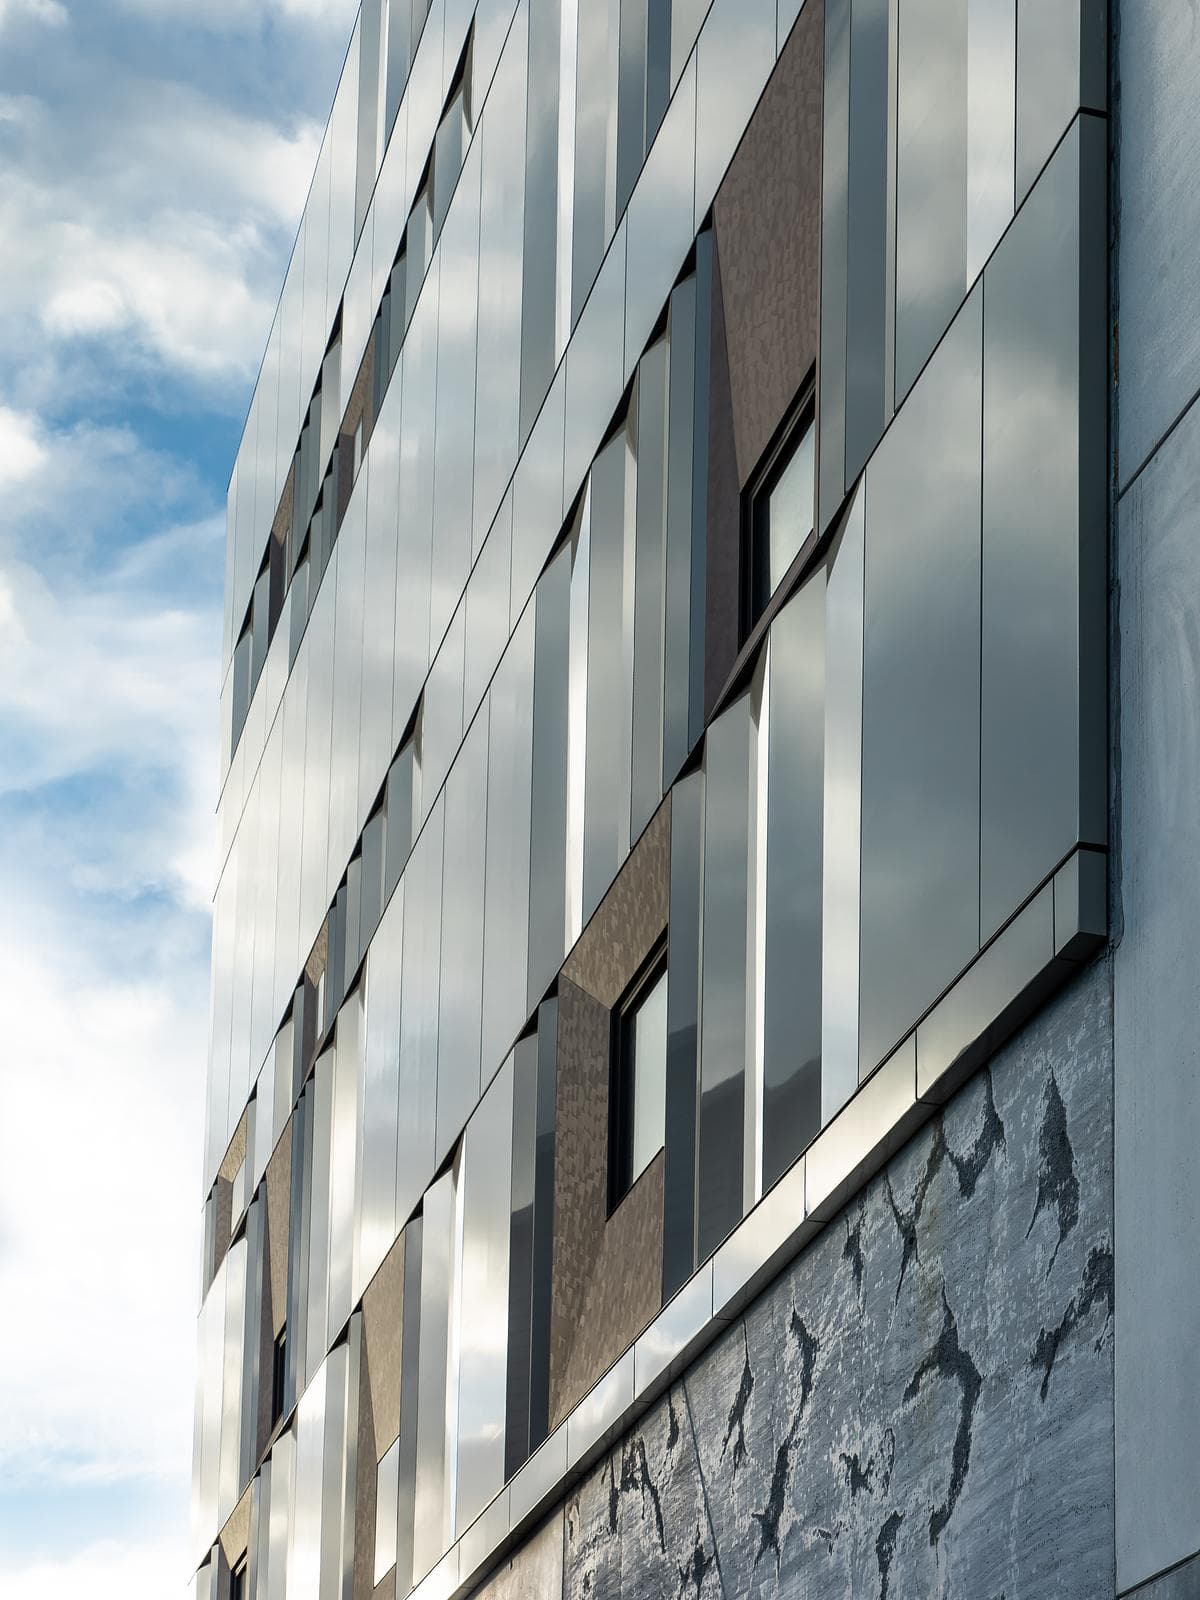
Metal cladding, glazing and retained masonry meet at the building’s edge.
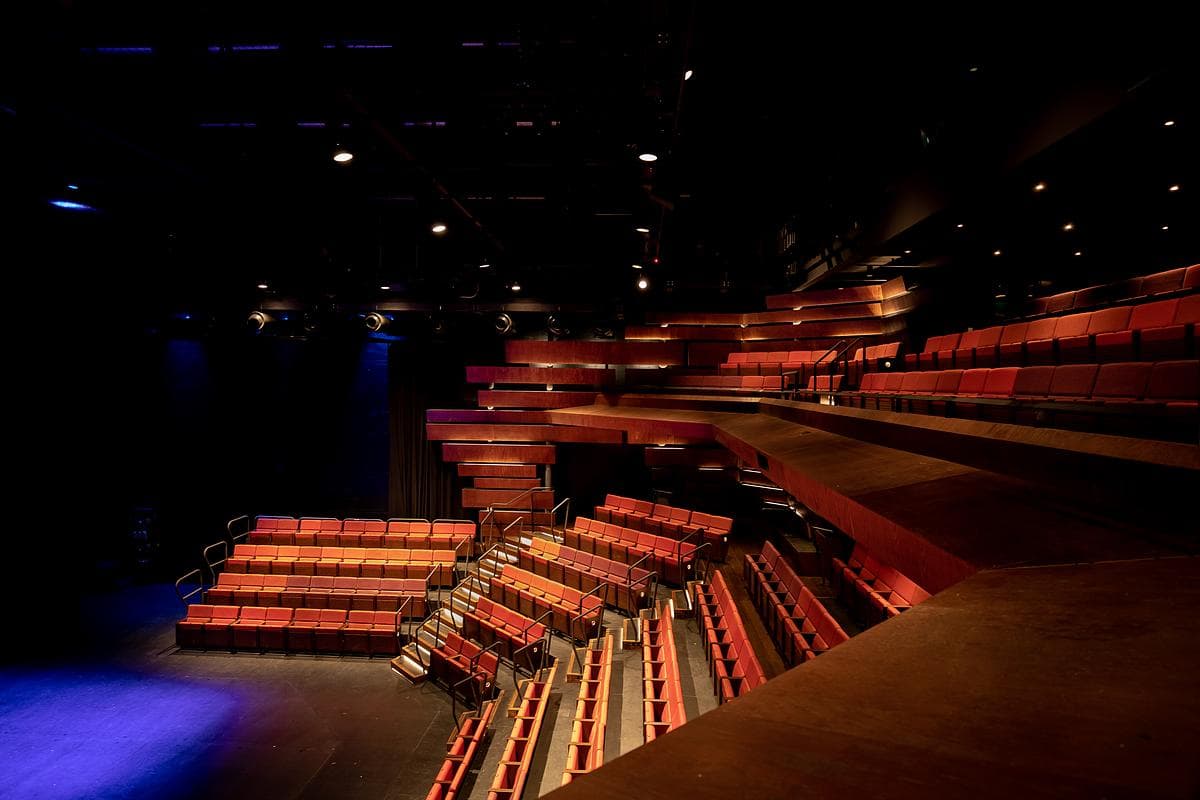
Red seating and layered balconies frame a performance space.
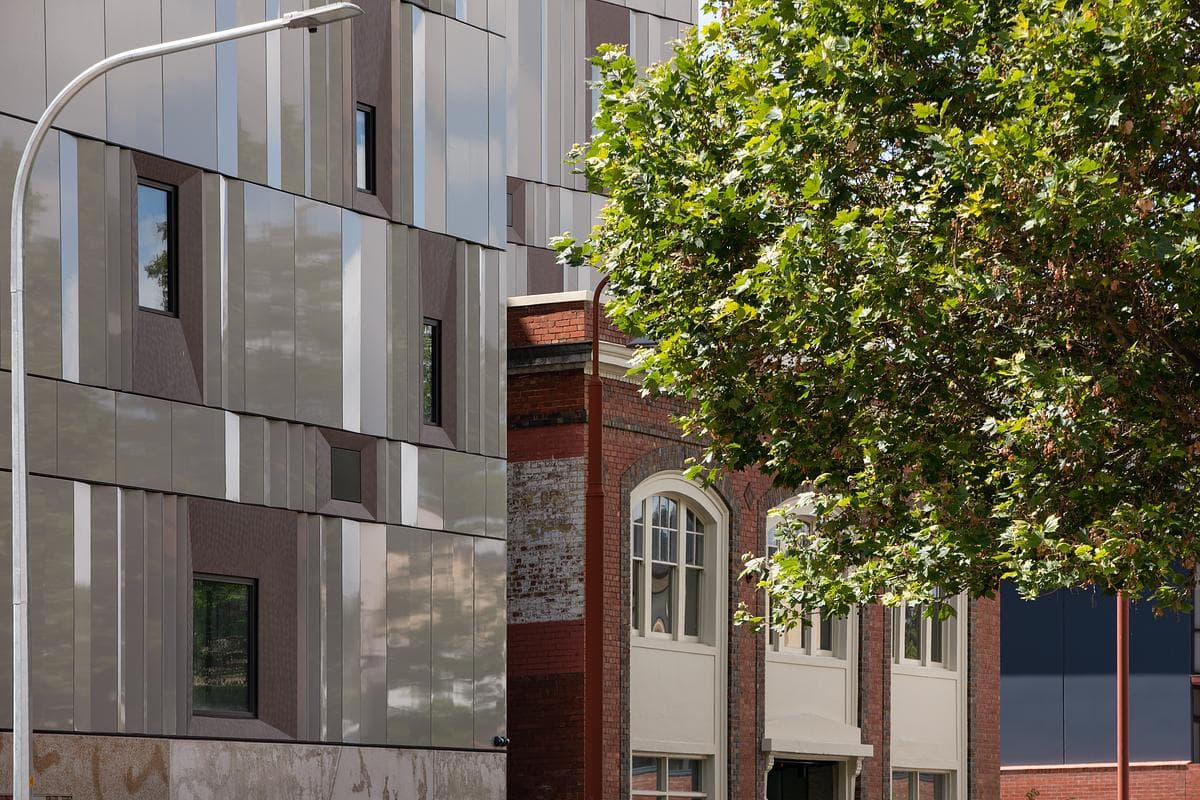
Folded metal panels sit beside the smaller scale of the historic buildings.
Credits
- Architecture
- LIMINAL Studio with WOHA
- Interiors
- LIMINAL Spaces with WOHA
- Landscape architecture
- Inspiring Place
- Builder
- Hansen Yuncken
- Selected photography
- Natasha Mulhall
Keep exploring

