

Projects / Project
The Pad, South Perth
Three landscaped courtyards bring light and breezes into a single-storey home, linking its timber-lined interiors with views across the Swan Canning River Park.
Timber-lined passage beside a planted internal courtyard
The project
The Pad occupies a constrained strata site beside the Swan Canning River Park in South Perth. An initial refurbishment brief developed into a new two-bedroom home, with a single-storey arrangement intended to support accessible everyday living and gatherings with family and friends.
Three landscaped internal courtyards bring daylight, views and cross-breezes into the depth of the plan. Operable glazed walls and retractable screens allow rooms to open towards these gardens while retaining options for privacy and shelter.
- Practice
- Suzanne Hunt Architect
- Year
- 2022
- Photographer
- Dion Robeson
- Project
- New strata infill home
- Bedrooms
- Two
- Arrangement
- Single storey with three internal courtyards
- Project area
- 320 m²
- Site area
- 511 m²
- Builder
- Valento Residences
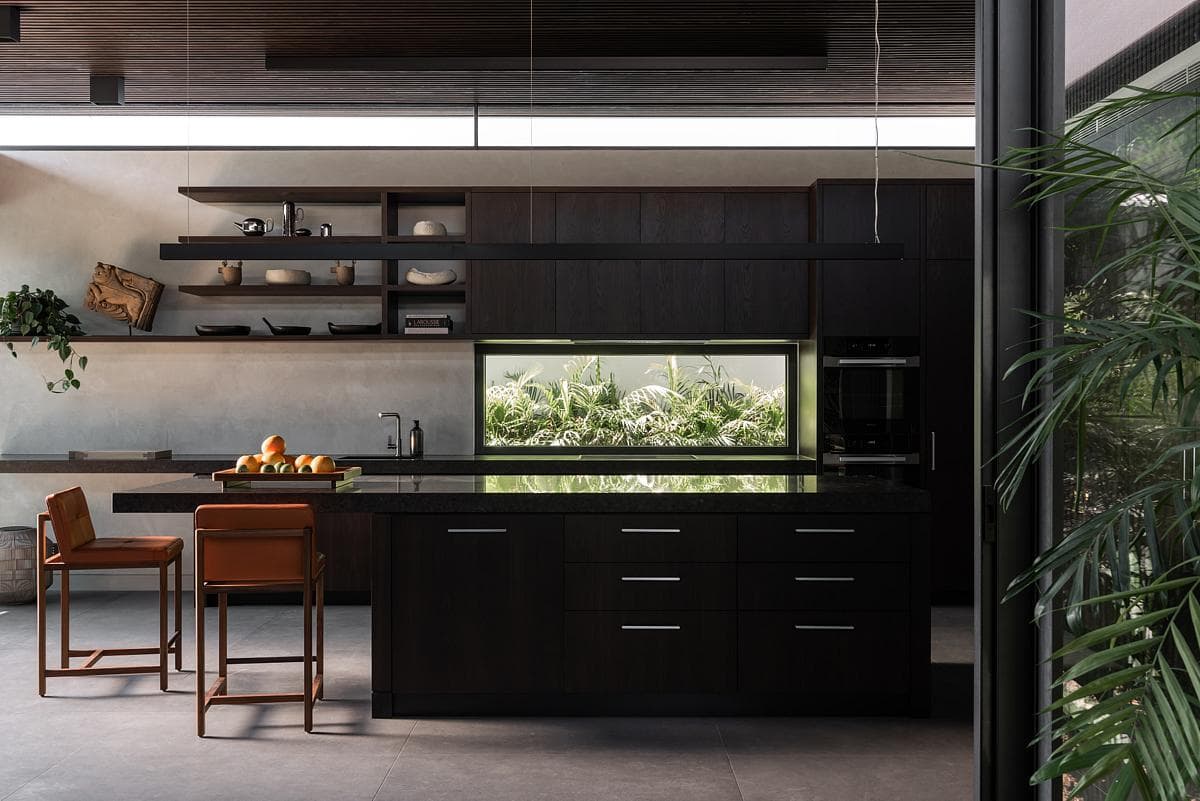
Kitchen and dining space framed by timber battens
Timber battens continue along walls and ceilings, paired with steel, polished plaster and a restrained palette. At the river-facing end, full-height sliding doors and an adjoining covered alfresco area connect the living spaces with the foreshore outlook. Level transitions make those spaces easier to use together.
The published design includes low-e glazing, solar panels and battery storage, alongside bicycle storage for access to nearby paths. These are features of the supplied design account; no independently measured energy or environmental performance is claimed.
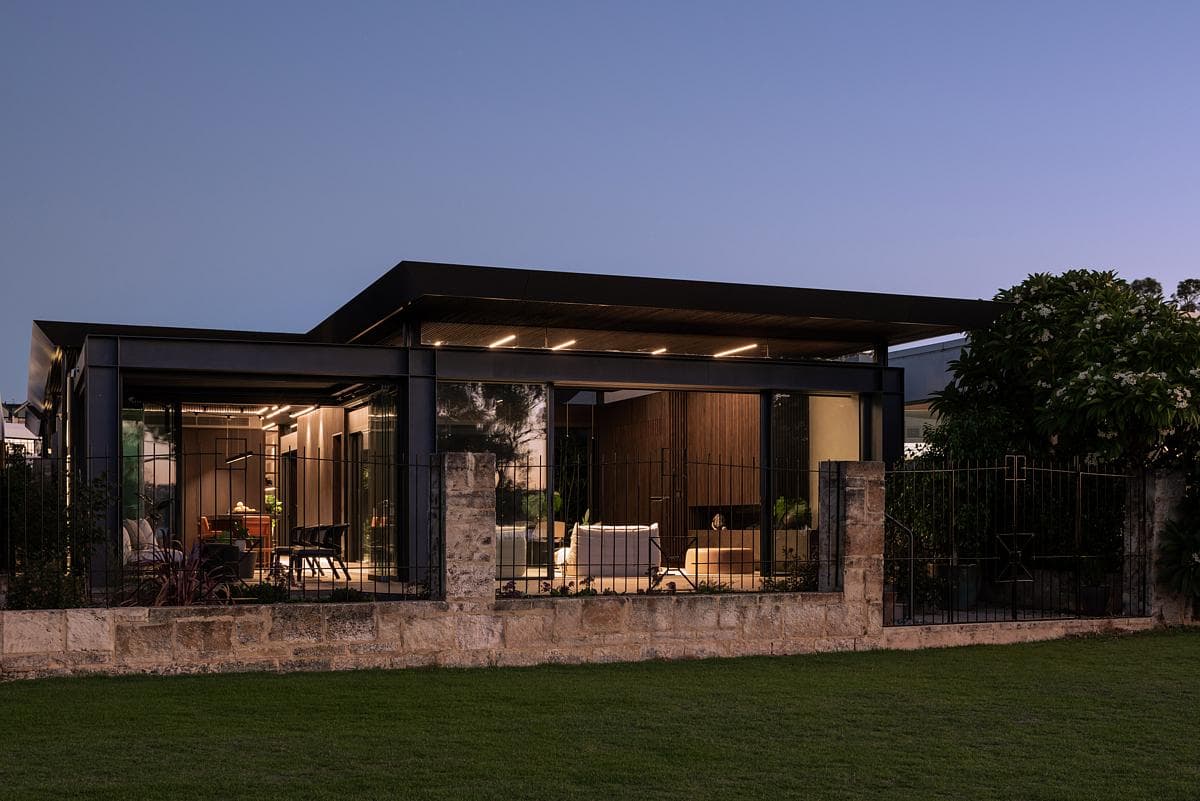
Covered outdoor living space at dusk
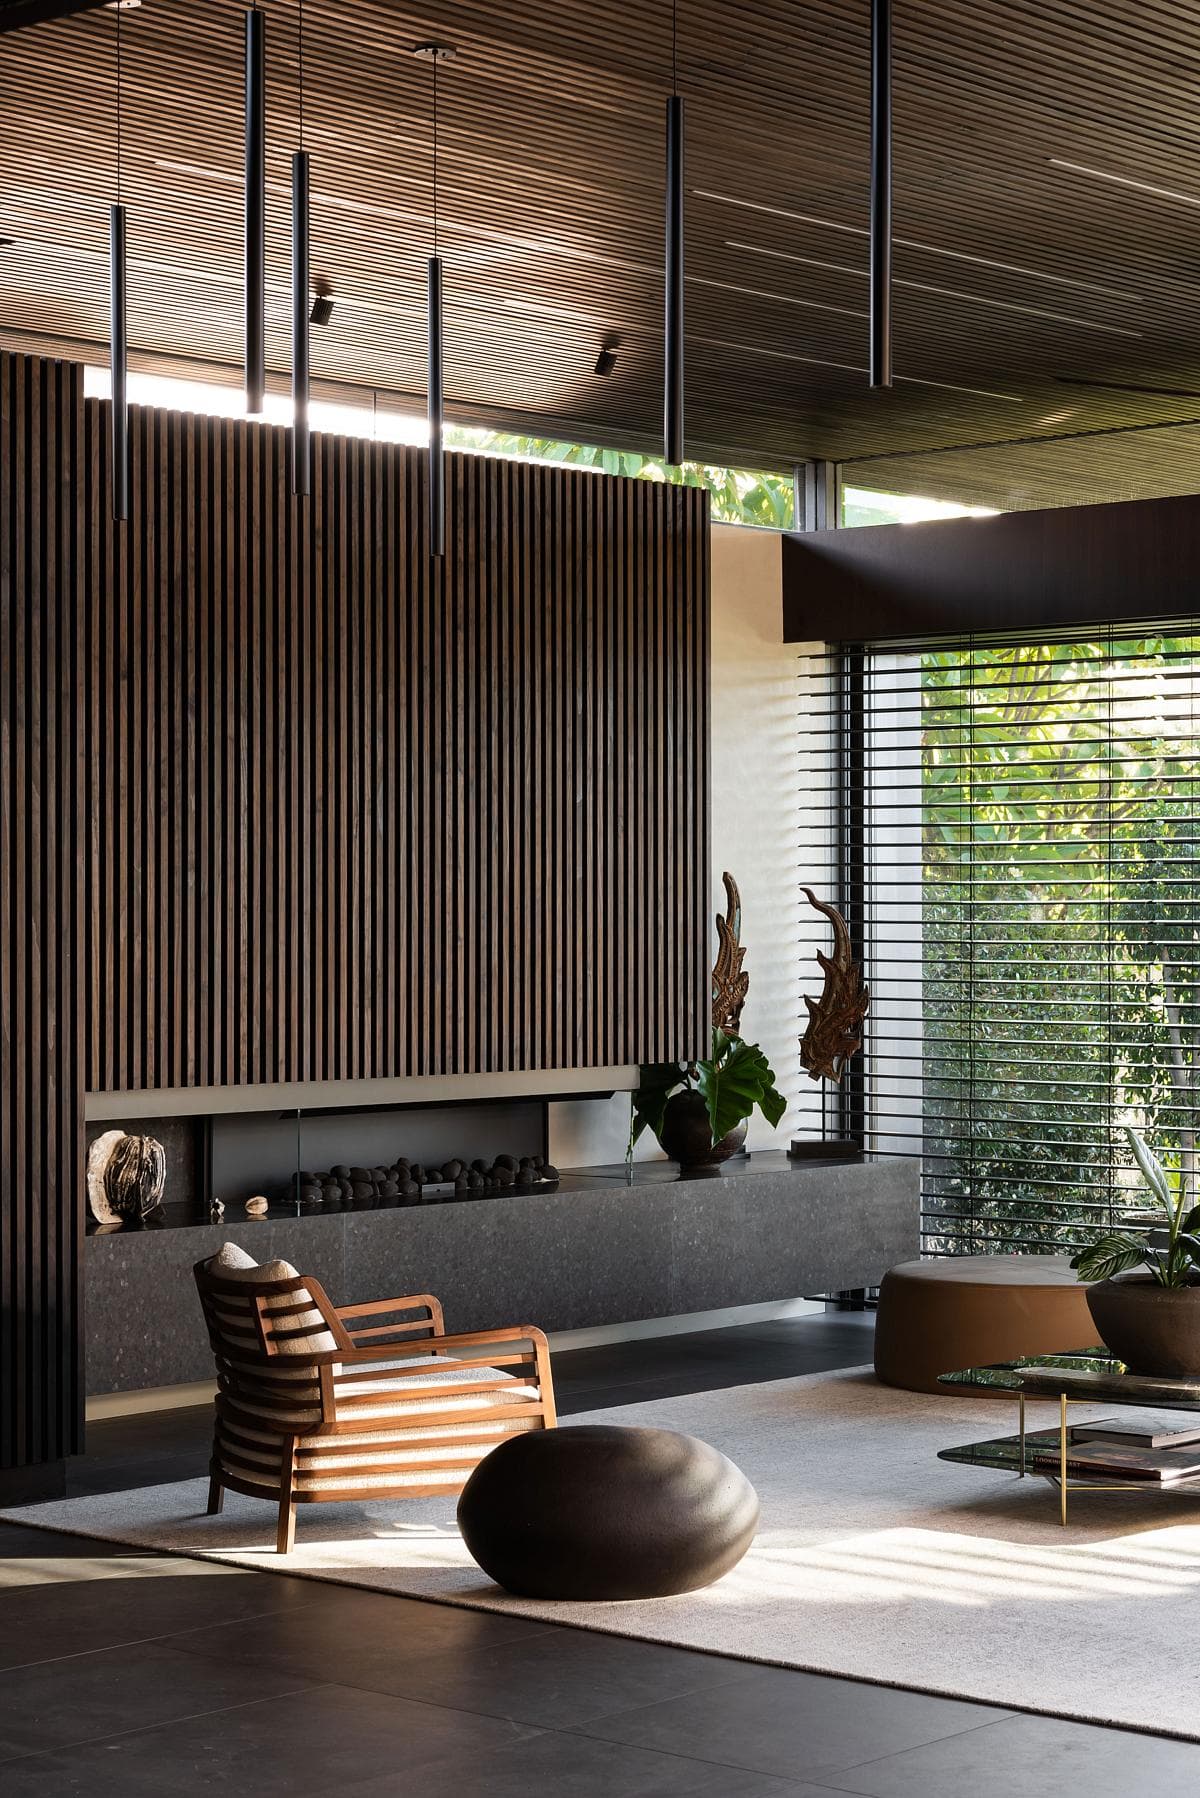
Lounge with a linear fireplace beneath the timber-slatted ceiling.
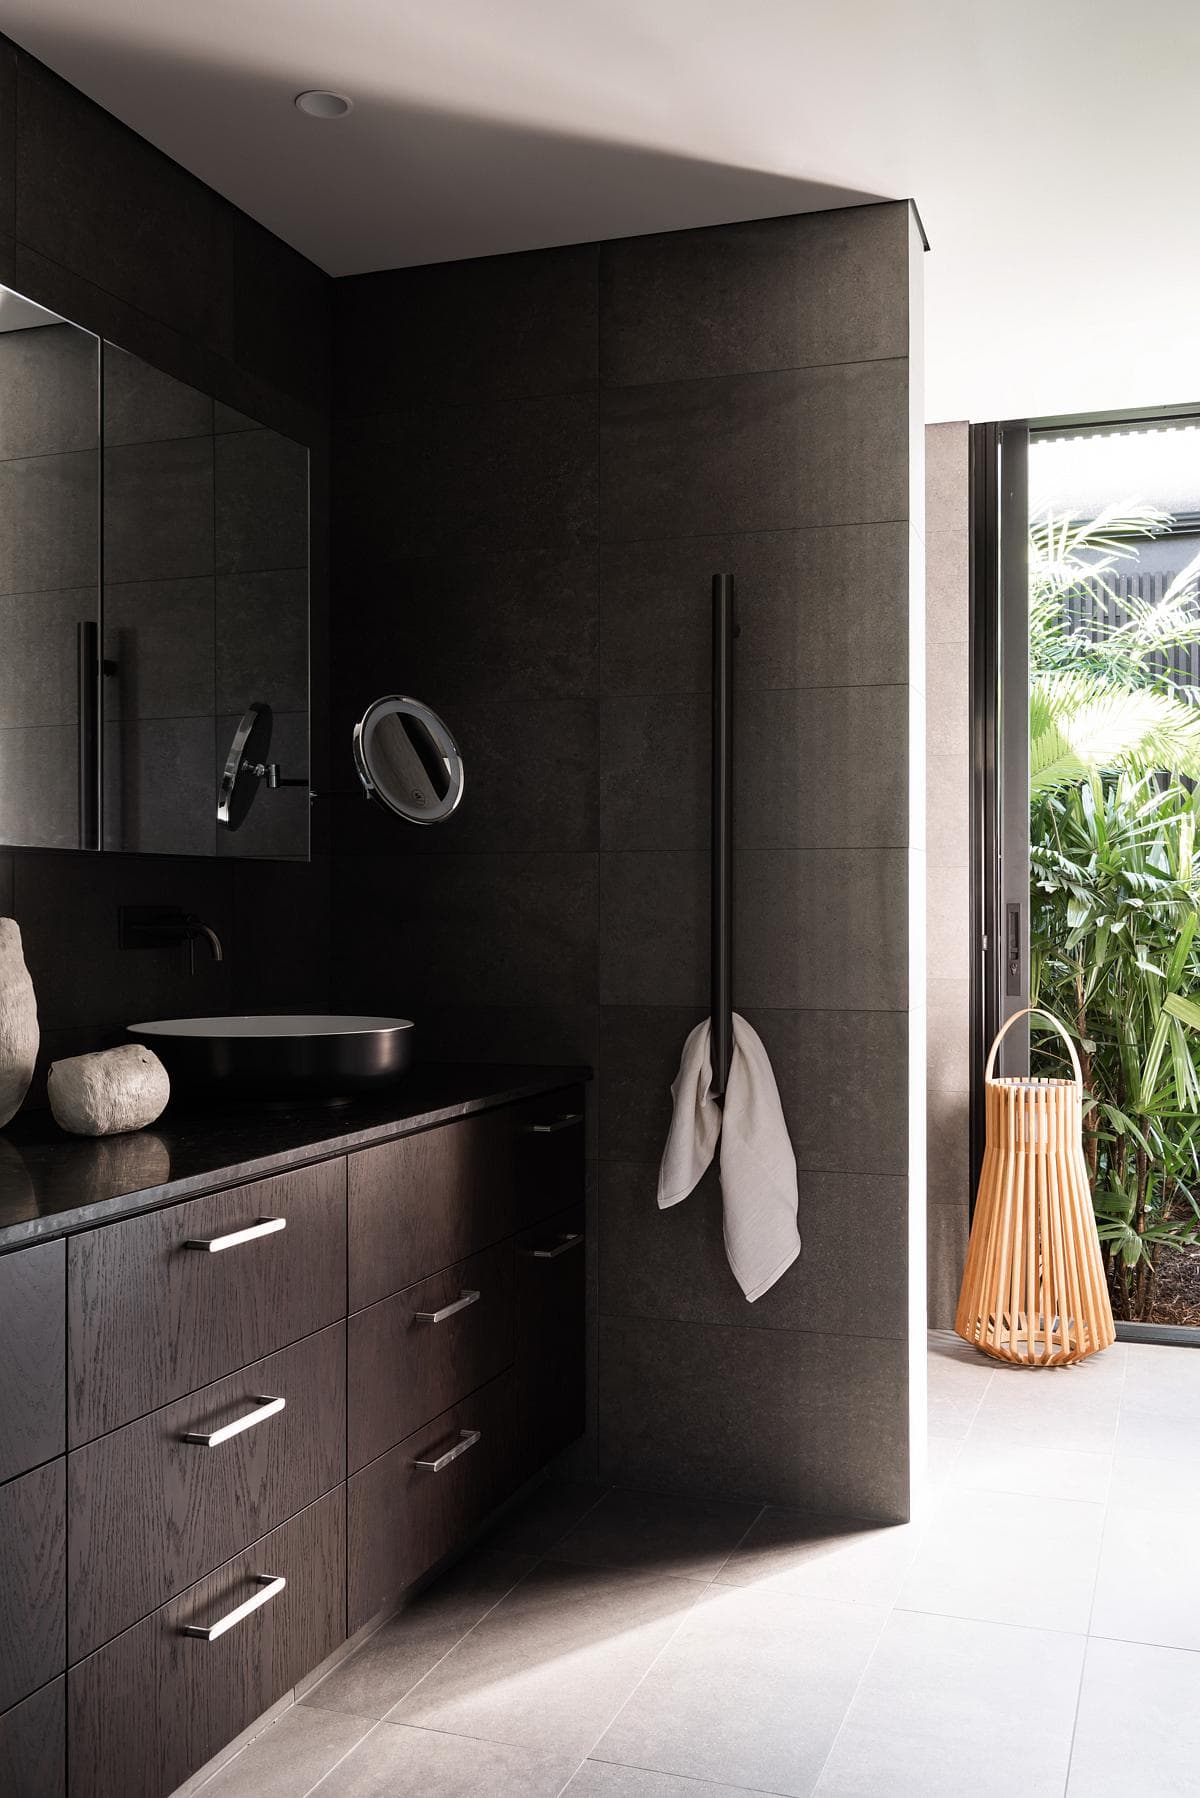
Dark joinery in the bathroom, opening towards courtyard planting.
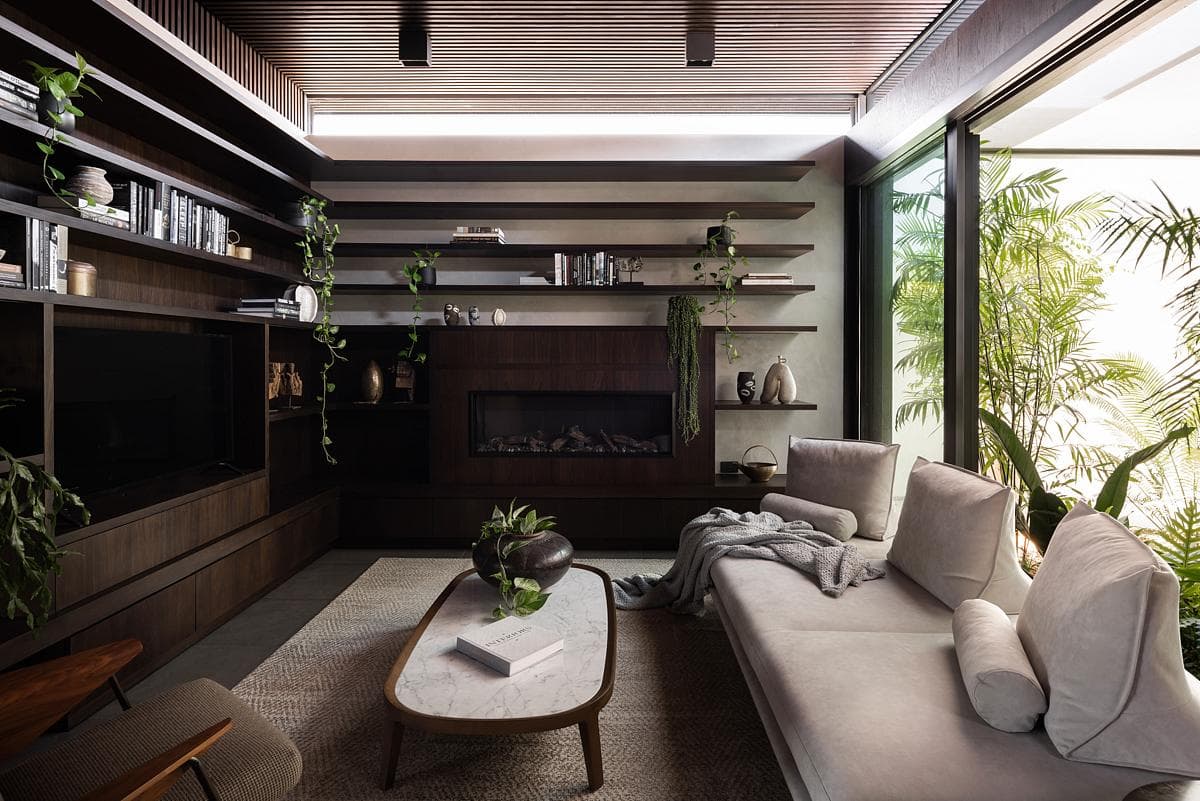
Living room opening towards a landscaped courtyard
Credits
- Architecture and interior design
- Suzanne Hunt Architect
- Photographer
- Dion Robeson
- Principal architect, project credit
- Suzie Hunt
- Senior associate, project credit
- Catherine Lee
- Statutory planning
- Allerding and Associates
- Pre-design land survey
- Vision Surveys
- Quantity surveying
- HW Associates
- Landscape design
- Client
- Structural engineering
- Cenit
- Mechanical engineering
- SG&K
- Electrical engineering
- E Consulting Engineers
- Hydraulic engineering
- CHD
- Building certification
- MSA
- Energy efficiency consulting
- Doak–Smith Architecture
- Builder
- Valento Residences
- Aluminium doors and windows
- Westec
- Cabinetry
- International Cabinets
- Lighting
- Sii Light
- Landscaping
- Almond Gardens
- Timber
- Austim
- Styling, current official gallery edition
- Anna Flanders
- Shoot styling, retained press-kit edition
- KT Crocker
- Video
- RT Films / Ross Tinney
Keep exploring

