
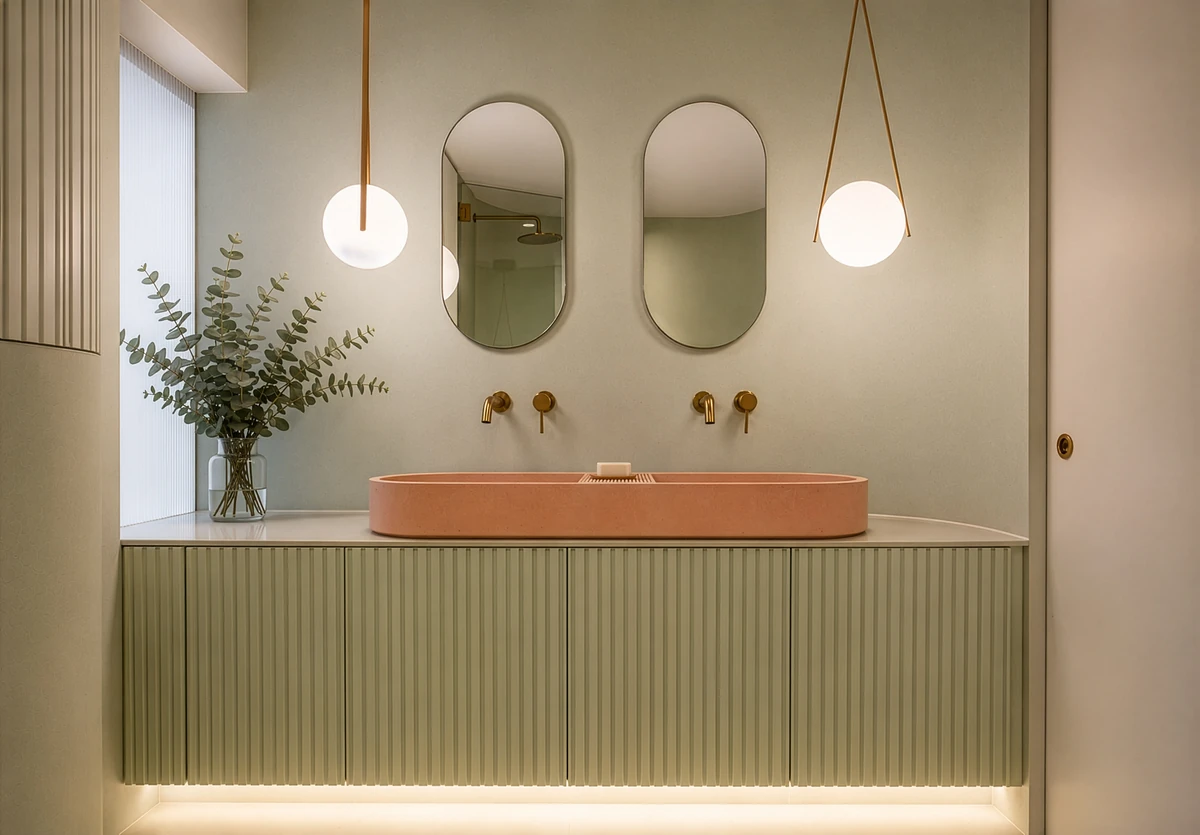
Niche
Kalli Architecture & Design
Projects / Project
A terraced house's ground floor reorganised as a timber-slatted route to the kitchen.
A study seen between dark oak slats.
The project
Kalli Architecture & Design reworked the ground floor of a four-storey terraced house in London, replacing a dark corridor of standard doors with a defined route. The corridor becomes a path that widens into a small 'square', giving access to the kitchen, a hidden cloakroom and the upper floors.
Dark-stained oak slats guide the way and conceal secondary rooms, set against microcement floors. The kitchen and dining room centres on a sculptural island in dark stone.
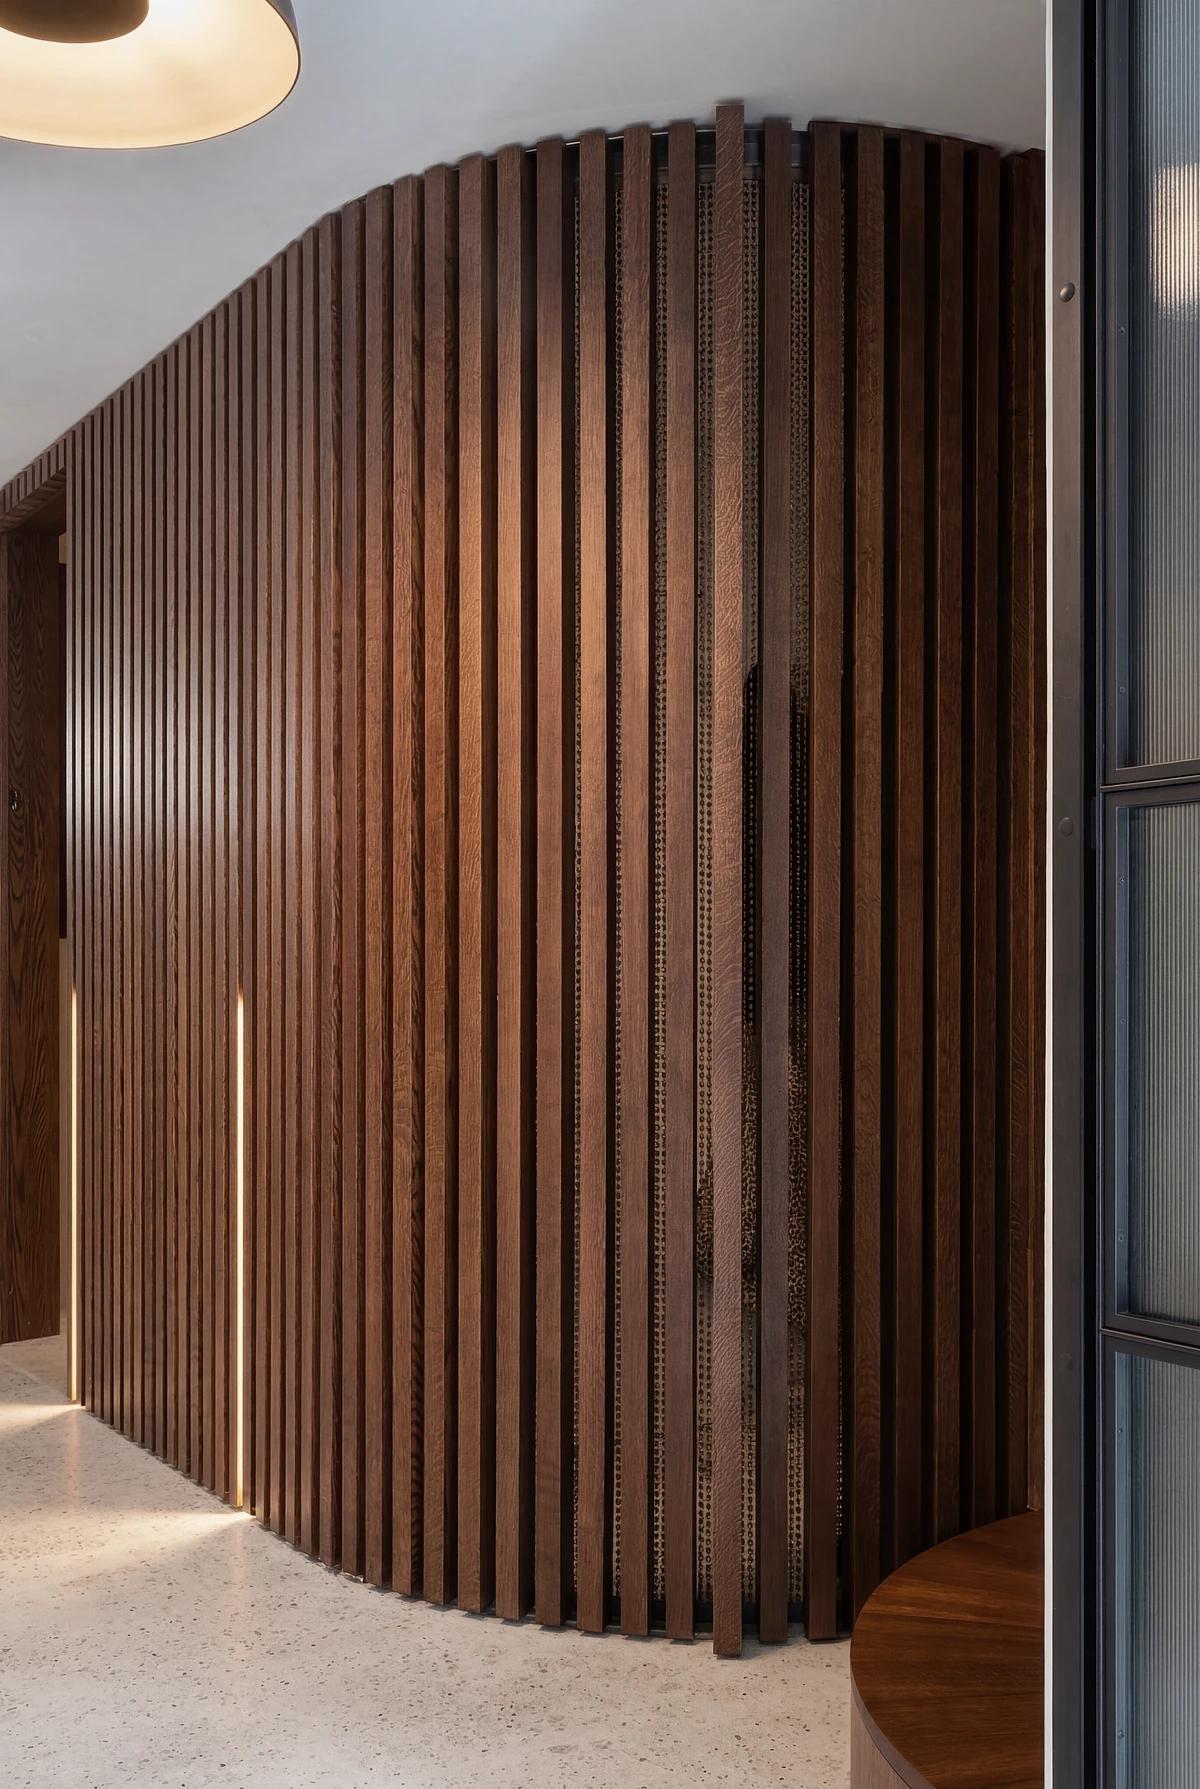
The curved slatted wall in the entrance.
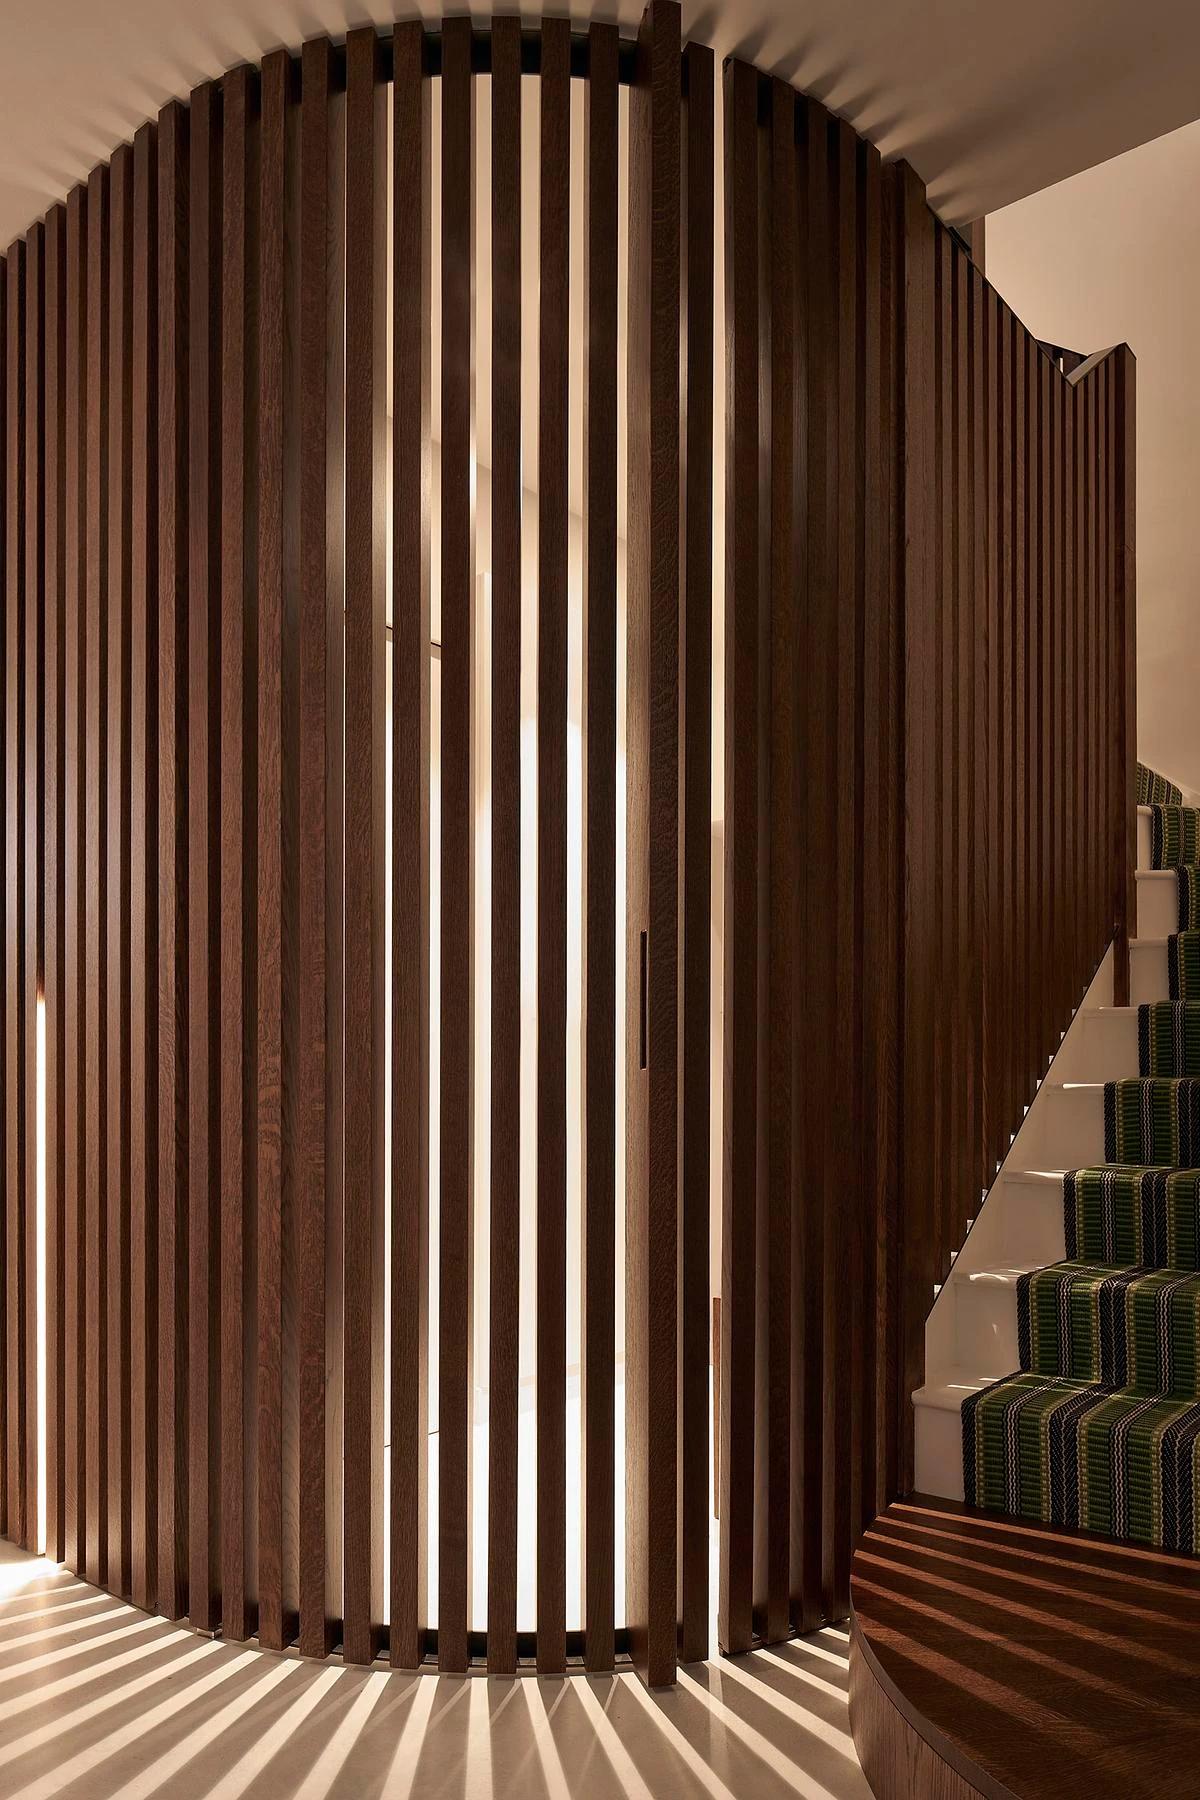
The slatted wall beside the stair.
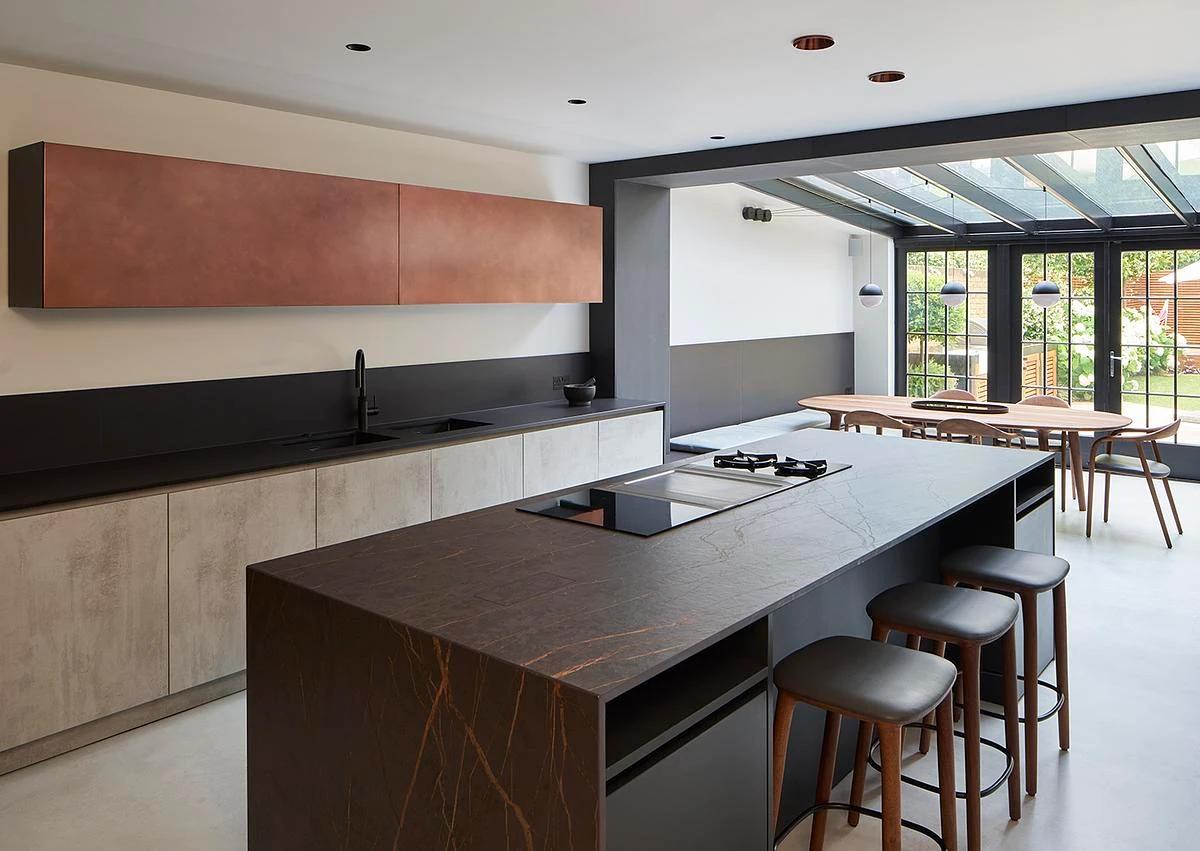
The kitchen island and dining table.
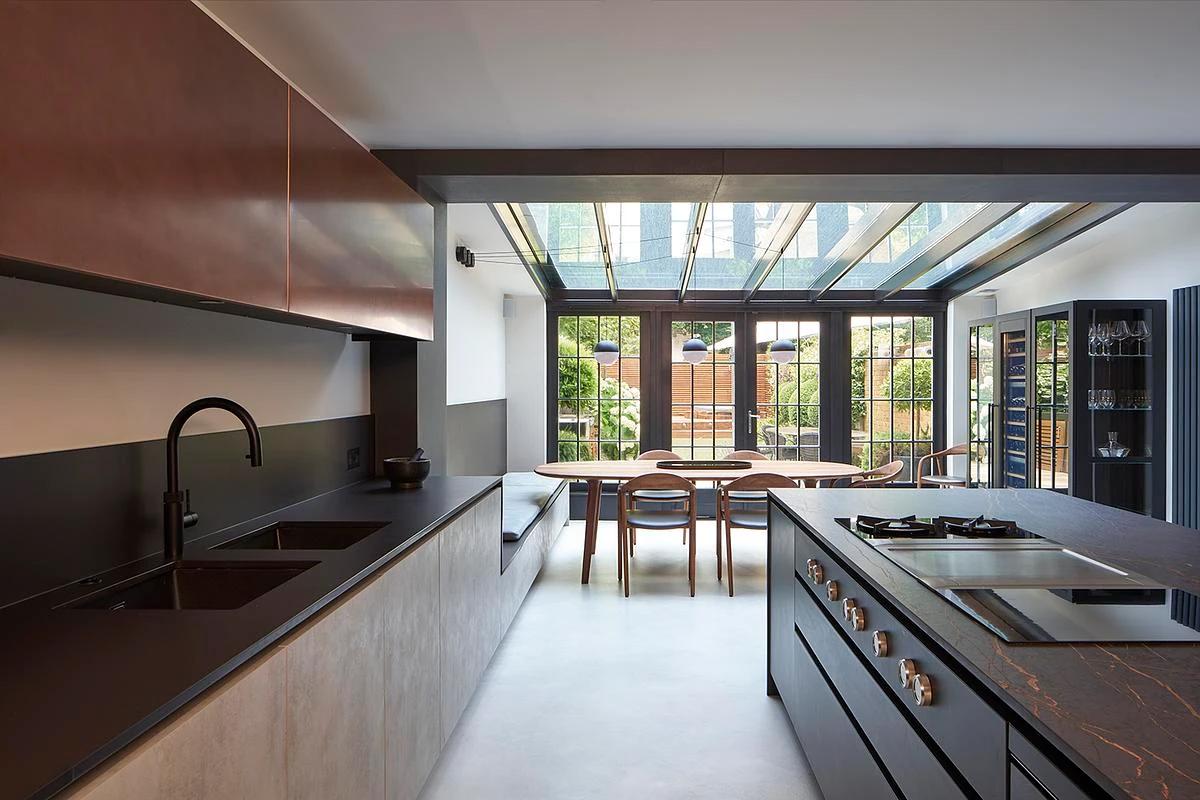
The kitchen opening to the glazed extension.
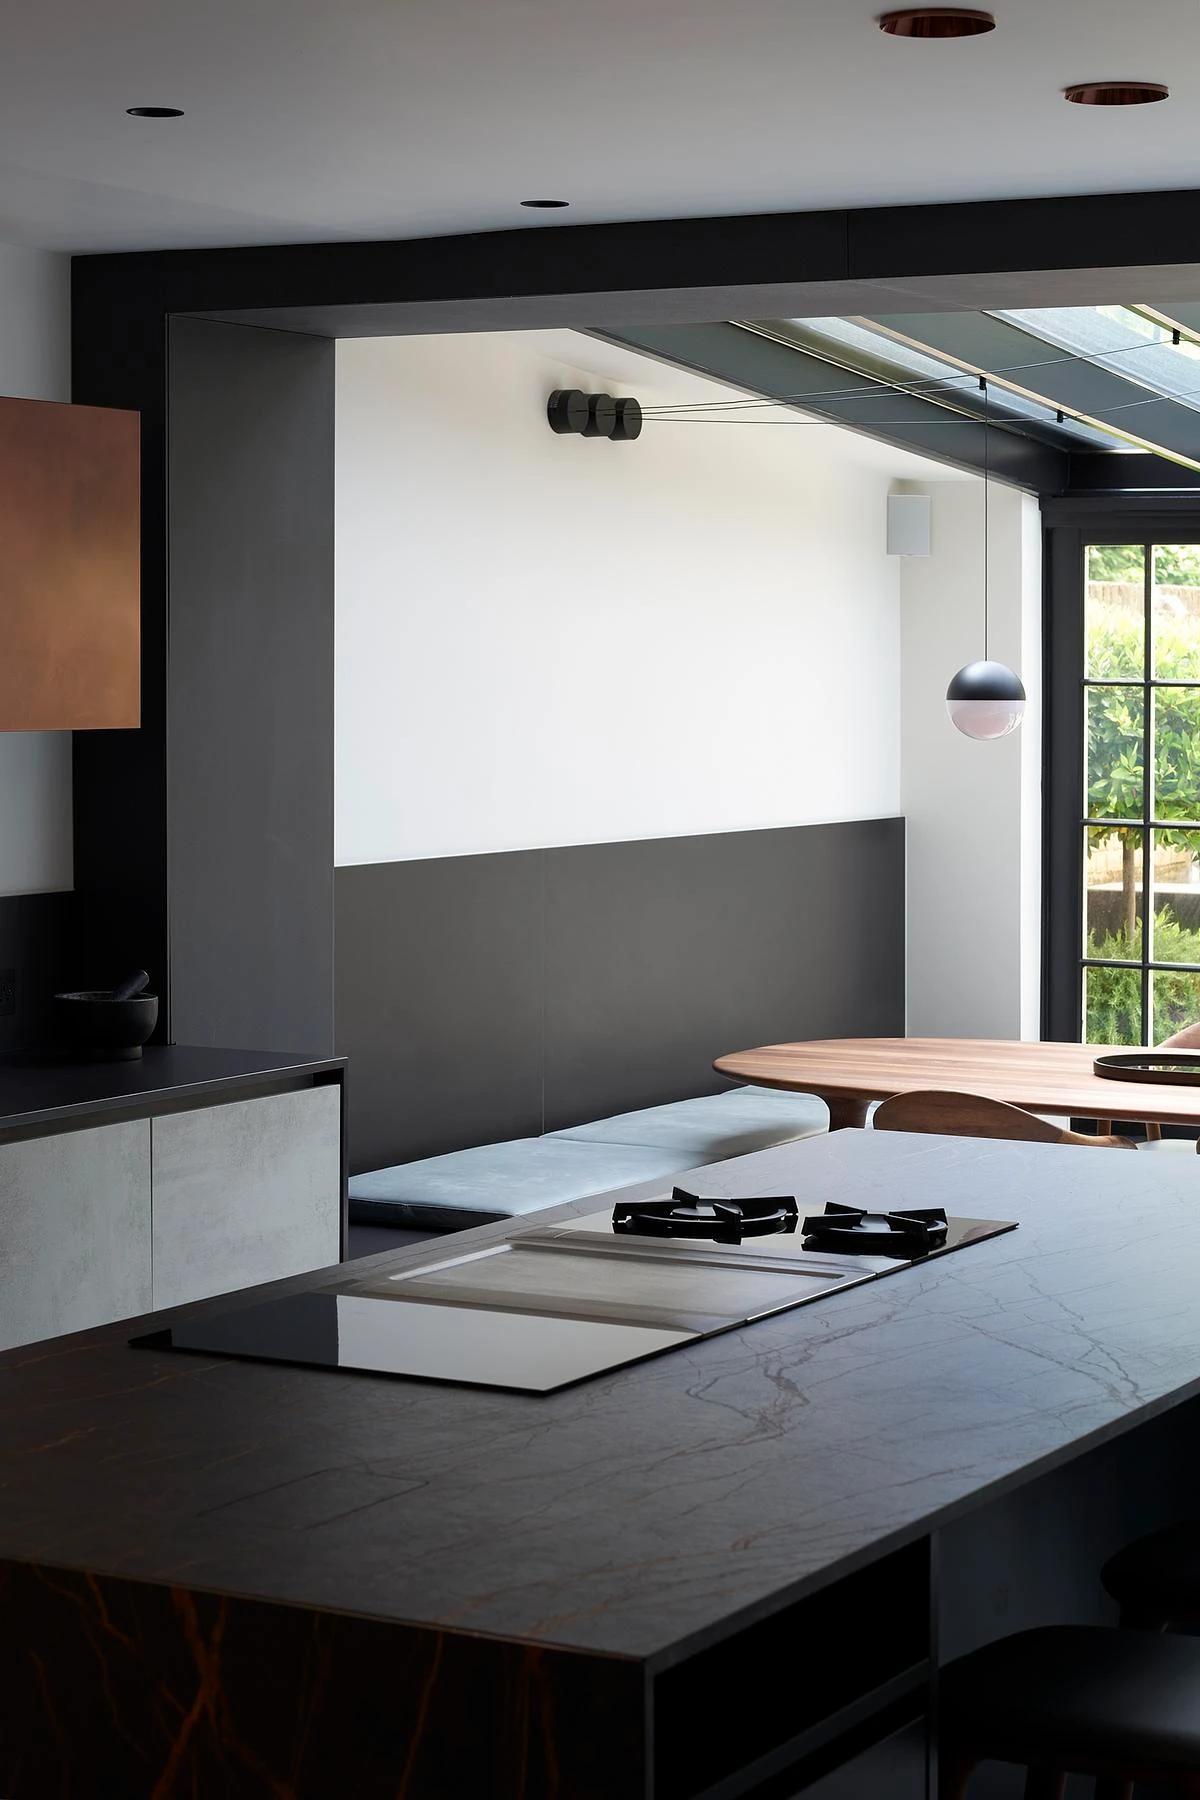
The stone island beneath the roof glazing.
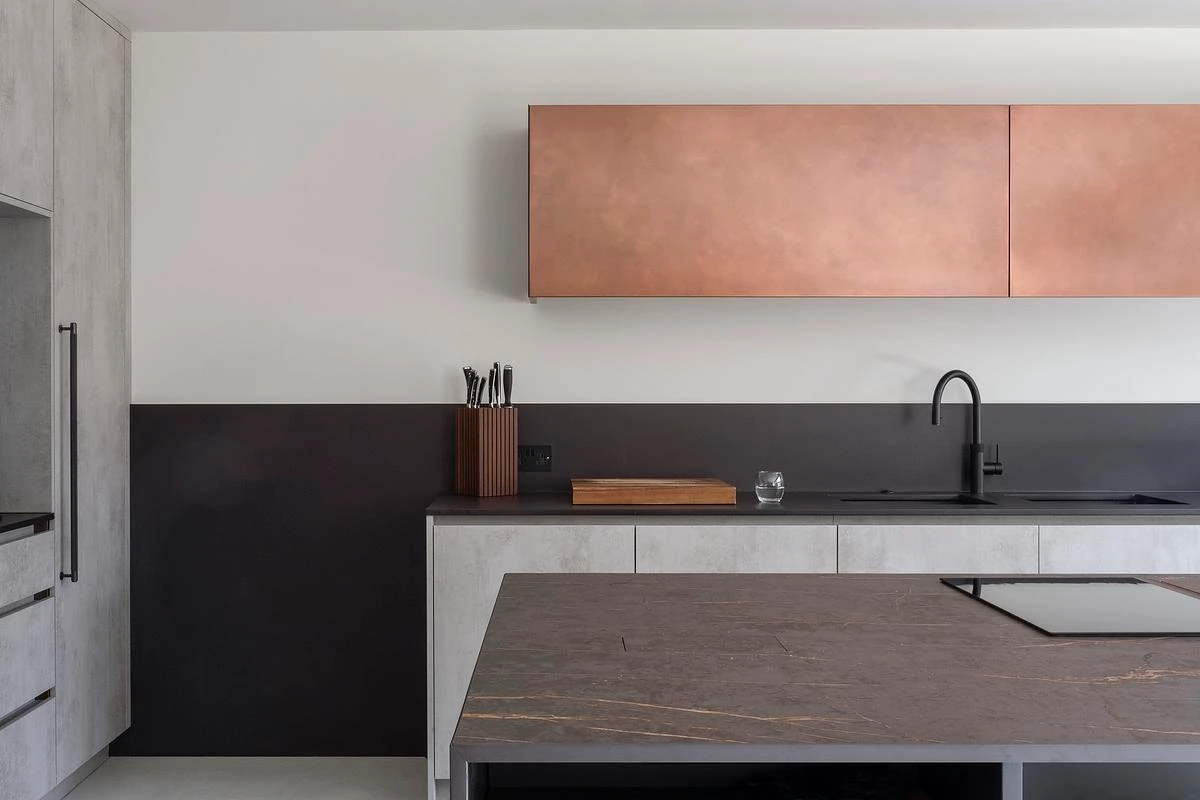
The kitchen's copper wall cupboards.
Credits
Keep exploring
Project updates
Tell us if it is inaccurate, not genuine or a concern. Our team reviews every report.