

Projects / Project
Niche
A loft turned into a calm children's floor with curved walls and soft colour.
A pink concrete basin on a green fluted vanity.
- Practice
- Kalli Architecture & Design
- Photographer
- Emanuelis Stasaitis
The project
Kalli Architecture & Design transformed this 50 m2 loft into a distinctive level for the children, shaping each room with a softer architectural language that responds to the geometry of the roof.
Curved walls give the spaces a cocooning quality, echoed in bespoke joinery so architecture and furniture read as one composition. Soft greens and pinks run throughout, and the bathrooms are finished in seamless microcement with dark bronze brassware and pendant lights.
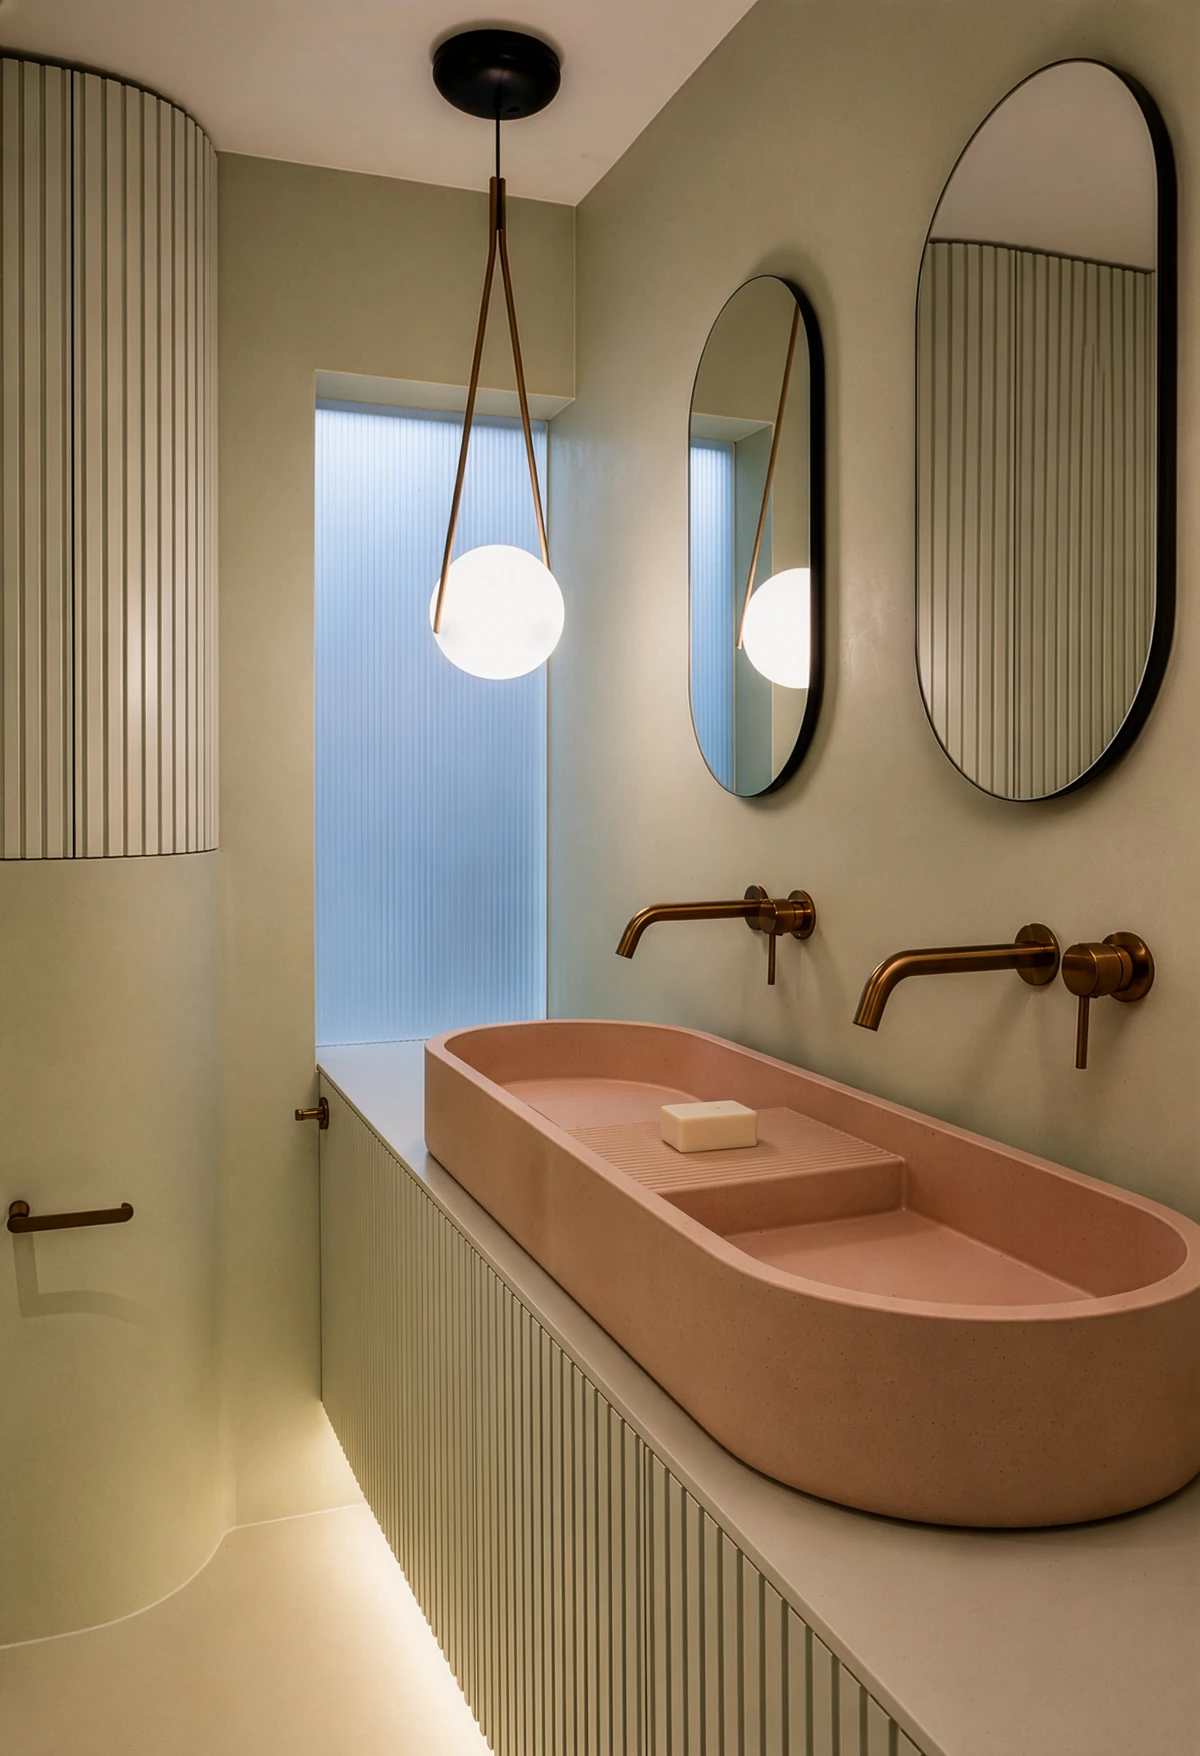
Twin oval mirrors above the pink basin.
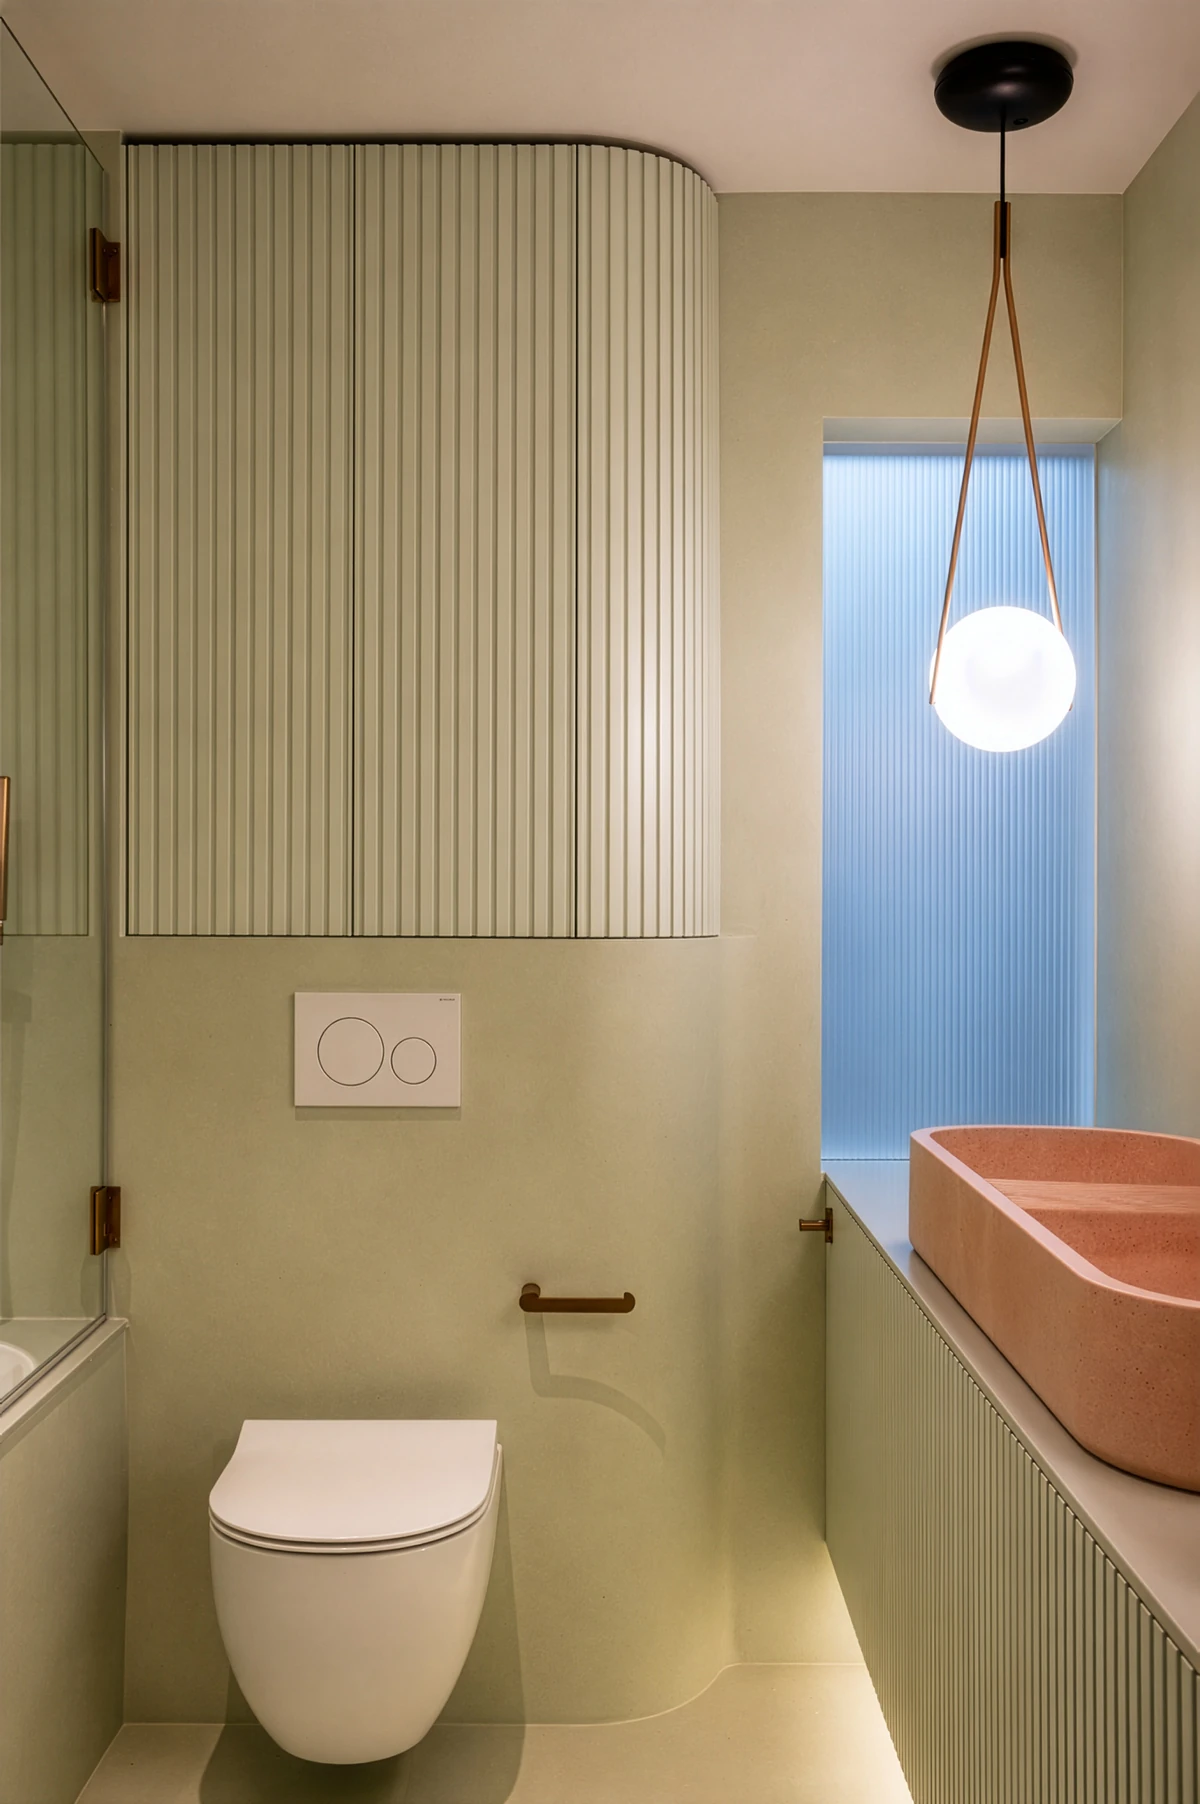
A microcement bathroom with fluted panels.
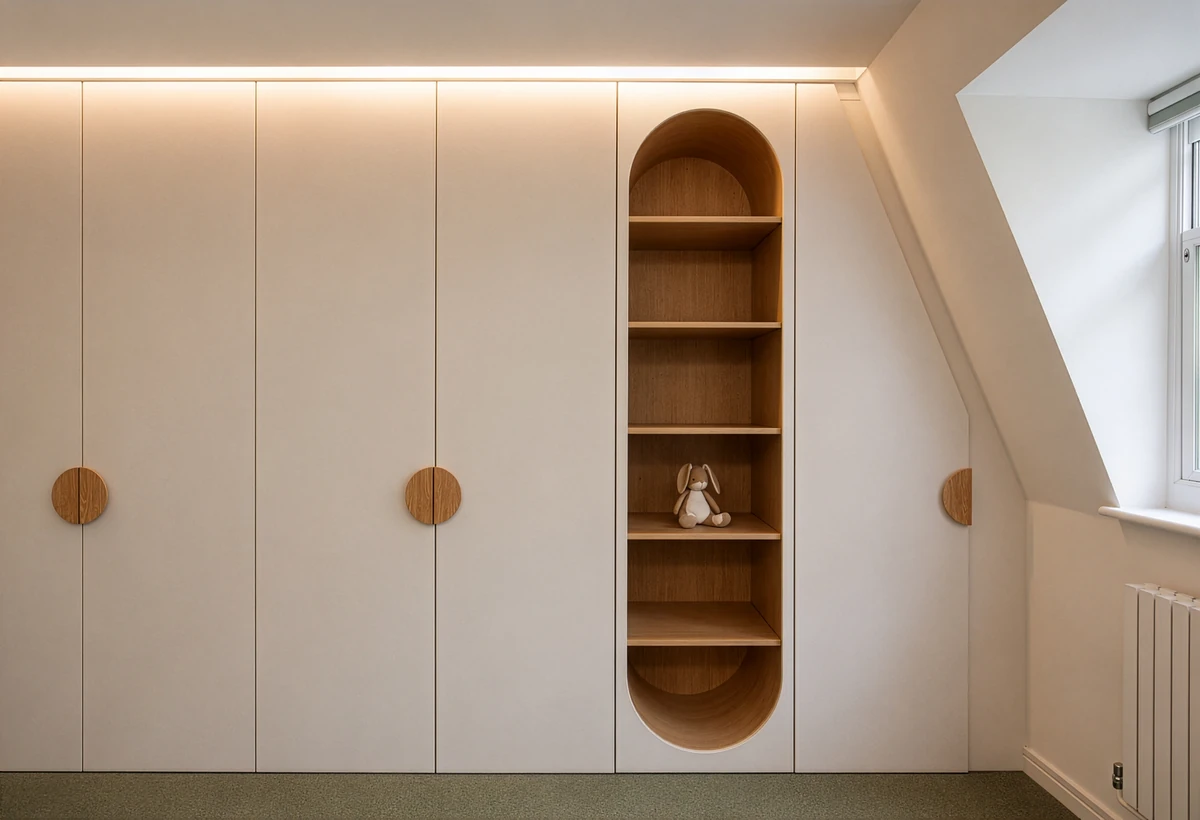
Wardrobes with an arched timber niche under the roof.
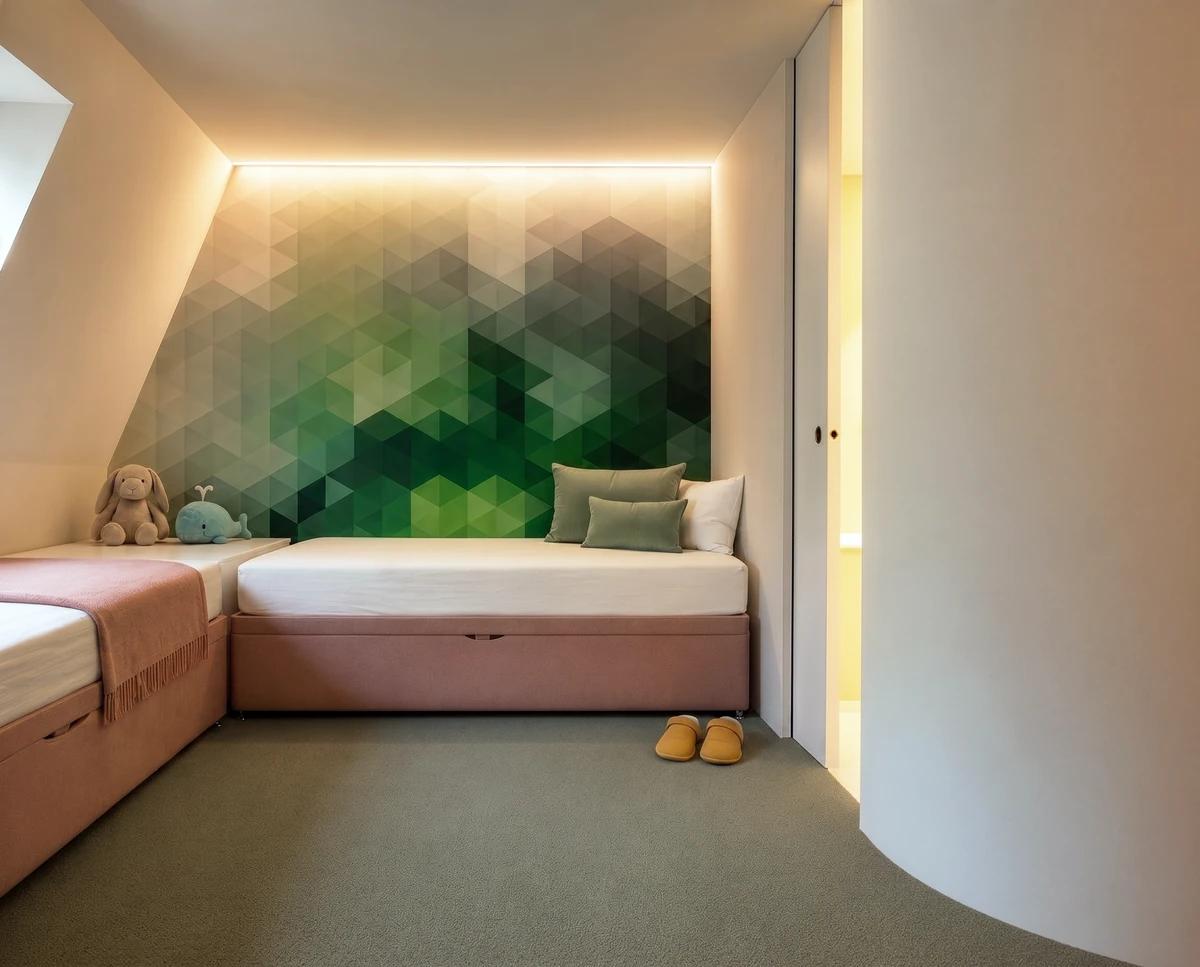
A bedroom with a green geometric feature wall.
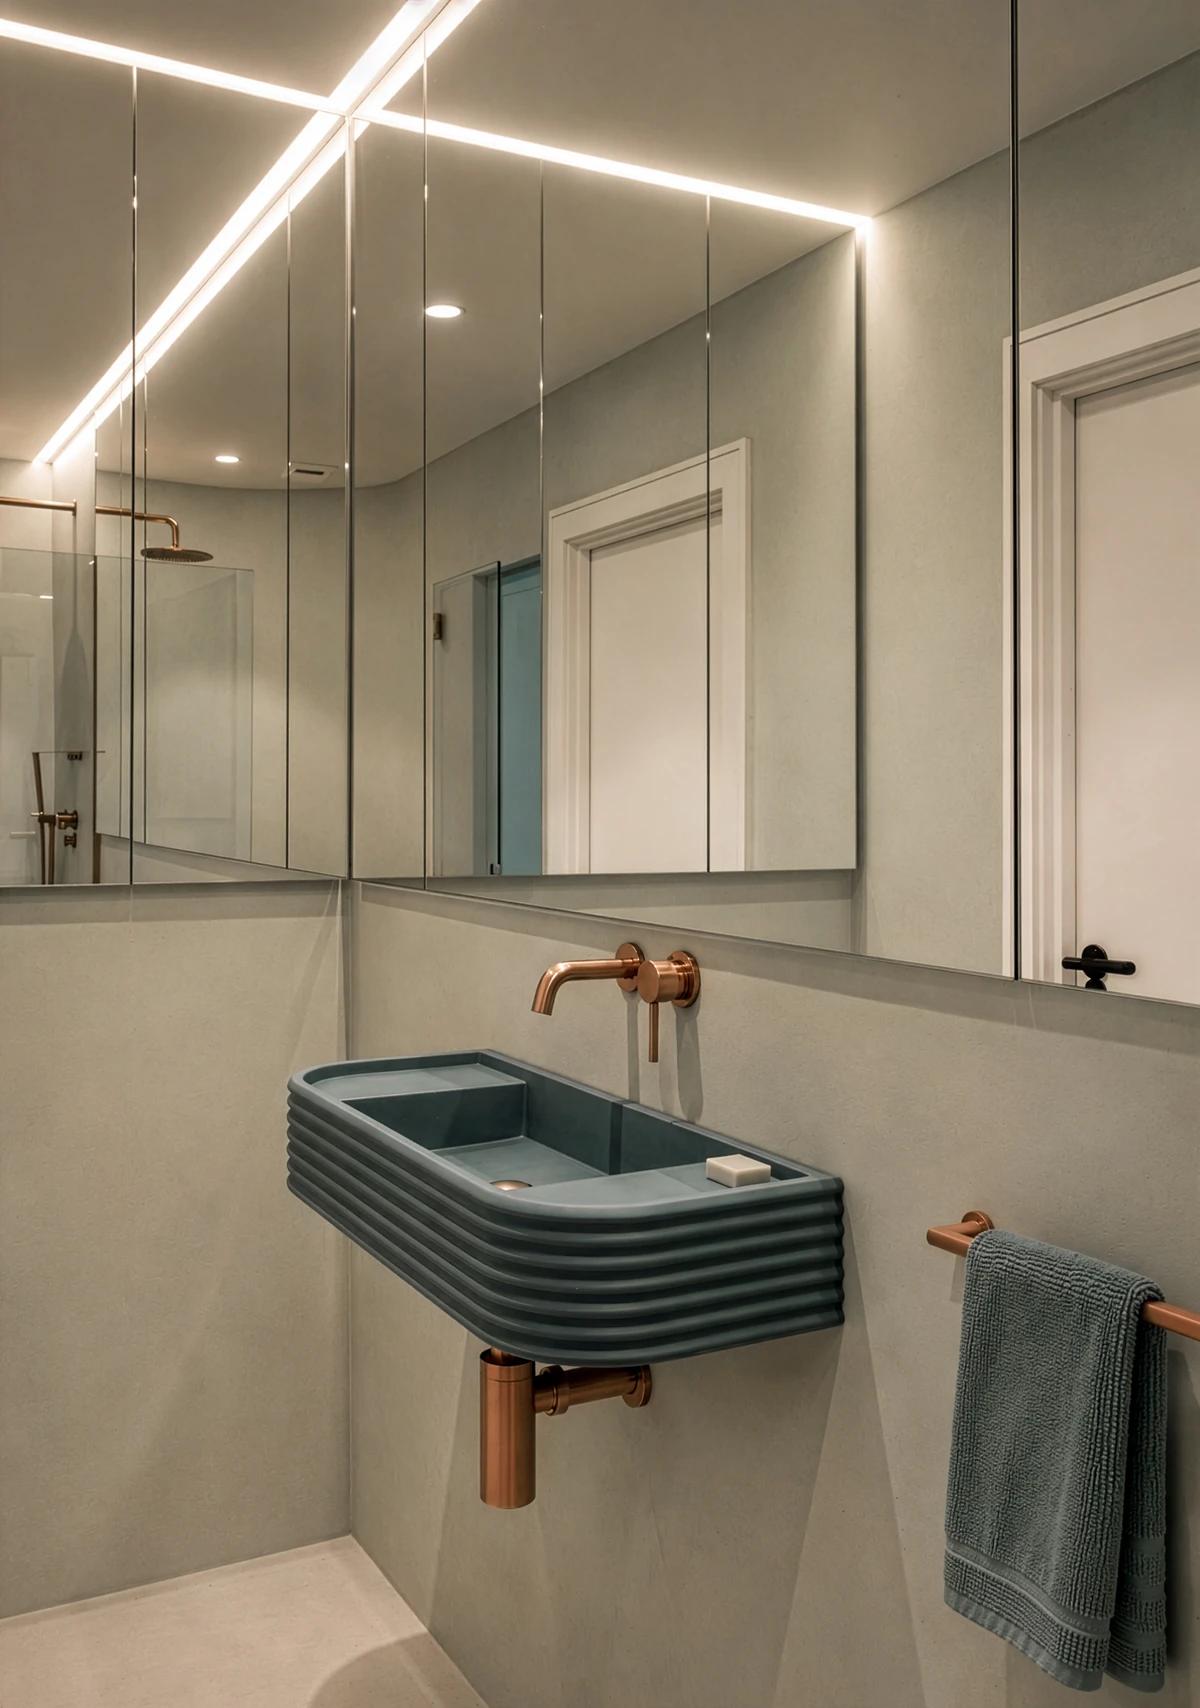
A ridged grey basin in a mirrored washroom.
Credits
- Architect
- Kalli Architecture & Design
- Photographer
- Emanuelis Stasaitis
Keep exploring
More work to explore.


Project updates
Something wrong with this project?
Tell us if it is inaccurate, not genuine or a concern. Our team reviews every report.