
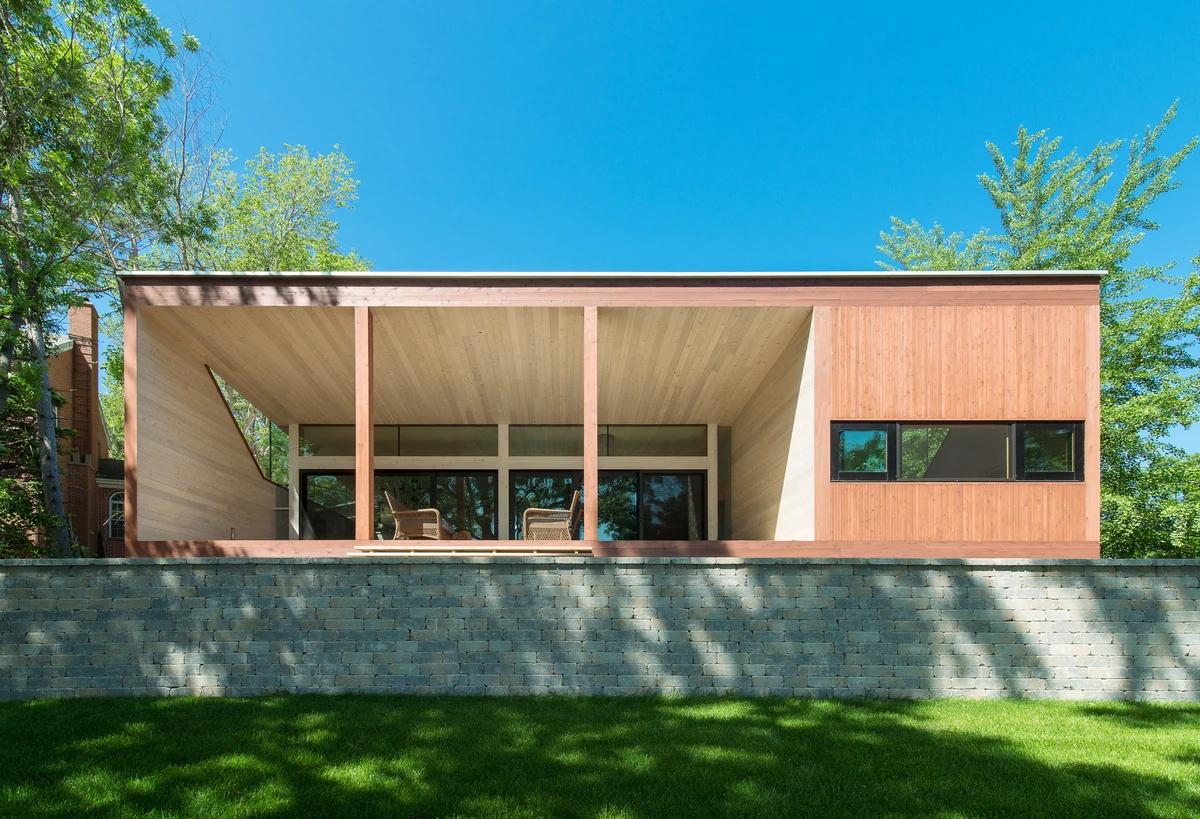
Thumb House
Lazor Office · Madison, Wisconsin, United States · 2009
Projects / Project
An island weekend cabin made from two prefabricated modules, with a site-built gabled room rising between them.
The dark-clad cabin in a woodland clearing, with an open glazed corner.
The project
Lazor Office designed this weekend cabin around the limits of its island site. Two prefabricated modules were small enough to travel on trucks by ferry, posts kept foundation concrete to a minimum, and bottle jacks removed the need for a crane. The modules hold the kitchen, three bedrooms, two bathrooms, laundry and services.
Between them, a shared site-built living space rises under a gabled roof like a tent. Plywood, pine and corrugated and smooth metal give the cabin a rustic feel with carefully matched colours and textures. Full-height windows open the living room to the woods on both sides, clerestory windows bring light in beneath the cathedral ceiling, and a screened porch extends one module into the trees. The façades shift from dark and solid to light and open as you walk around.
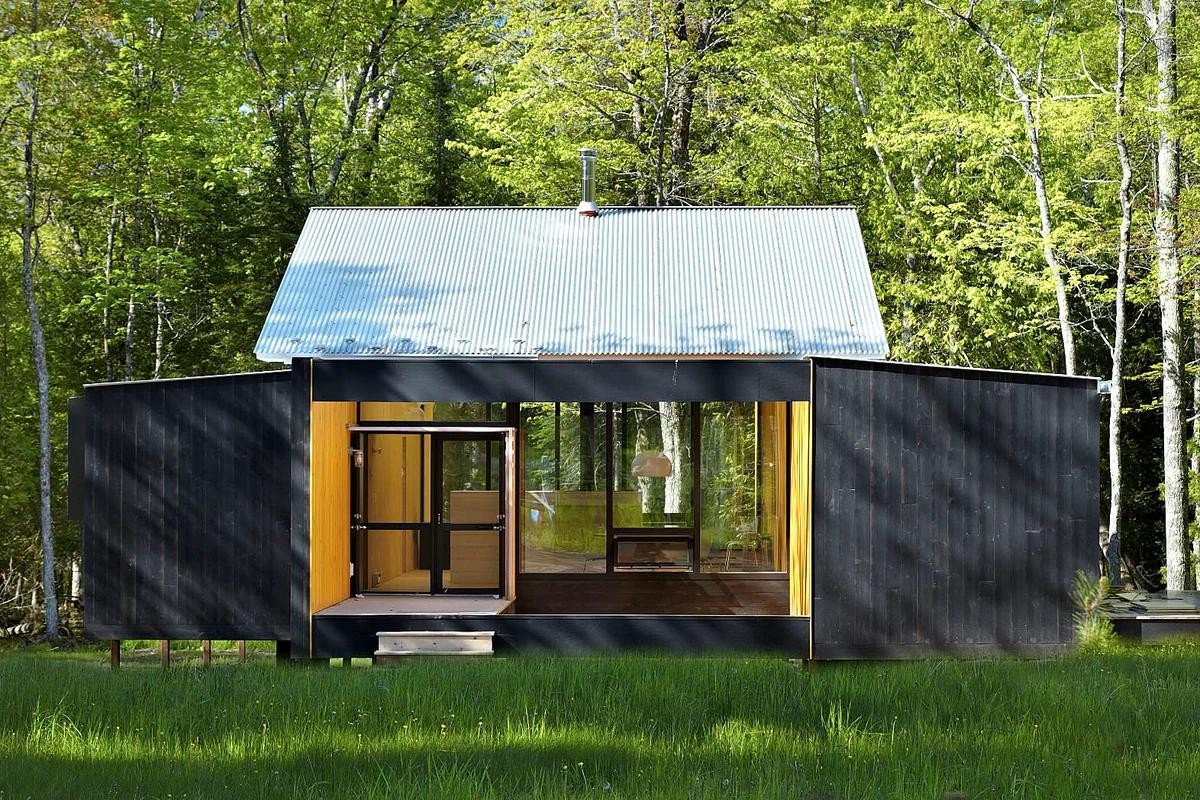
The front of the cabin, with its glazed living room between the dark modules.
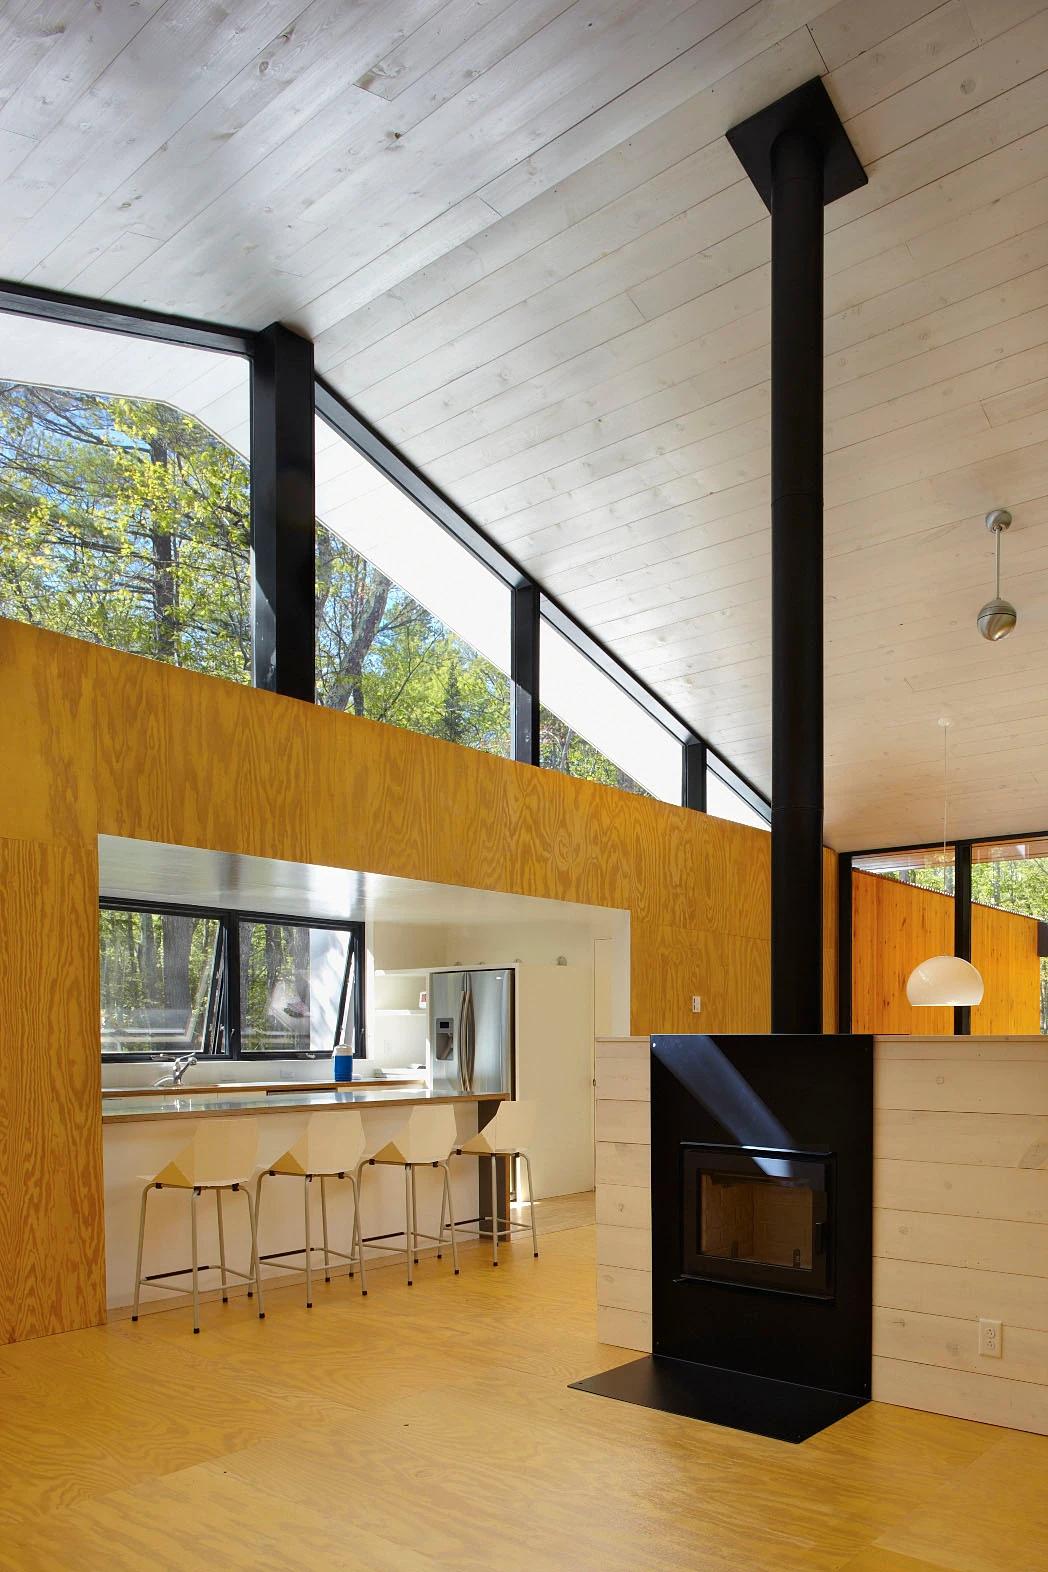
The fireplace in front of the kitchen under the high timber ceiling.
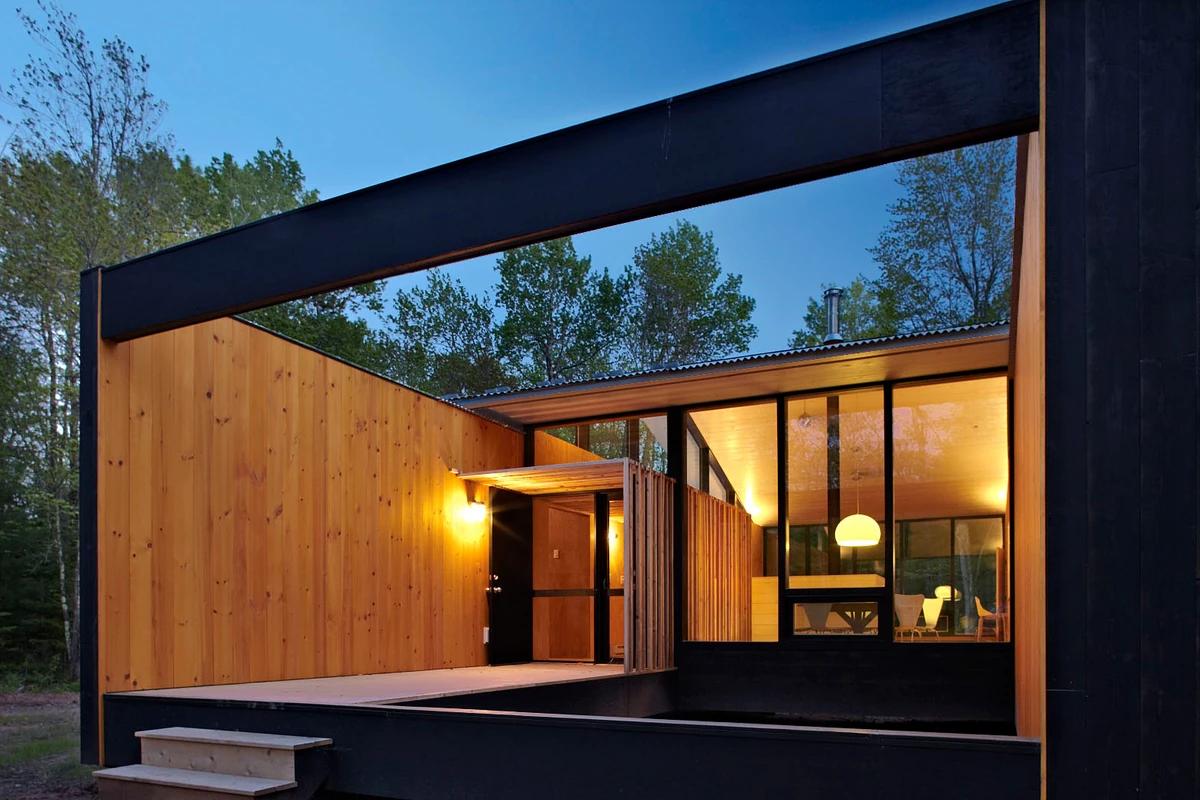
The entrance at dusk, framed by a dark timber screen.
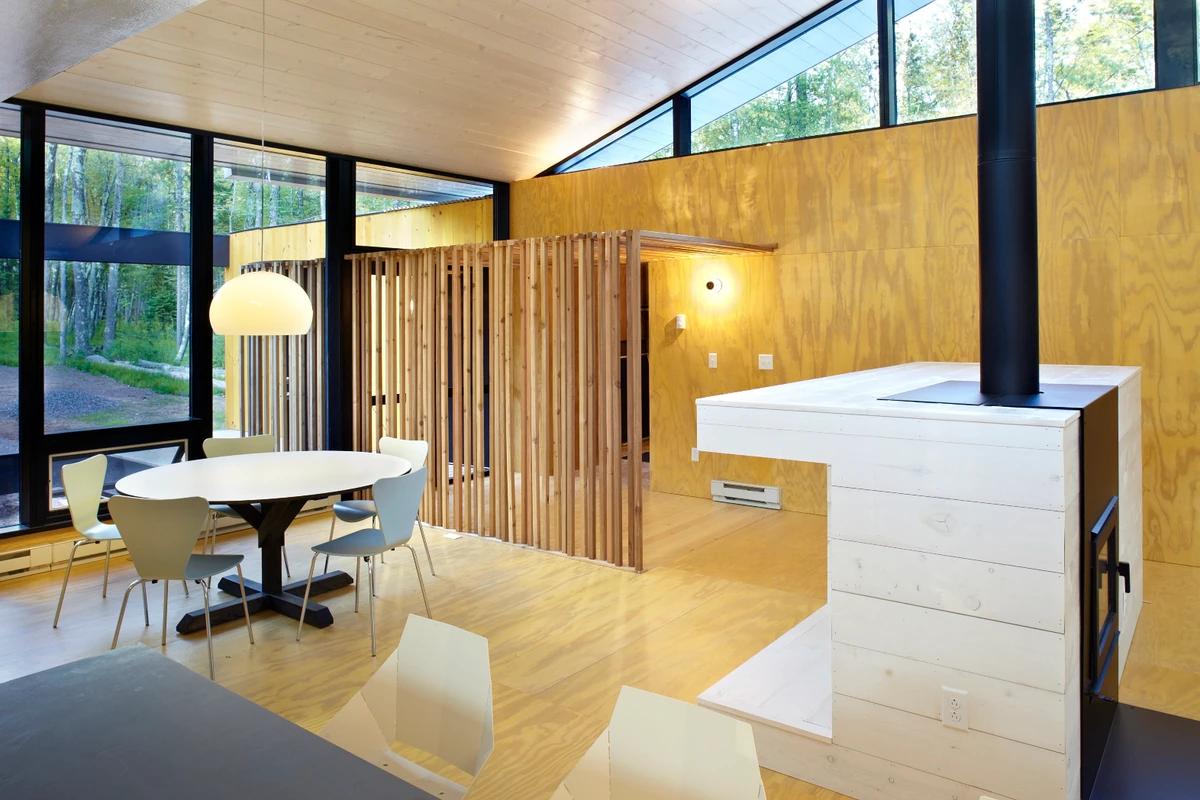
The open living space, with plywood walls, a round table and a wood stove.
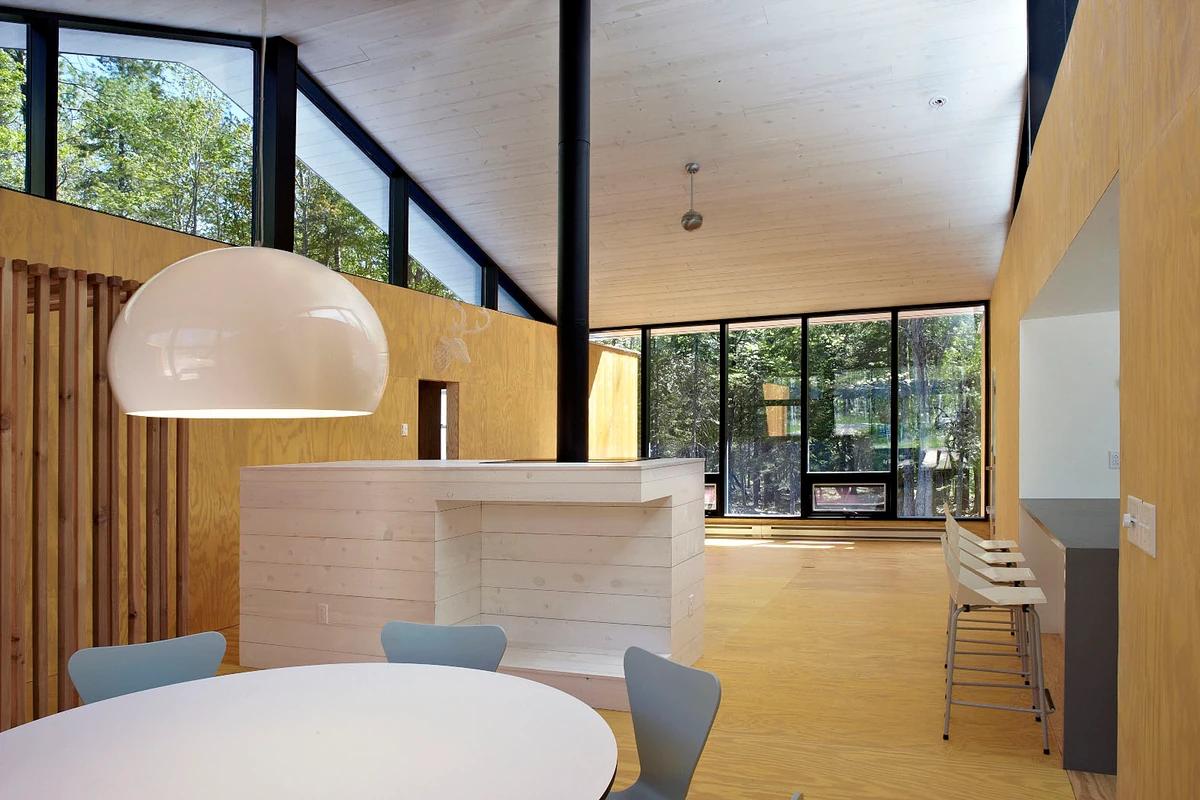
The living room under clerestory windows and the cathedral ceiling.
Credits
Keep exploring
Project updates
Tell us if it is inaccurate, not genuine or a concern. Our team reviews every report.