
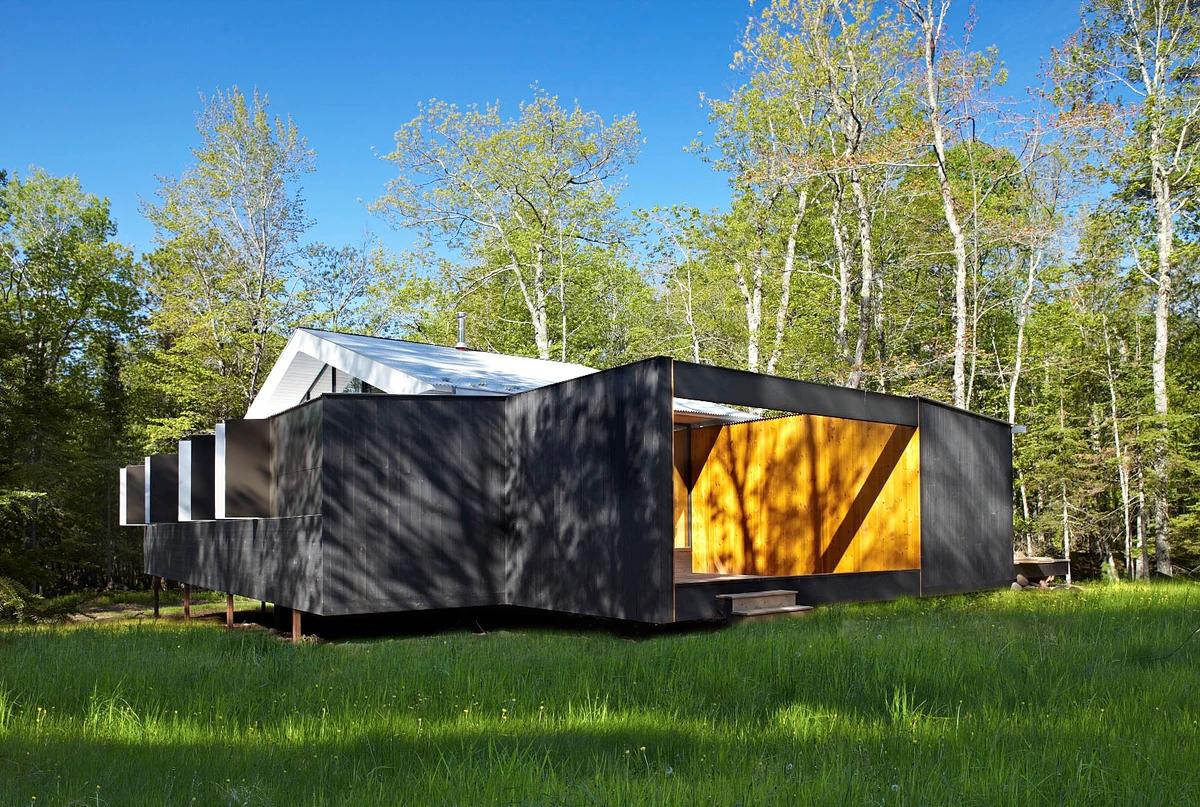
The Week'nder
Lazor Office · Madison, Wisconsin, United States
Projects / Project
A two-bedroom lakeside house in Wisconsin built to frame the changing view of water and sky.
The open lake façade framing a deep outdoor room.
The project
Lazor Office designed Thumb House to engage its lakeside setting. The warm timber façade recedes within a zinc wrapper to form a wide outdoor room facing the lake, framing a panoramic view. Inside, white-stained timber continues from the outdoor room into the white interior at a glass wall.
Openings cut into the walls reveal the tree canopy while keeping privacy. Under high, continuous windows, low walls divide dining and lounge areas finished in tile, soapstone, birch and walnut. A thumb-like extension breaks the rectangular plan to form a secluded study, where a window dips down over the desk towards the lake. Timber shutters open in spring and summer. The house was completed in 2009.
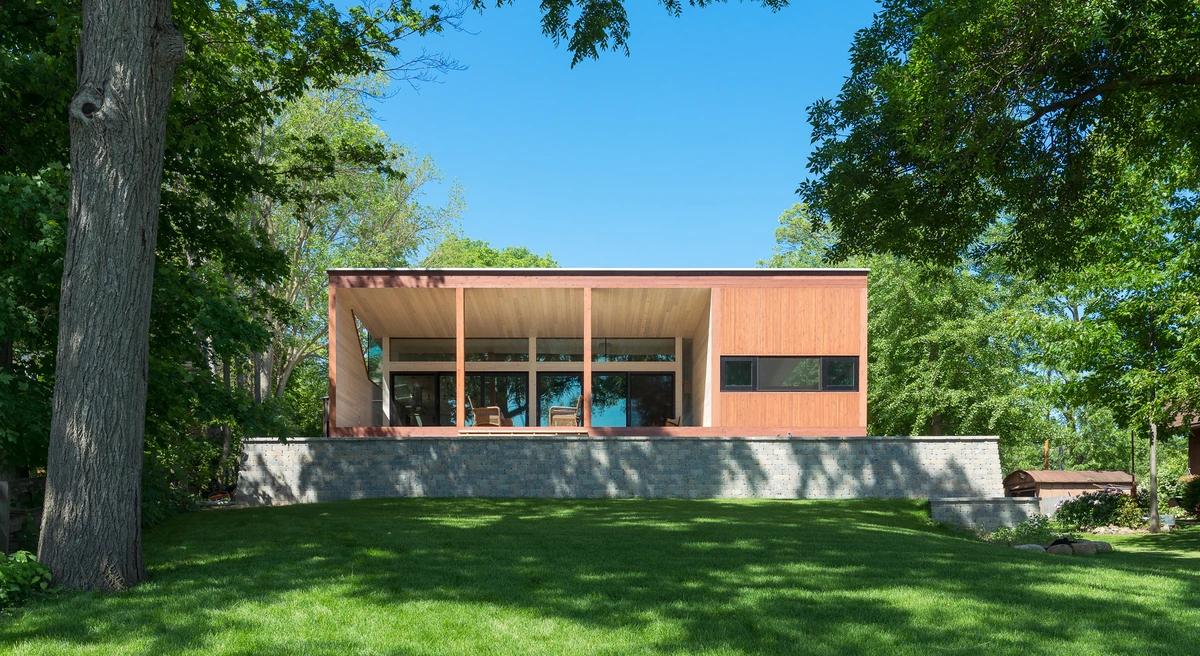
The house on its stone base, seen from the lawn among trees.
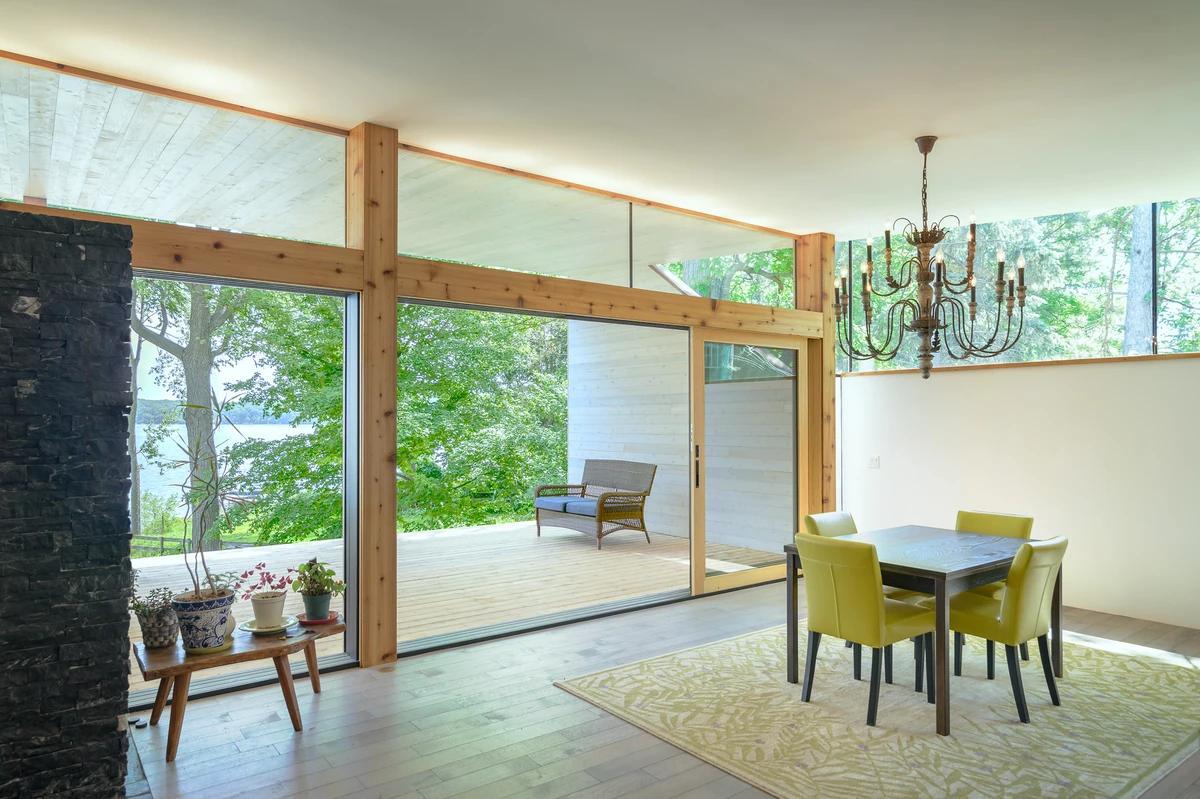
The dining area opening through sliding doors to the outdoor room.
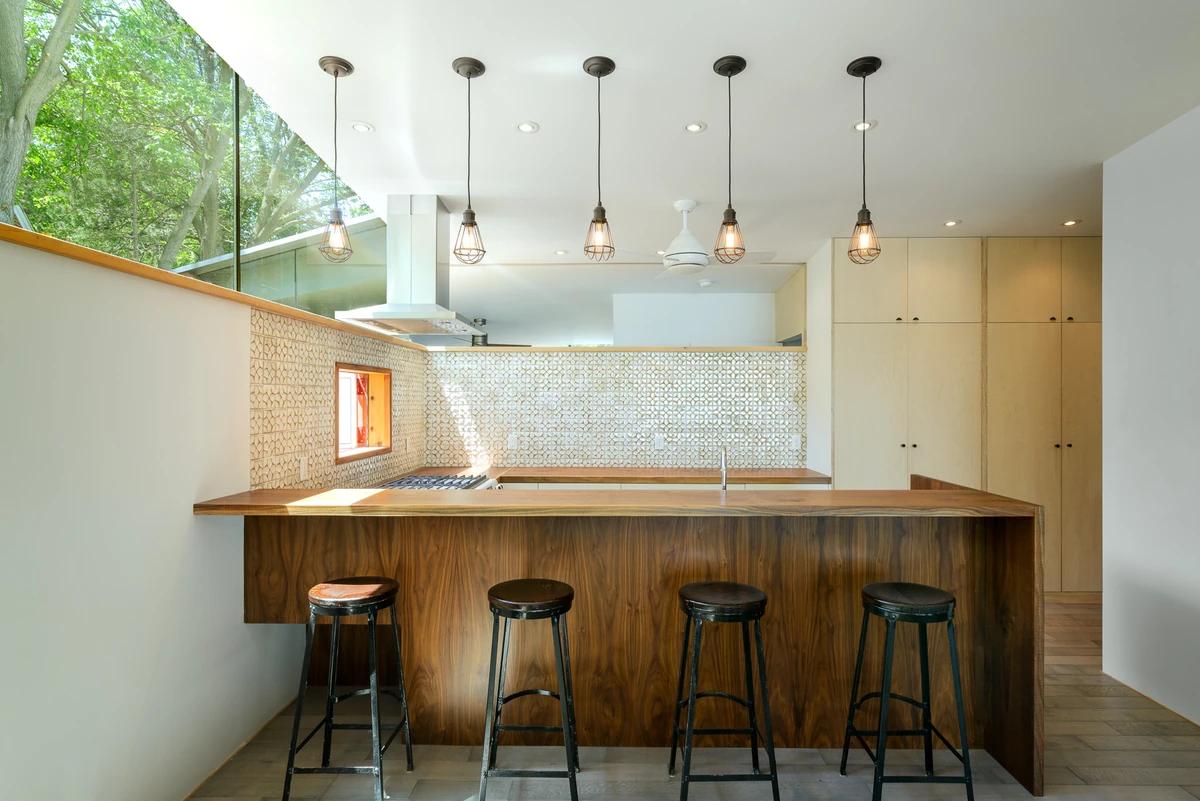
The kitchen, with a walnut counter and pendant lights.
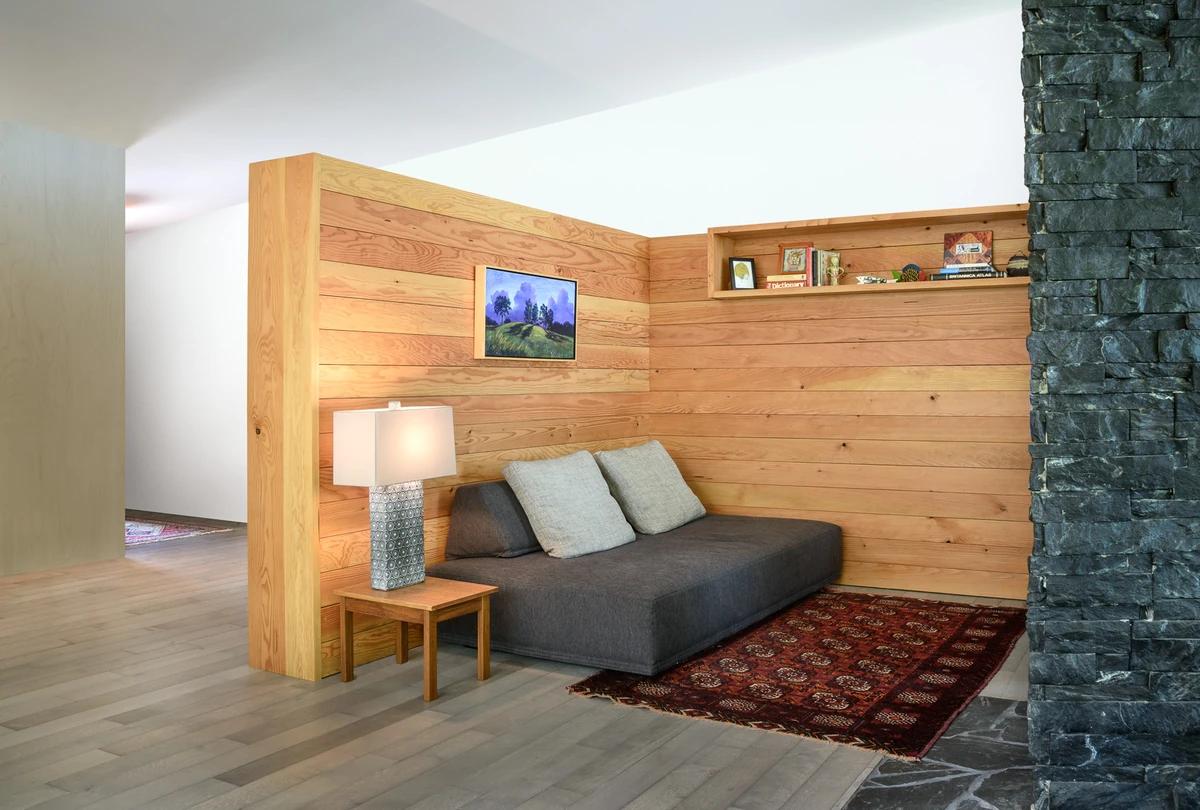
A sitting area against a timber-lined wall and dark stone.
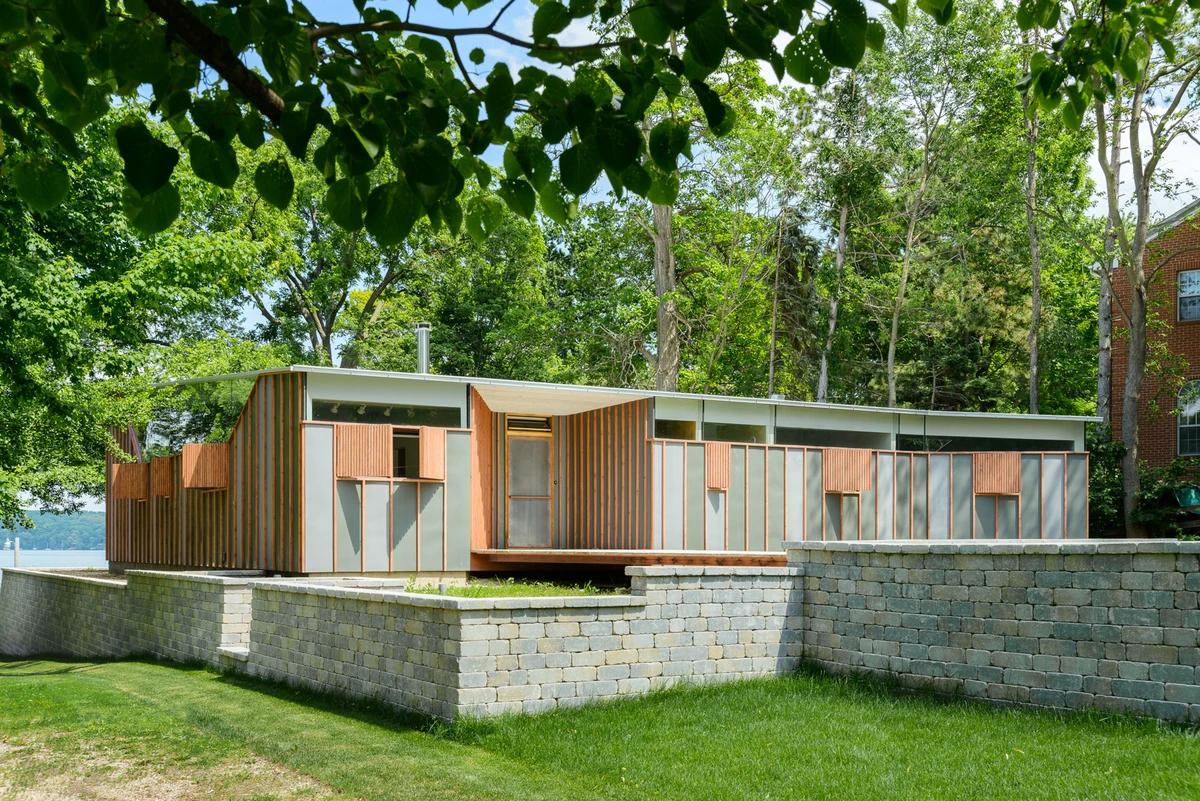
The long, low house raised above the lawn among the trees.
Credits
Keep exploring
Project updates
Tell us if it is inaccurate, not genuine or a concern. Our team reviews every report.