Aperture House
Paul Archer Design · 2019

Projects / Built project
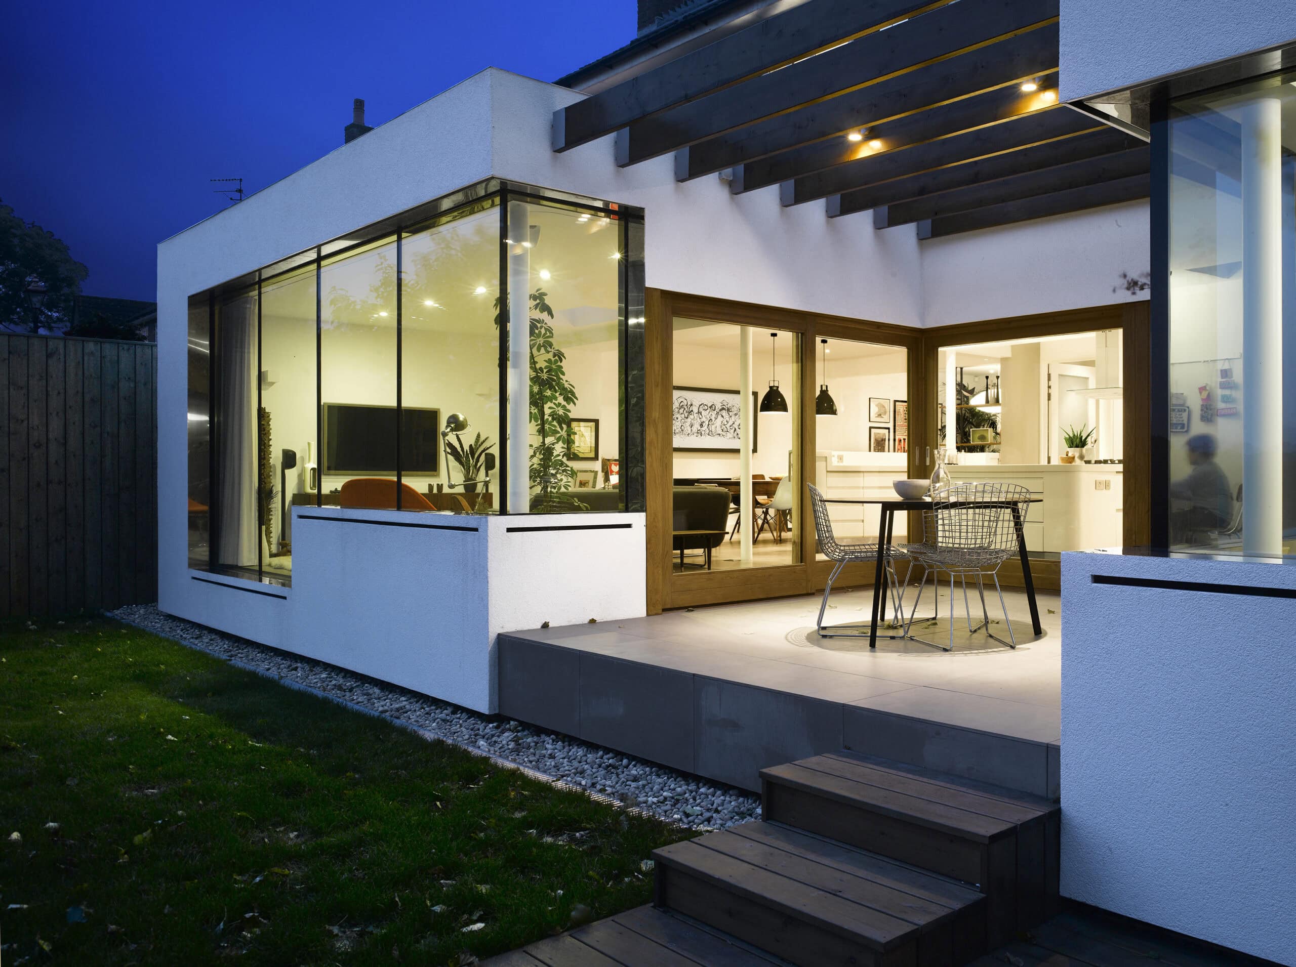
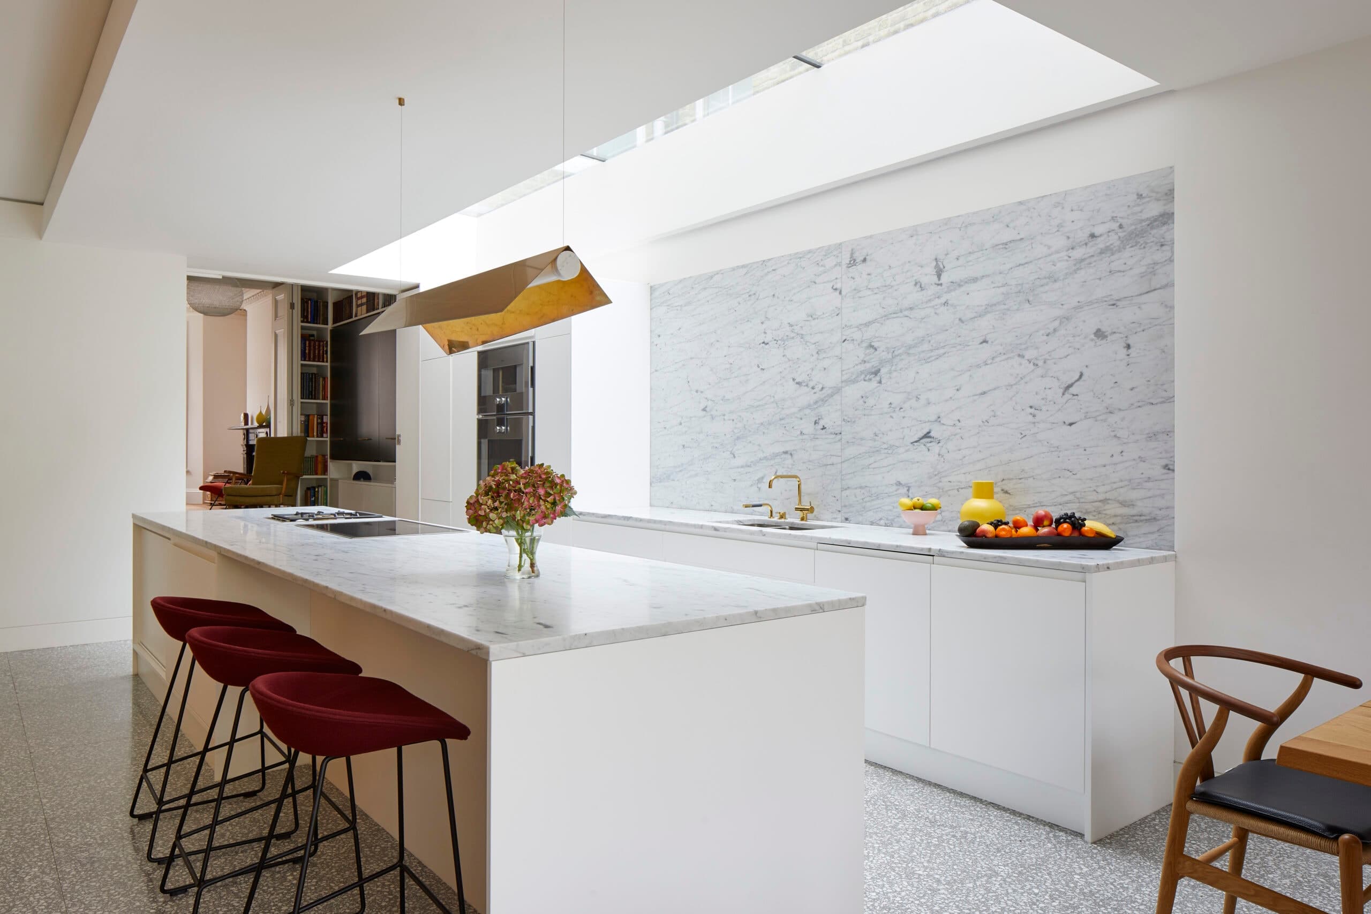
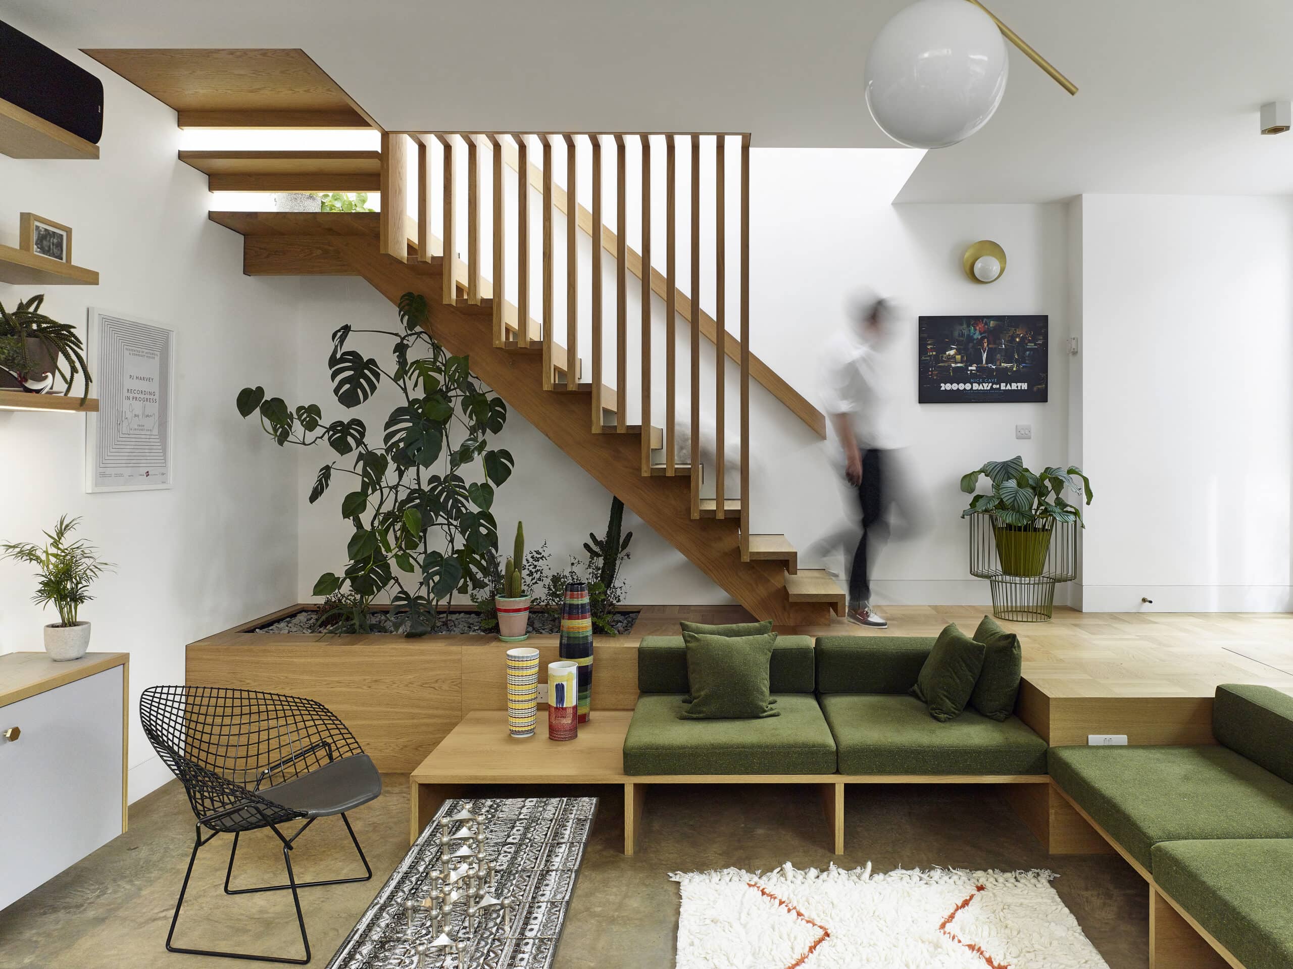
A garden garage reworked by Paul Archer Design into a guest suite and south-facing garden room, lit by walk-on roof lights and linked through old vaults.
Interior opening towards the illuminated garden at night.
The story
Theberton House turns a garage at the bottom of the garden into a guest suite and reconnects it to the main house through the existing vaults beneath the garden. The guest sleeping space sits on a new lower floor, which freed the ground level above to become a south-facing garden room for the main house, opened to the outside by sliding folding doors. One of the old vaults, arched ceiling intact, became the guest shower room, while the main space serves as a children's play area.
Daylight reaches the new lower floor through a line of rectilinear walk-on roof lights. Each is co-ordinated with the space beneath it and with the stepped ceiling below, giving the rooms a sense of drama, and the stairwell gains an additional rooflight set directly above it in the garden room roof. The roof light glass carries a dot-screen print that makes the surface non-slip and lends some reassurance underfoot.
The garden is treated as part of the architecture. Paving slabs sit on adjustable feet so they stay perfectly level while rainwater drains through the joints. The garden room roof gathers its rainwater and channels it along a low planter wall, intended to end in a large water butt or pool, and planters run along the edges, some deep enough for trees.
The project completed in 2009 and is arranged over four levels.
Architecture by Paul Archer Design. Structural engineering by Martin Redston Associates. Basement sub-contractor MJ Rooney Construction. Photography by Will Pryce.
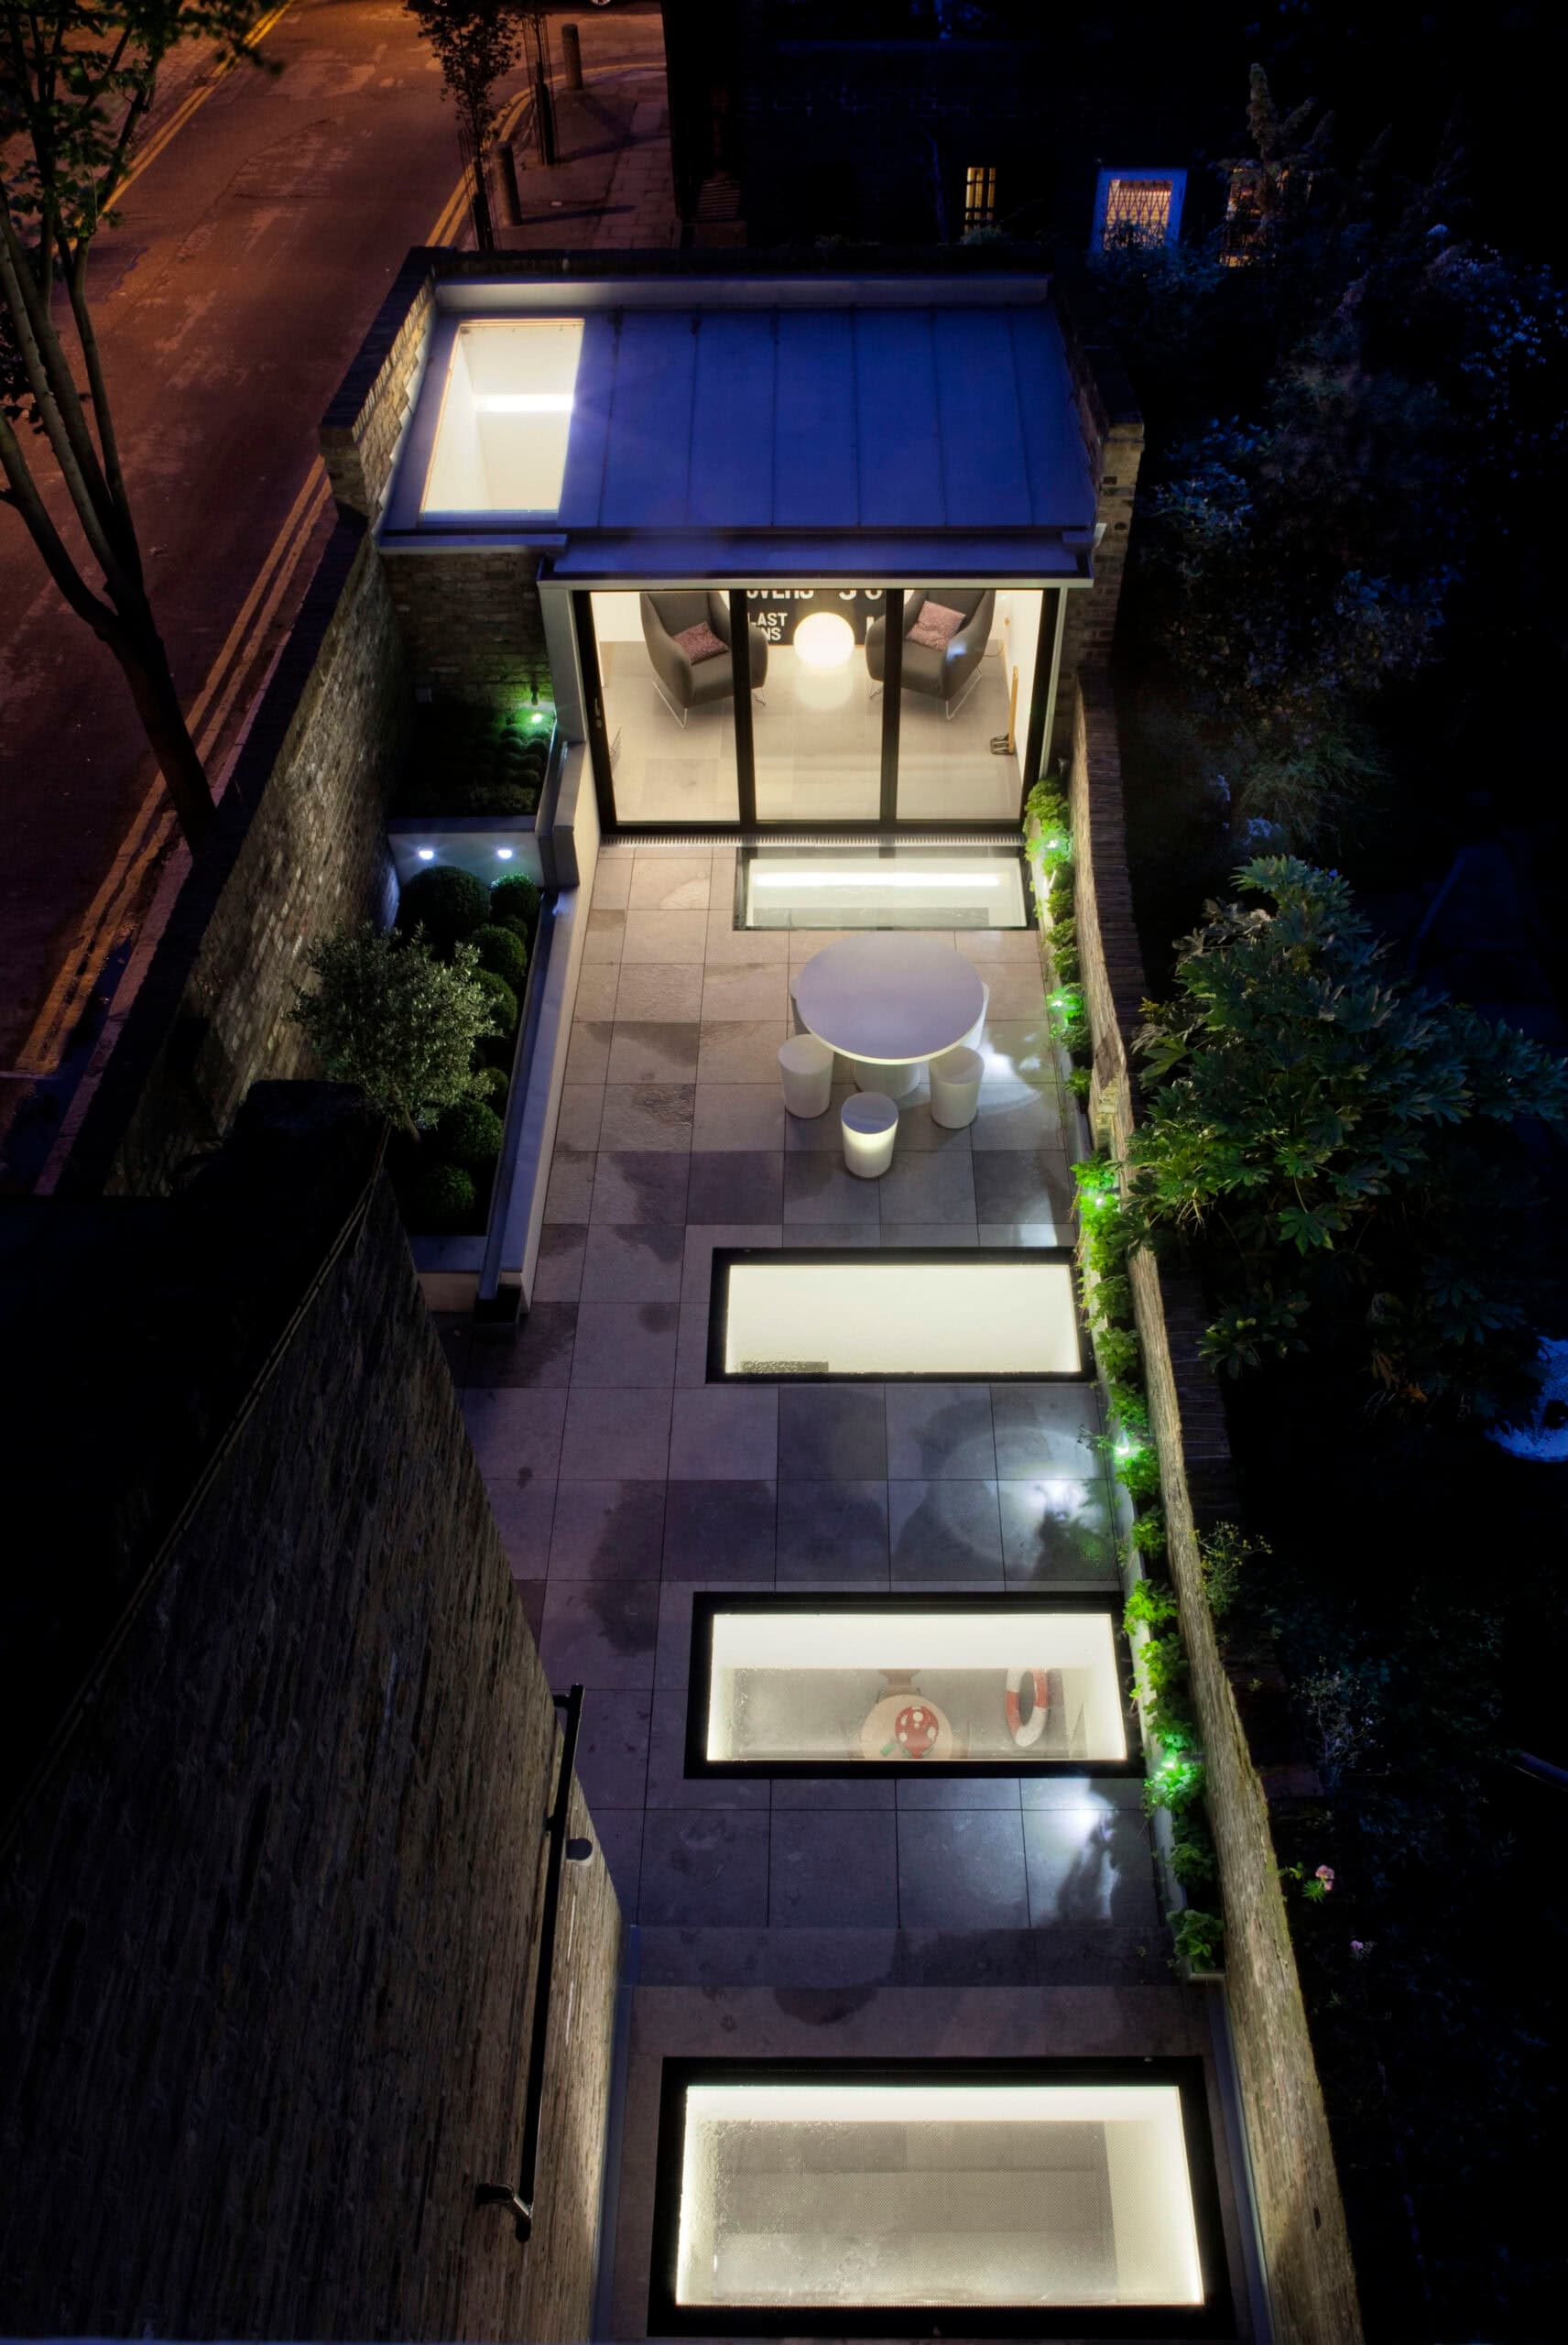
Night view from above of the garden and rooflights.
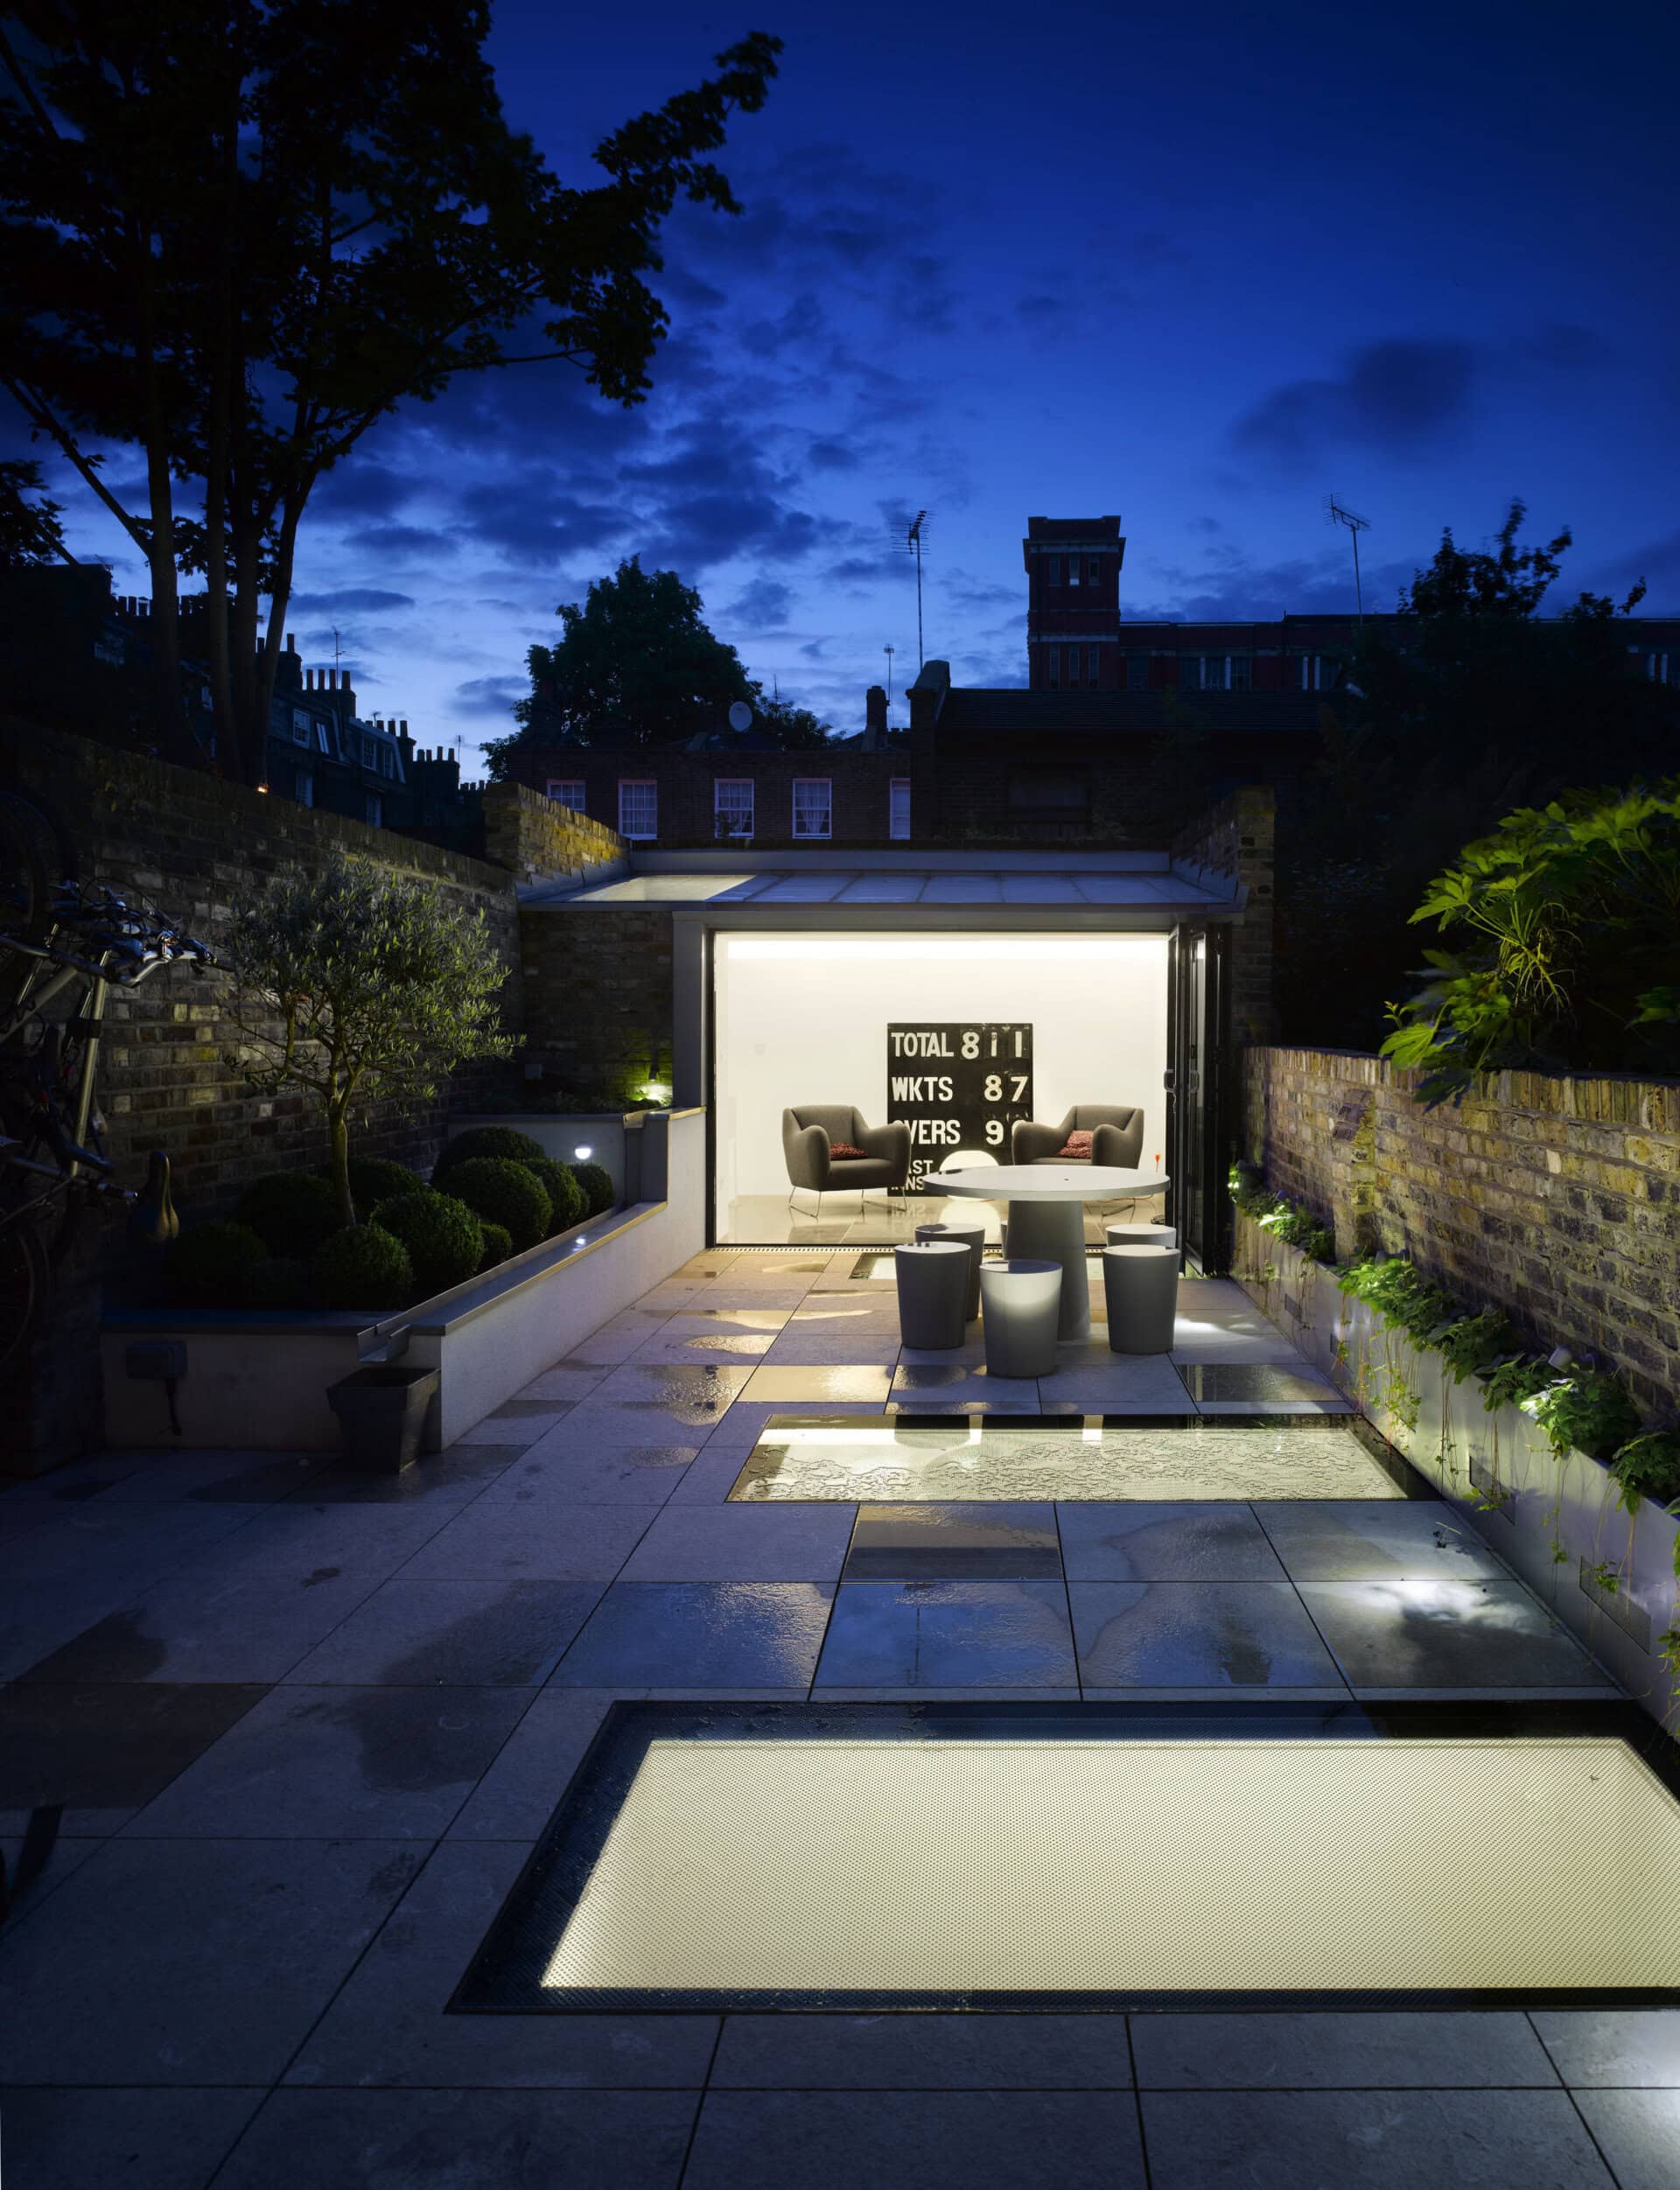
Illuminated garden room at night.
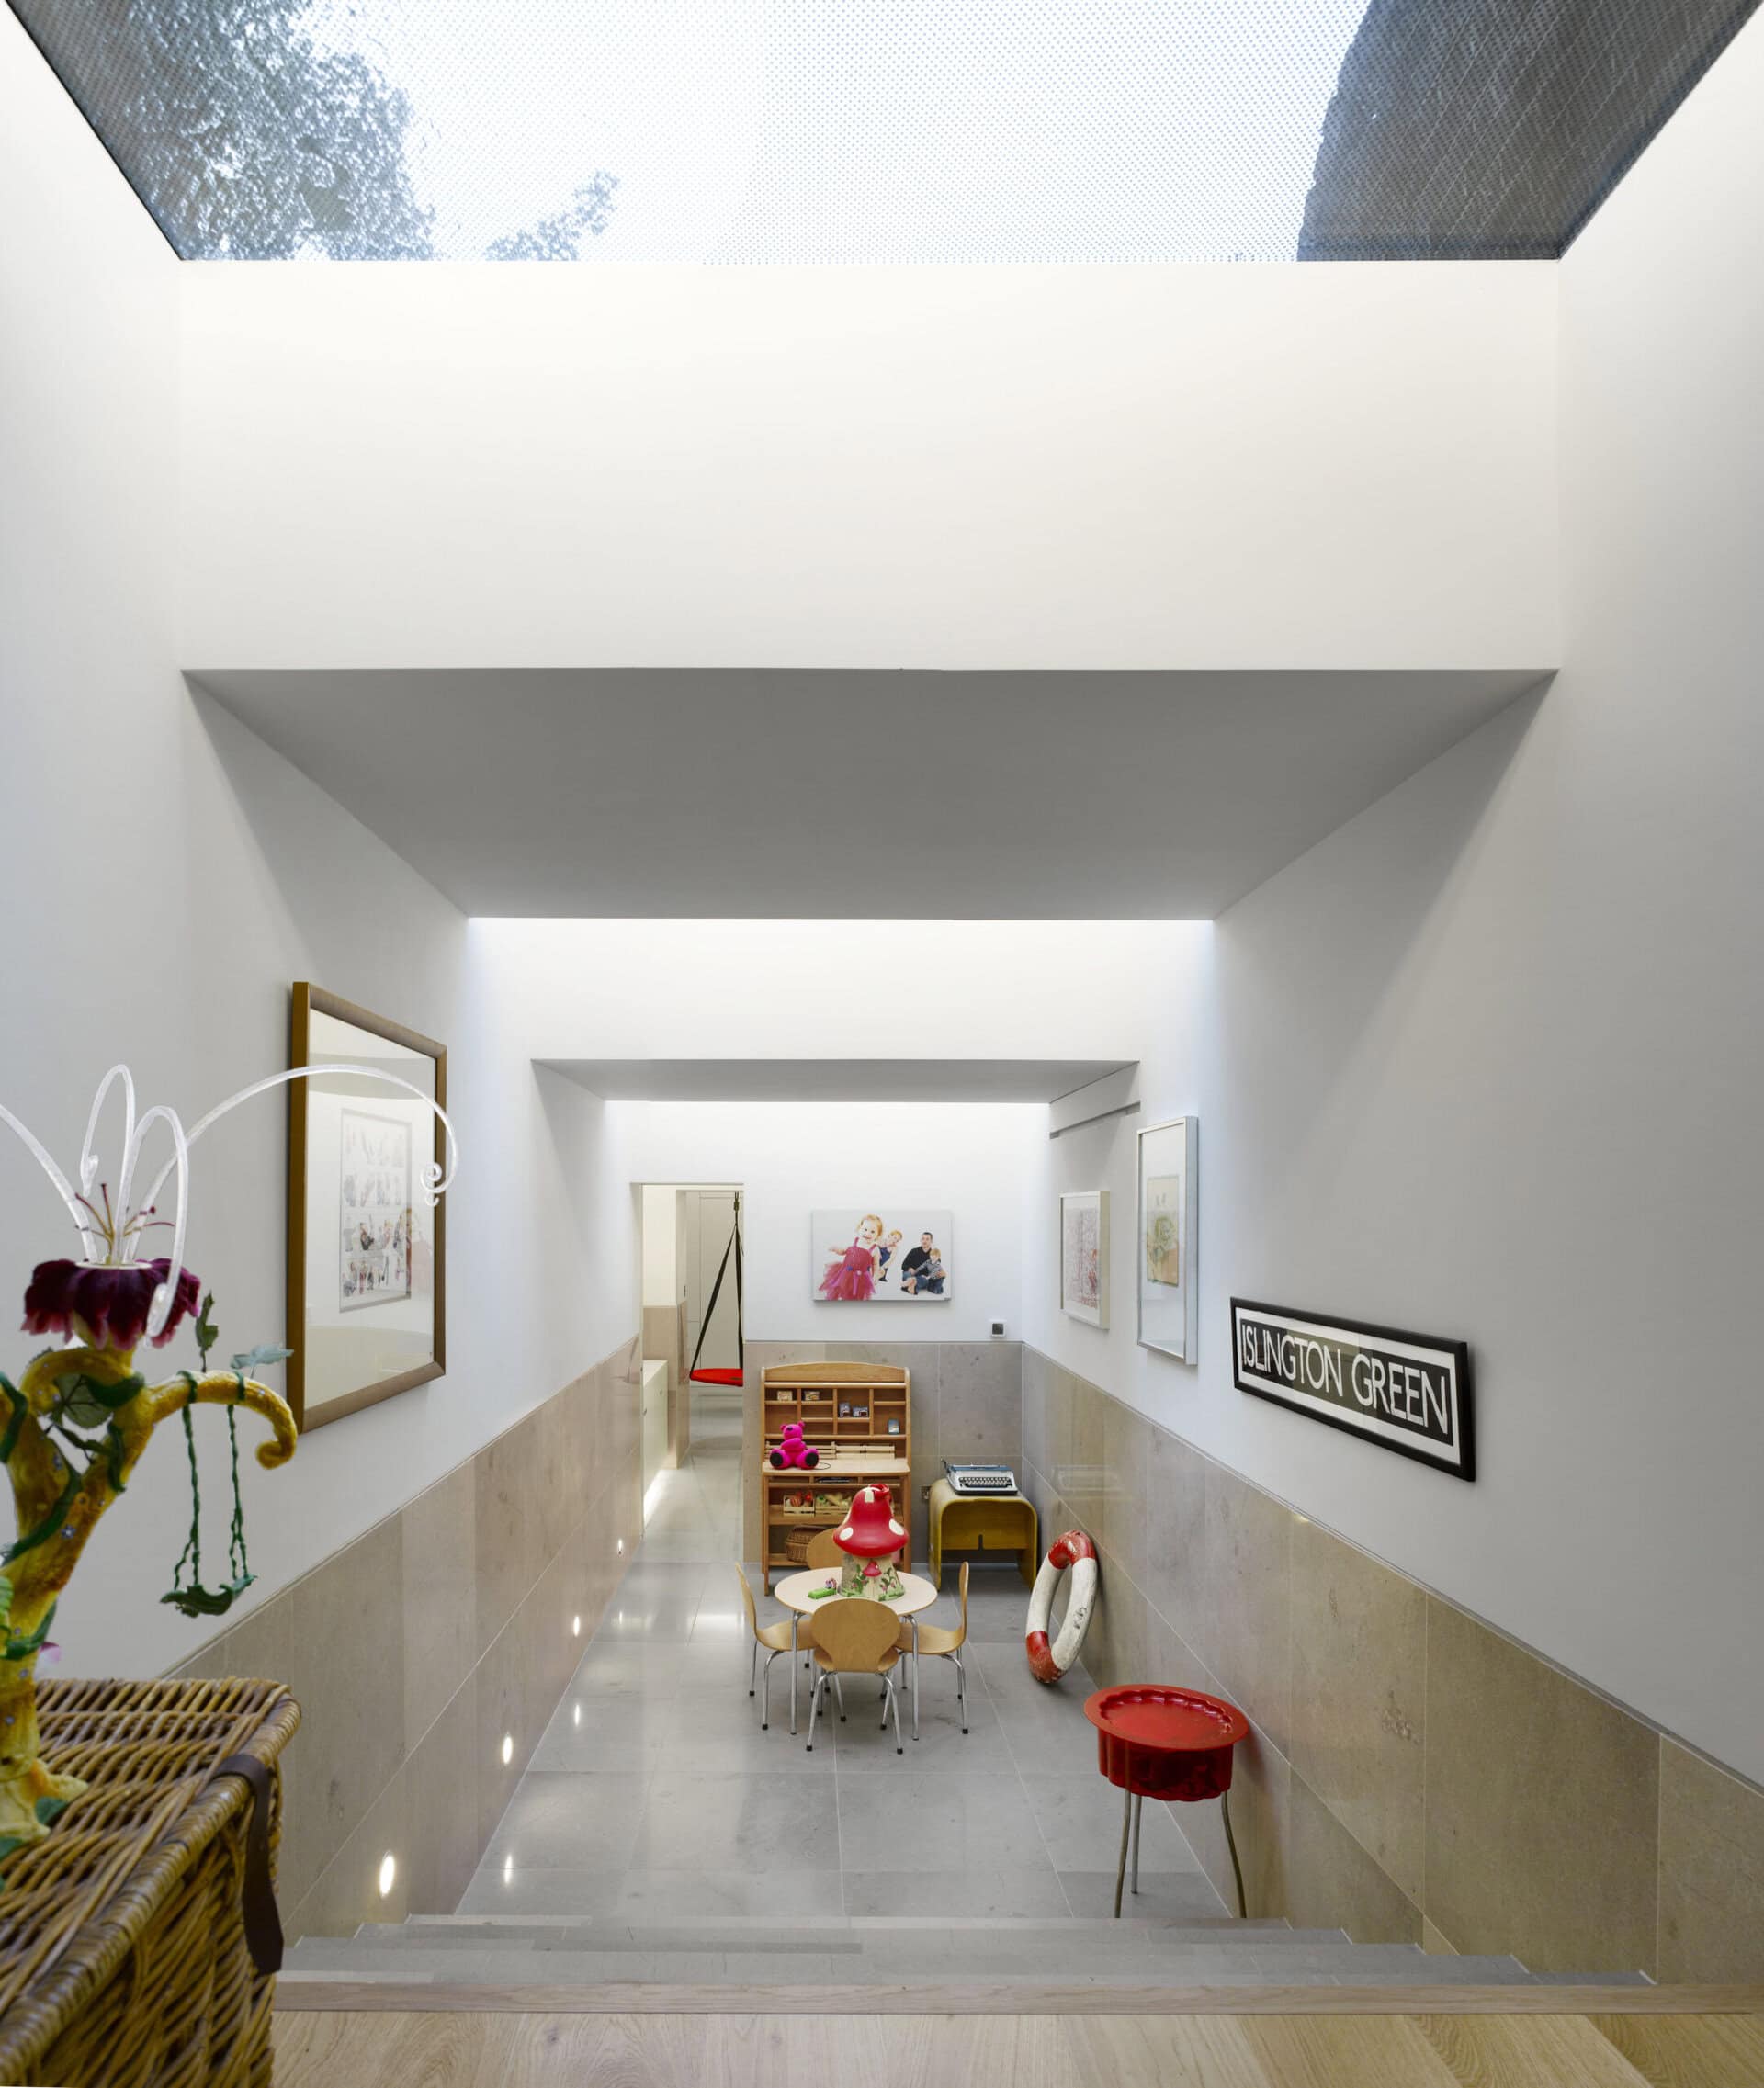
Interior beside the tall glazed void.
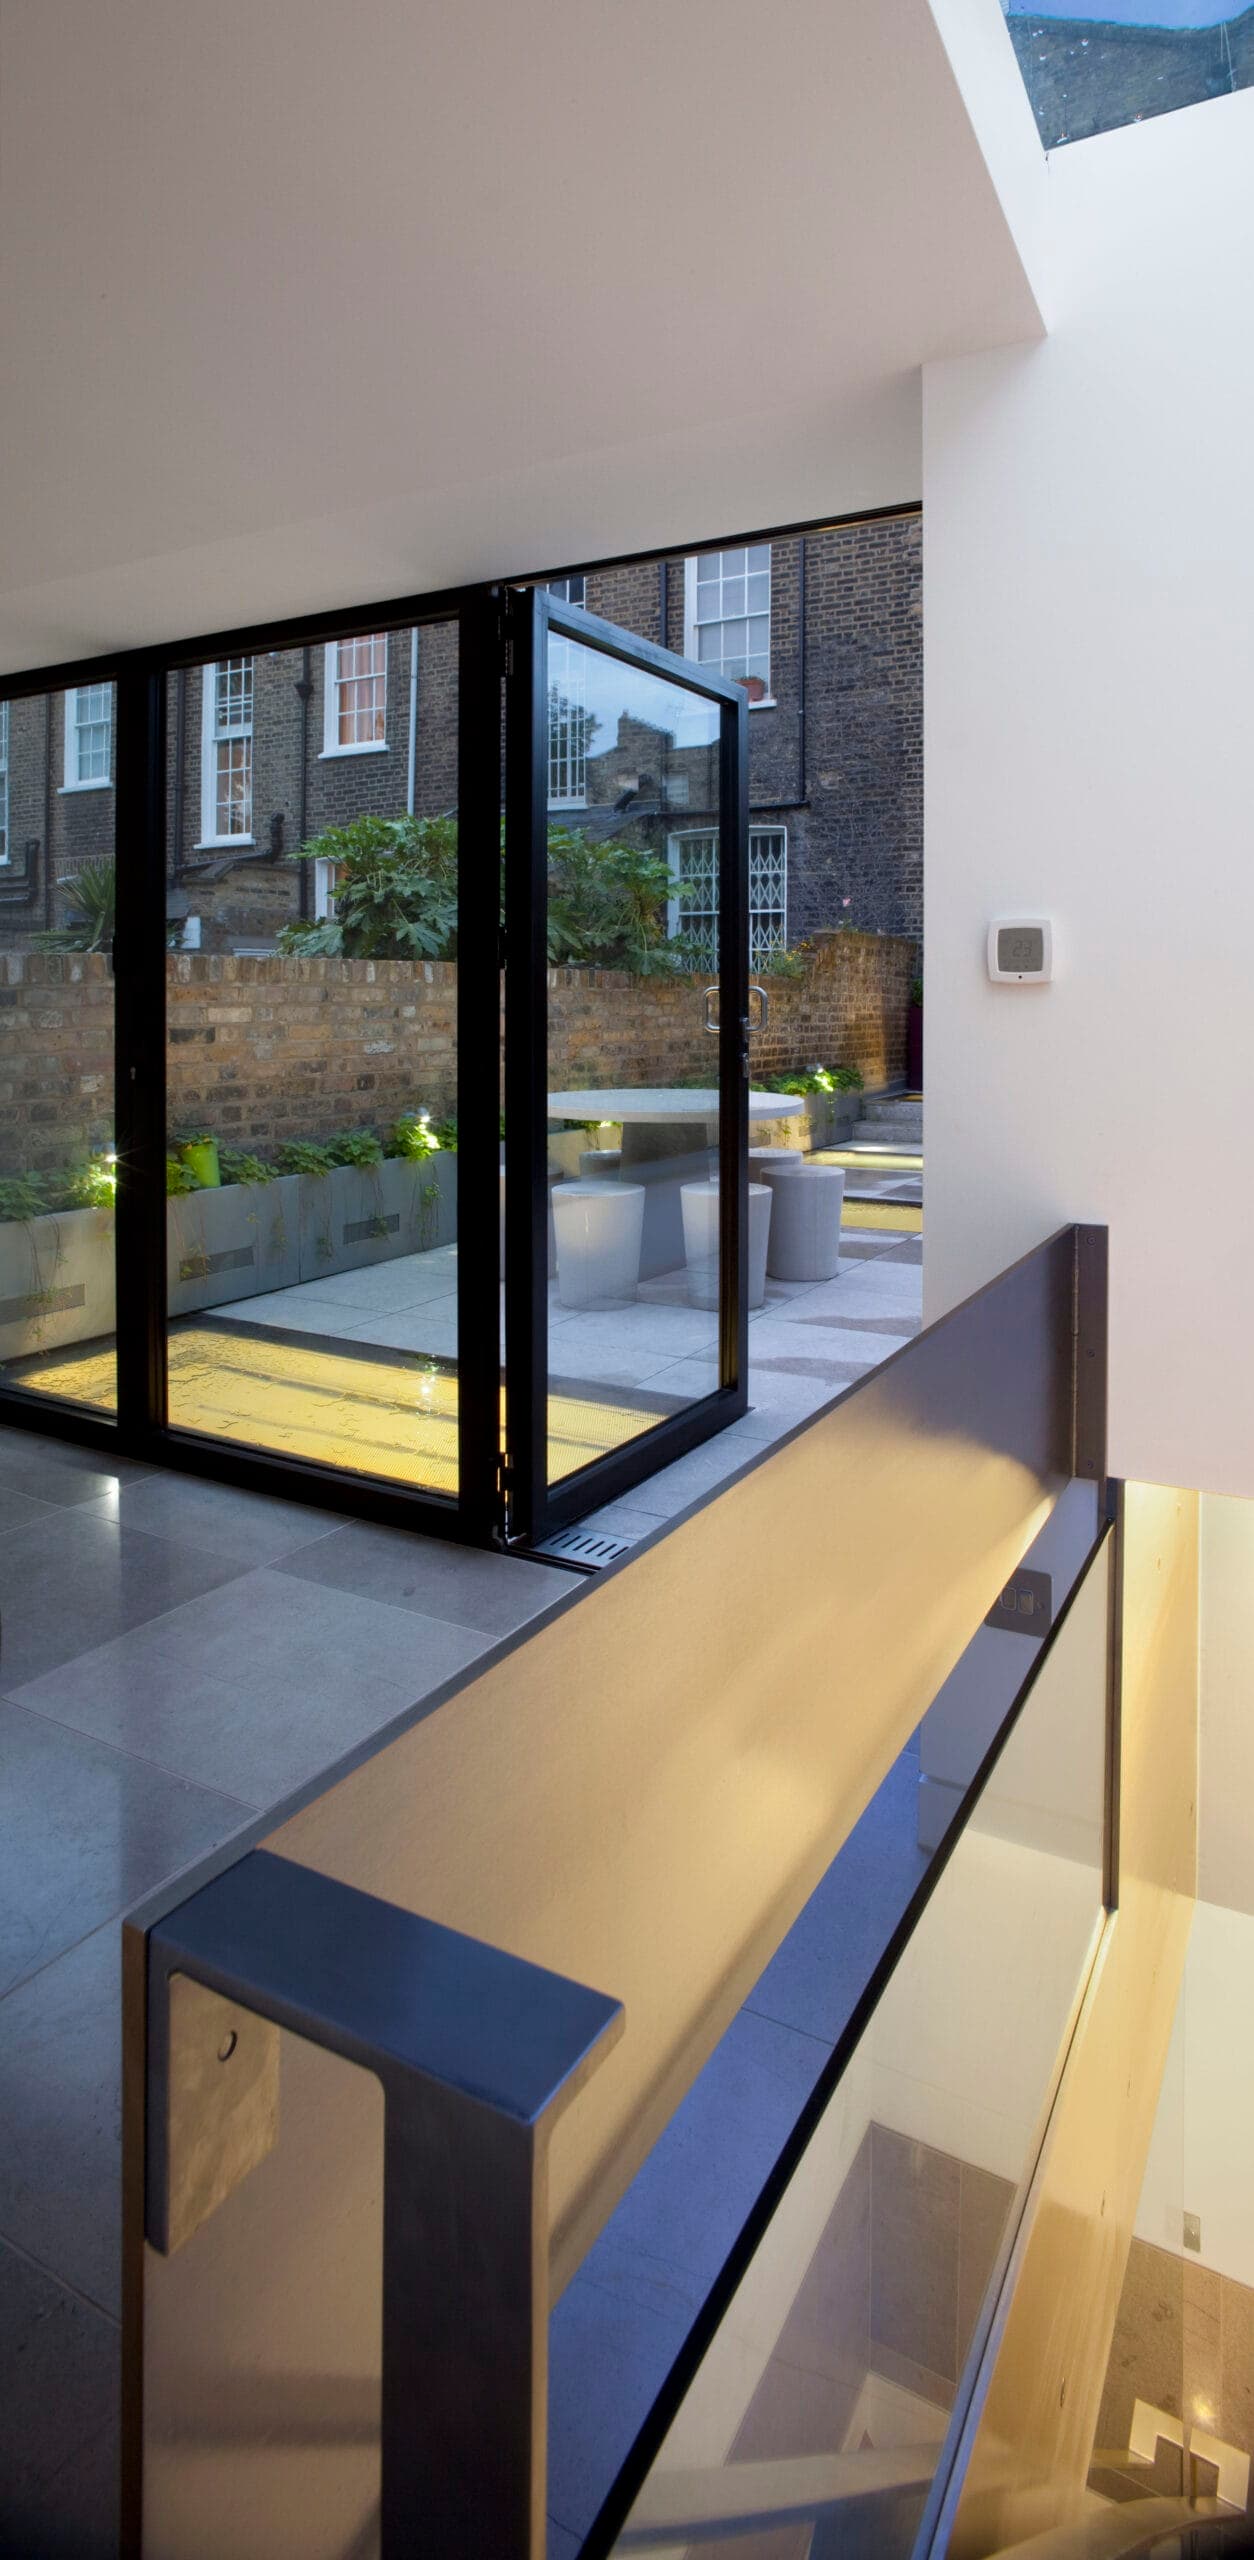
Glazed roof and floor detail.
The practice
Something wrong with this listing?
Tell us if it is inaccurate, not genuine or a concern. Our team reviews every report.
Keep exploring