Bladerunner House
Bradley Van Der Straeten · London, UK · 2019
Projects / Project
A Grade II listed Islington terrace renovated and gently extended, with a garden-facing kitchen fitted around the original rear wall.
The rear of the terrace opens onto a planted garden with stone steps and outdoor seating.
The project
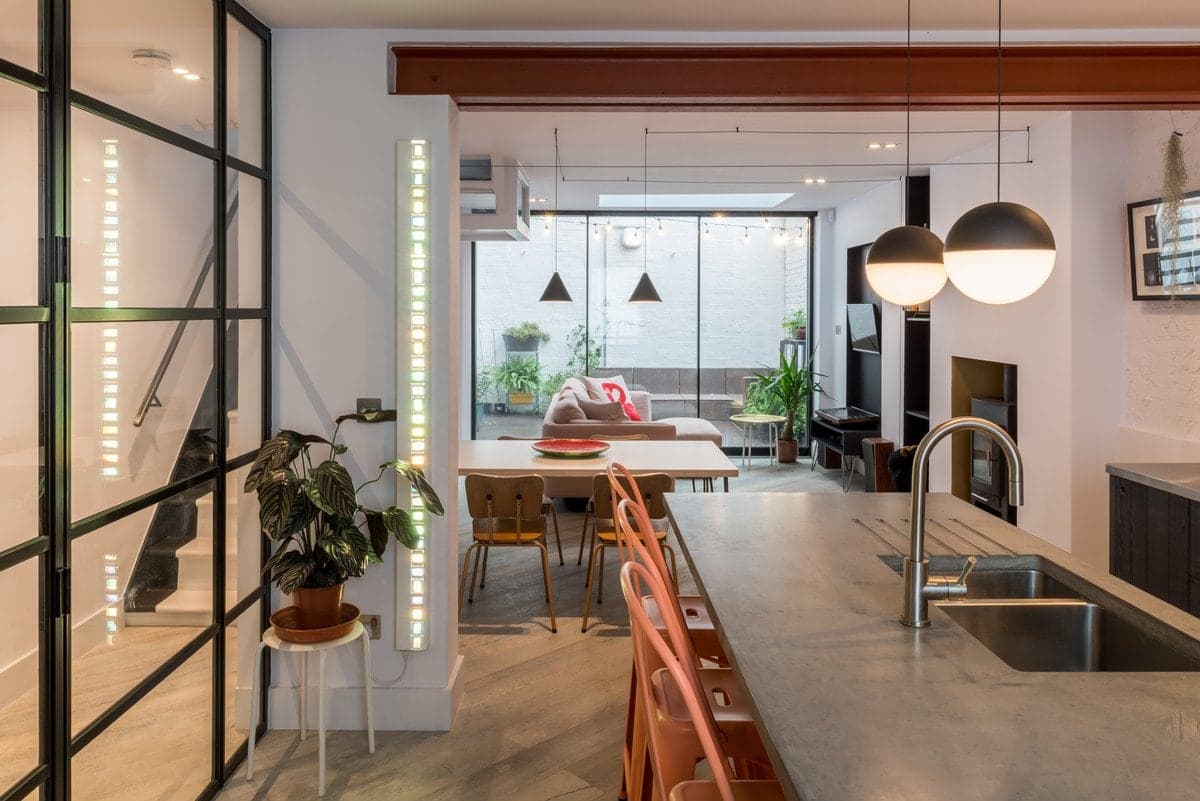
Bradley Van Der Straeten renovated a three-storey Grade II listed terrace in Islington that had lost many of its original features. The brief included a small extension for a new bathroom and study, and a larger kitchen, dining and living space on the lower ground floor with a better connection to the garden.
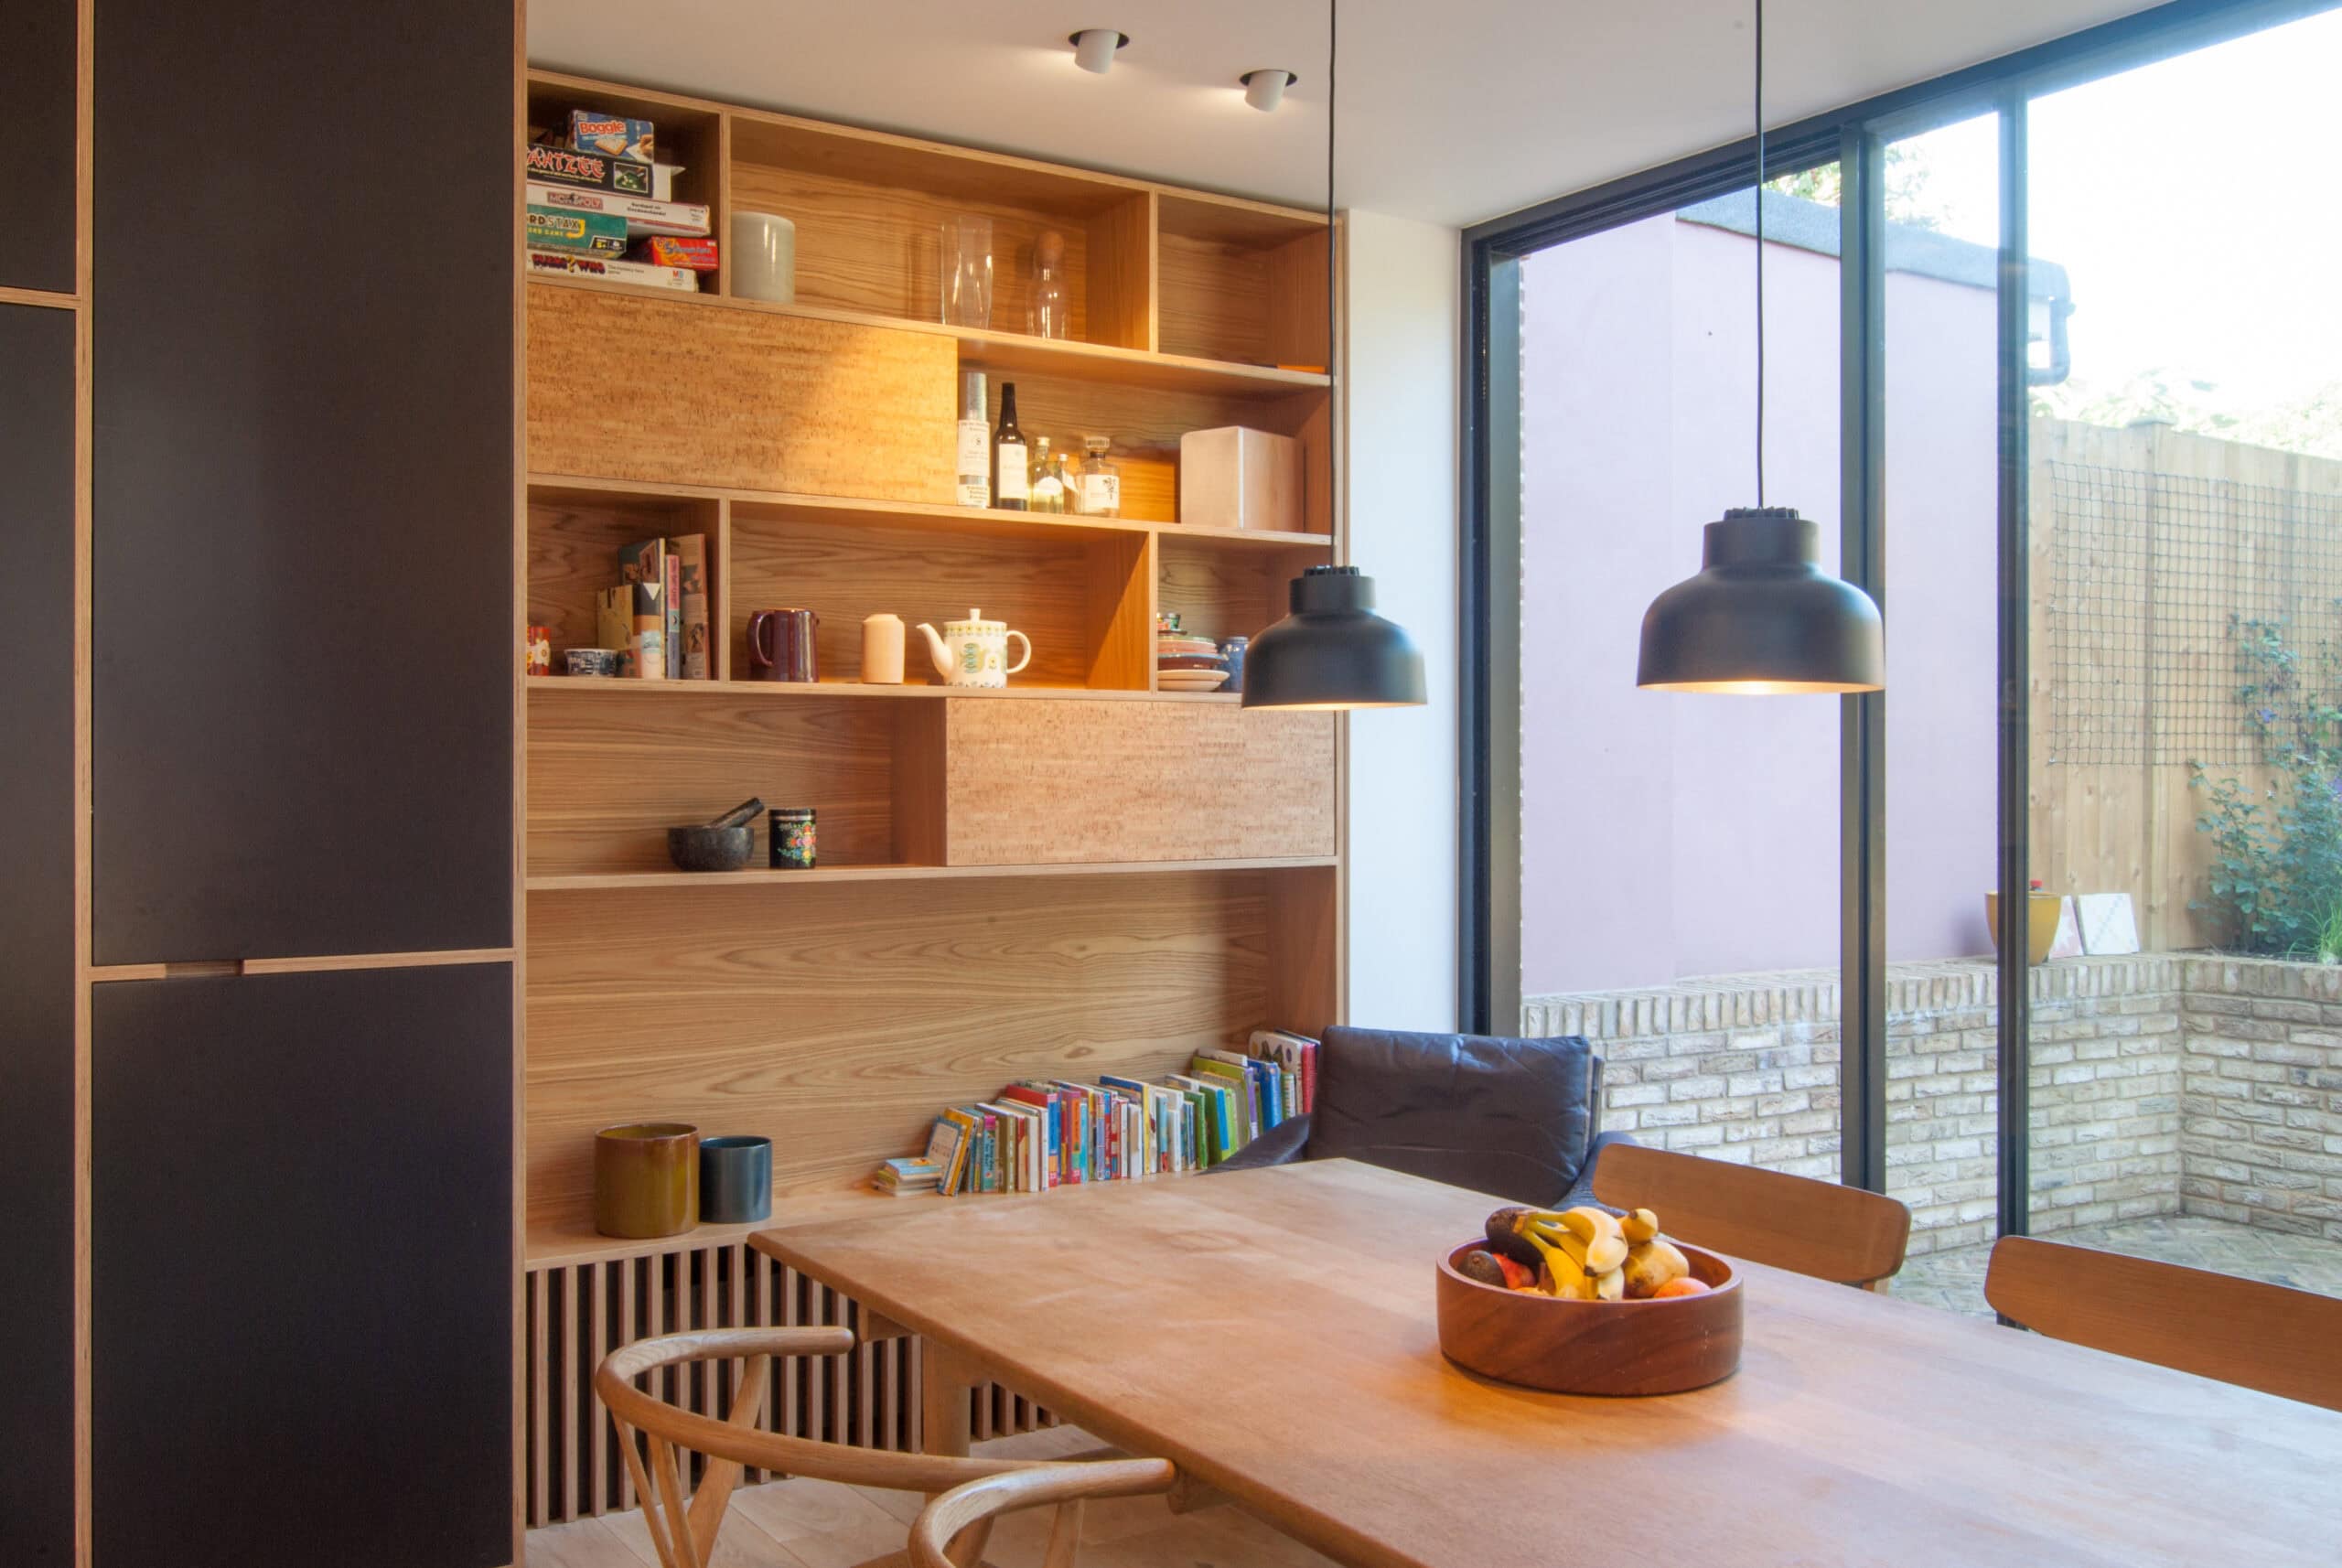
Islington's planning requirements meant keeping most of the original rear wall on the lower ground floor. The practice placed the kitchen in a new rear room facing the garden and turned the island perpendicular to the main run of units, with a curved ceiling and a new roof window above it.
A glass door and a large sliding window open onto an outdoor seating area that catches the evening sun. Upstairs, a garden-facing room became a study, a guest shower room was fitted above the kitchen, and the top floor holds the main bedroom and a pink-tiled bathroom.
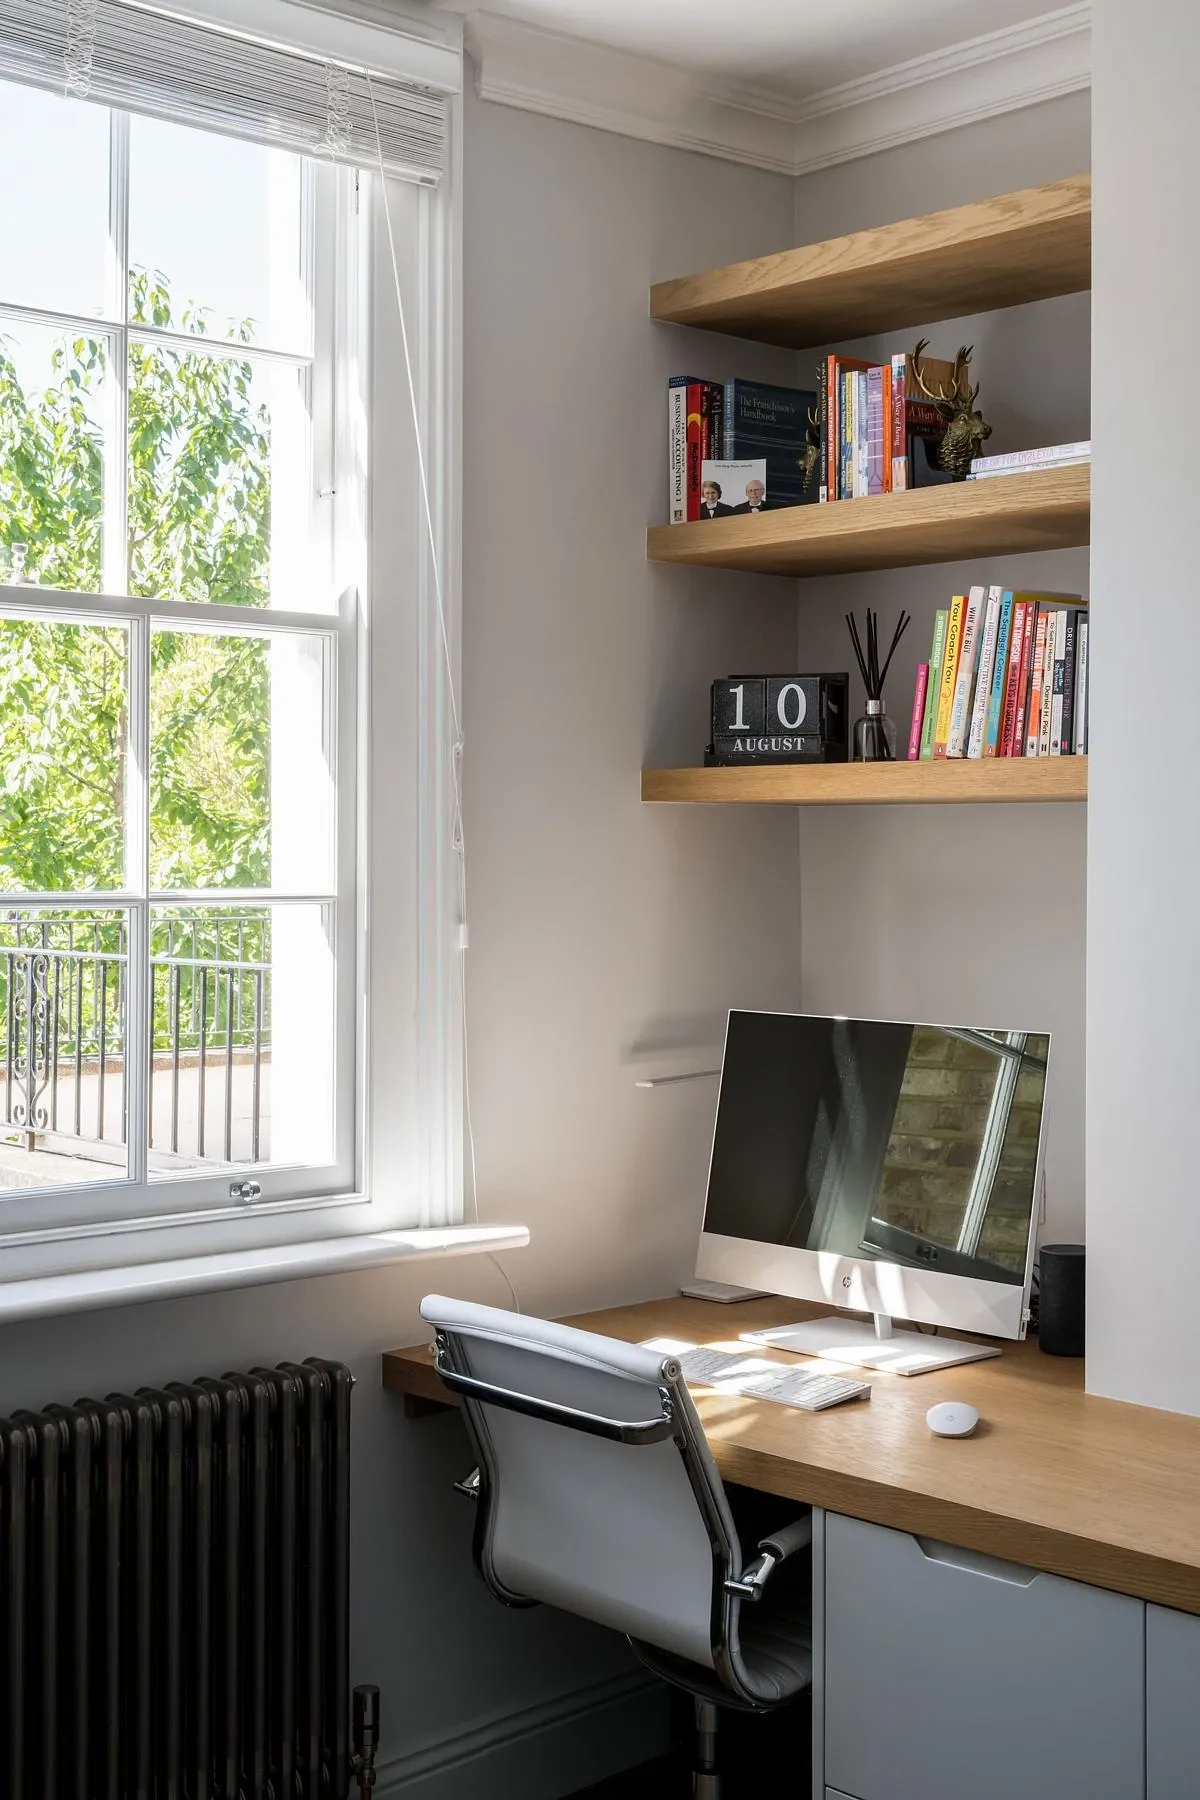
A garden-facing room is fitted out as a study.
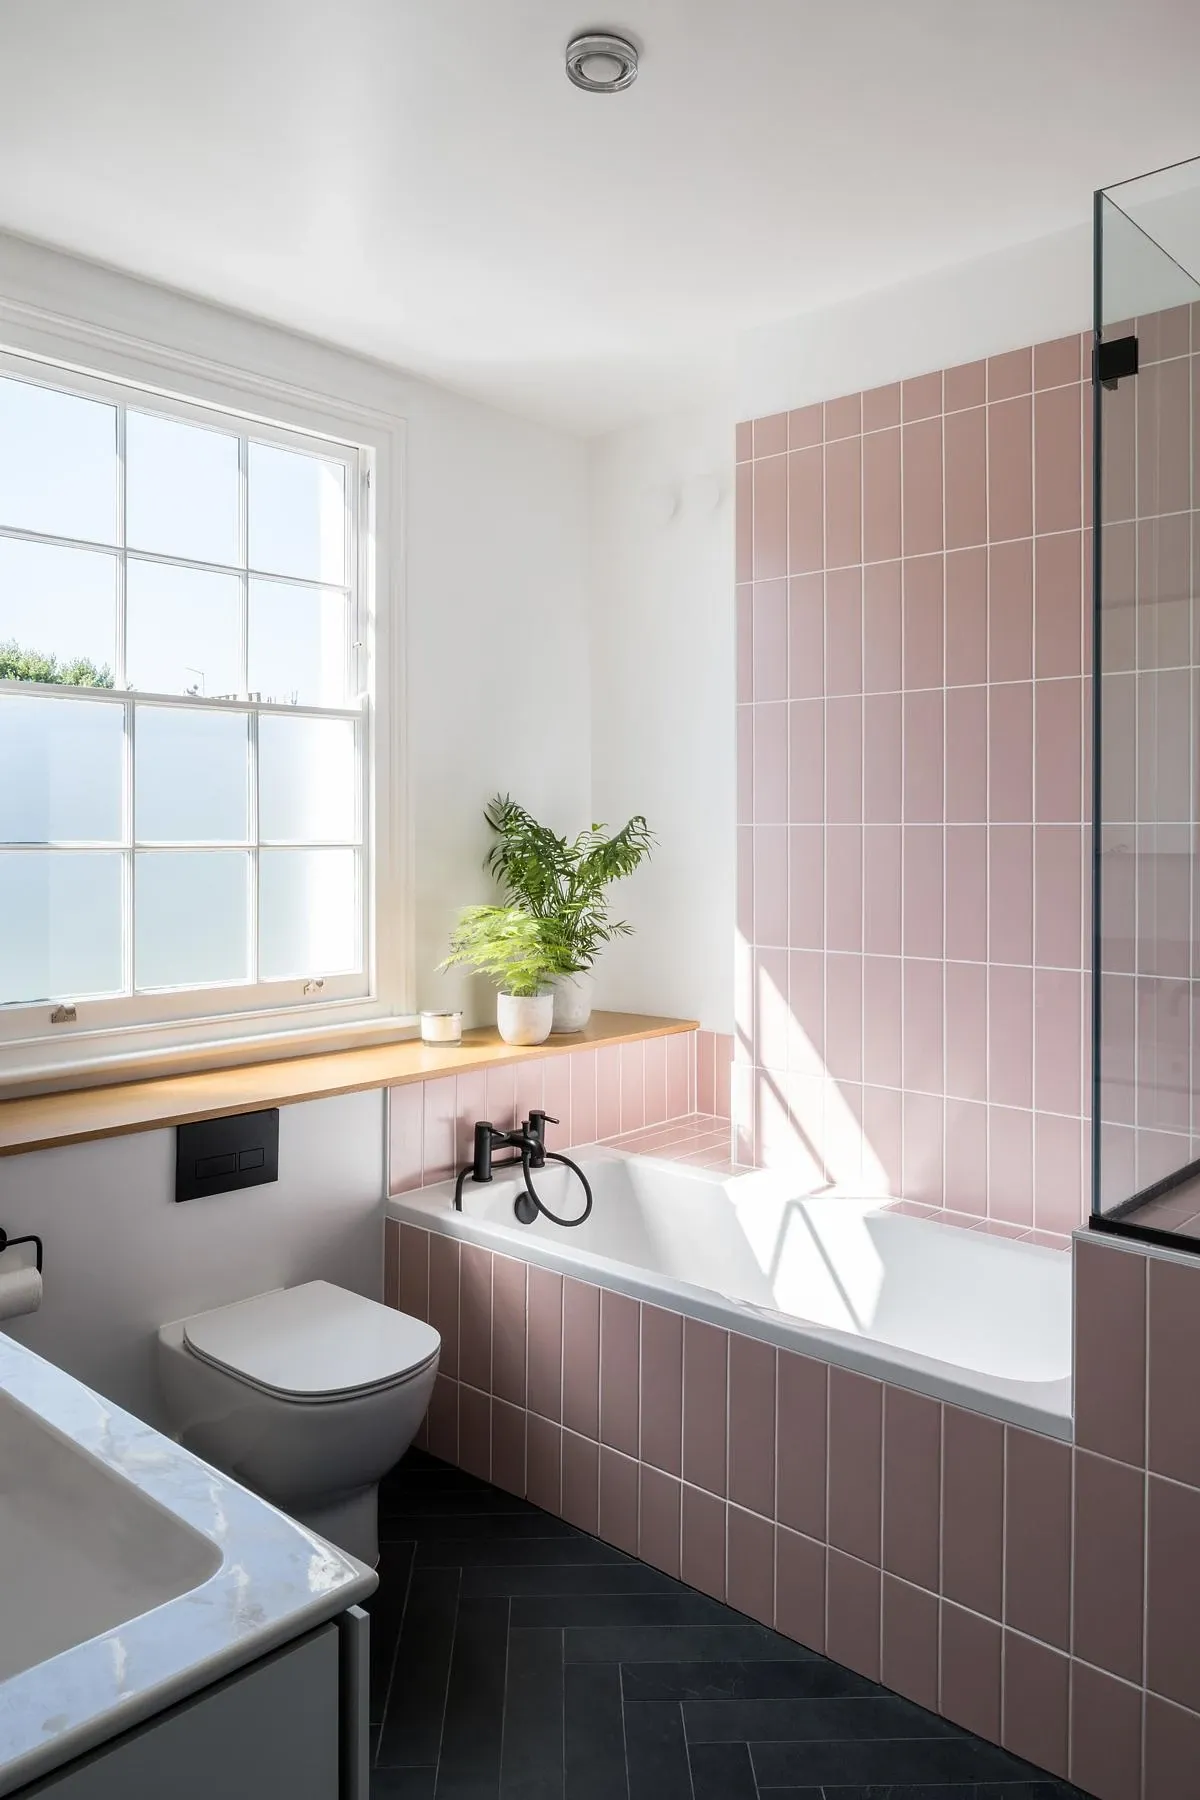
Pink tiles line the top-floor bathroom.
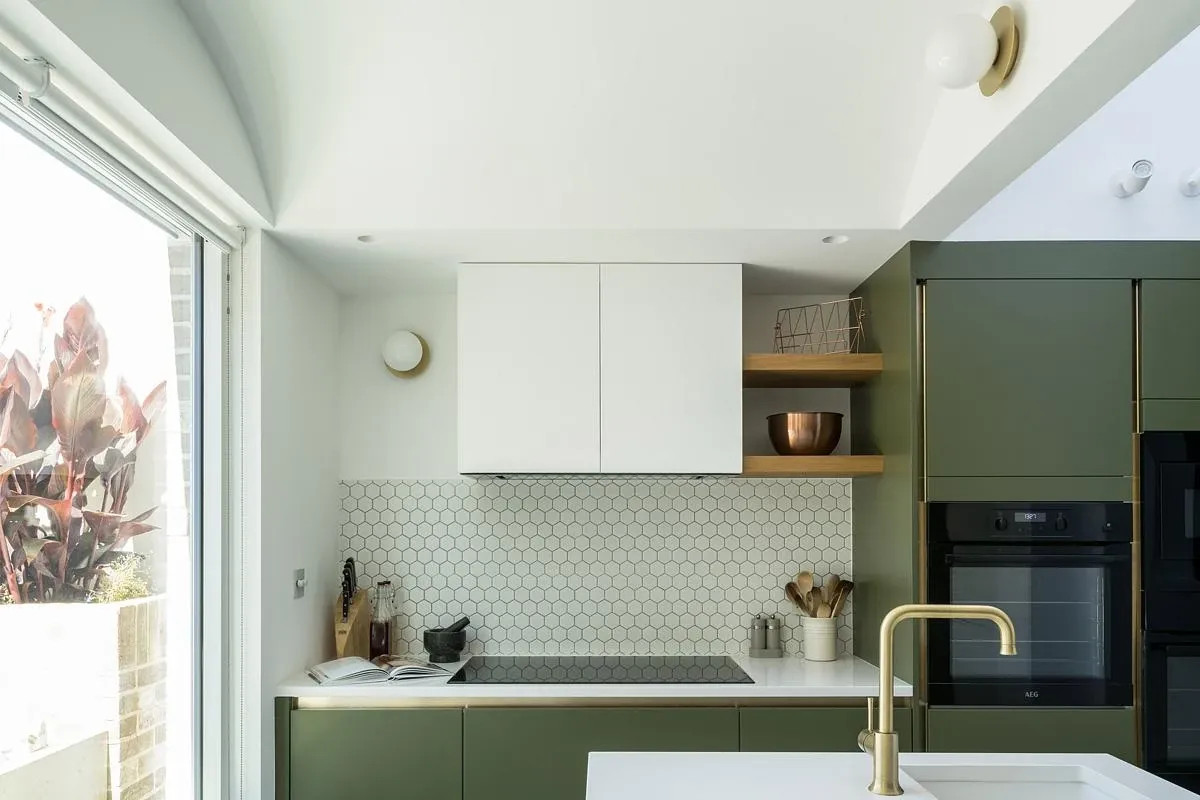
Green cabinetry, brass fittings and open shelving line the kitchen.
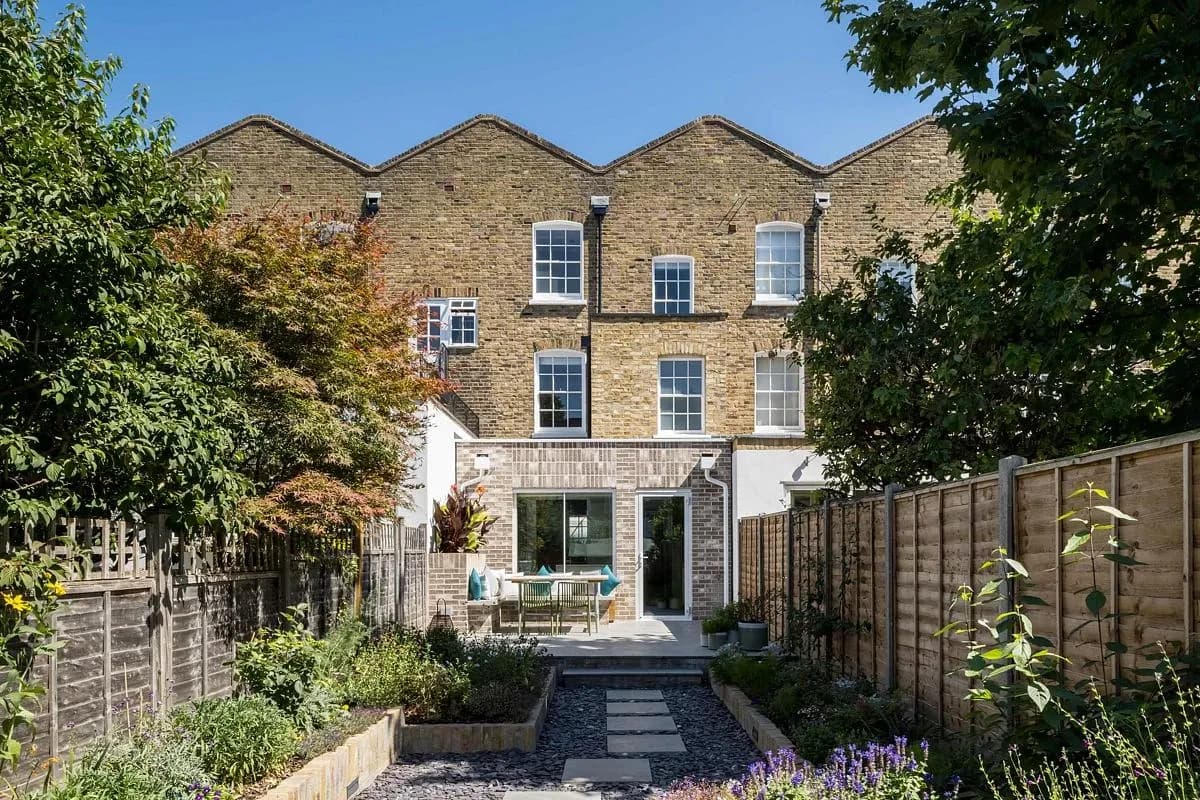
The extended rear of the Grade II listed terrace seen from the end of the garden.
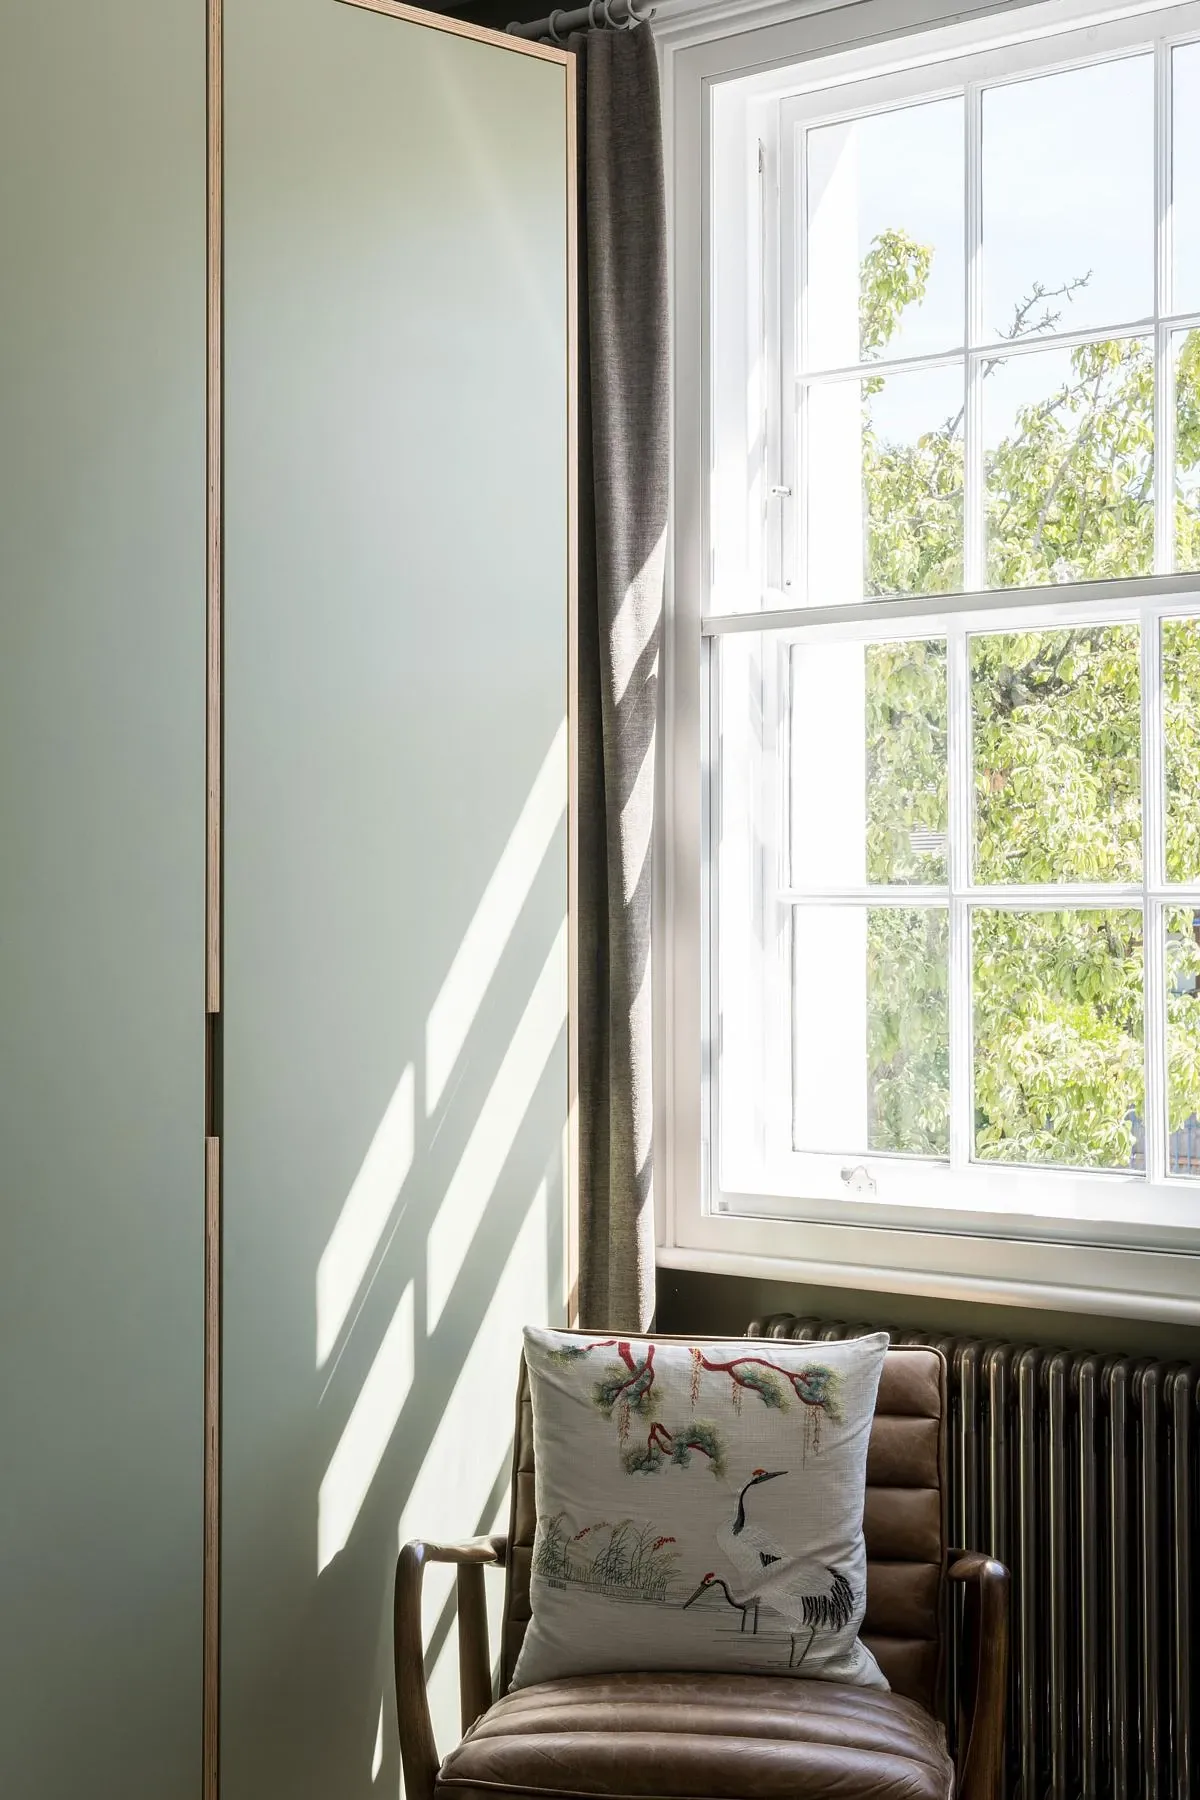
Pale green joinery and a sash window in one of the upper rooms.
Credits
Keep exploring