Bladerunner House
Bradley Van Der Straeten · London, UK · 2019
Projects / Project
A four-storey Dalston townhouse brought back together as one colourful home, with an open-plan lower floor that opens onto the garden.
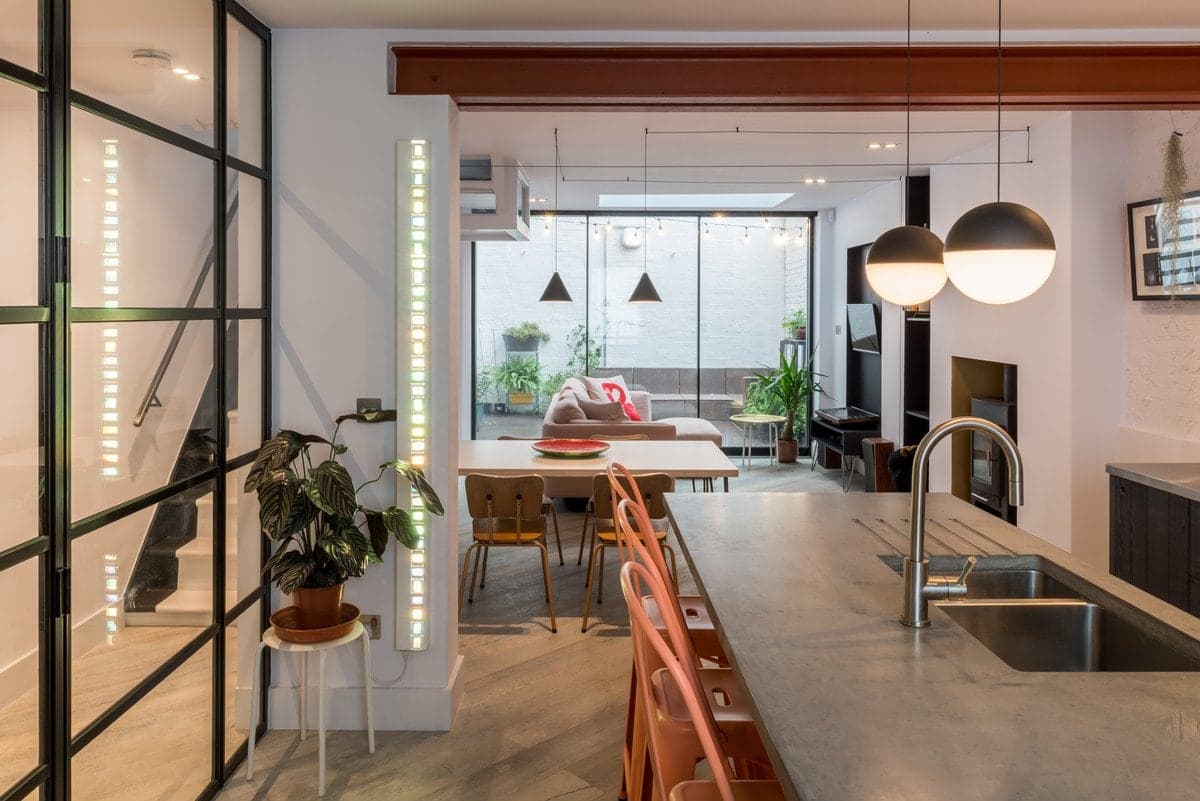
The opened-up lower floor runs from the kitchen to the lounge and the garden beyond.
The project
Bradley Van Der Straeten turned a four-storey townhouse in Dalston, previously split into a lower-ground flat and an upper maisonette, back into a single home. The brief was to restore the house's generous rooms and bay windows while moving the main kitchen and living space down to the garden level.
The cramped lower ground floor was opened up by removing its internal walls and adding a small single-storey infill extension. The result is one long space, with the kitchen by the front bay window, dining and a new stair in the middle, and a lounge at the back lit from above and glazed onto the garden.
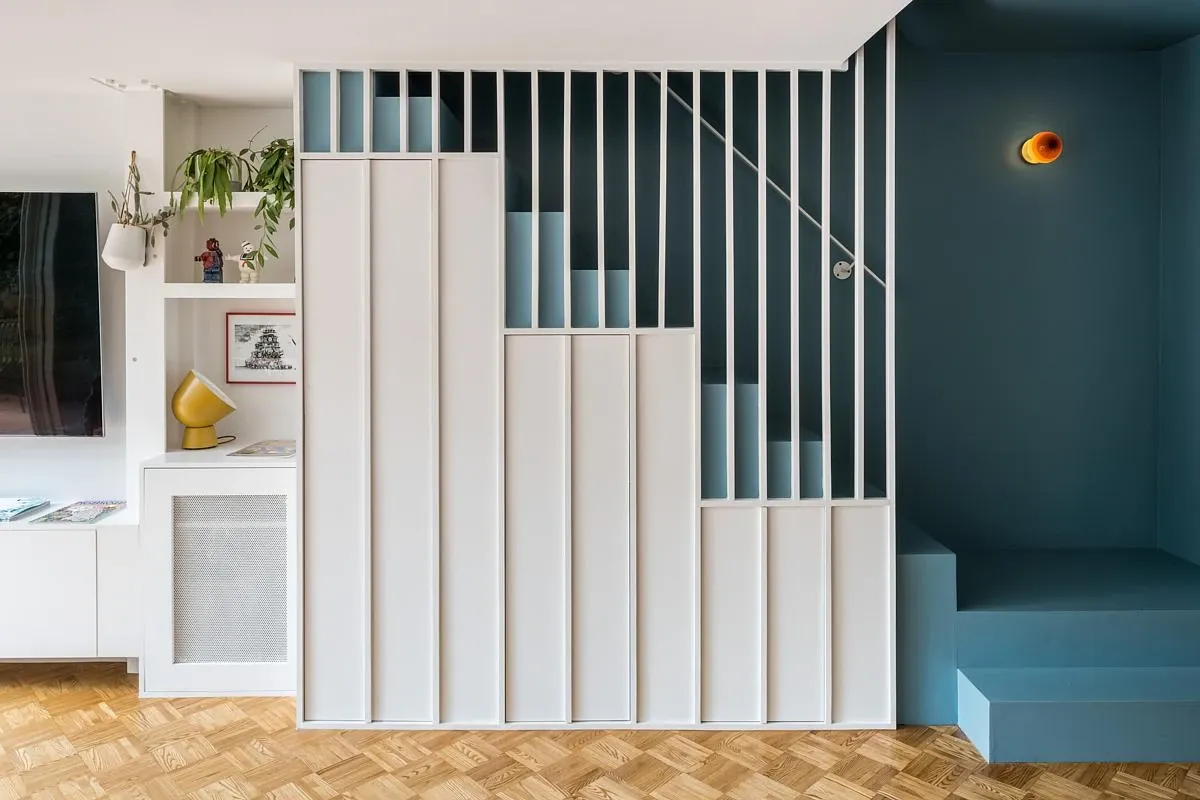
The stone-blue stair rises behind a white timber balustrade in the lower-floor living space.
Upstairs, the practice kept most of the original walls and doors, retained the through-lounge and turned a former rear kitchen into a yellow shower room that brings daylight into the stair. A glazed steel-framed screen at the new stair keeps the levels separated for fire safety while letting light through.
Colour runs through every room. The bright, white lower floor takes its cue from mid-century Californian homes, with ash parquet, a stone-blue stair and a deep burgundy kitchen, while the upper floors move through yellows, greens, greys and blues with nods to mid-century Italian fittings.
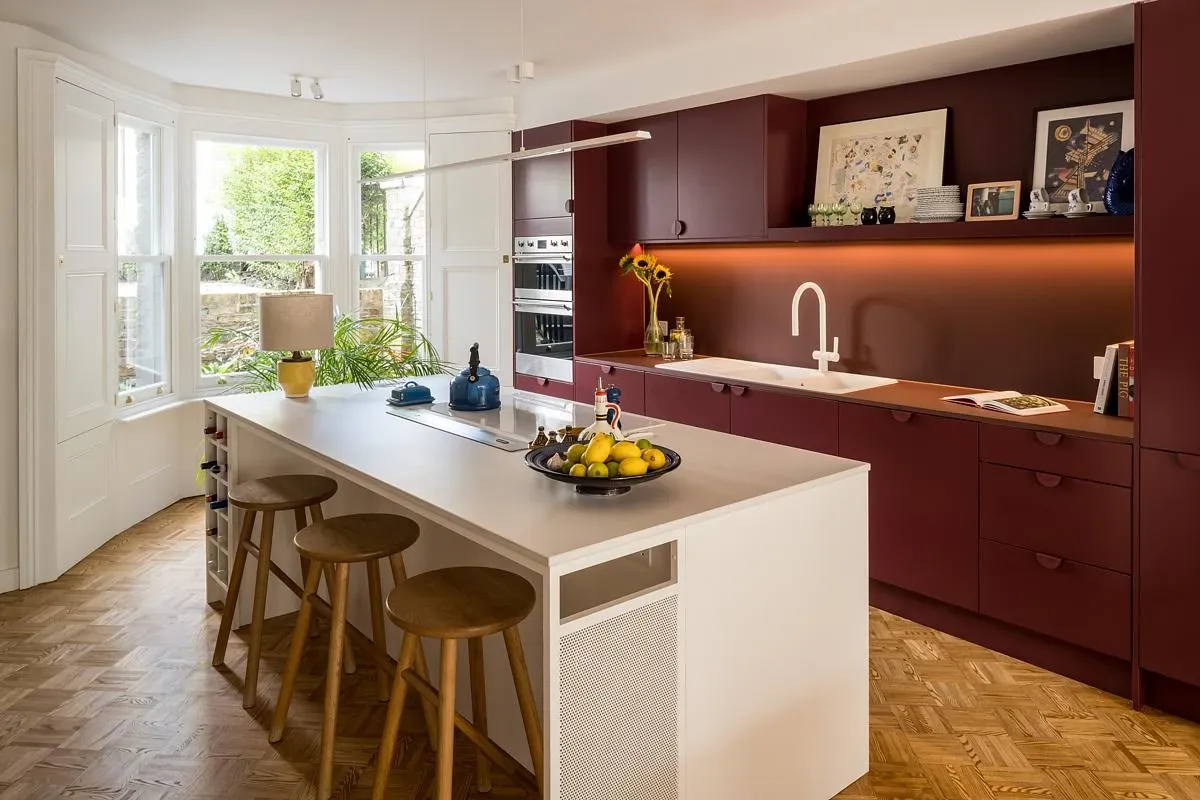
A deep burgundy kitchen sits beside the front bay window.
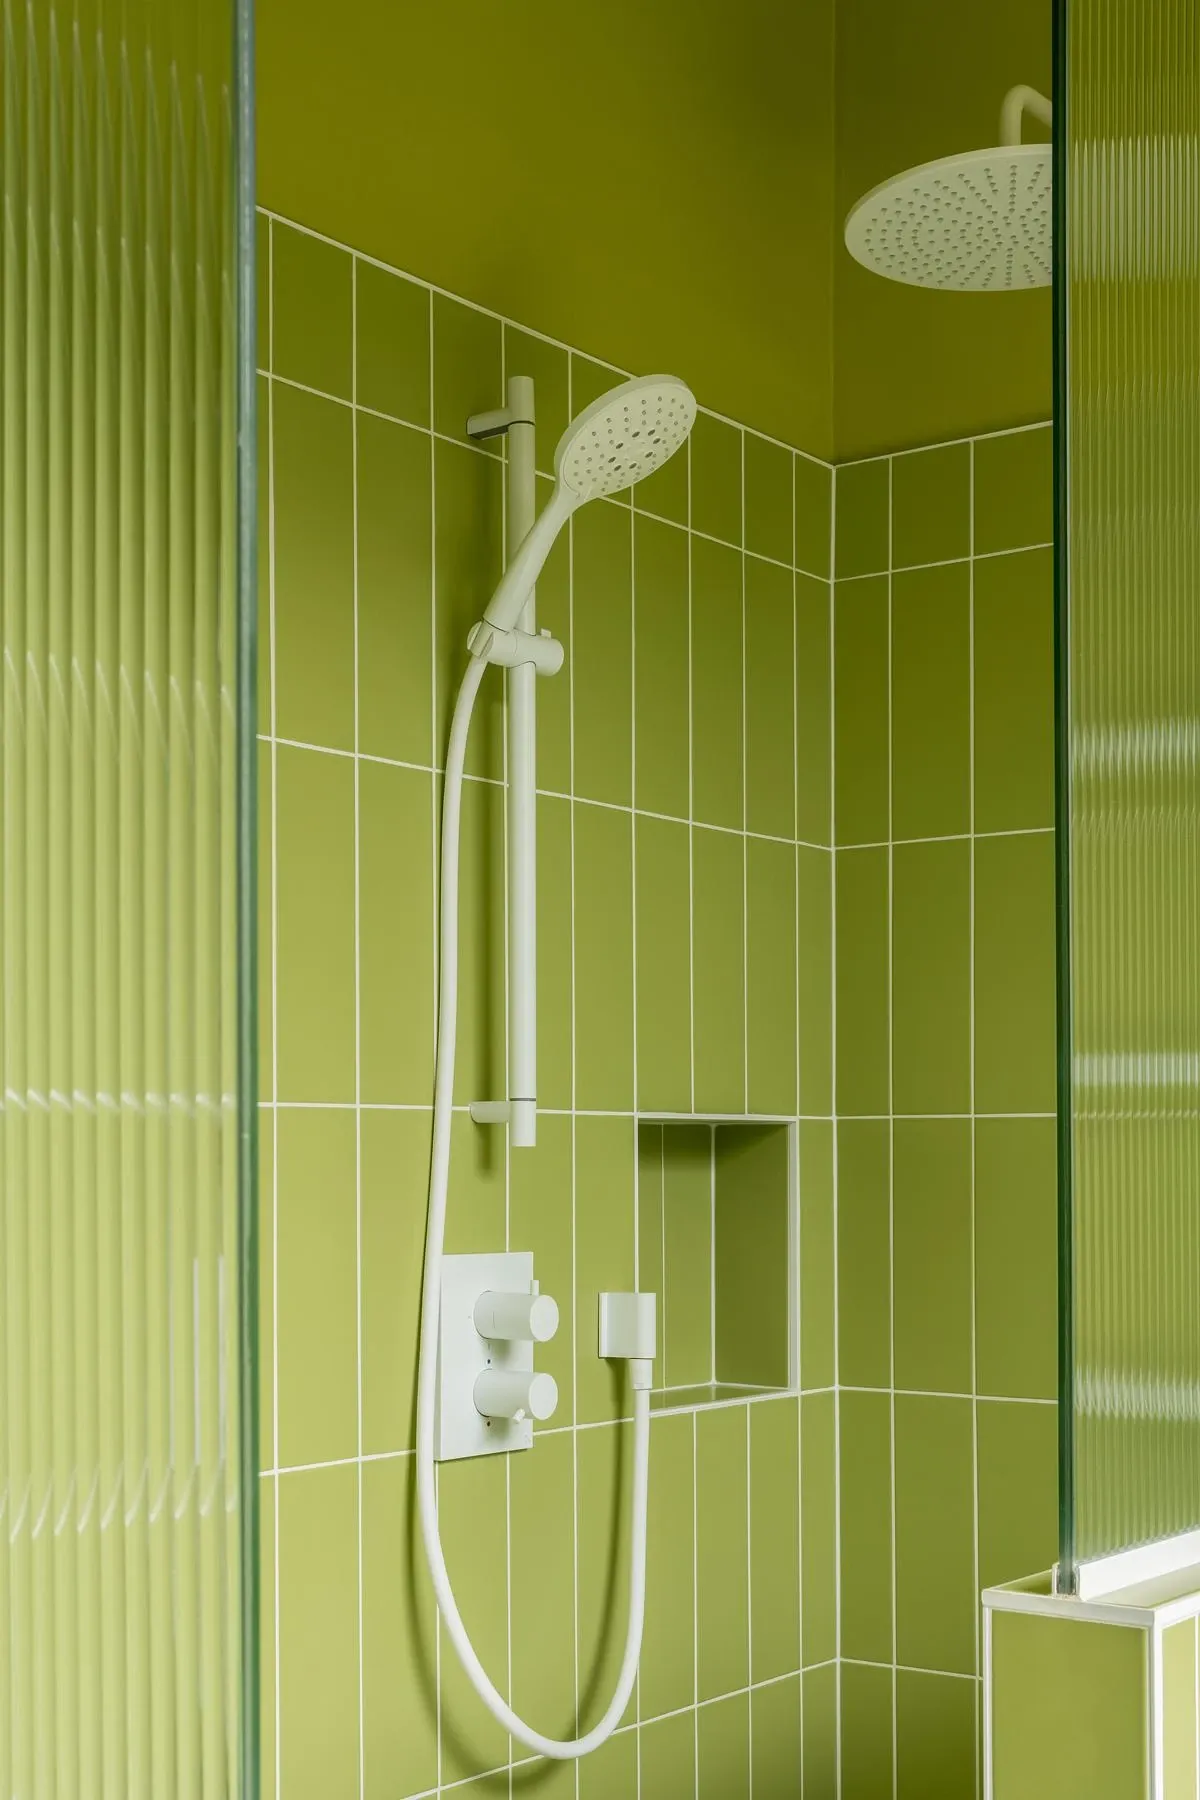
Green tiles line the shower in one of the bathrooms.
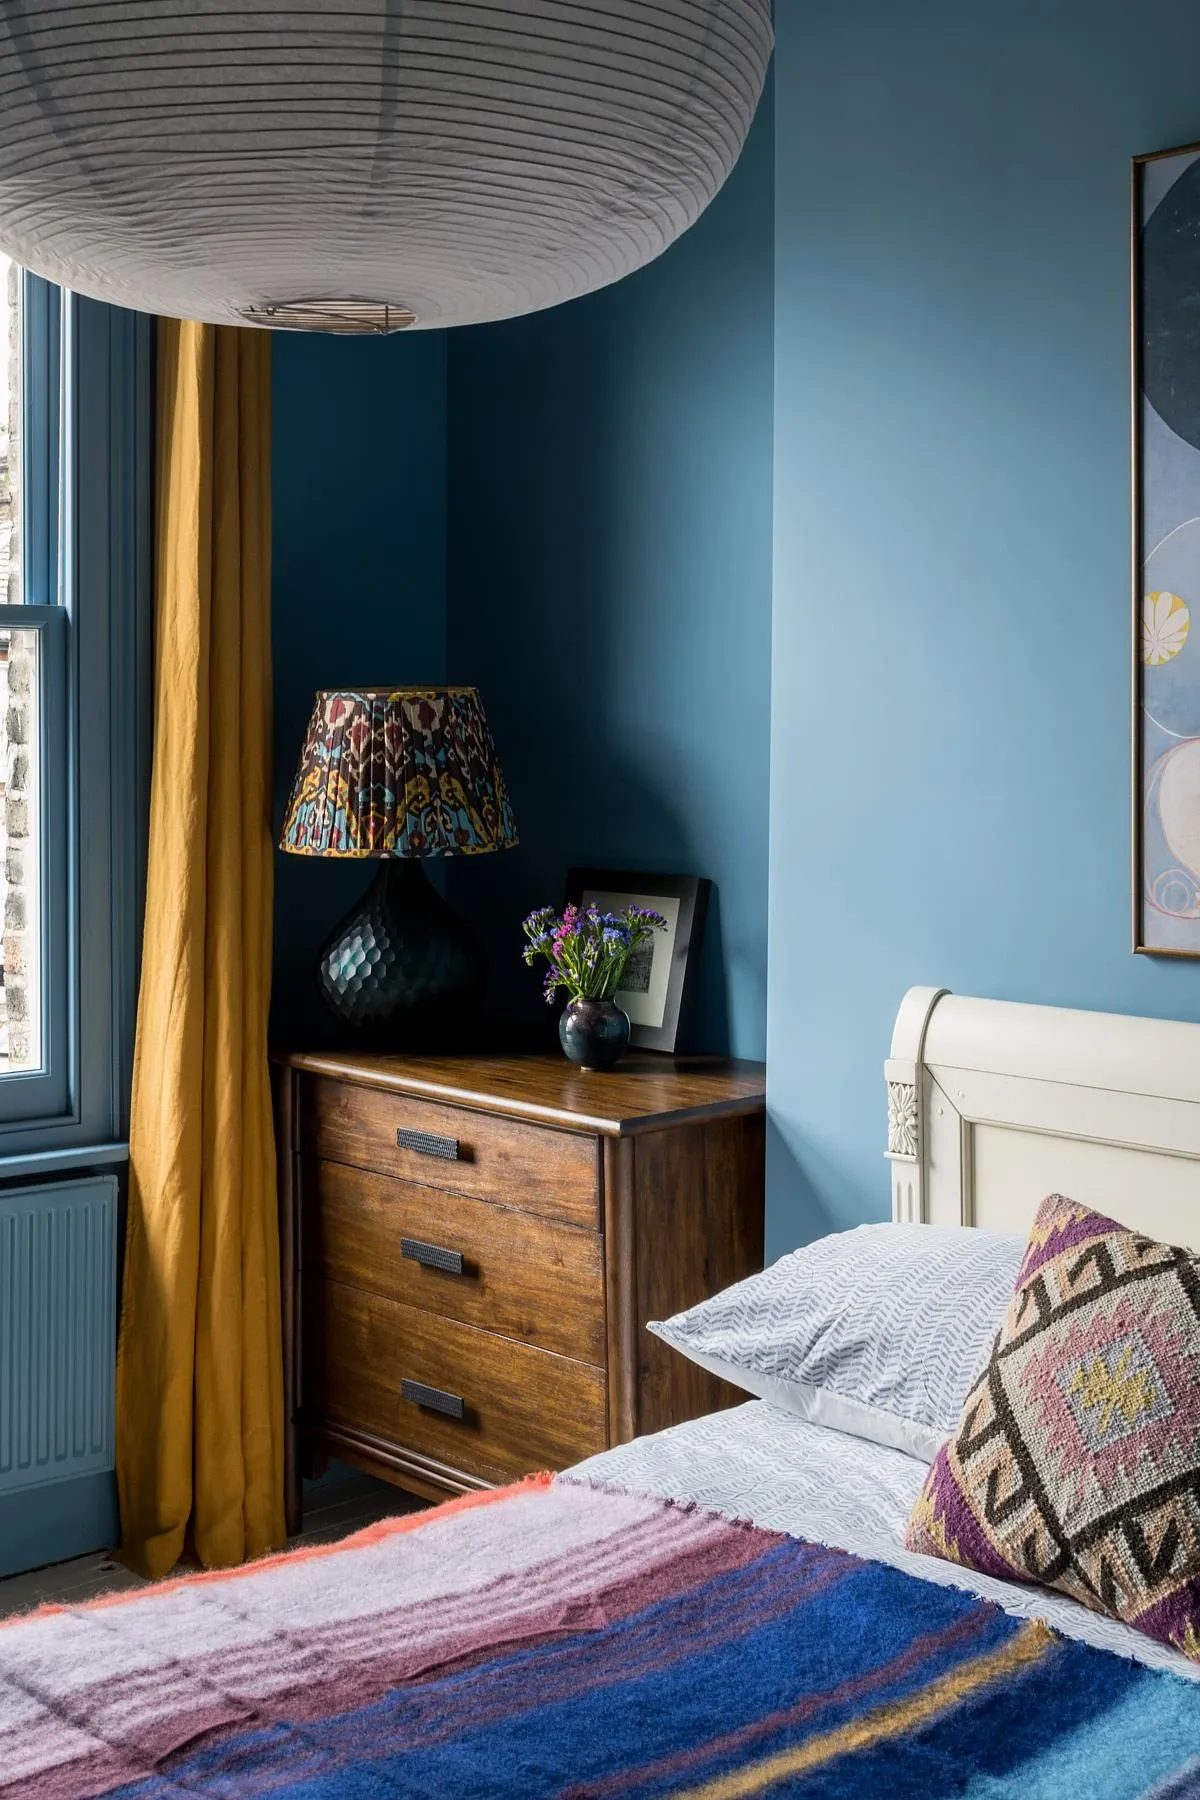
Deep blue walls set the tone in a top-floor bedroom.
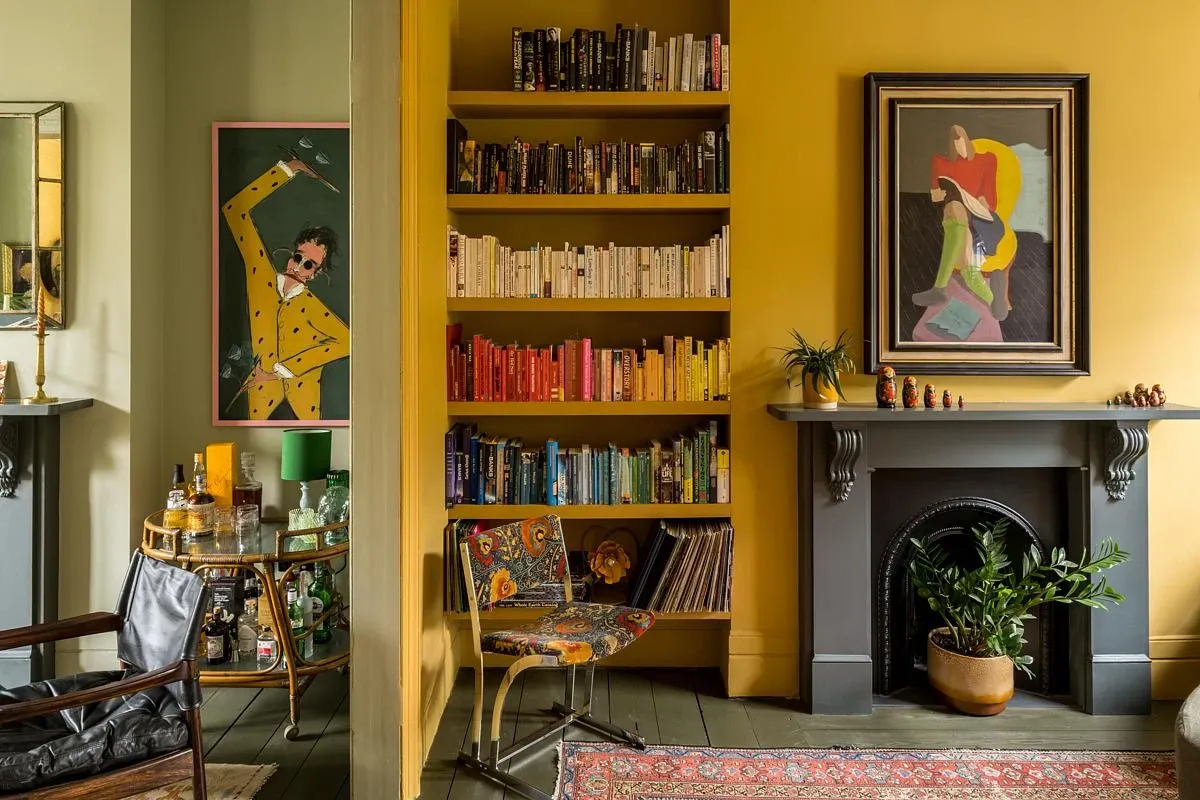
Yellow walls and built-in shelving surround an original fireplace.
Credits
Keep exploring