

Projects / Project
Tower Tower
A steel tower inserted within a listed monument brings stairs, services and living spaces into a compact tourist lodge.
Blackened steel stair and service core beneath the timber ceiling.
The project
The Casino Tower, a listed monument on the Luxembourg Moselle, needed new facilities to become a place to stay. Rather than distribute services throughout the historic fabric, 2001 TBSI and Elementar gathered them within a second tower inserted inside the first.
The new core is made from 12 mm solid steel, welded together on site. It is both a supporting structure and a piece of architecture: the stair, partitions and service spaces form one compact assembly beneath the existing timber floors.
- Practice
- 2001 TBSI
- Photographer
- Ludmilla Cerveny
- Project
- Tourist lodge in a listed tower
- Client
- Commune de Wormeldange
- Design collaboration
- Elementar
- Intervention
- Stair and service core in 12 mm solid steel
- Organisation
- Four floors
- Accommodation
- Three sleeping rooms
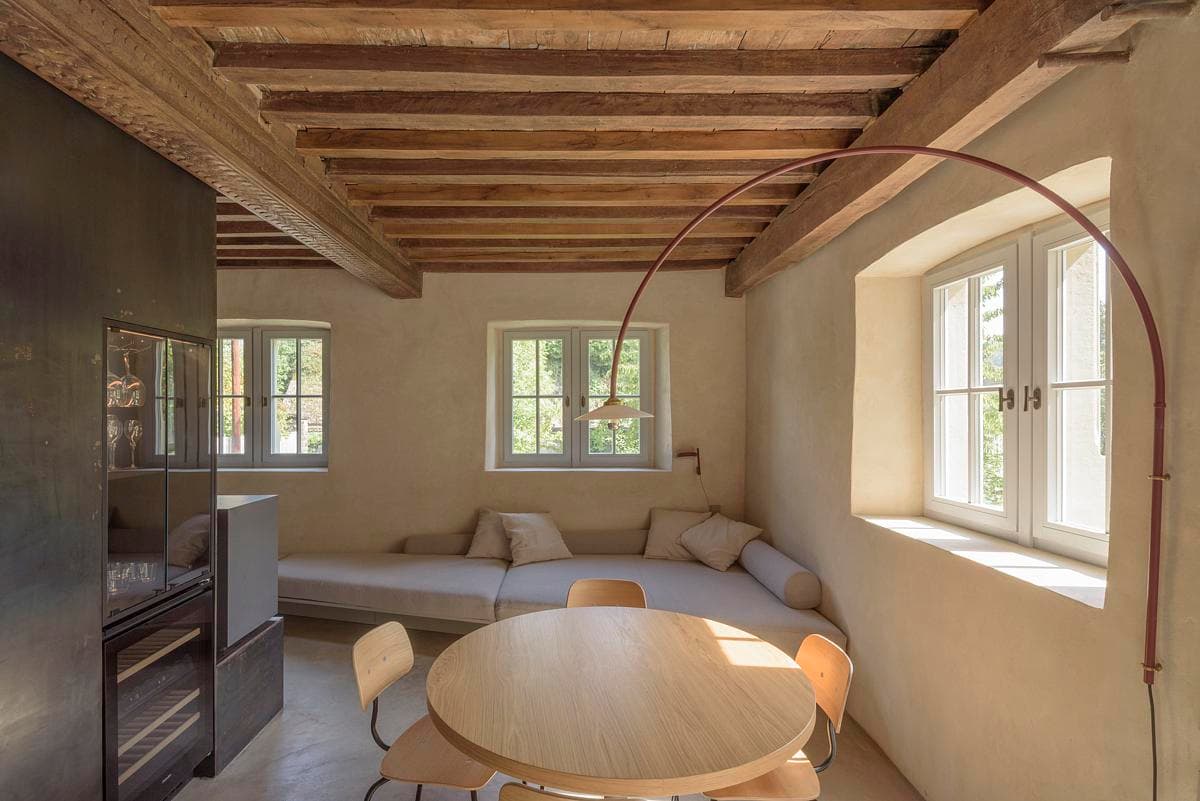
Living and dining room beneath the restored timber ceiling.
Heating, water and electrical services sit within the steel intervention alongside a bathroom, kitchen, work space and stove. Around it, rooms are organised over four floors, making space for three sleeping rooms within the old tower.
The distinction between the two structures remains visible. Dark steel, pale walls and exposed timber show where new work meets the monument, while concentrating the practical additions in one place limits intervention in the historic building.
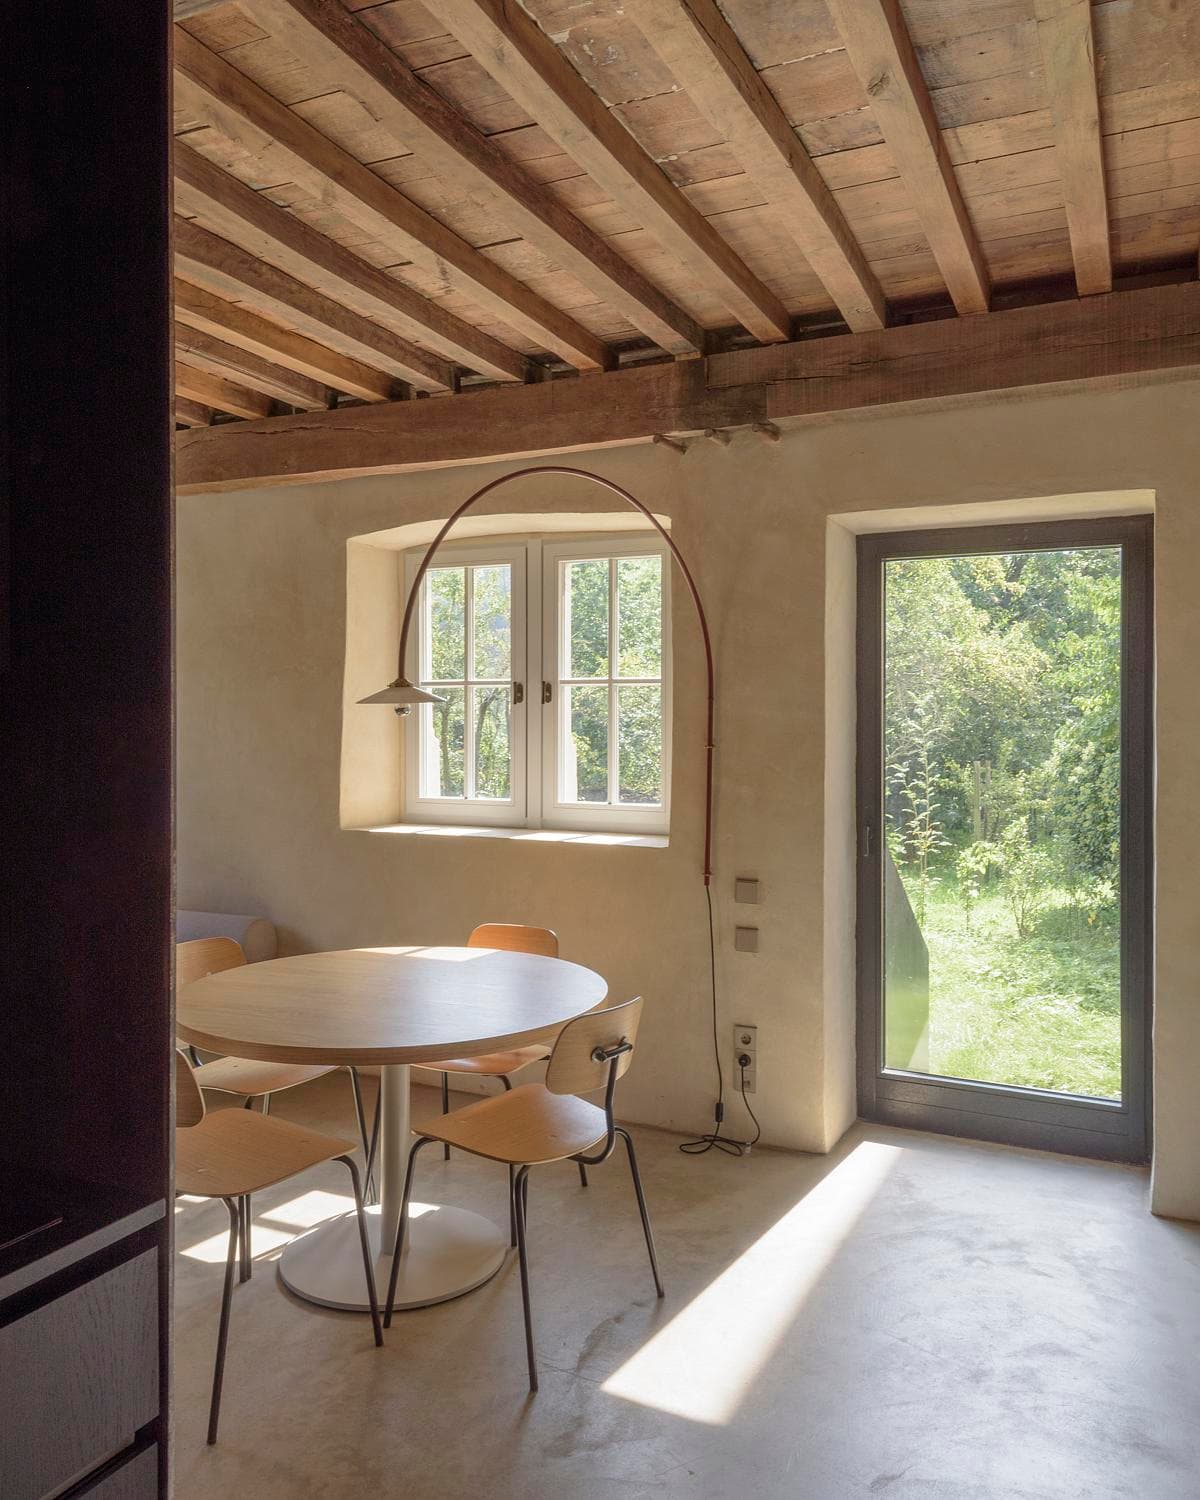
Dining corner beside the garden door and plastered walls.
Credits
- Lead architect
- 2001 TBSI
- Co-design
- elementar
- Photographer
- Ludmilla Cerveny
Keep exploring

