
Projects / Project
Tranquil Retreat
A compact one-bedroom ADU in San Carlos combines a bright living space, efficient storage and accessible details within a simple garden-home form.
The garden home combines a sloping roof, high-level glazing and green wall finishes.
The project
Tranquil Retreat is a 414-square-foot accessory dwelling unit in San Carlos, California. Inspired ADUs arranged a living space, galley kitchen, bedroom and bathroom within a compact rectangular plan, using a sloping roof to give the interior additional height.
High-level glazing brings light into the home while limiting direct views from neighbouring properties. The kitchen and dining areas incorporate storage, and further storage occupies a loft above the bathroom. A covered entrance creates a small sheltered space beside the garden.
The project description identifies wider doors and a curbless shower as part of its accessibility approach. The photographs show how built-in cabinetry, a compact laundry area and large glazed openings support everyday living within the small footprint.
- Practice
- Inspired ADUs
- Year
- 2019
- Photographer
- Ellyce Moselle
- Building type
- Accessory dwelling unit
- Project area
- 414 ft²
- Accommodation
- One bedroom, one bathroom
- Reported completion
- 2019
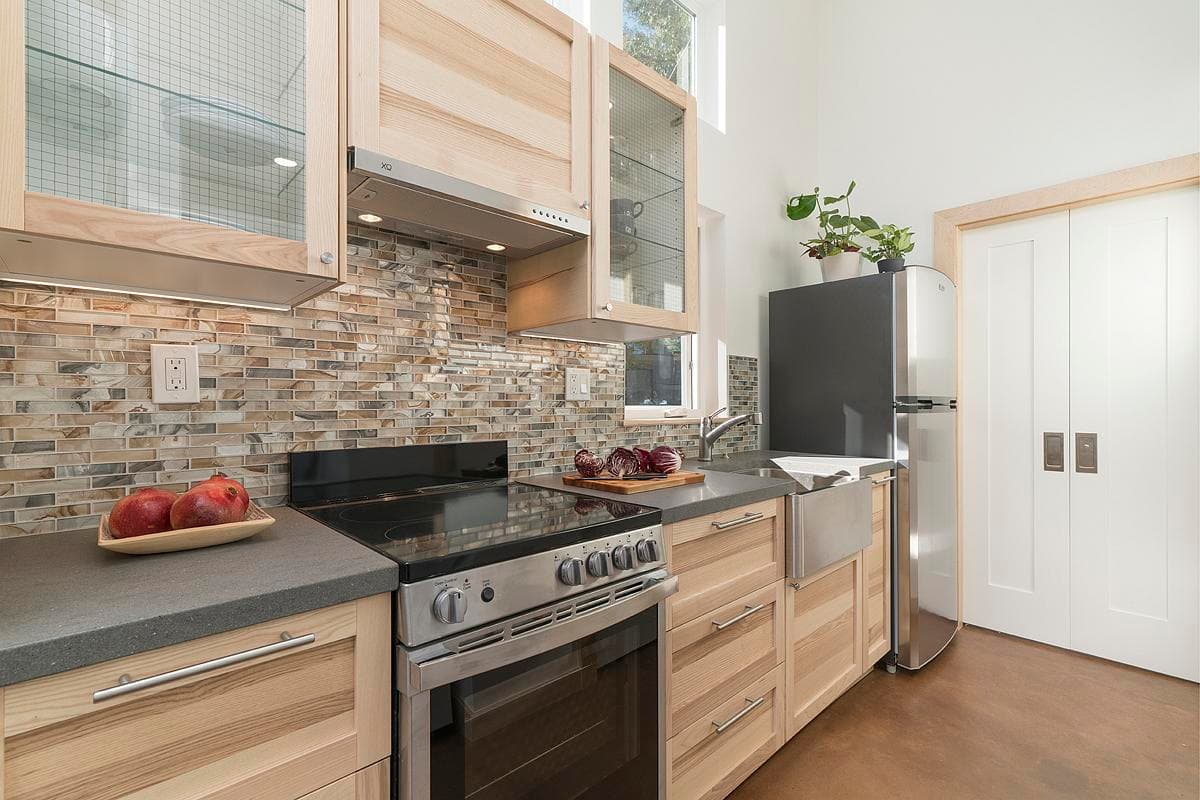
A galley kitchen combines fitted cabinetry, appliances and a tiled splashback.
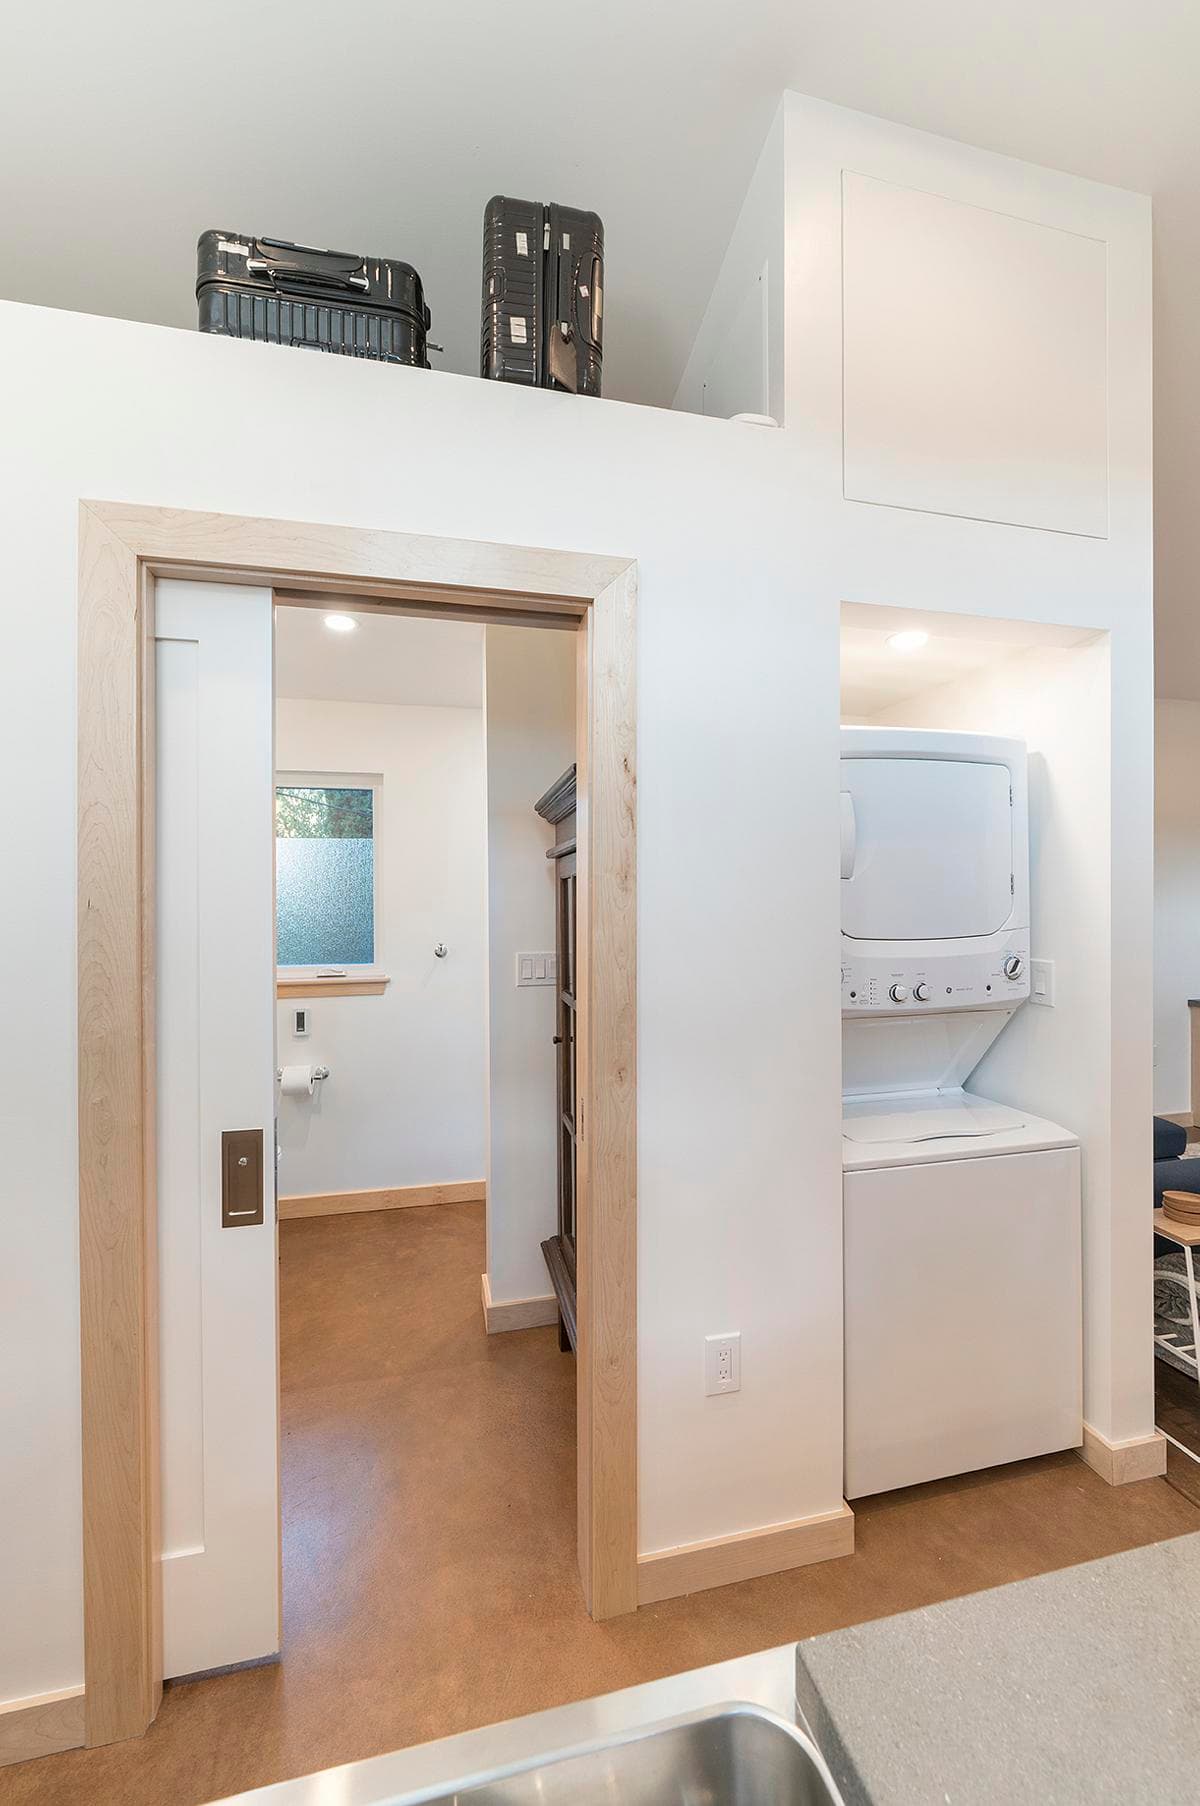
Built-in storage and a stacked laundry area sit beside the bedroom doorway.
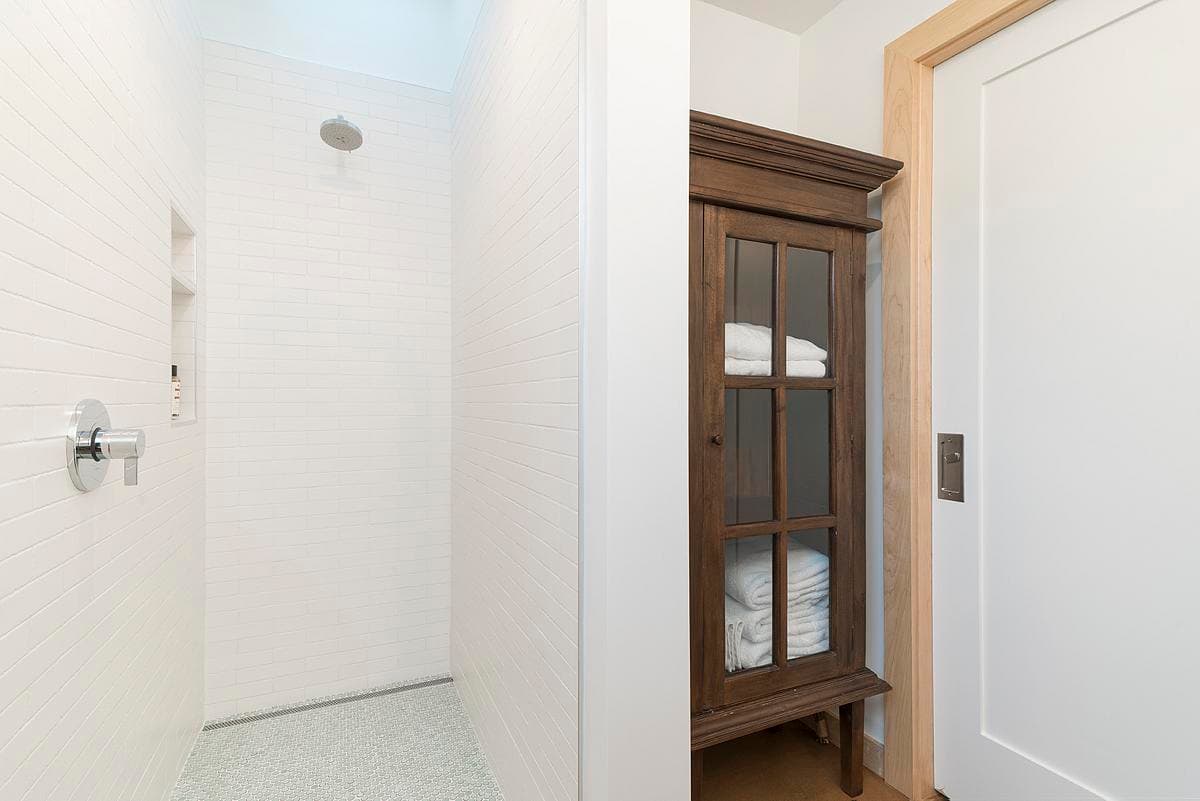
A shower without a raised threshold forms part of the compact bathroom.
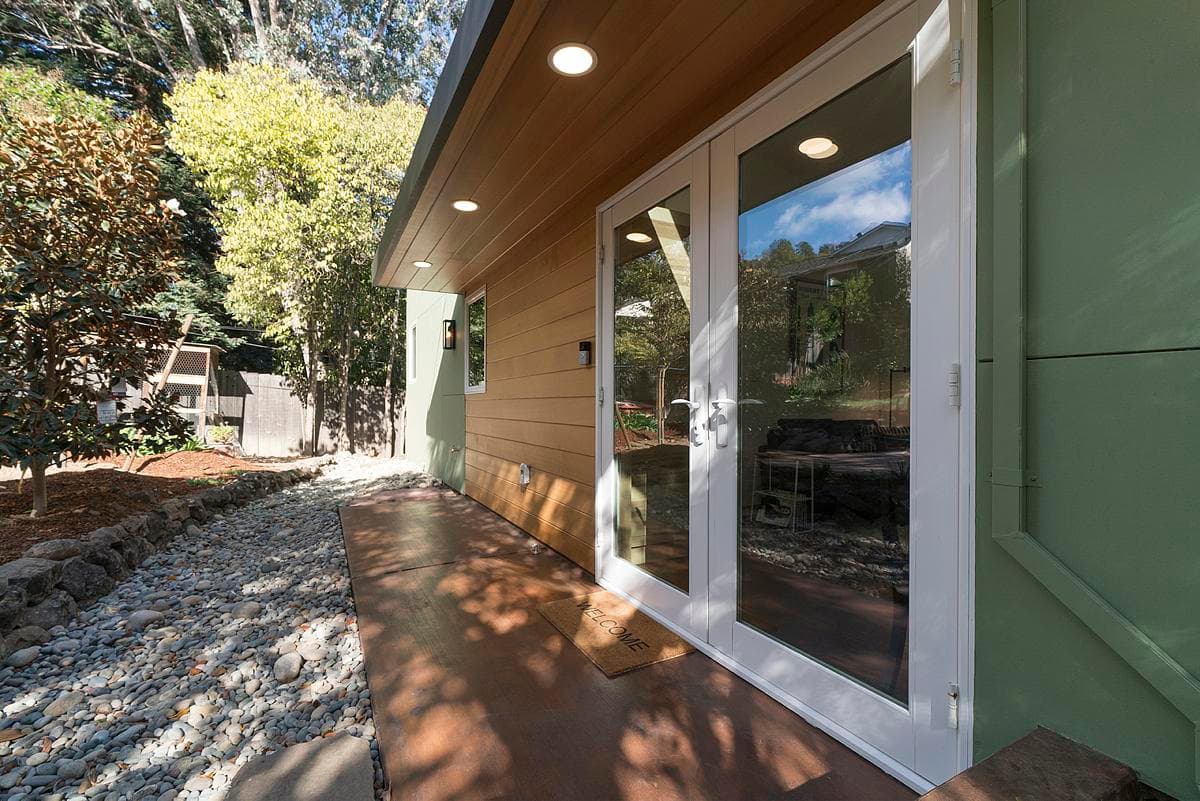
A covered entrance and glazed doors connect the home with the garden.
Credits
- Architecture
- Inspired ADUs
- Photography
- Ellyce Moselle
Keep exploring

