
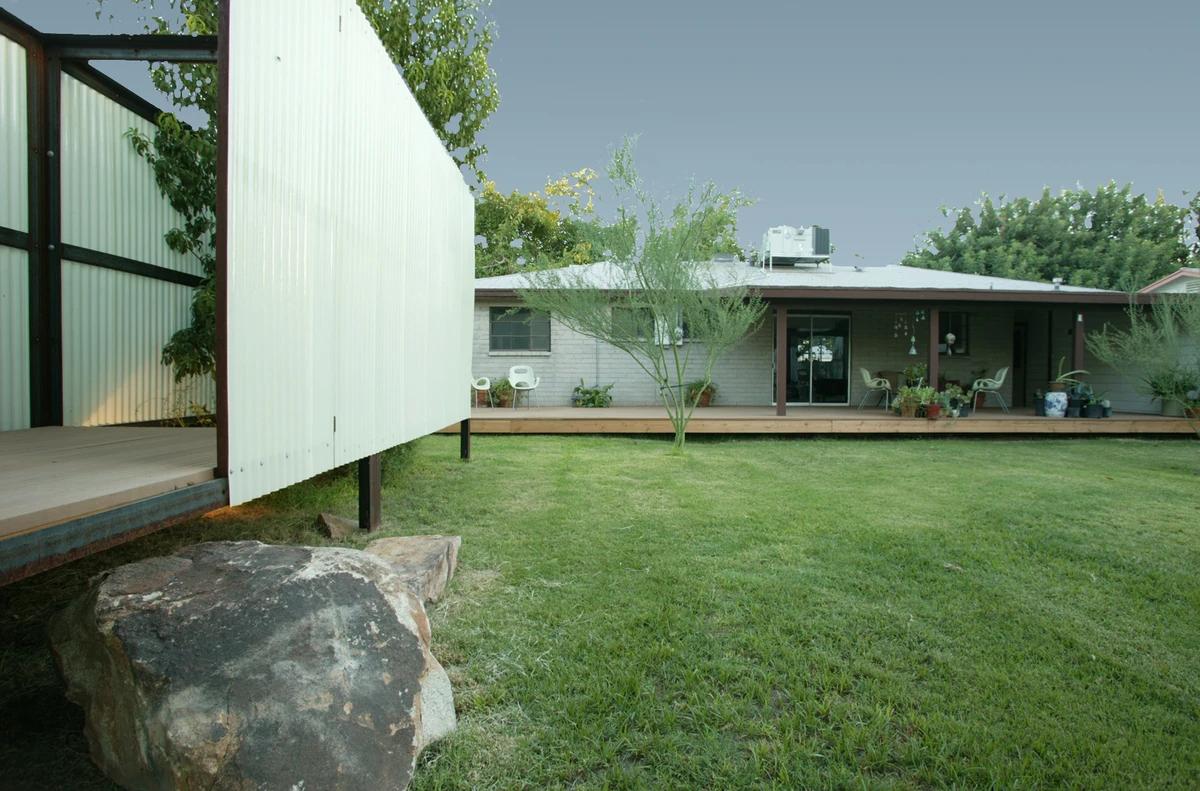
Pods Project
coLAB studio · Tempe, Arizona, United States · 2007
Projects / Project
A replicable, highly sustainable prototype house for infill lots in downtown Phoenix.
Weathered steel screens around the entry courtyard.
The project
coLAB studio designed this prototype house for infill lots in downtown Phoenix with developer and sustainability consultant vali homes and builder 180 Degrees. The goals were a house inspired by the 1960s Case Study homes, high design and quality at low to mid cost, and a plan that could be repeated on any typical lot in the city.
Six versions were energy-modelled and priced. The first two-bedroom house surpassed LEED Platinum certification, with weathered steel screens enclosing private courtyards around a simple, light-filled plan.
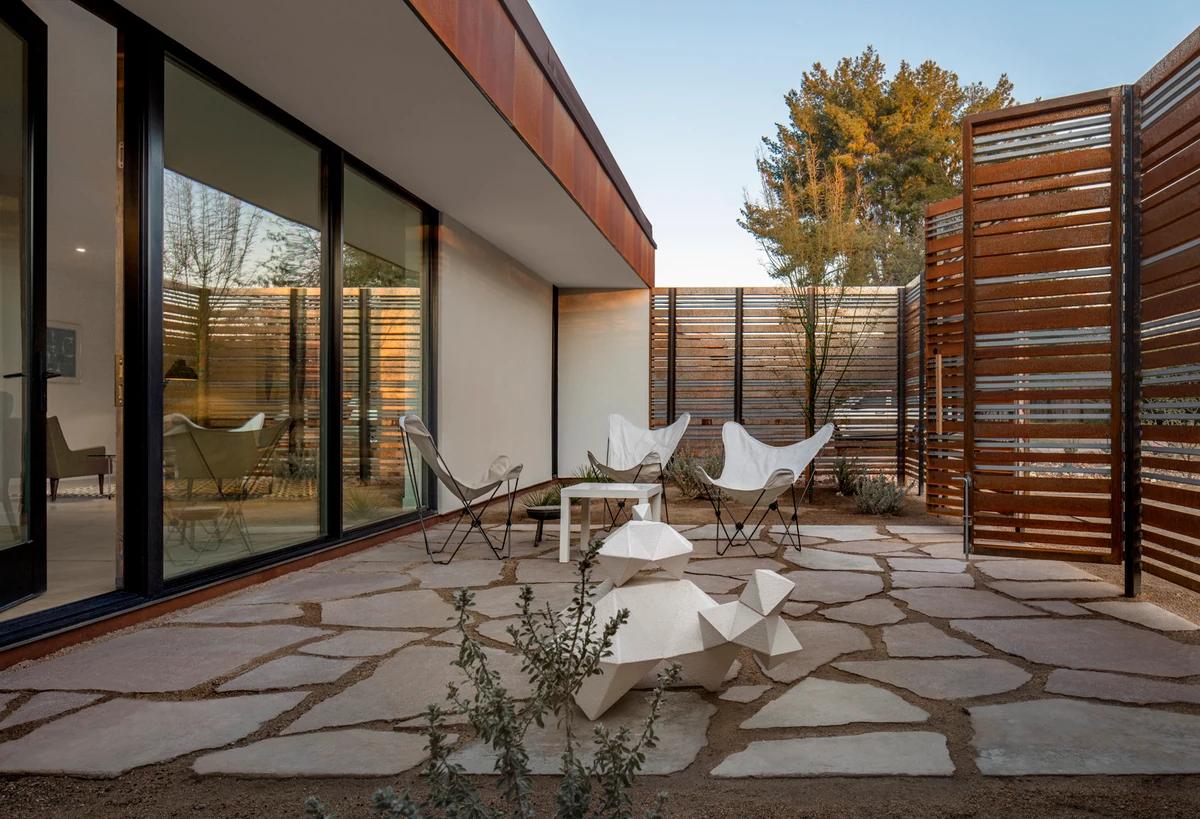
The paved courtyard beside the glazed living spaces.
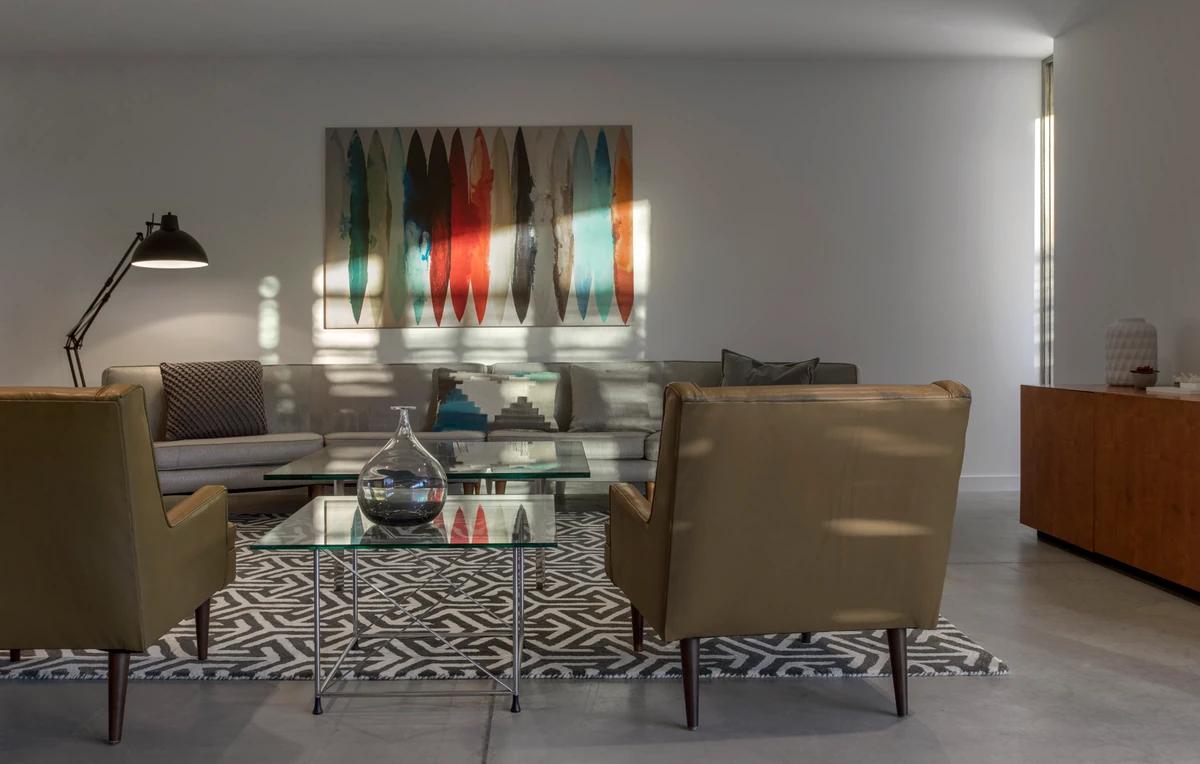
The living room.
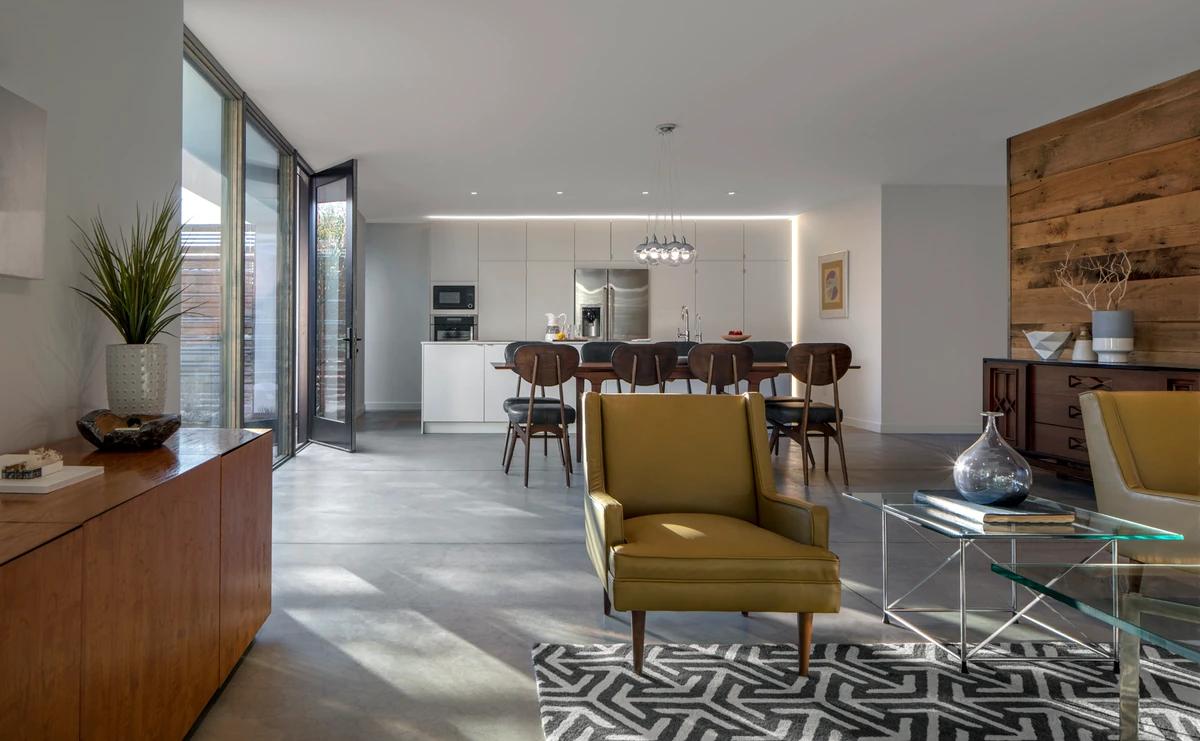
The open-plan living, dining and kitchen.
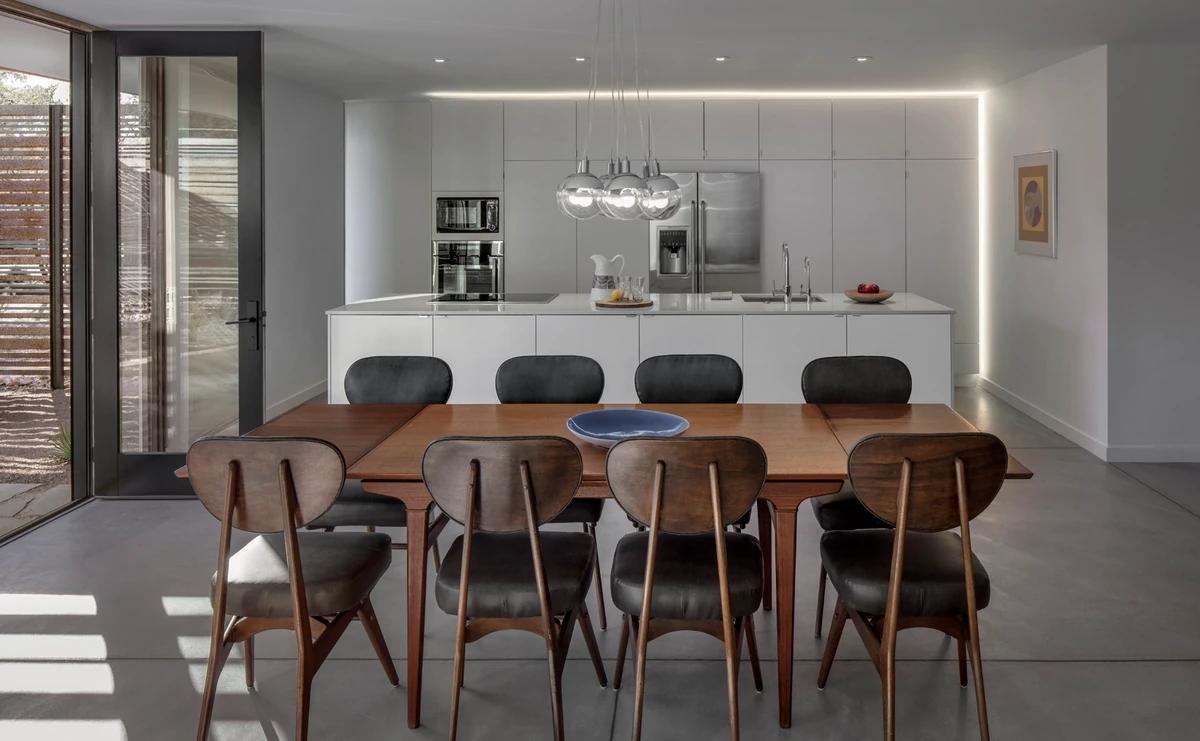
The dining table and kitchen.
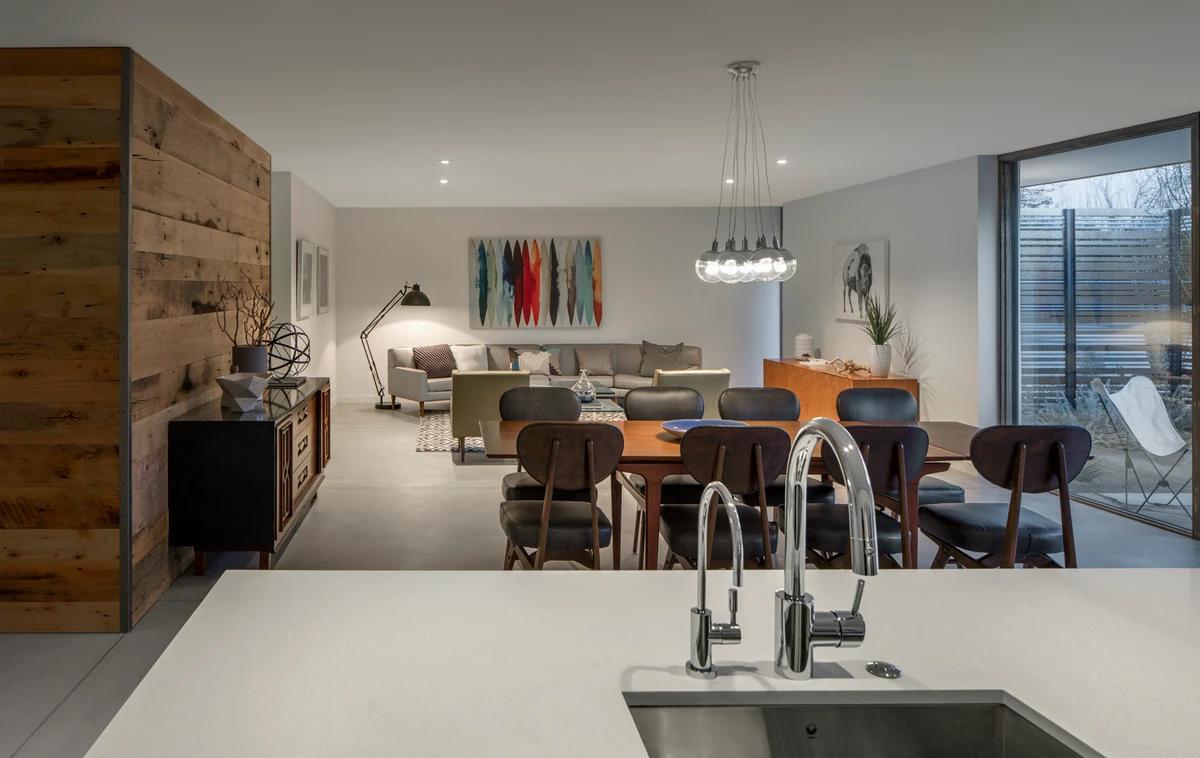
The open plan seen from the kitchen sink.
Credits
Keep exploring
Project updates
Tell us if it is inaccurate, not genuine or a concern. Our team reviews every report.