

Projects / Project
Pods Project
A 1950s Tempe house opened up with low-cost garden pods for sleeping and meditation.
A translucent pod beside the lawn and the original house.
- Practice
- coLAB studio
- Year
- 2007
- Photographer
- Bill Timmerman
The project
coLAB studio renovated a typical 1950s three-bedroom house in Tempe, Arizona, as a new model for suburban living without a large addition that would swallow the garden. The interior bedrooms were removed to open up the existing 1,100 sq ft house.
In the back garden, new mobile pods each enclose a garden, a patio and a small conditioned room for sleeping or meditation. Each was built in under ten days for under US$7,000, glows like a lantern at night and can be unbolted for reuse elsewhere. The project was completed in 2007.
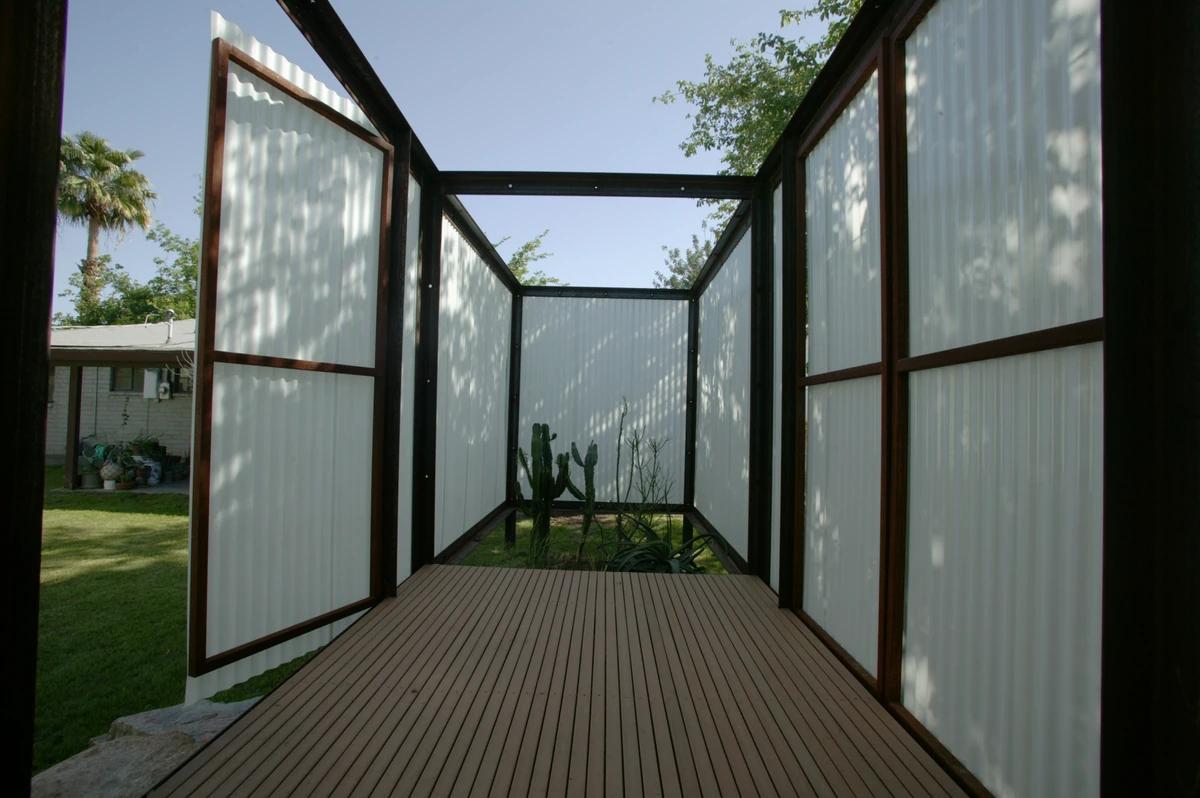
A pod's open-air deck and cactus garden.
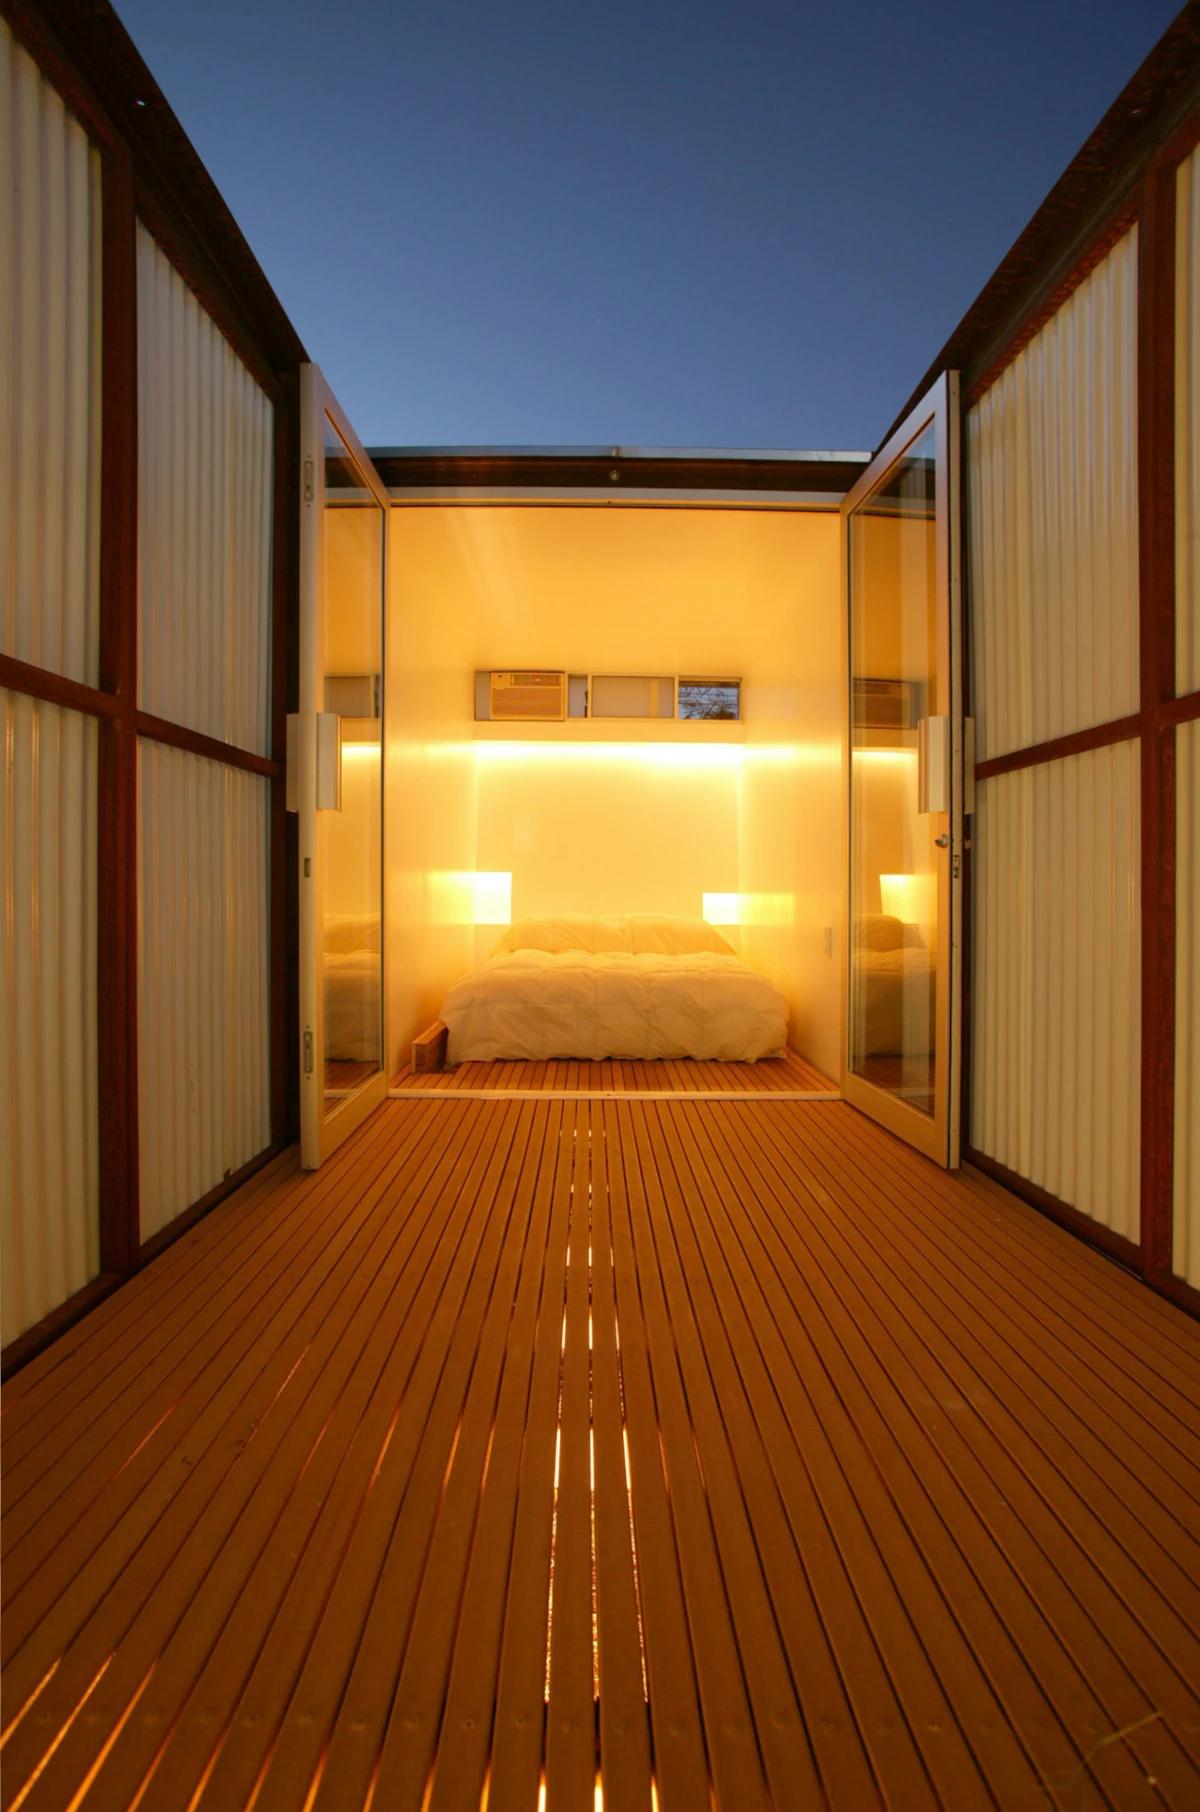
A bedroom glowing at the end of a pod's deck.
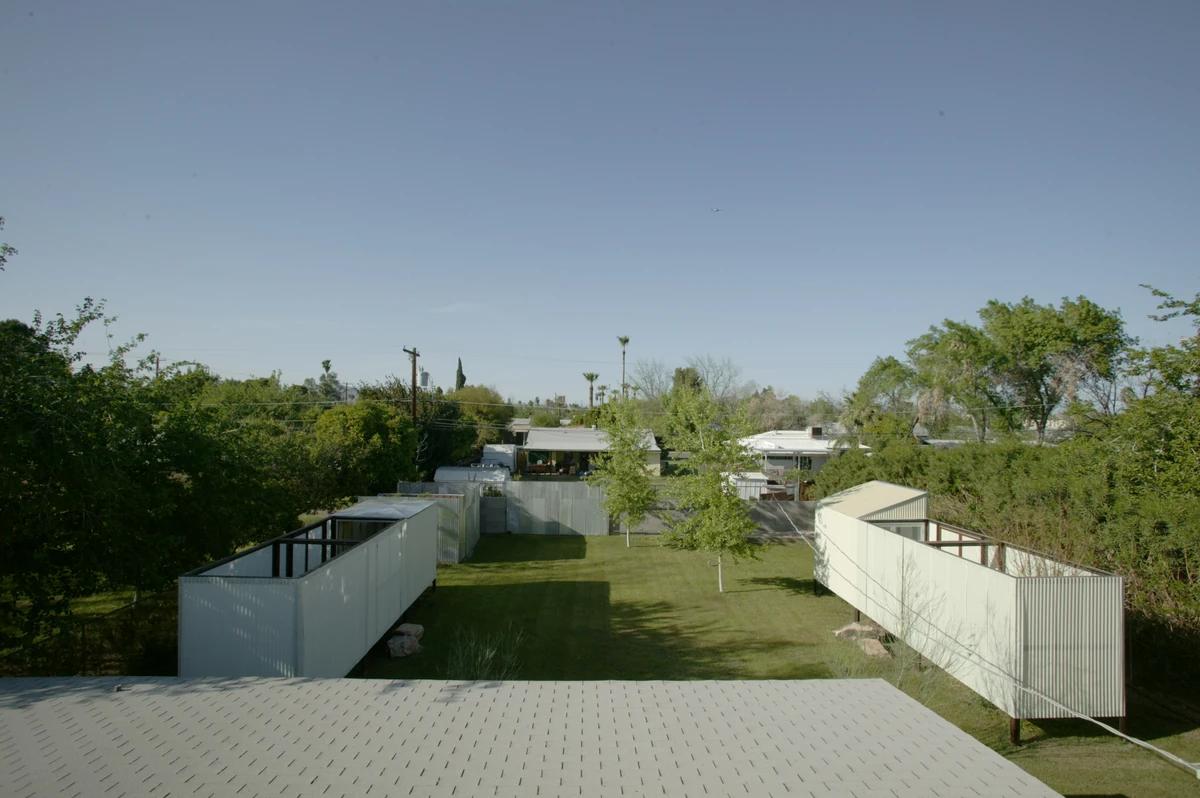
The pods lining the long back garden.
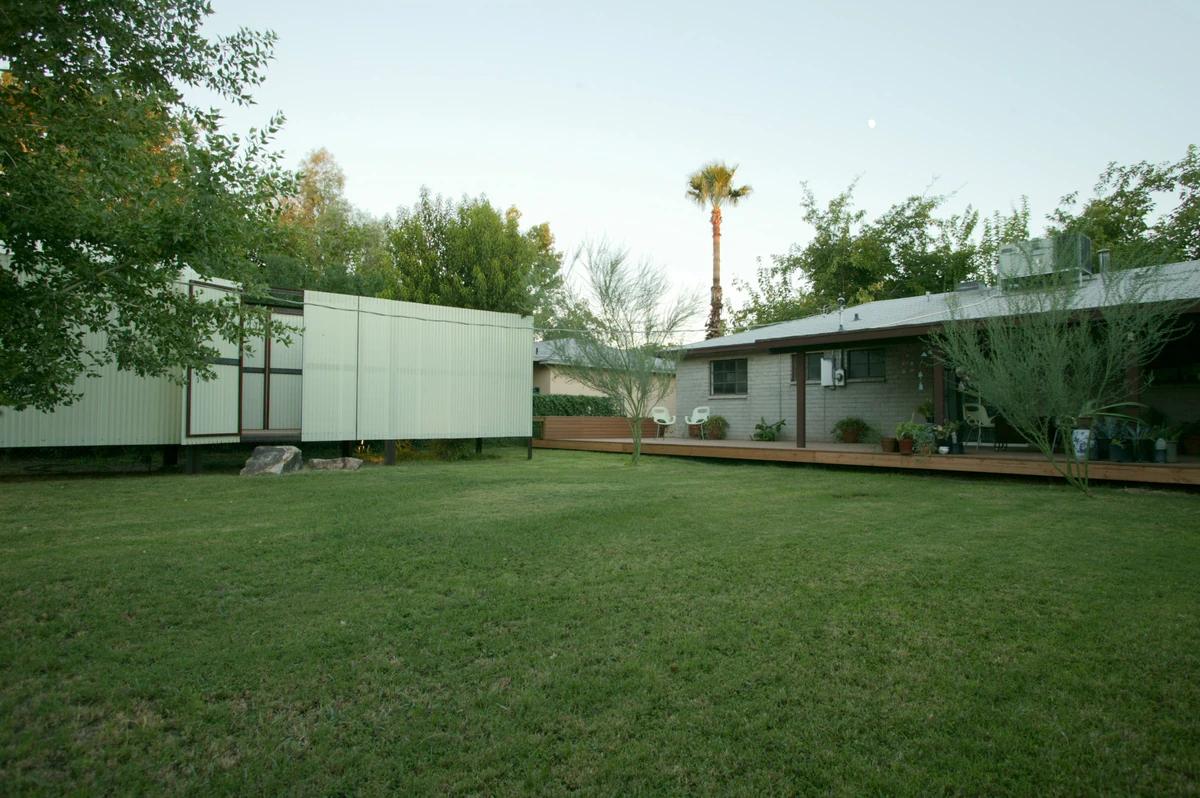
The pods and the 1950s house across the lawn.
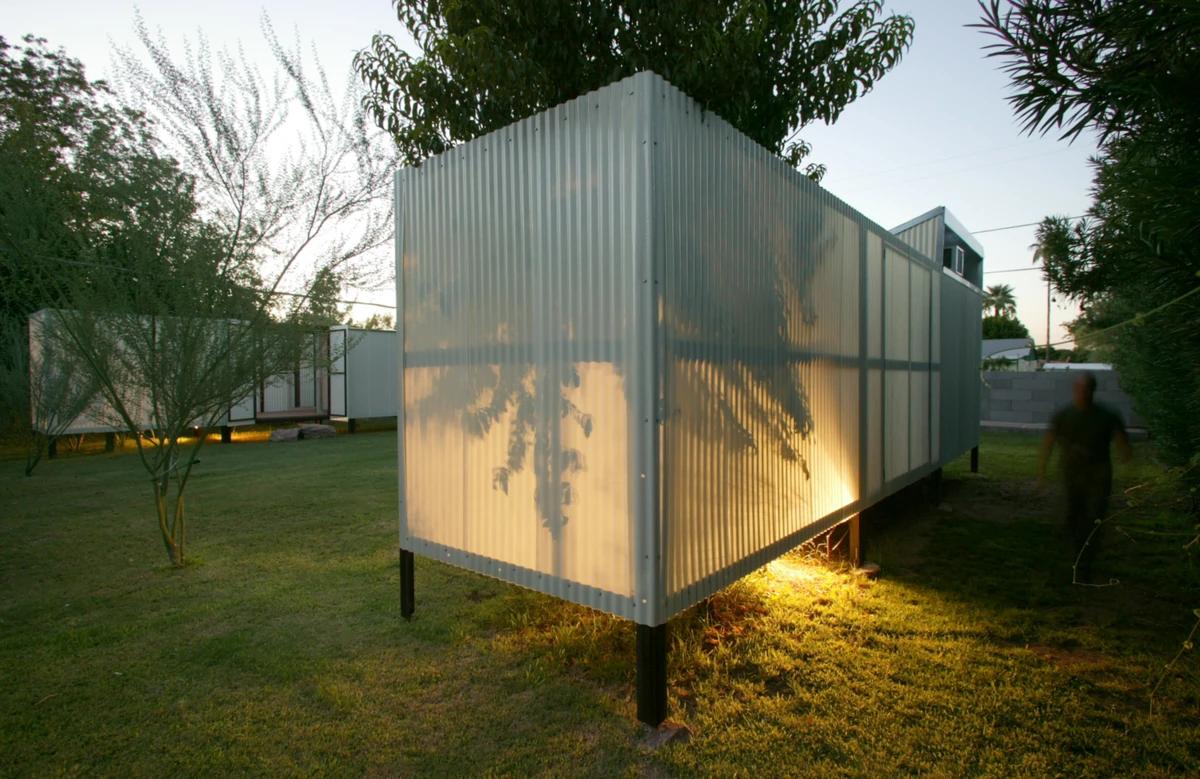
A pod lit from below at dusk.
Credits
- Architect
- coLAB studio
- Photographer
- Bill Timmerman
Keep exploring
More work to explore.


Project updates
Something wrong with this project?
Tell us if it is inaccurate, not genuine or a concern. Our team reviews every report.