
Projects / Project
VDM House
A house among trees in Altea, designed by v·om in collaboration with Christian Zerbst Architect.
VDM House set among pine trees in Altea.
- Practice
- v·om
- Photographer
- Fran Alvarez
The project
VDM House is set within a green landscape in Altea. v·om developed the project in collaboration with Christian Zerbst Architect, arranging the home around the site's orientation, views and natural surroundings.
Glazed openings connect the living spaces with shaded outdoor areas and a pool. Pale walls, timber cabinetry and open stairs give the interiors a restrained material palette.
The design follows the constraints of building on rural land while strengthening the relationship between inside and outside. Trees and planting remain a defining part of the house's setting.
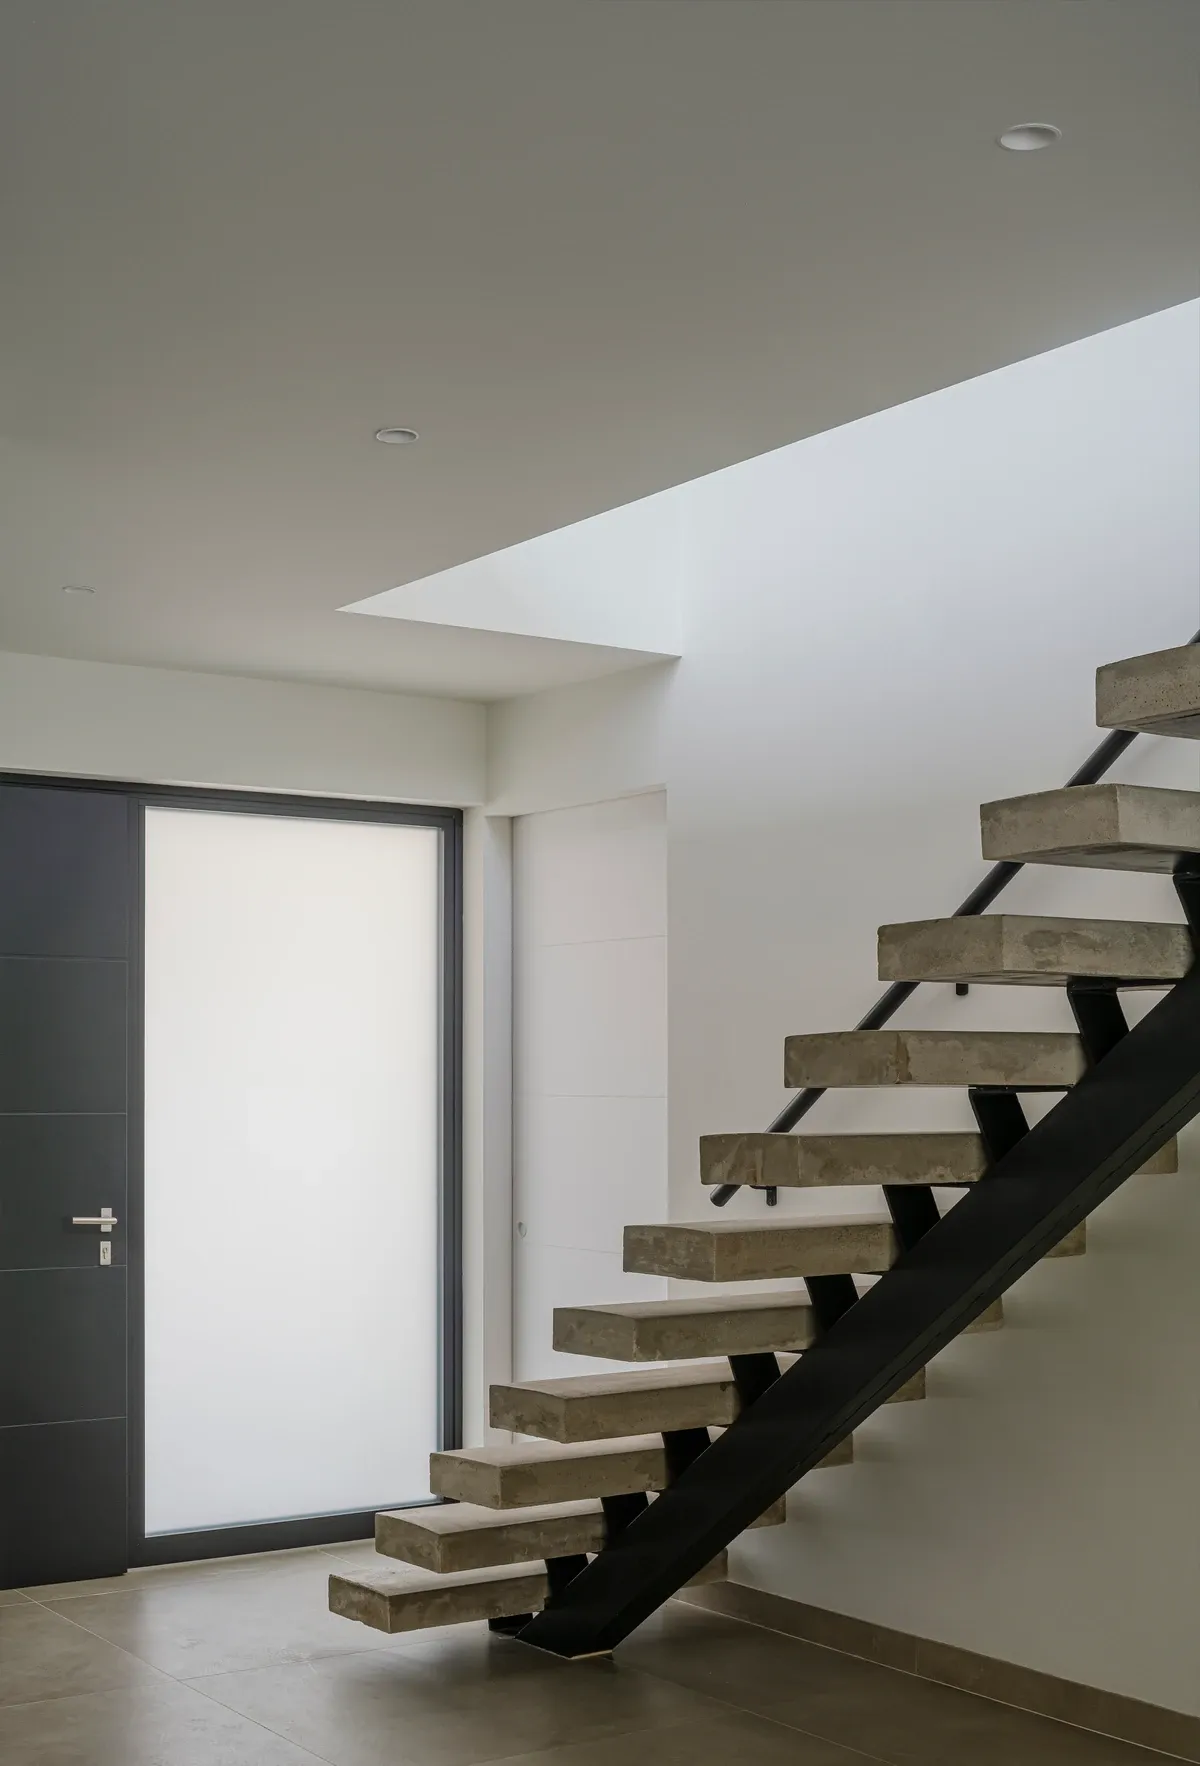
An open staircase connecting the interior levels.
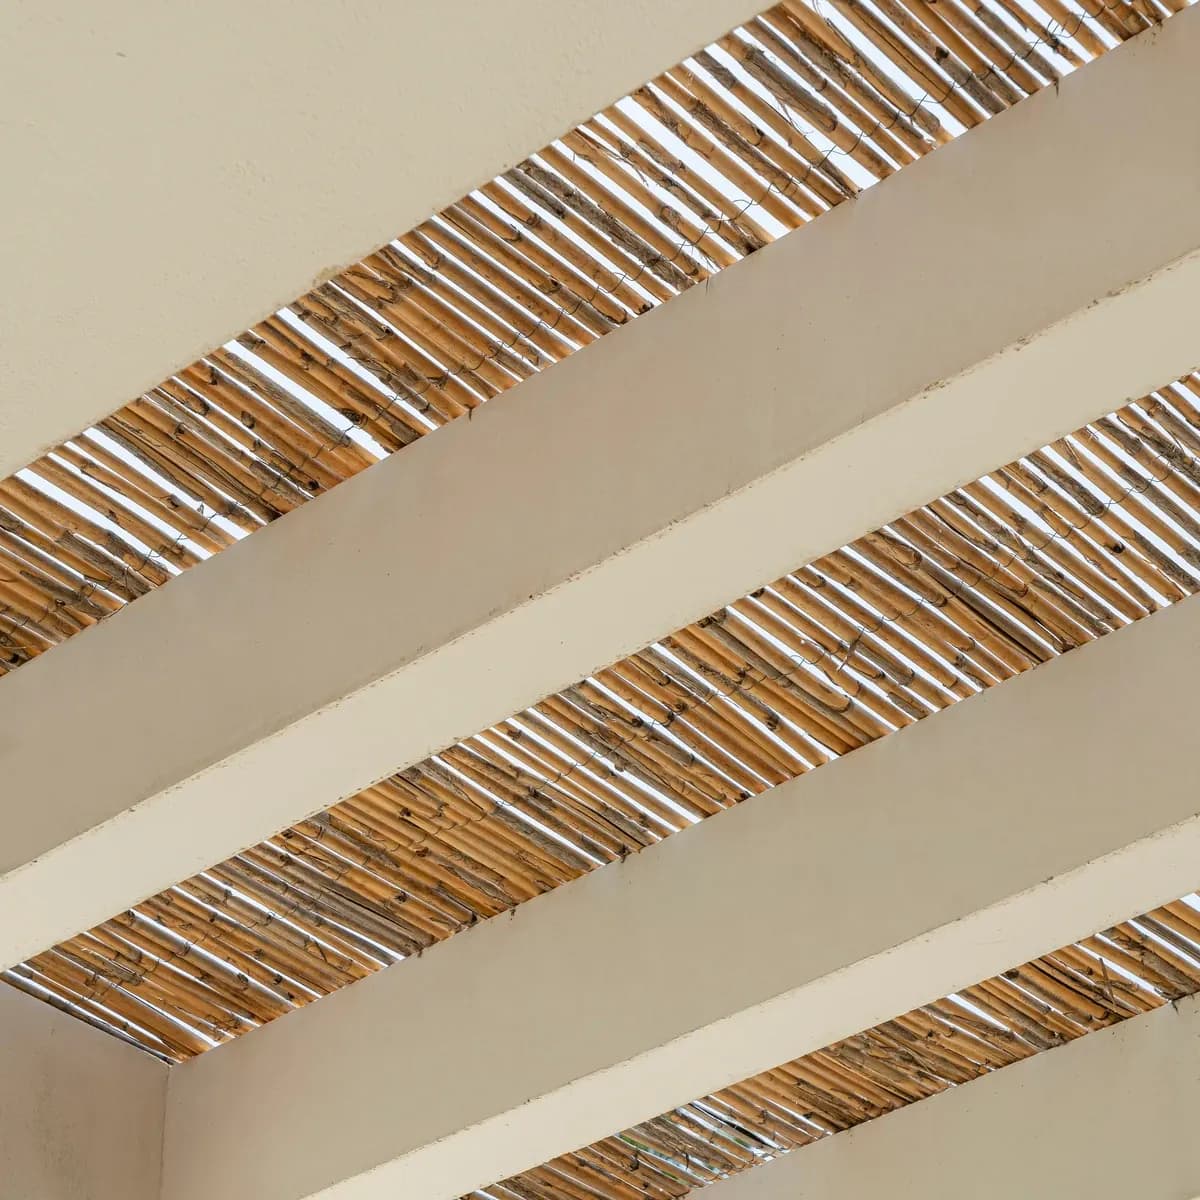
Timber slats shading the terrace roof.
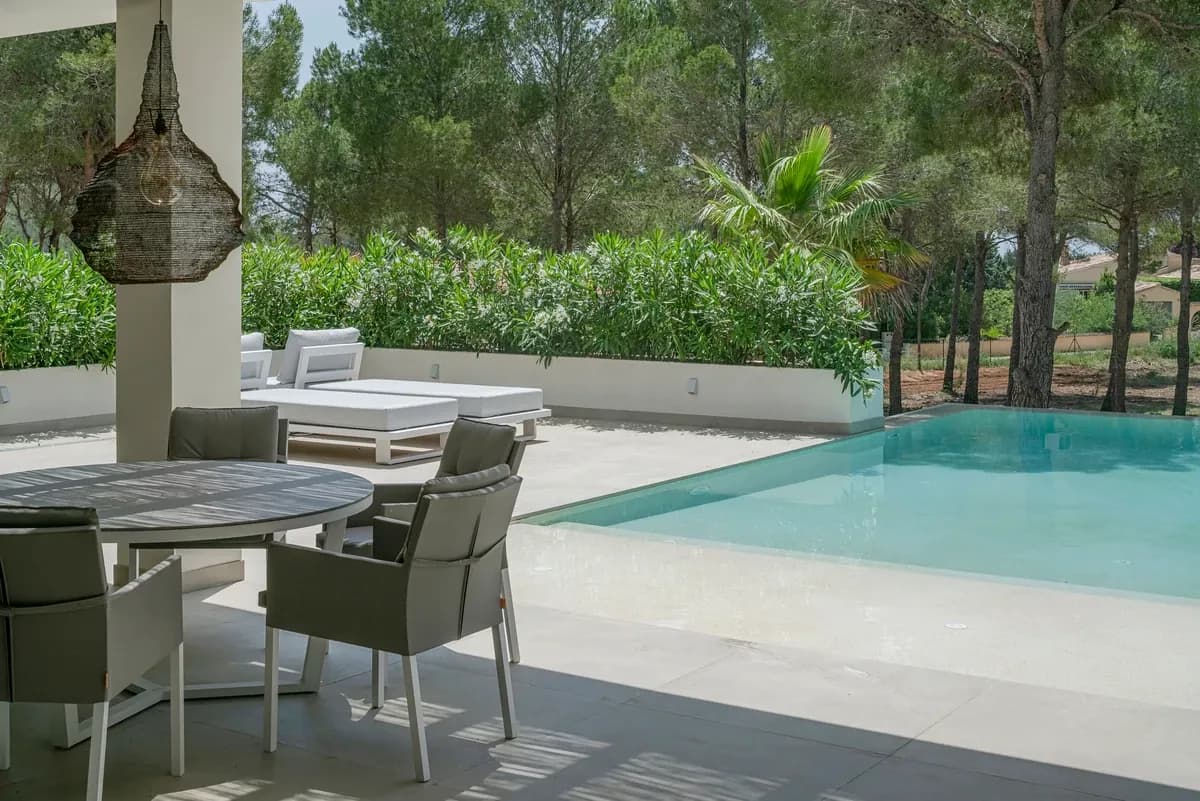
A shaded dining terrace beside the pool.
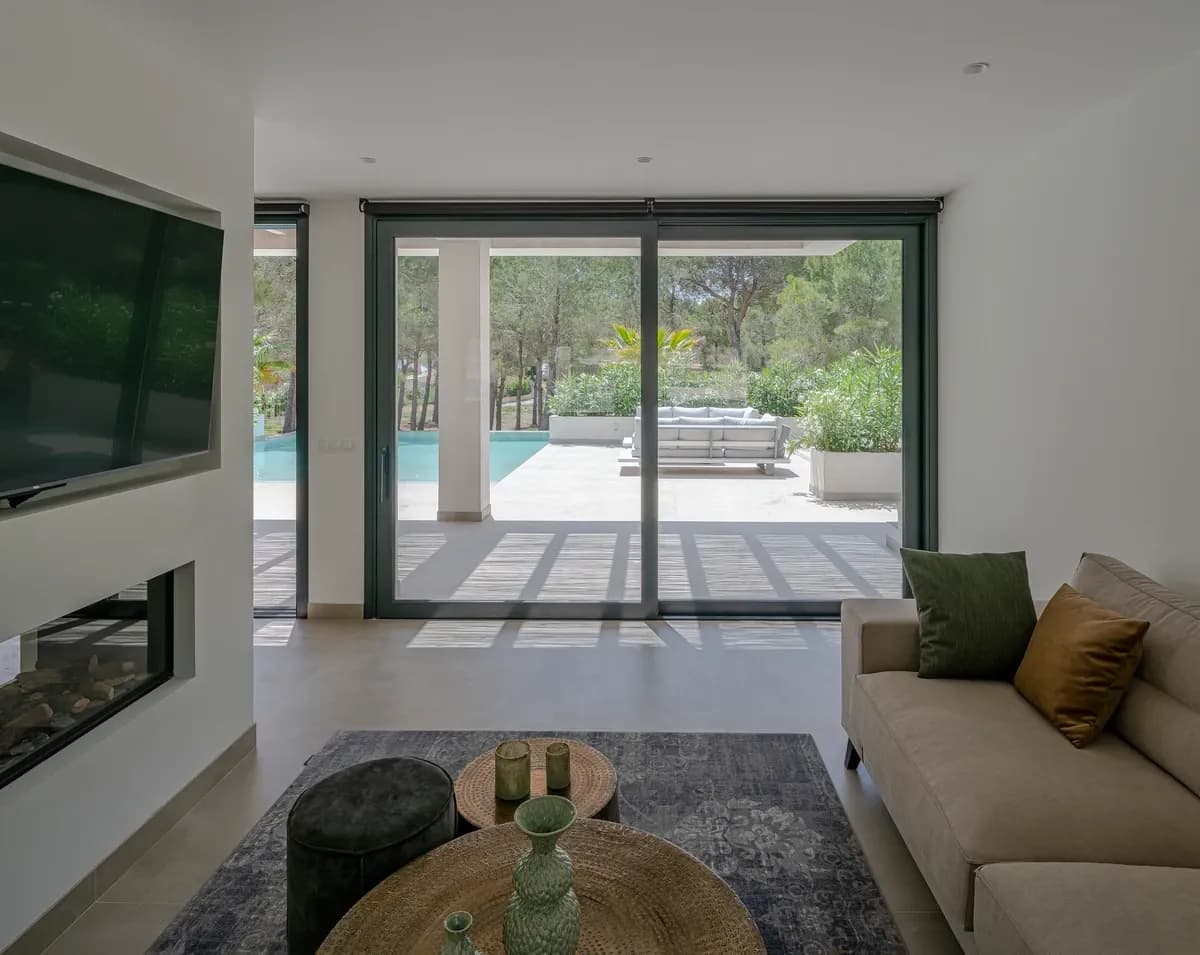
The living room opening towards the garden and pool.
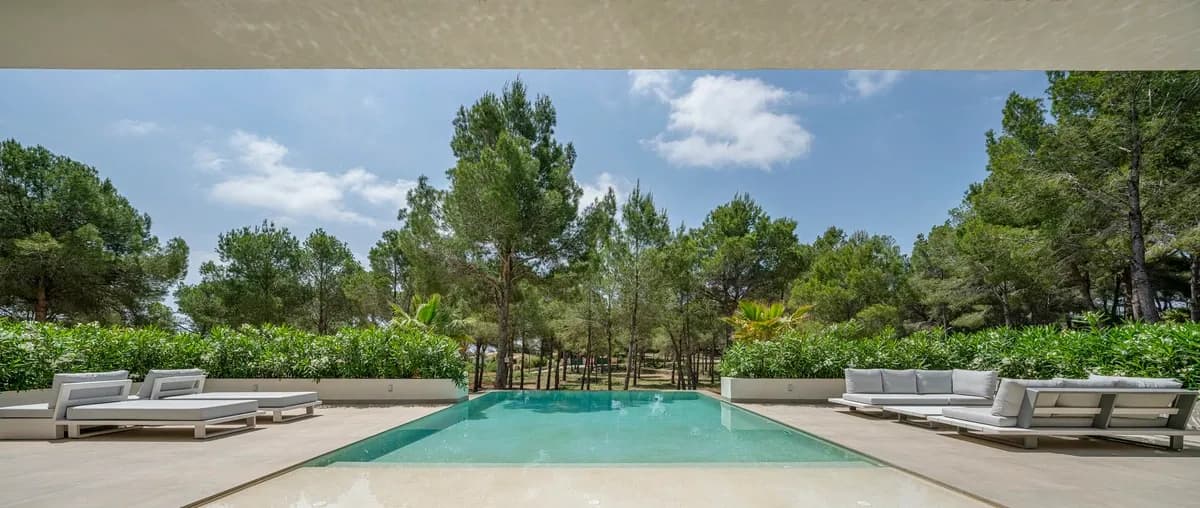
The swimming pool and its planted woodland setting.
Credits
- Architecture
- v·om
- Architectural collaboration
- Christian Zerbst Architect
- Photographer
- Fran Alvarez
Keep exploring

