
Projects / Project
Villa Bali
A coastal home at Aphrodite Hills uses pools, stone terraces and timber screens to connect indoor and outdoor living.
Villa Bali with its pools, terraces and timber screens facing the sea.
- Practice
- vardastudio
- Photographer
- Creative Photo Room
- Levels
- 3
- En-suite bedrooms
- 4
- Central atrium height
- 11 m
The project
Villa Bali at Aphrodite Hills takes its cues from contemporary Balinese design. The house extends across three levels, with living spaces, four en-suite bedrooms and an independent studio apartment arranged around a tall central atrium.
Water shapes the outdoor spaces through a series of connected pools, a lap pool, terraces and a pergola positioned above the swim-up bar. Large openings connect these spaces with the interior and the sea beyond.
Travertine, hand-worked Cypriot sandstone, timber and slate give the house a varied material palette. Cantilevered Iroko steps and glazed balustrades form a sculptural stair within the eleven-metre atrium.
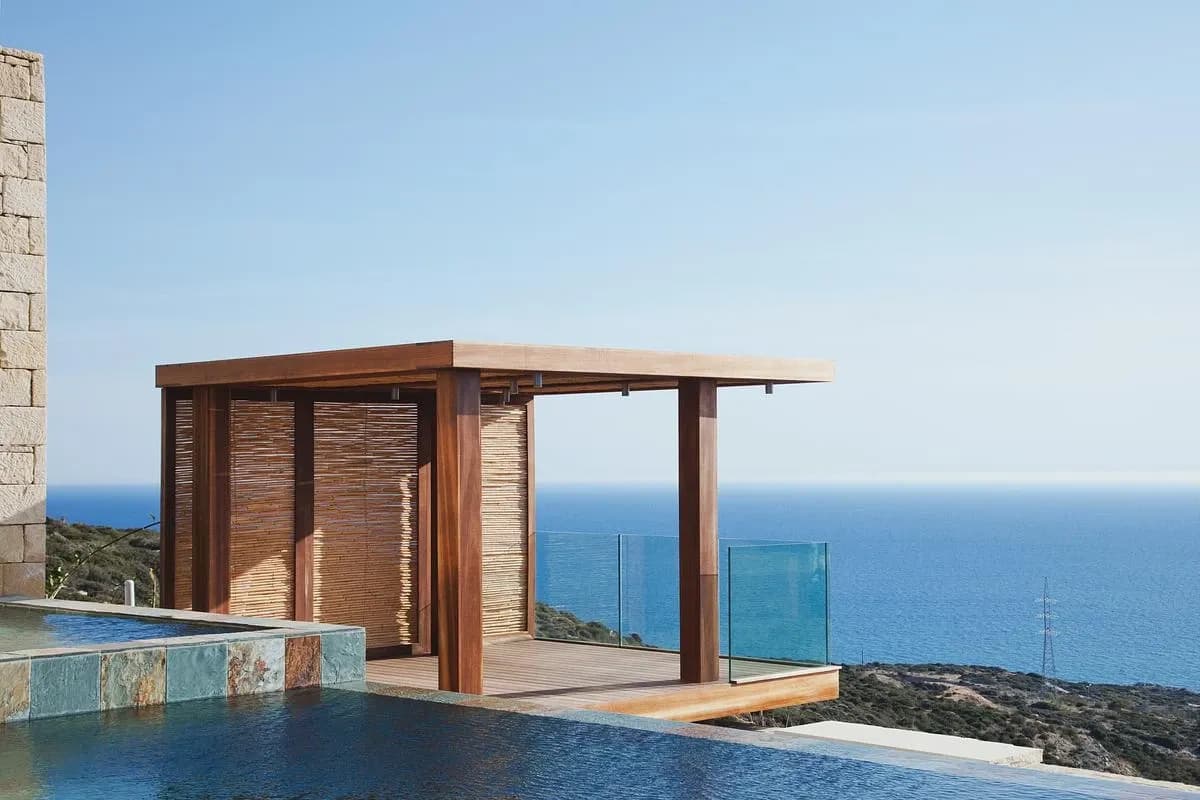
A timber pergola above the water with views of the Mediterranean.
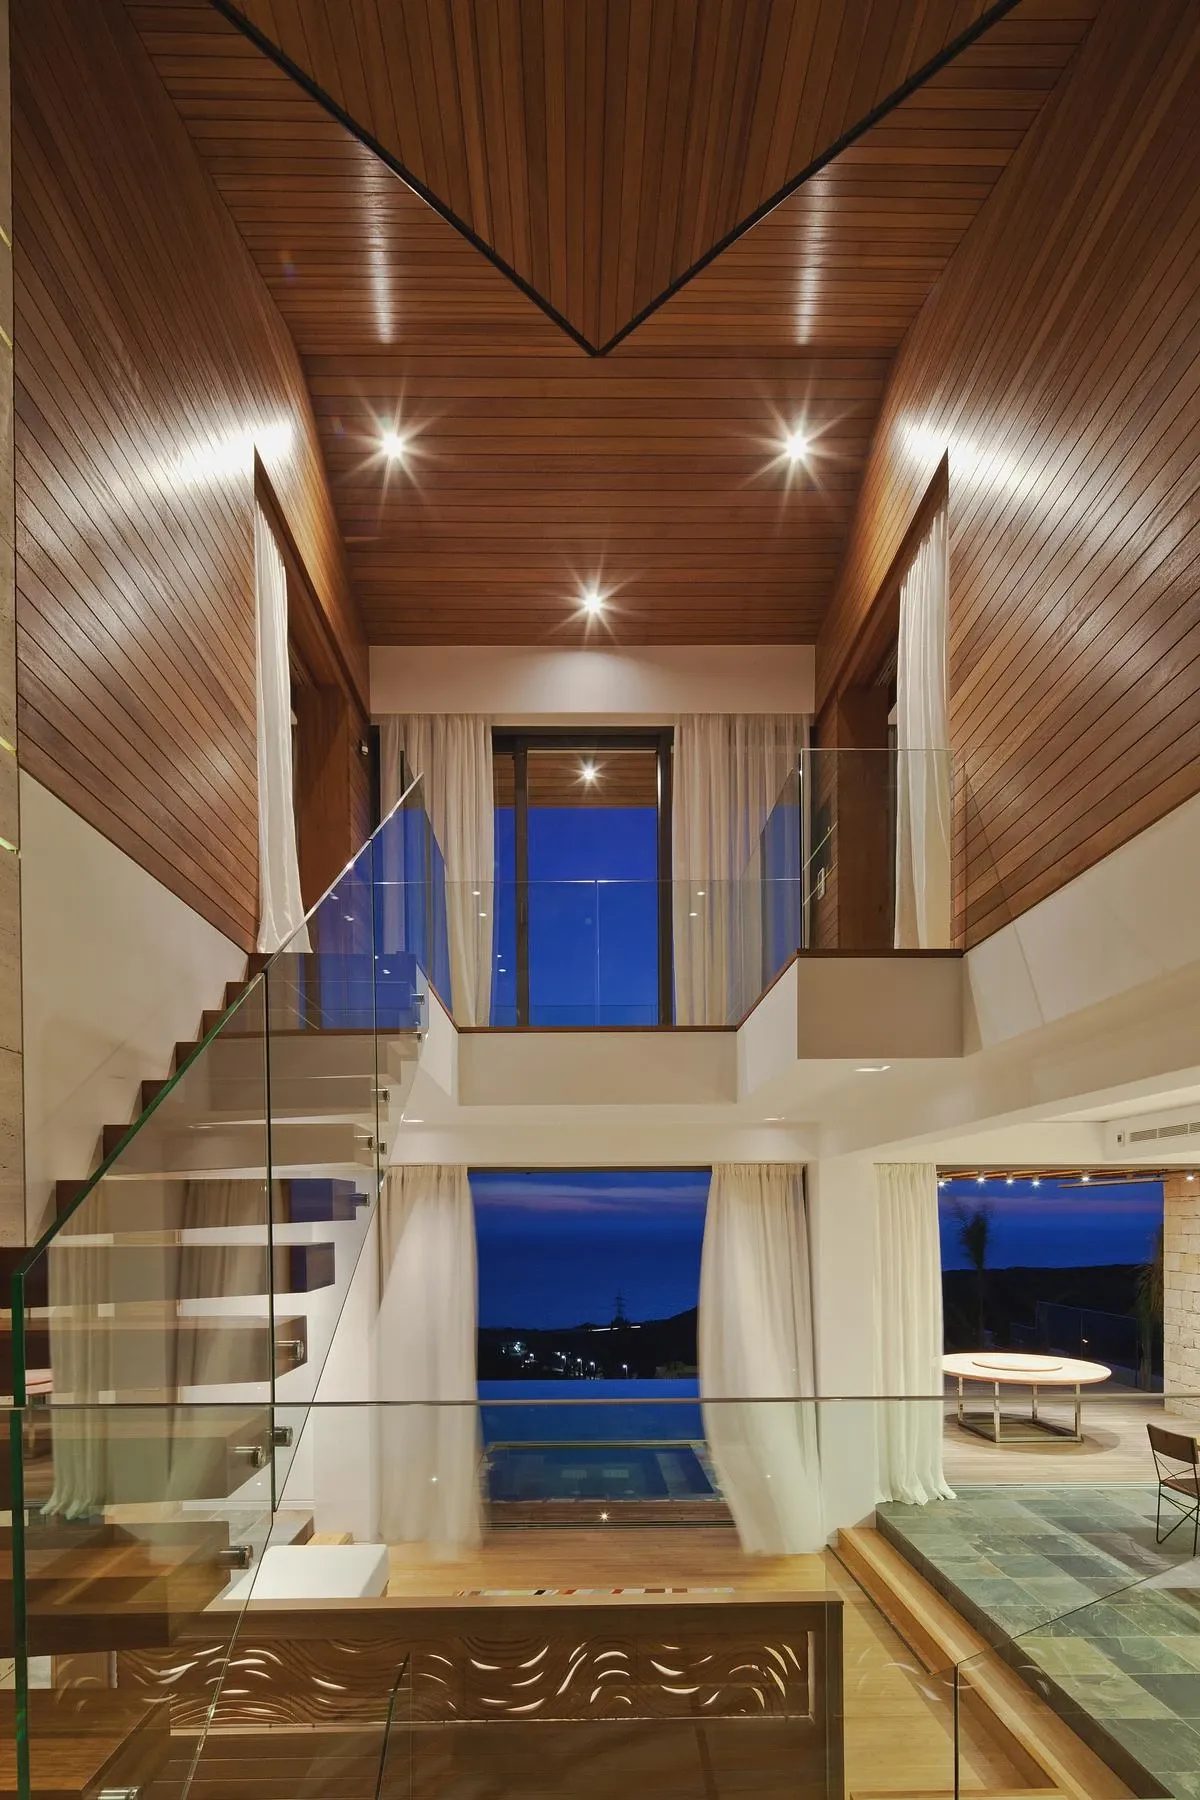
Looking up through the timber-lined atrium at Villa Bali.
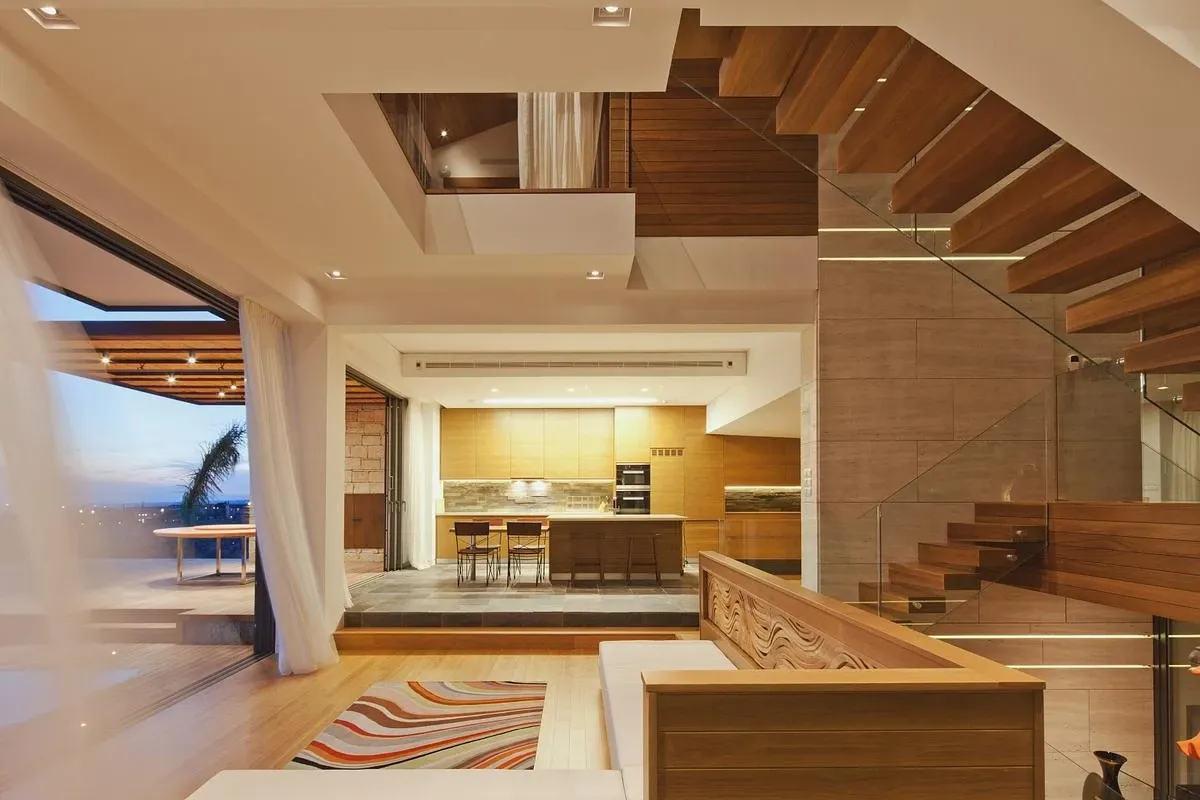
The living space and staircase beneath the tall central atrium.
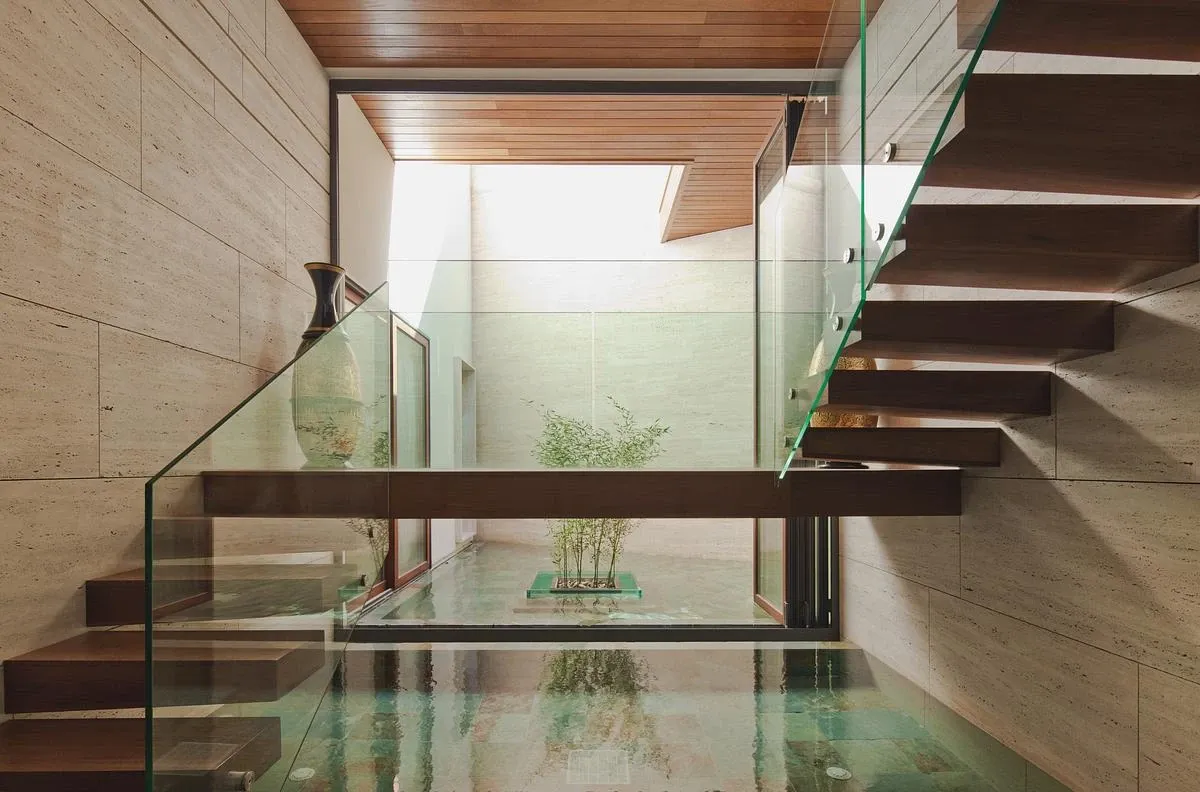
Cantilevered timber steps beside the glazed balustrade.
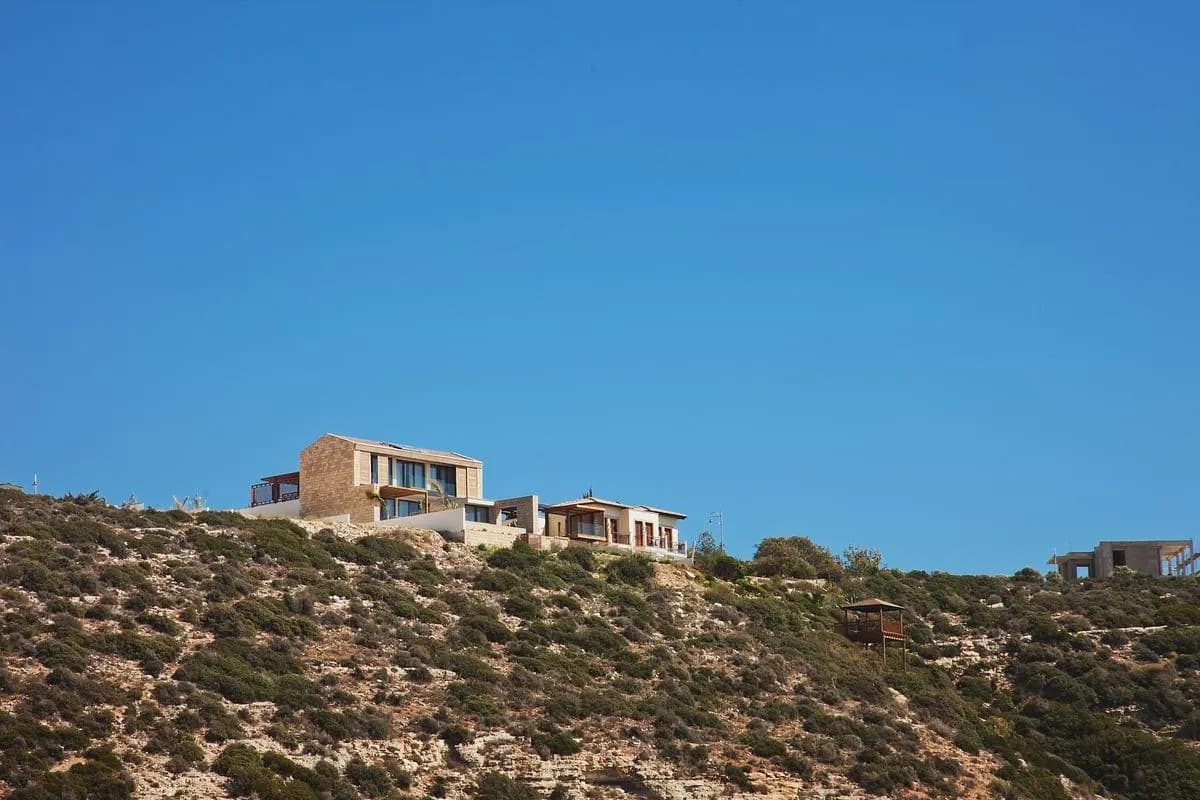
Villa Bali above the coastal landscape of Aphrodite Hills.
Credits
- Architecture
- vardastudio
- Contributor
- Andreas Vardas
- Photographer
- Creative Photo Room
Keep exploring

