Devon House
Stiff + Trevillion · 2019

Projects / Built project
Stiff + Trevillion converted a 1980s Westbourne office building into twenty flats and a penthouse, reclad in hand-made brick and faience.
Daytime street-corner view of the building.
The story
Westbourne House is the conversion of a 1980s office building into homes. Stiff + Trevillion created twenty flats, including a luxury penthouse, with banking and retail at ground level.
The building was reclad in facing brickwork, faience panels and decorative metalwork to the balconies, and the area in front of it was relandscaped. The combination of hand-made bricks and hand-made faience gives the building a genuinely crafted quality.
Architecture by Stiff + Trevillion. Photography by Kilian O'Sullivan.
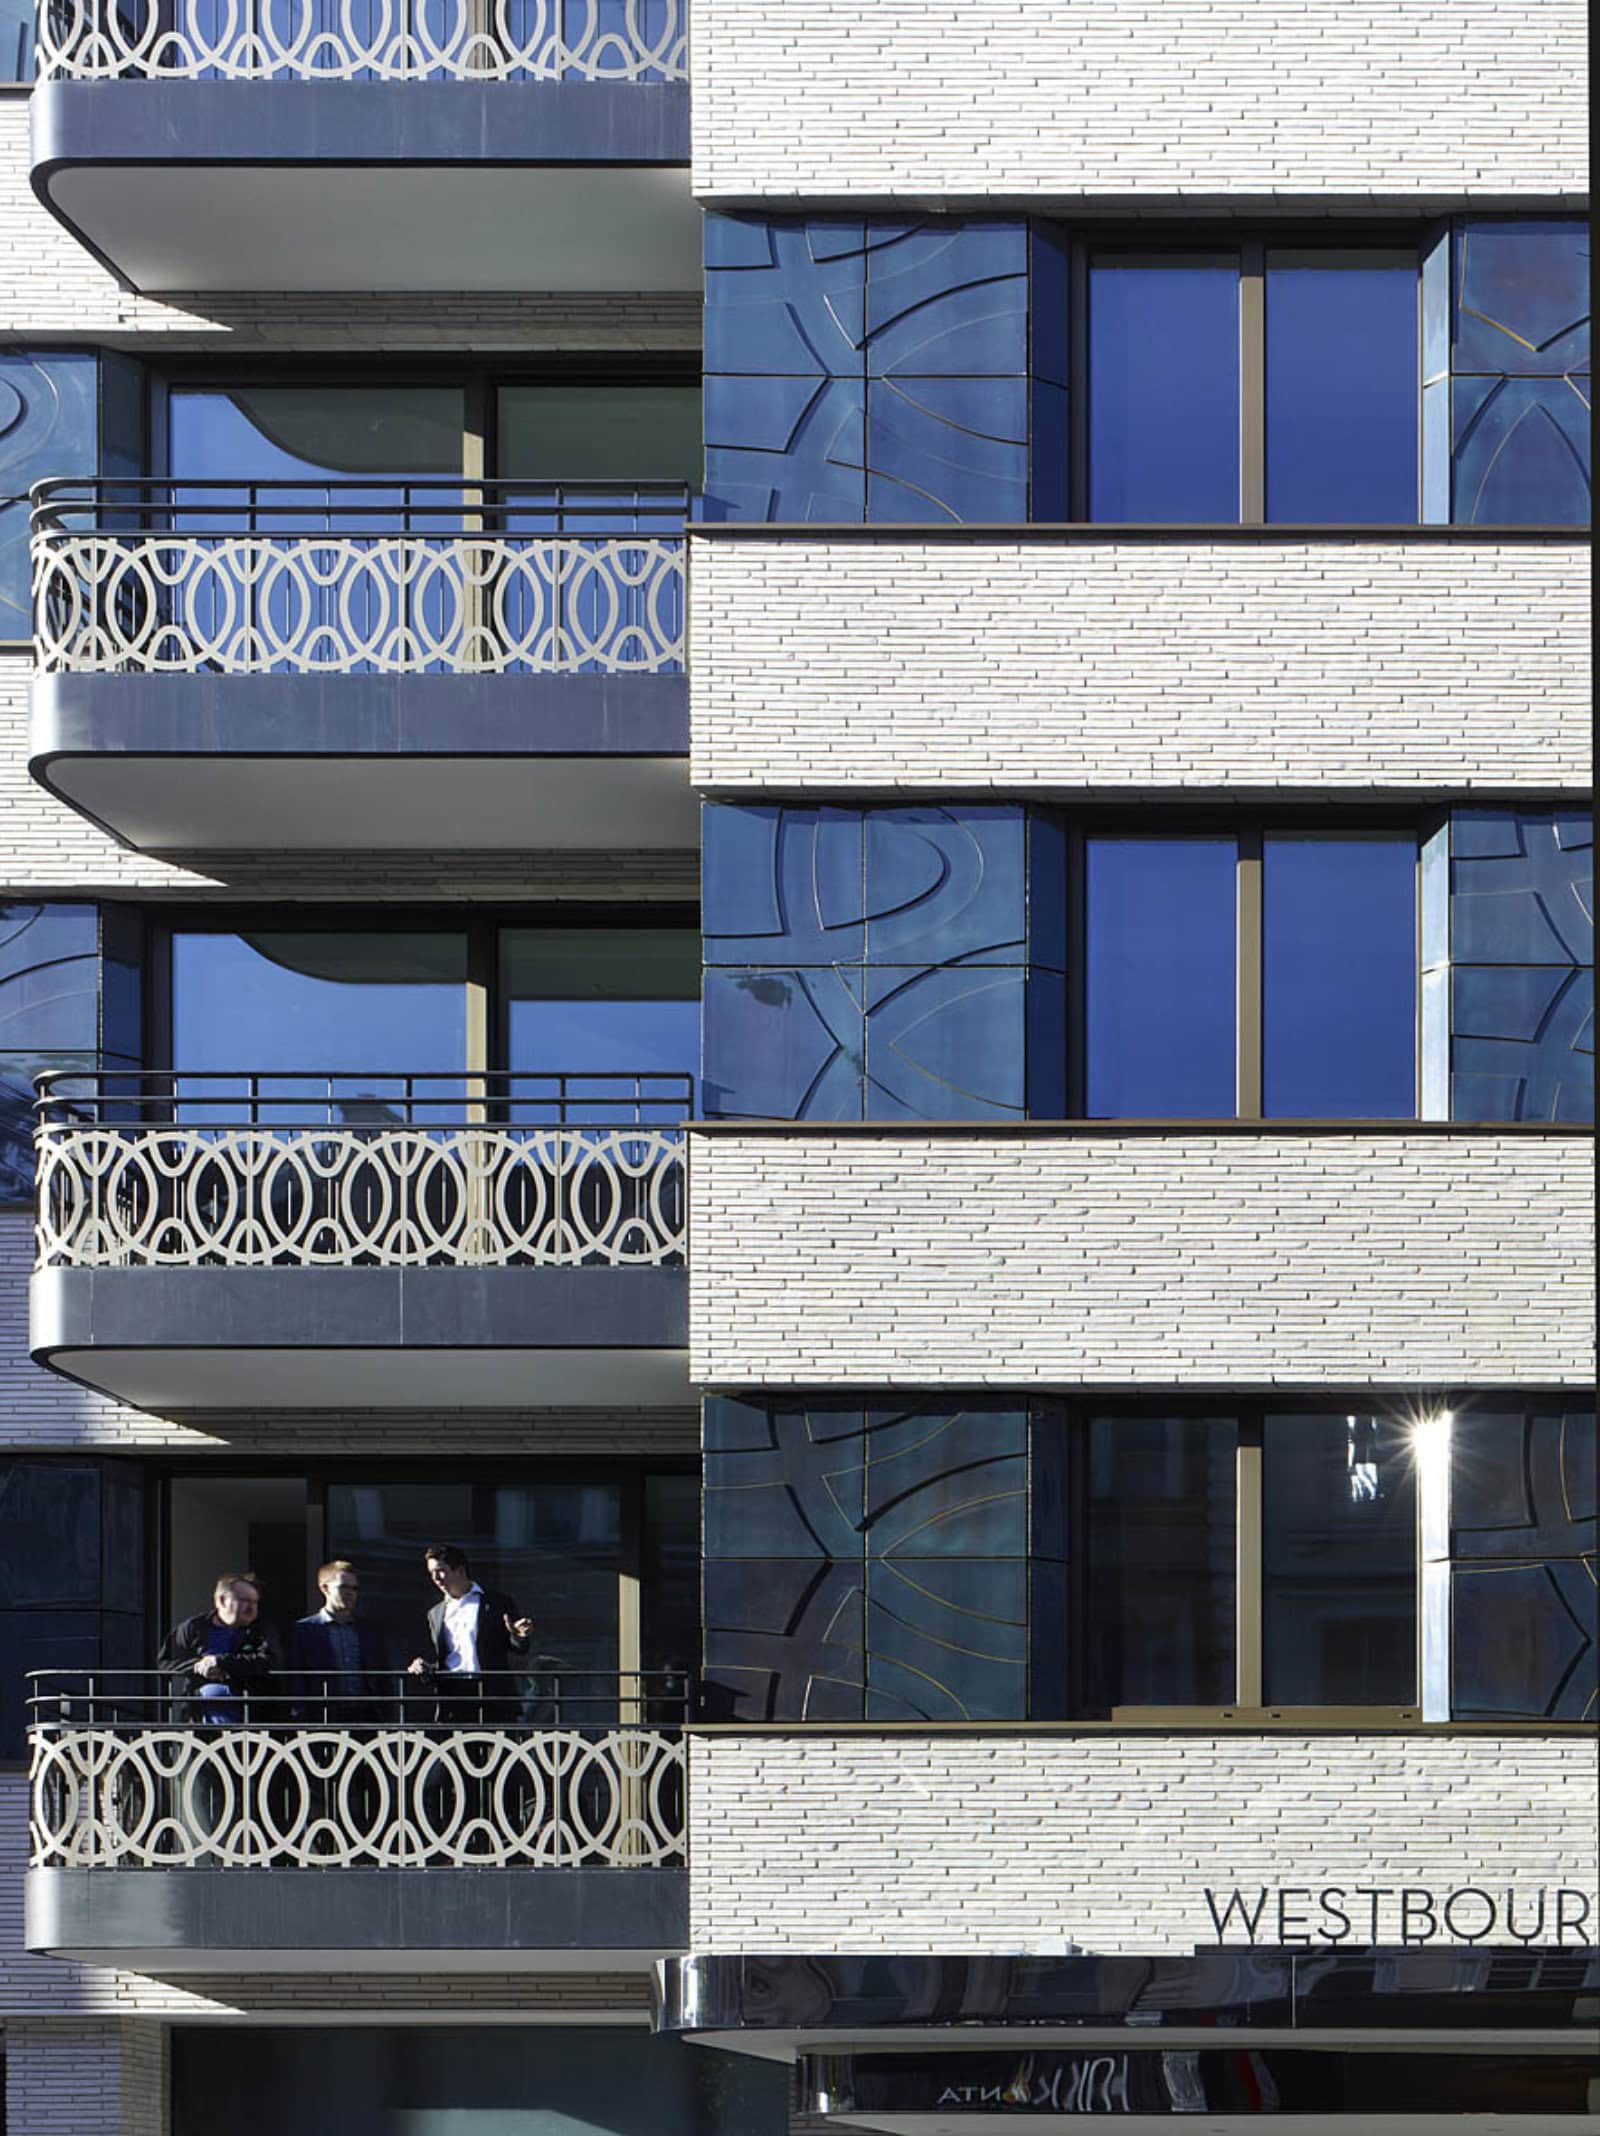
Detail of balconies and the facade.
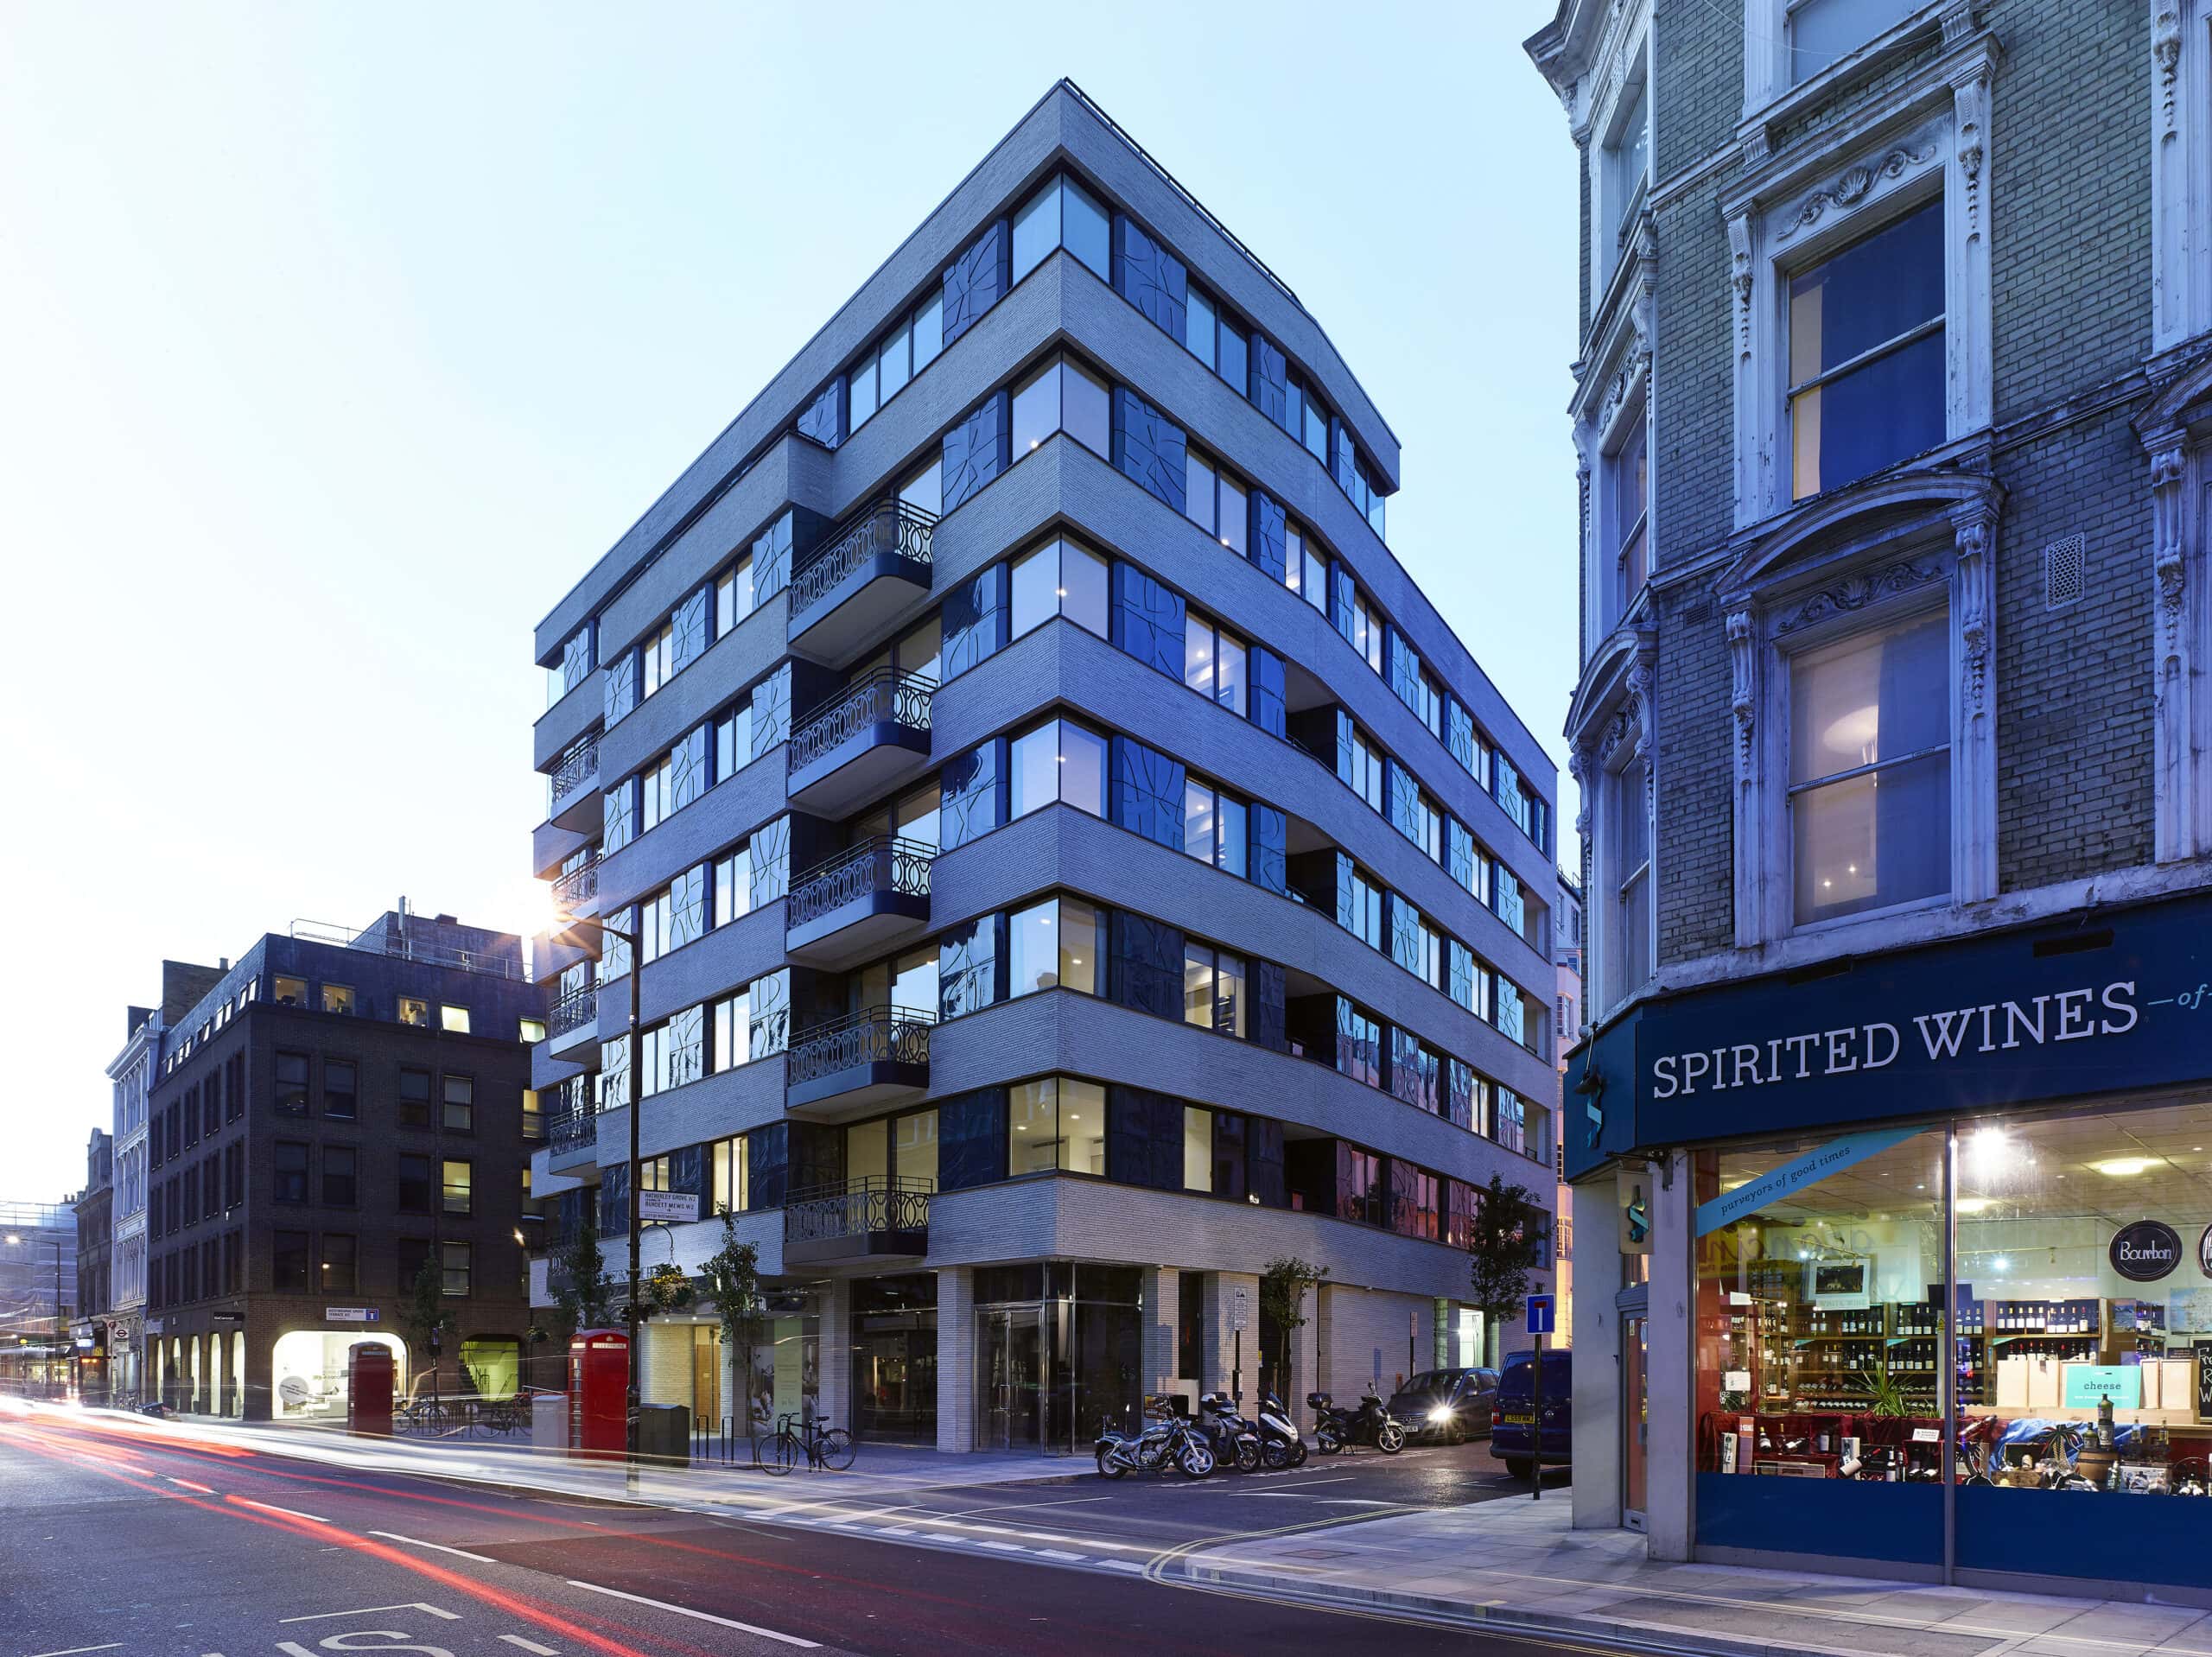
Street-corner view of the illuminated building at dusk.
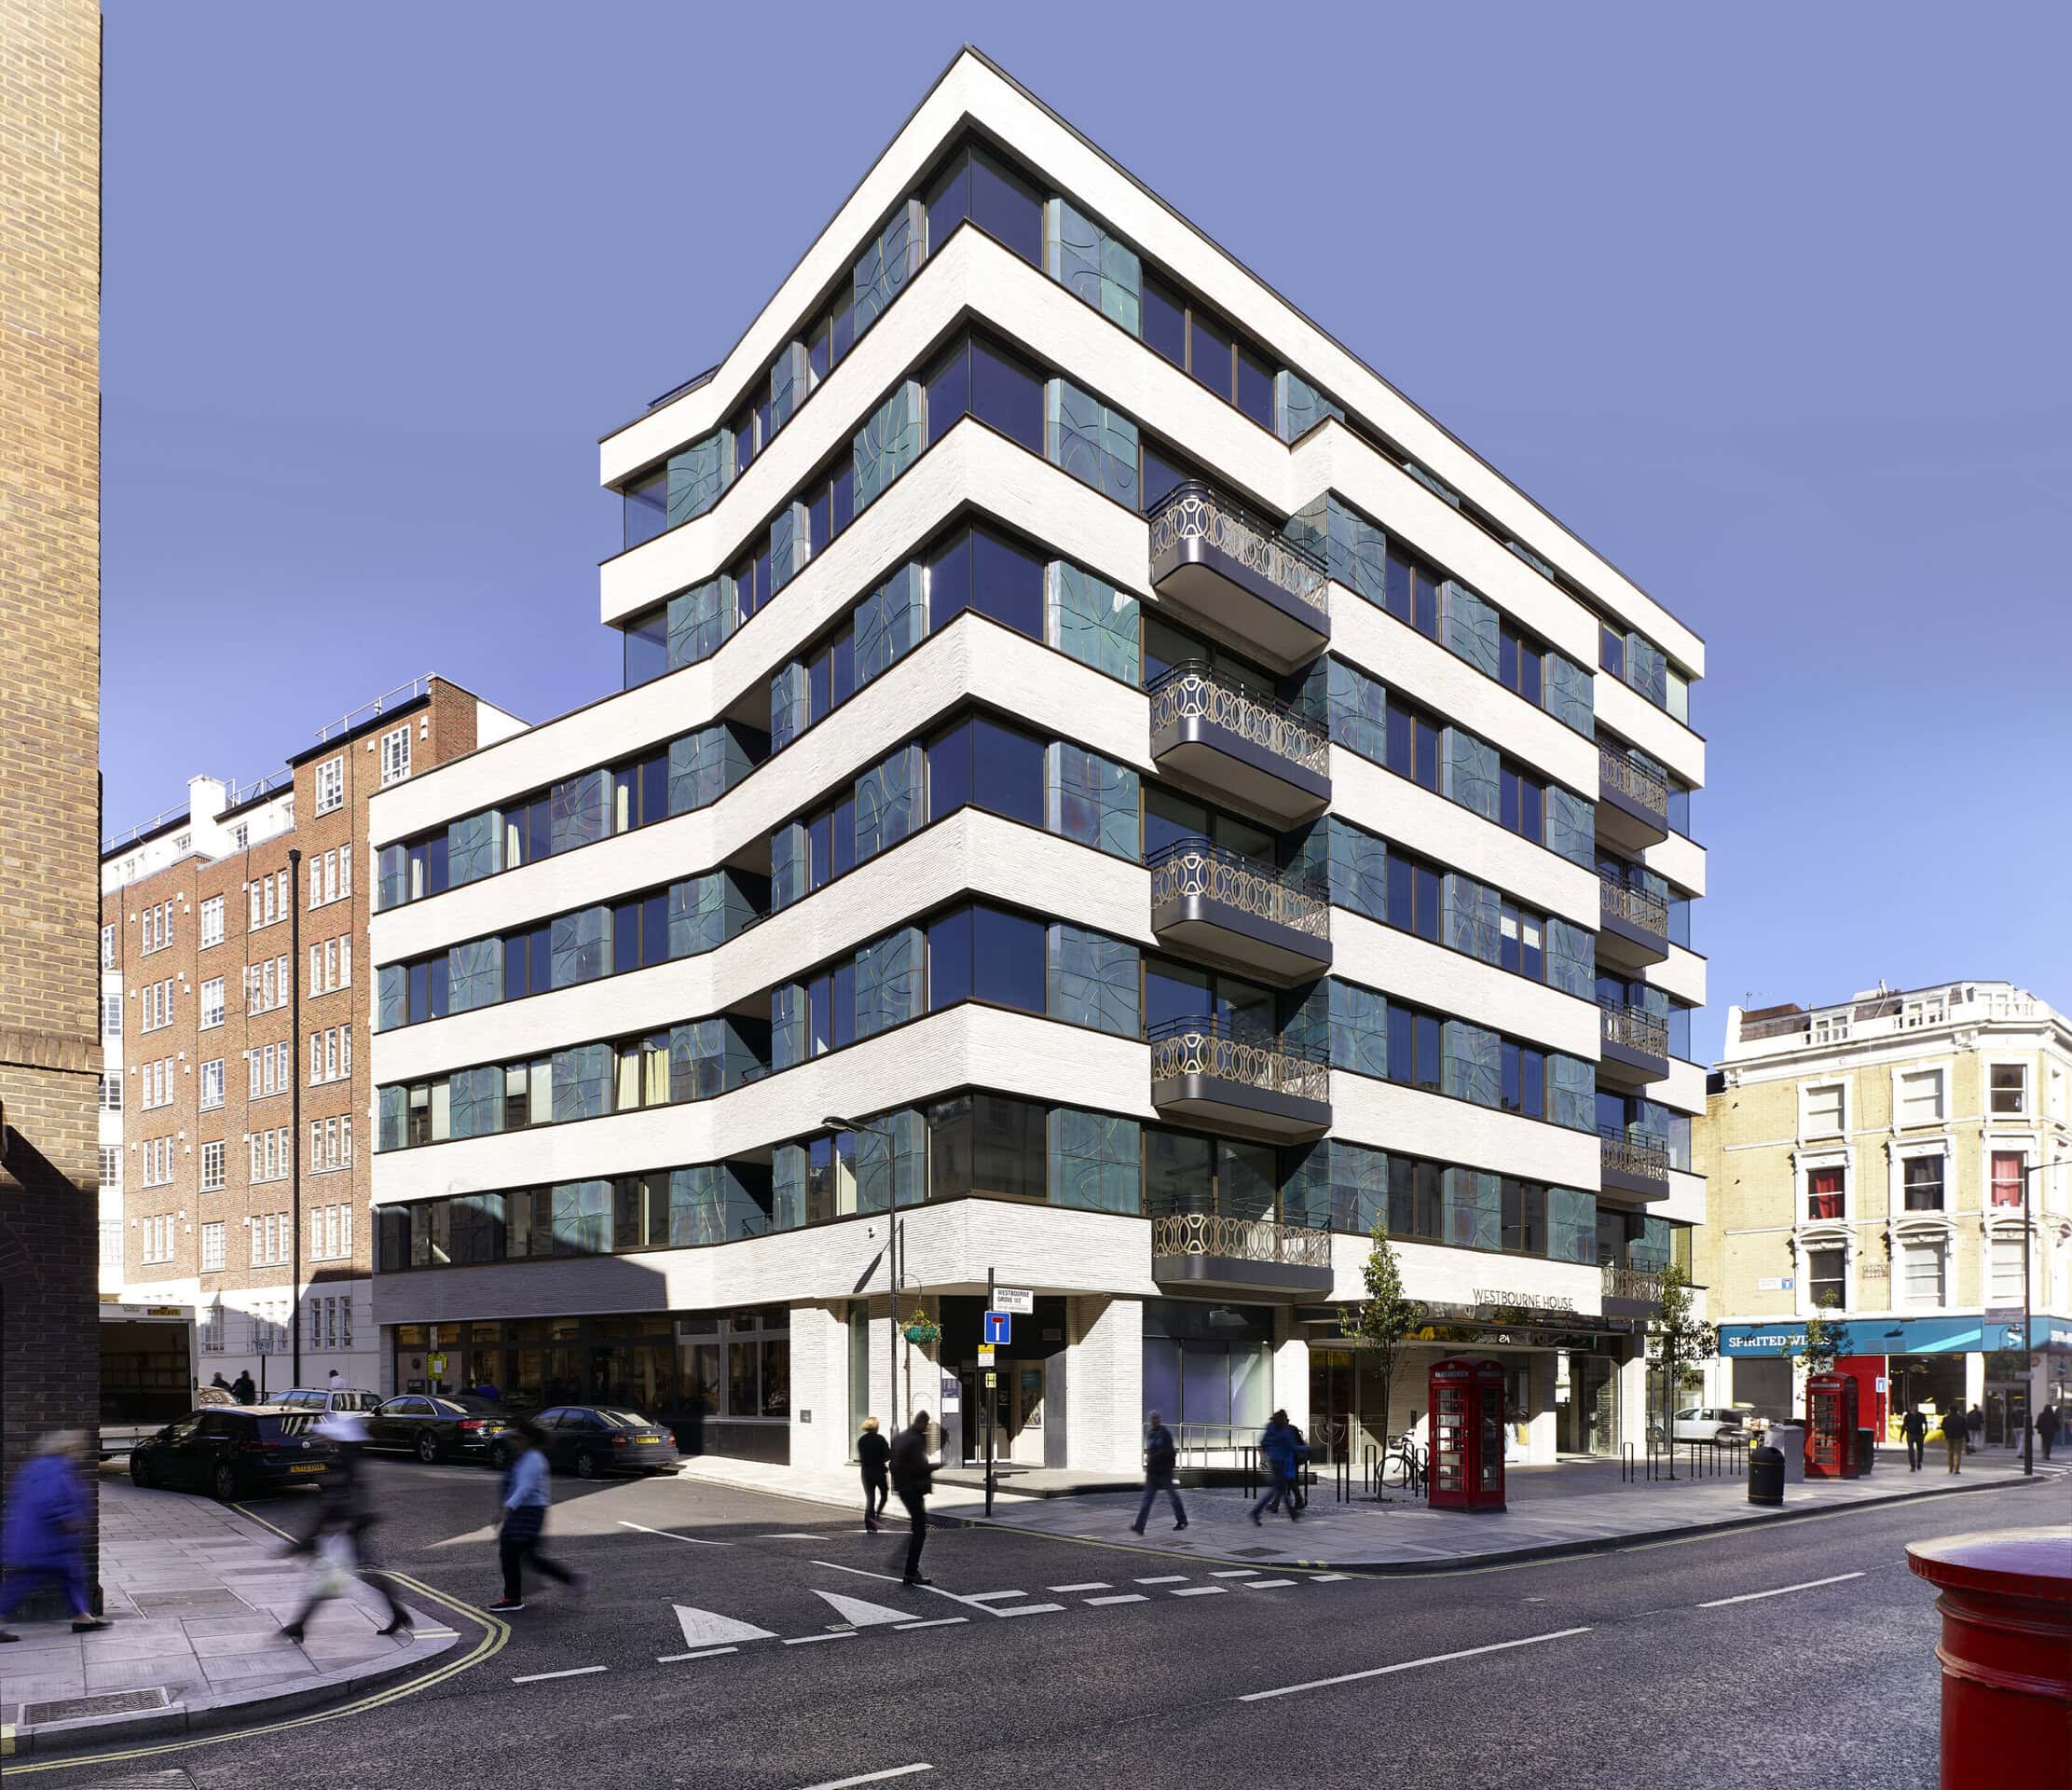
Alternative daytime view of the building and street.
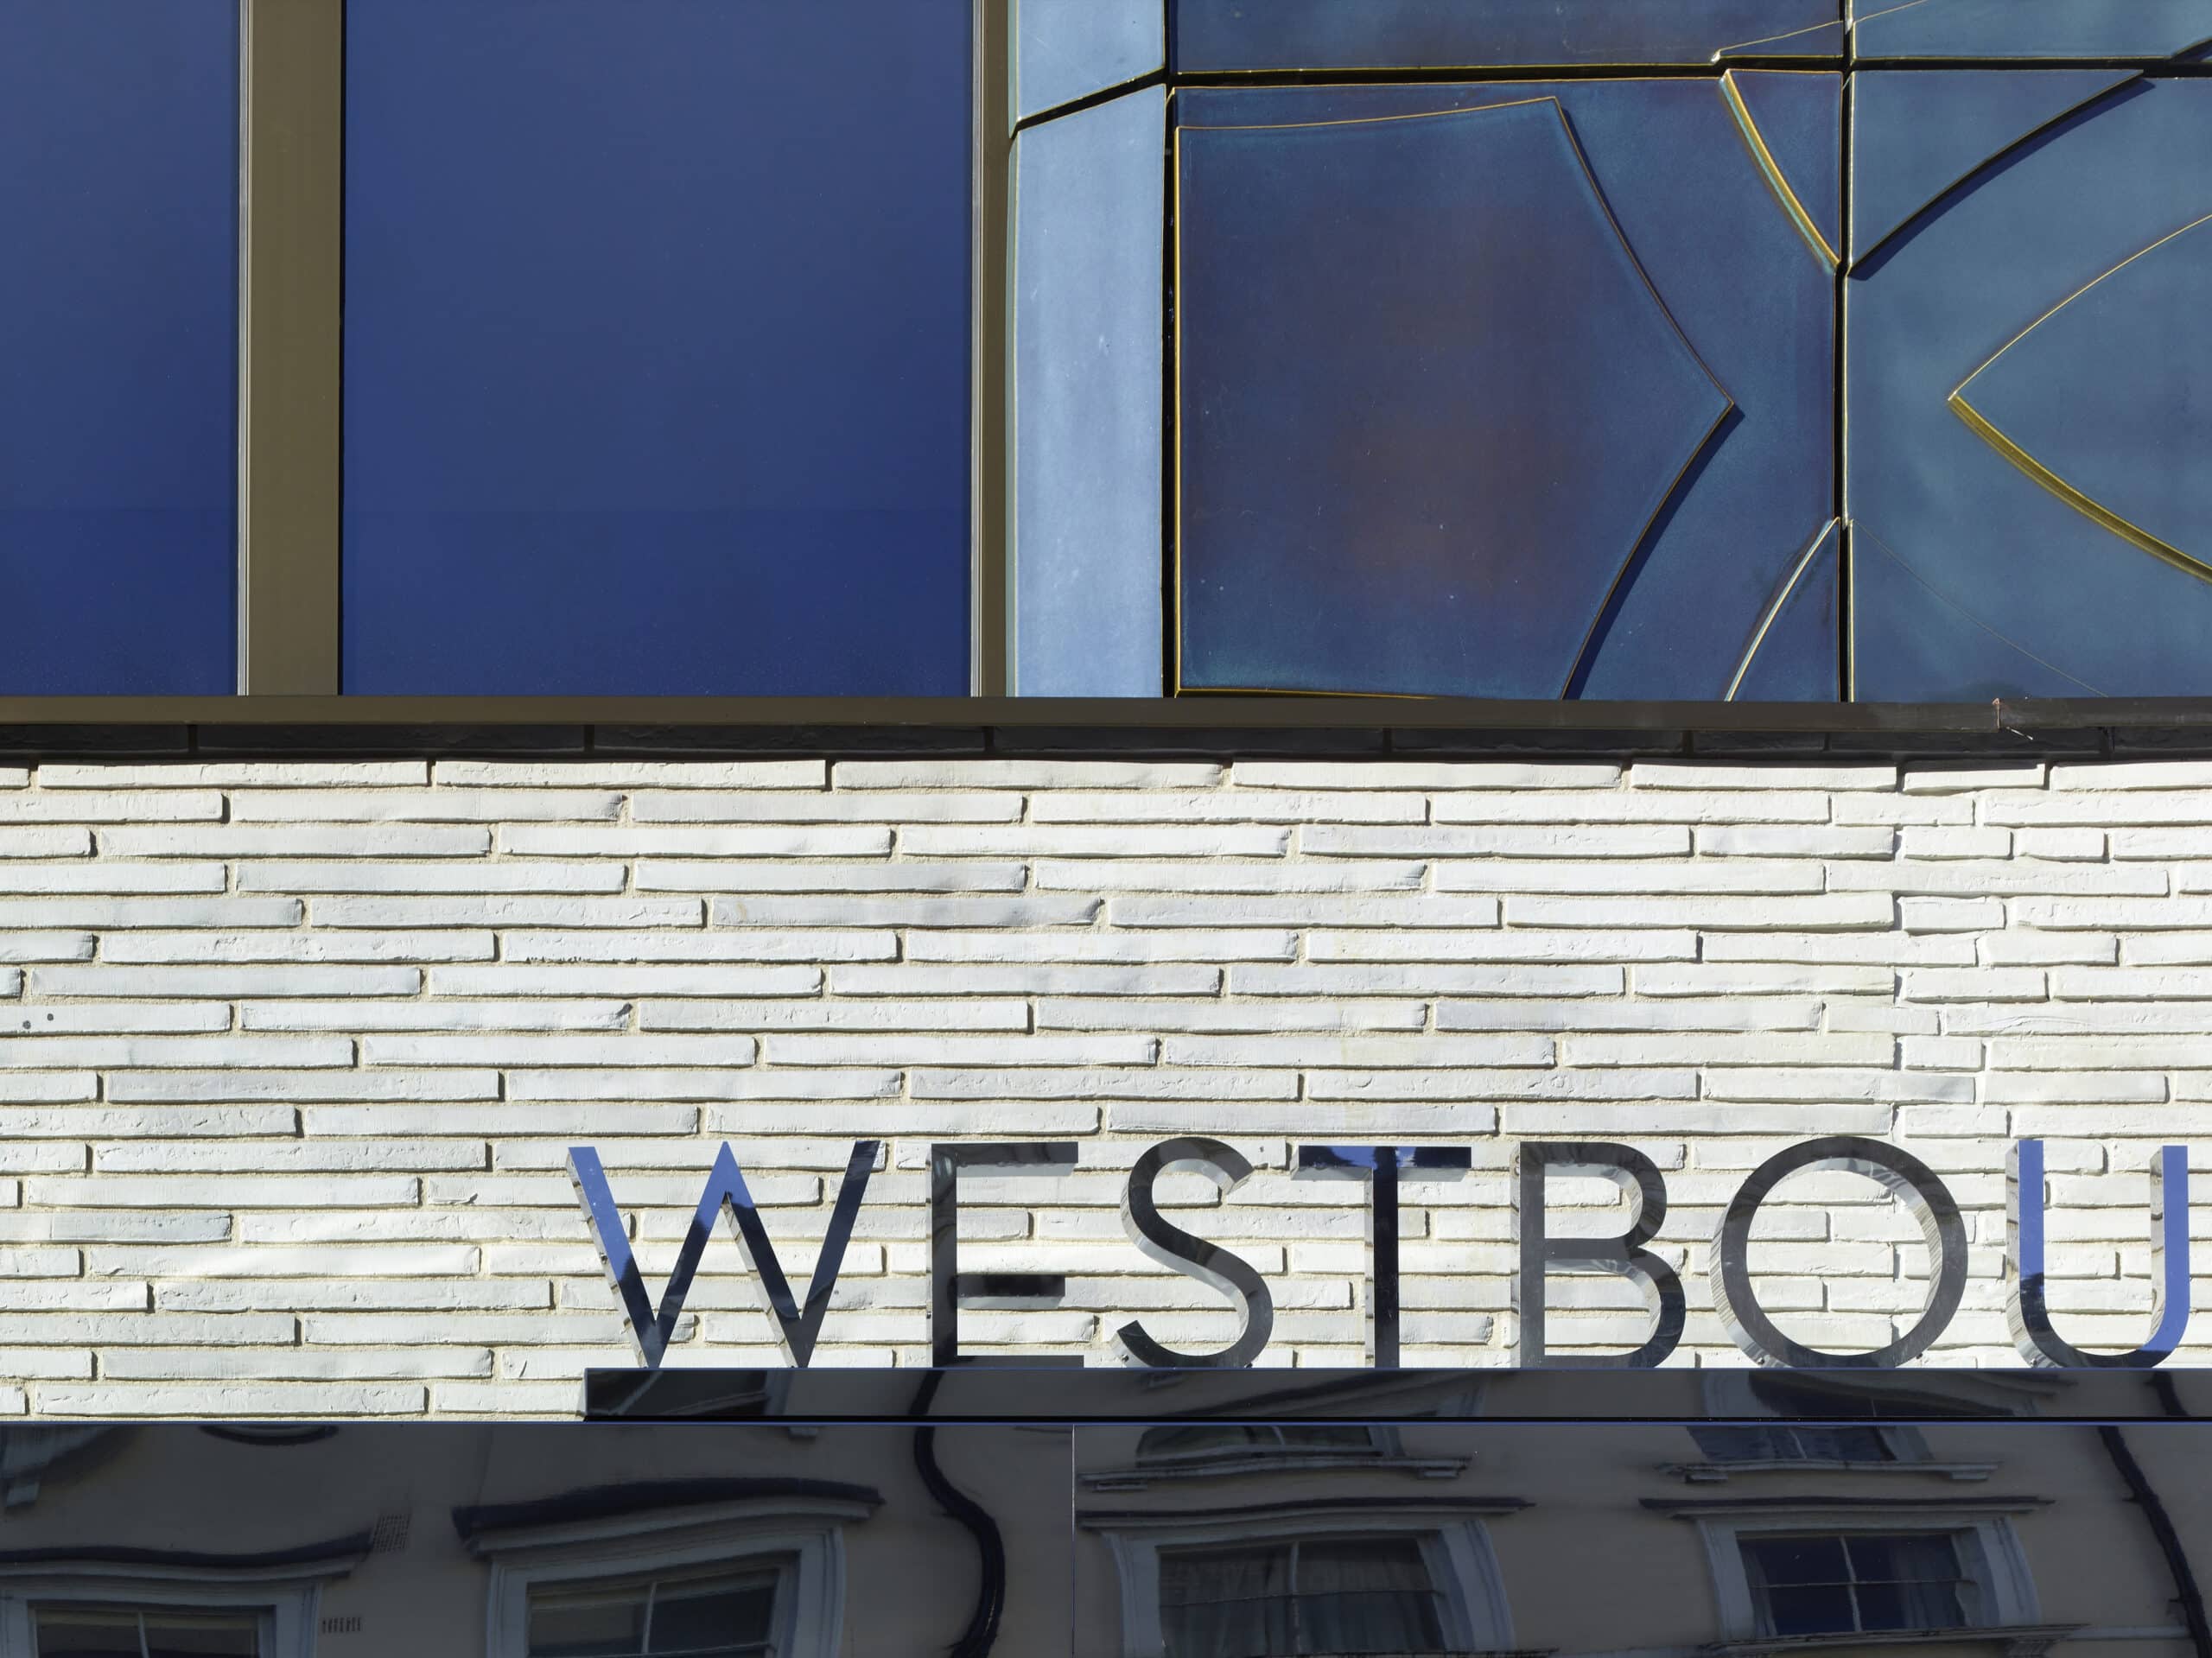
Detail of brickwork, glazed tiles and signage.
The practice
Something wrong with this listing?
Tell us if it is inaccurate, not genuine or a concern. Our team reviews every report.
Keep exploring