AETHER Apparel Headquarters
Assembledge+ · Los Angeles, California, United States
Projects / Project
A single-storey Laurel Canyon house that reinterprets the mid-century Southern California home.
The timber-clad entrance under a deep flat roof.
The project
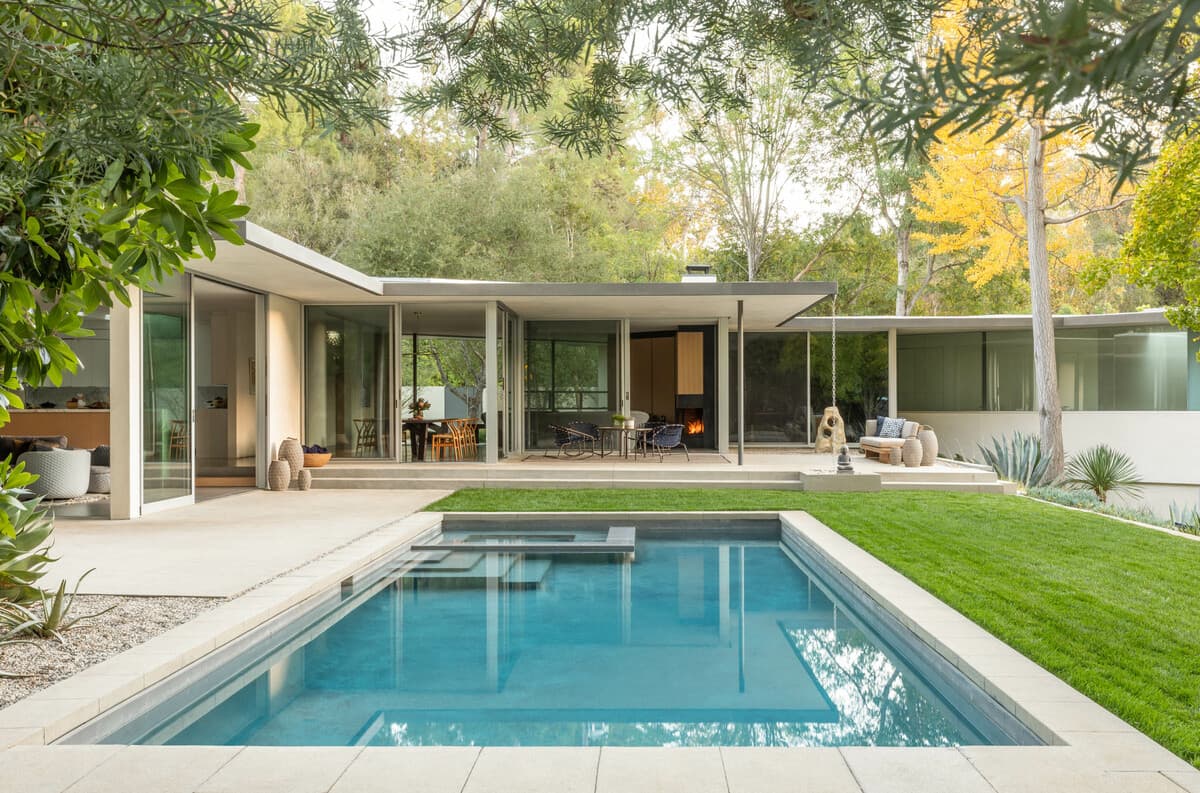
Assembledge+ designed this 2,990 square foot single-storey house in Laurel Canyon as a present-day take on the Southern California mid-century home. Large windows and clerestories fill it with daylight and open it to the garden.
In the living room, glass doors slide away so the hillside, fire pit and pool become part of the room. A sitting room opens to its own patio, the main bedroom to a private garden, and the kitchen steps up into the raised living room ringed by clerestories. The house was completed in 2022.
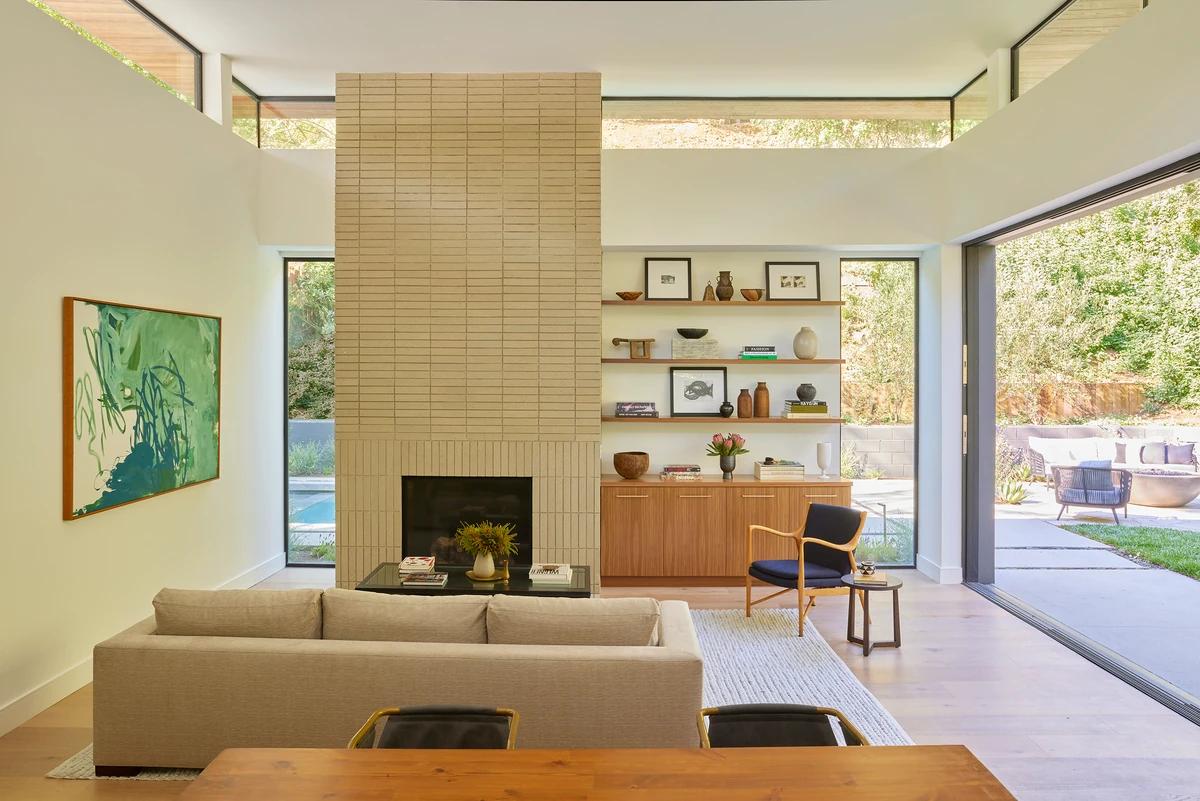
The living room with a tiled fireplace and open glazing.
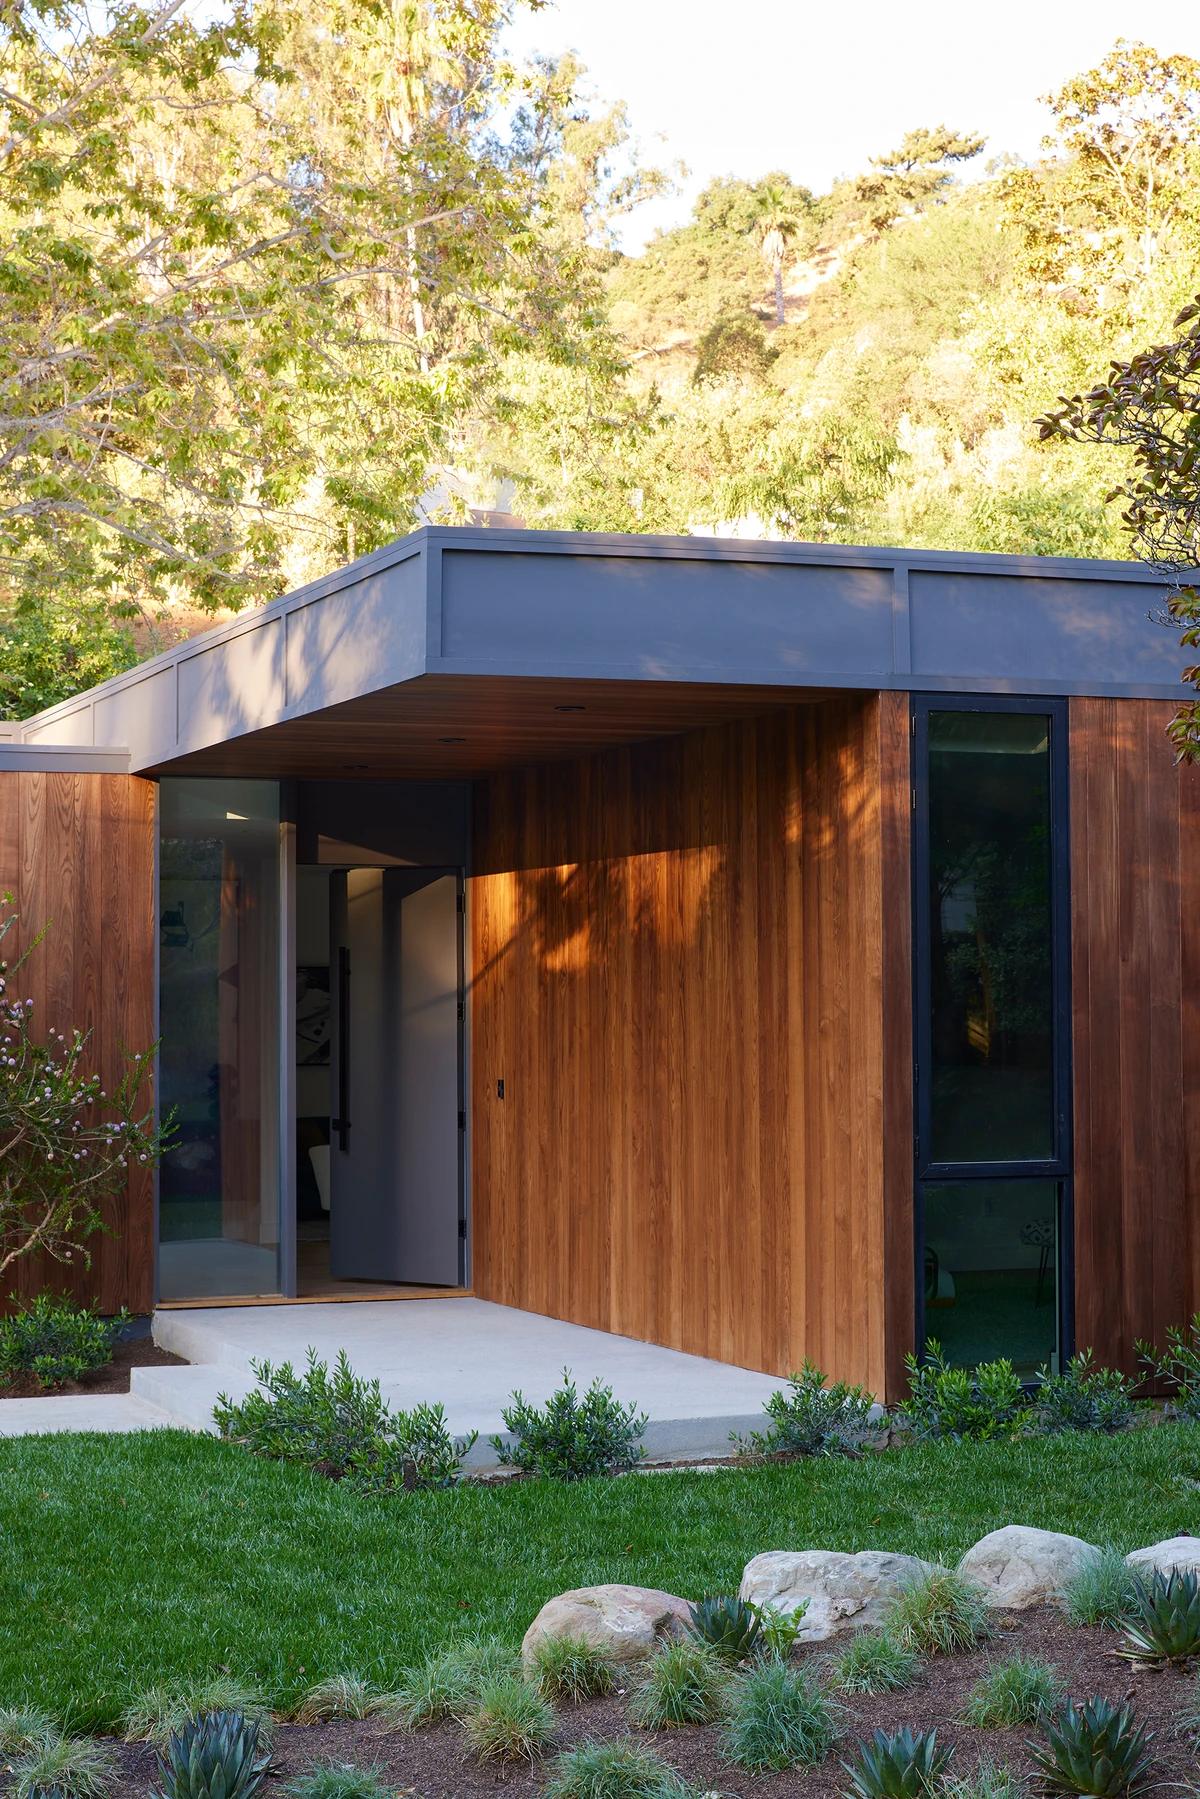
The entrance among native planting.
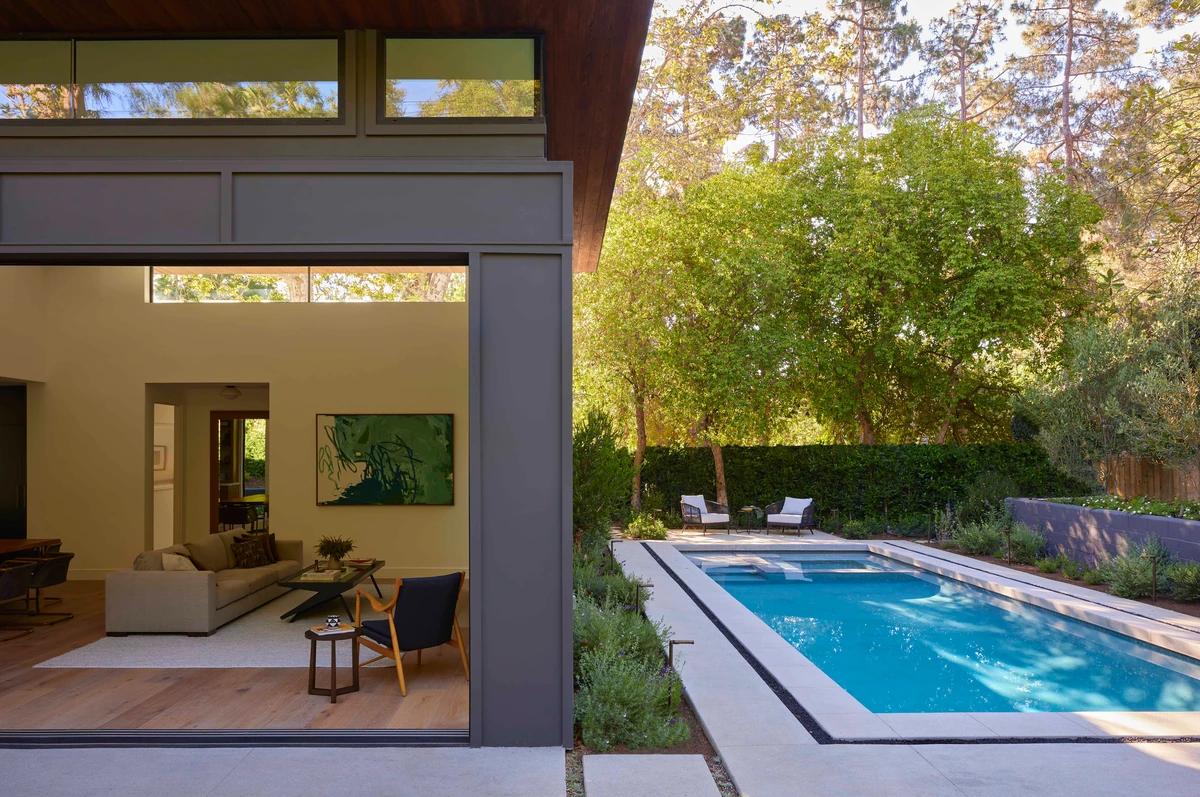
The living room seen from the pool terrace.
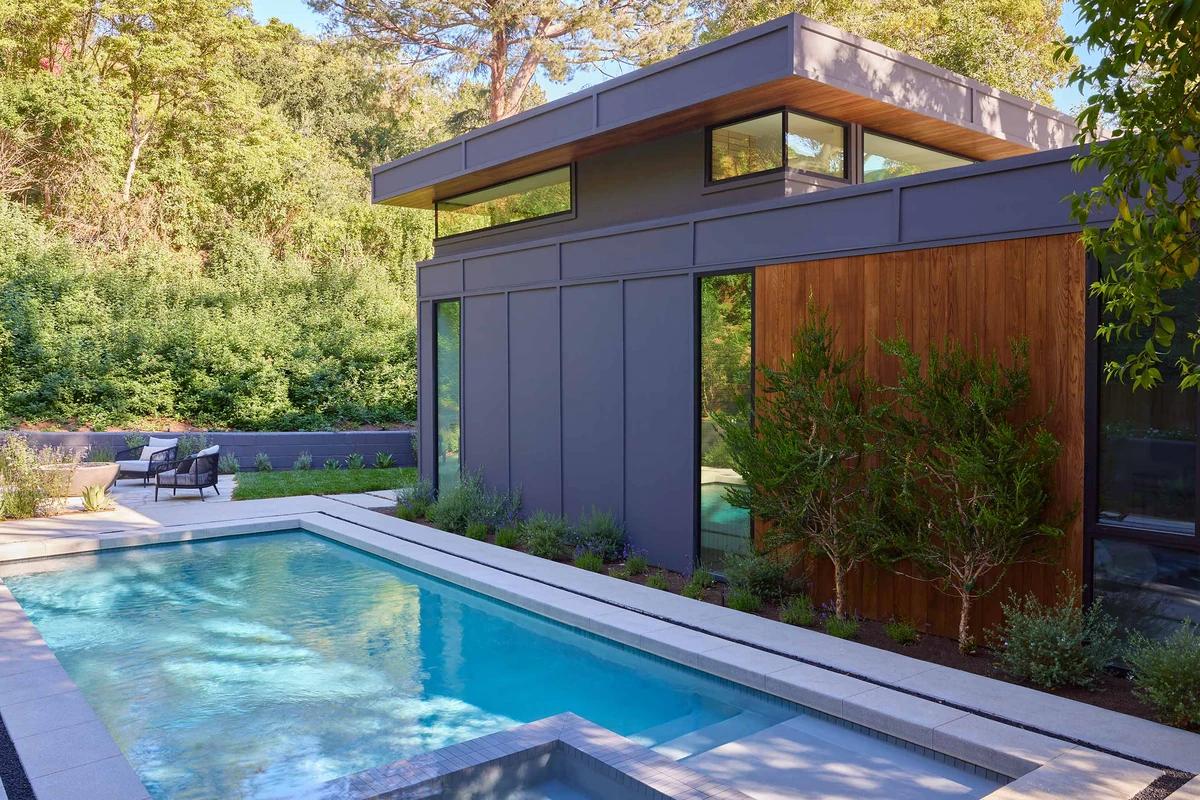
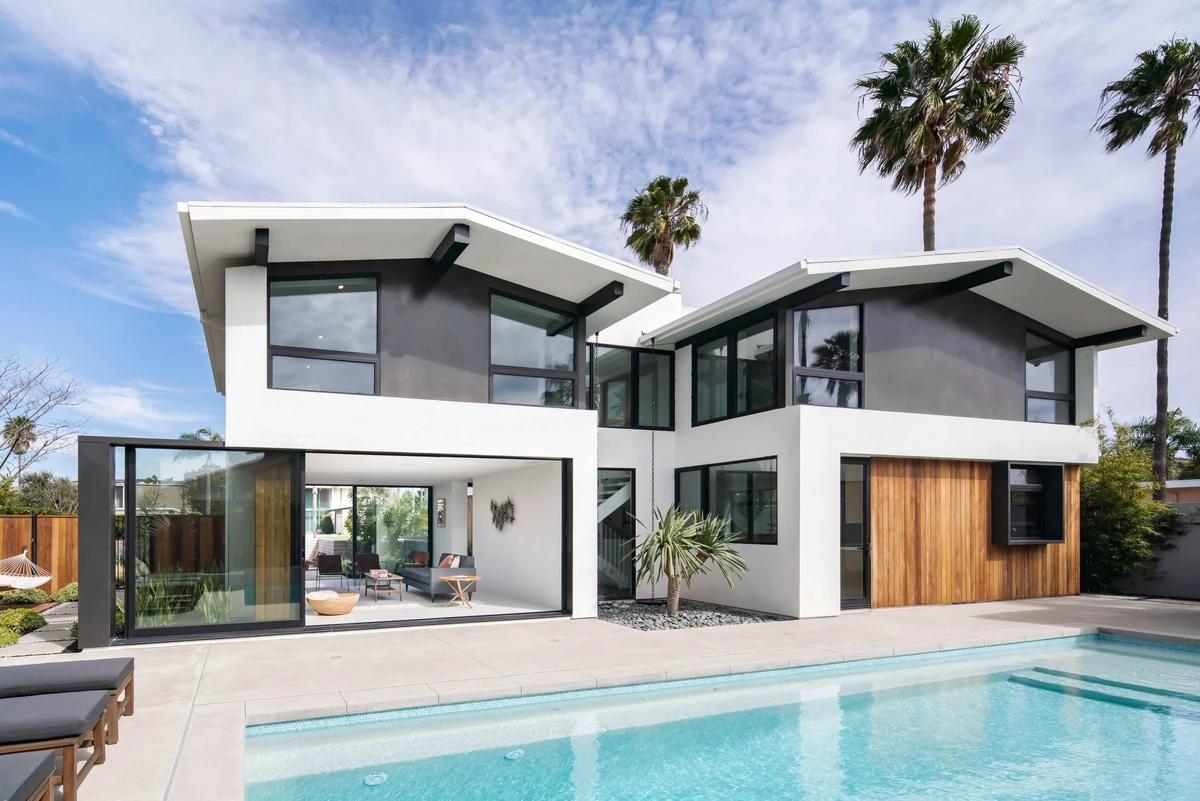
The pool beside the timber and grey-clad house.
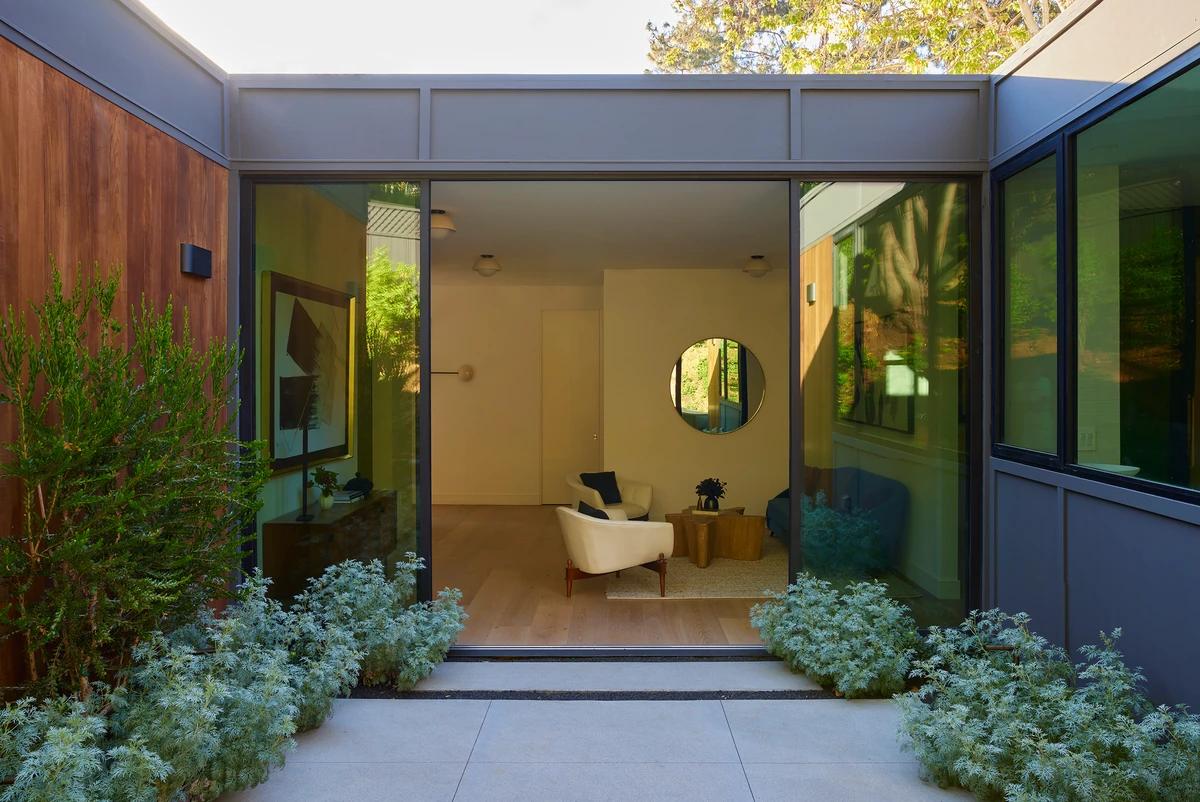
A courtyard leading to the sitting room.
Credits
Keep exploring
Project updates
Tell us if it is inaccurate, not genuine or a concern. Our team reviews every report.