

Projects / Project
Woodleigh Futures Studio
Three pavilions combine flexible classrooms and shared courtyards with planted roofs, a communal kitchen and a solar pergola.
Woodleigh Futures Studio pavilions beneath a planted roof
The project
Woodleigh Futures Studio is a group of three low pavilions at the school’s senior campus in Langwarrin South. Courtyards and sheltered outdoor spaces connect the buildings, with views across the campus, farm and neighbouring nature reserve.
The largest pavilion contains five learning spaces and two quiet learning pods. Sliding doors allow rooms to work separately or together, while movable hemp whiteboards create surfaces for teaching and displaying student work. Reclaimed-fabric acoustic panels are part of the published material palette.
- Practice
- McIldowie Partners
- Year
- 2025
- Photographer
- Earl Carter
- Project
- School learning studio
- Client
- Woodleigh School
- Arrangement
- Three pavilions
- Design collaborator
- Joost Bakker
- Landscape
- Sam Cox Landscape
- Construction
- South East Building Services
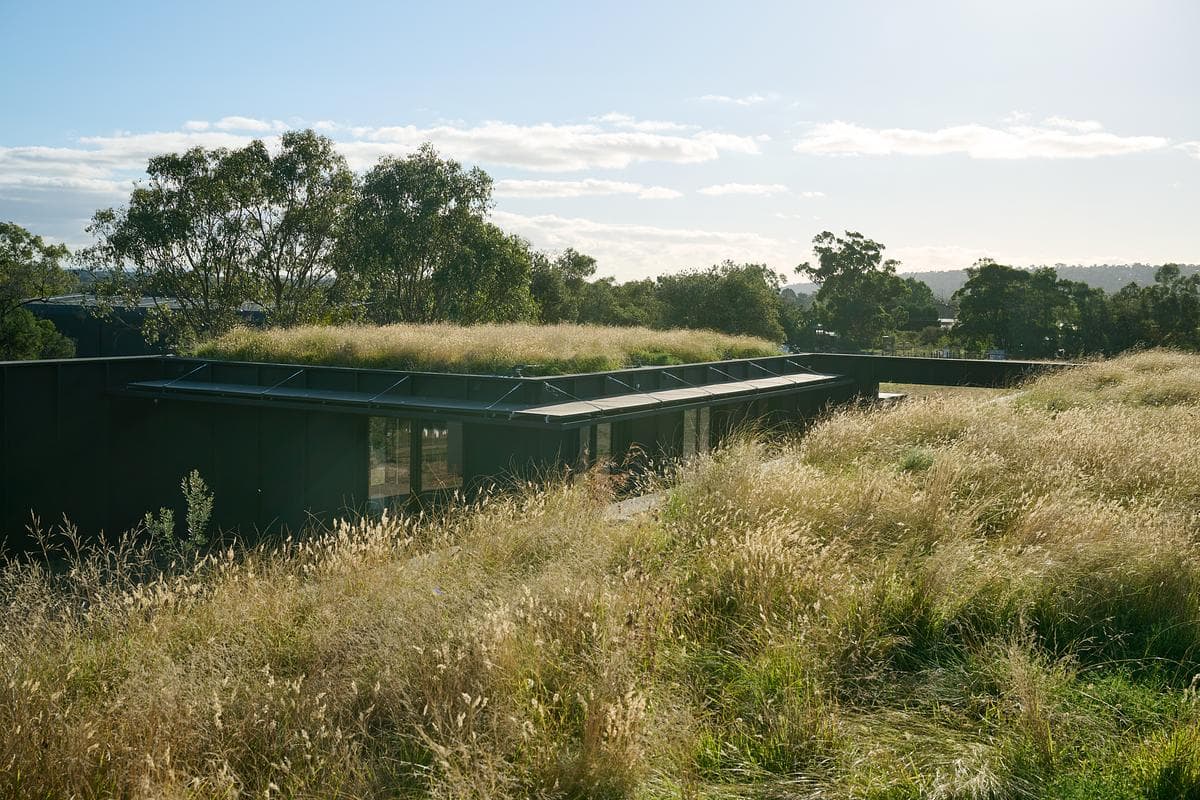
Native planting across the low roof of the learning pavilions
A second pavilion provides staff facilities and amenities. The third is the shared Homestead, combining a kitchen with social and dining space. This arrangement makes informal gathering and everyday routines part of the learning environment alongside the classrooms.
Designed in collaboration with Joost Bakker, the project uses a prefabricated steel frame, straw-based wall and ceiling panels, cork exterior finishes and planted roofs. The published scheme also includes solar power and battery storage, aquaponics tanks and a solar pergola used for outdoor learning. These systems form part of the school’s regenerative learning brief.
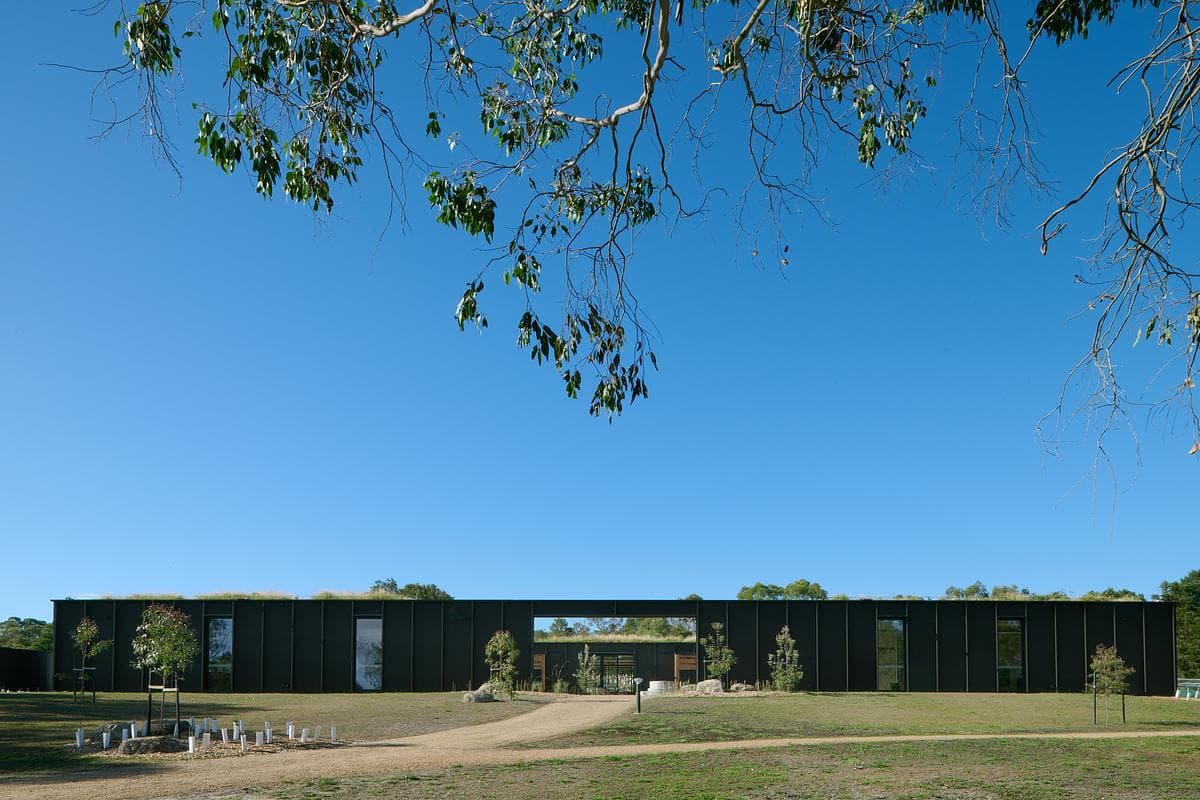
Long low pavilion within the school landscape
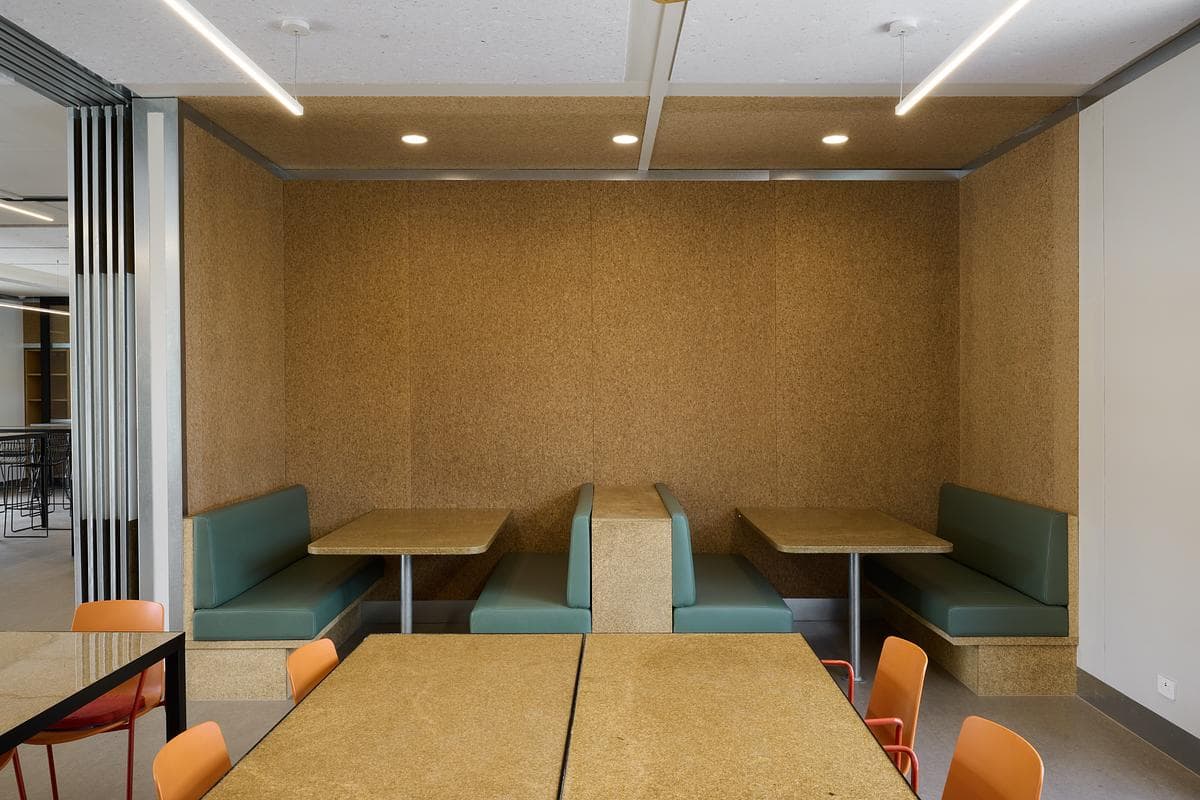
Small learning booths beside the main classroom space
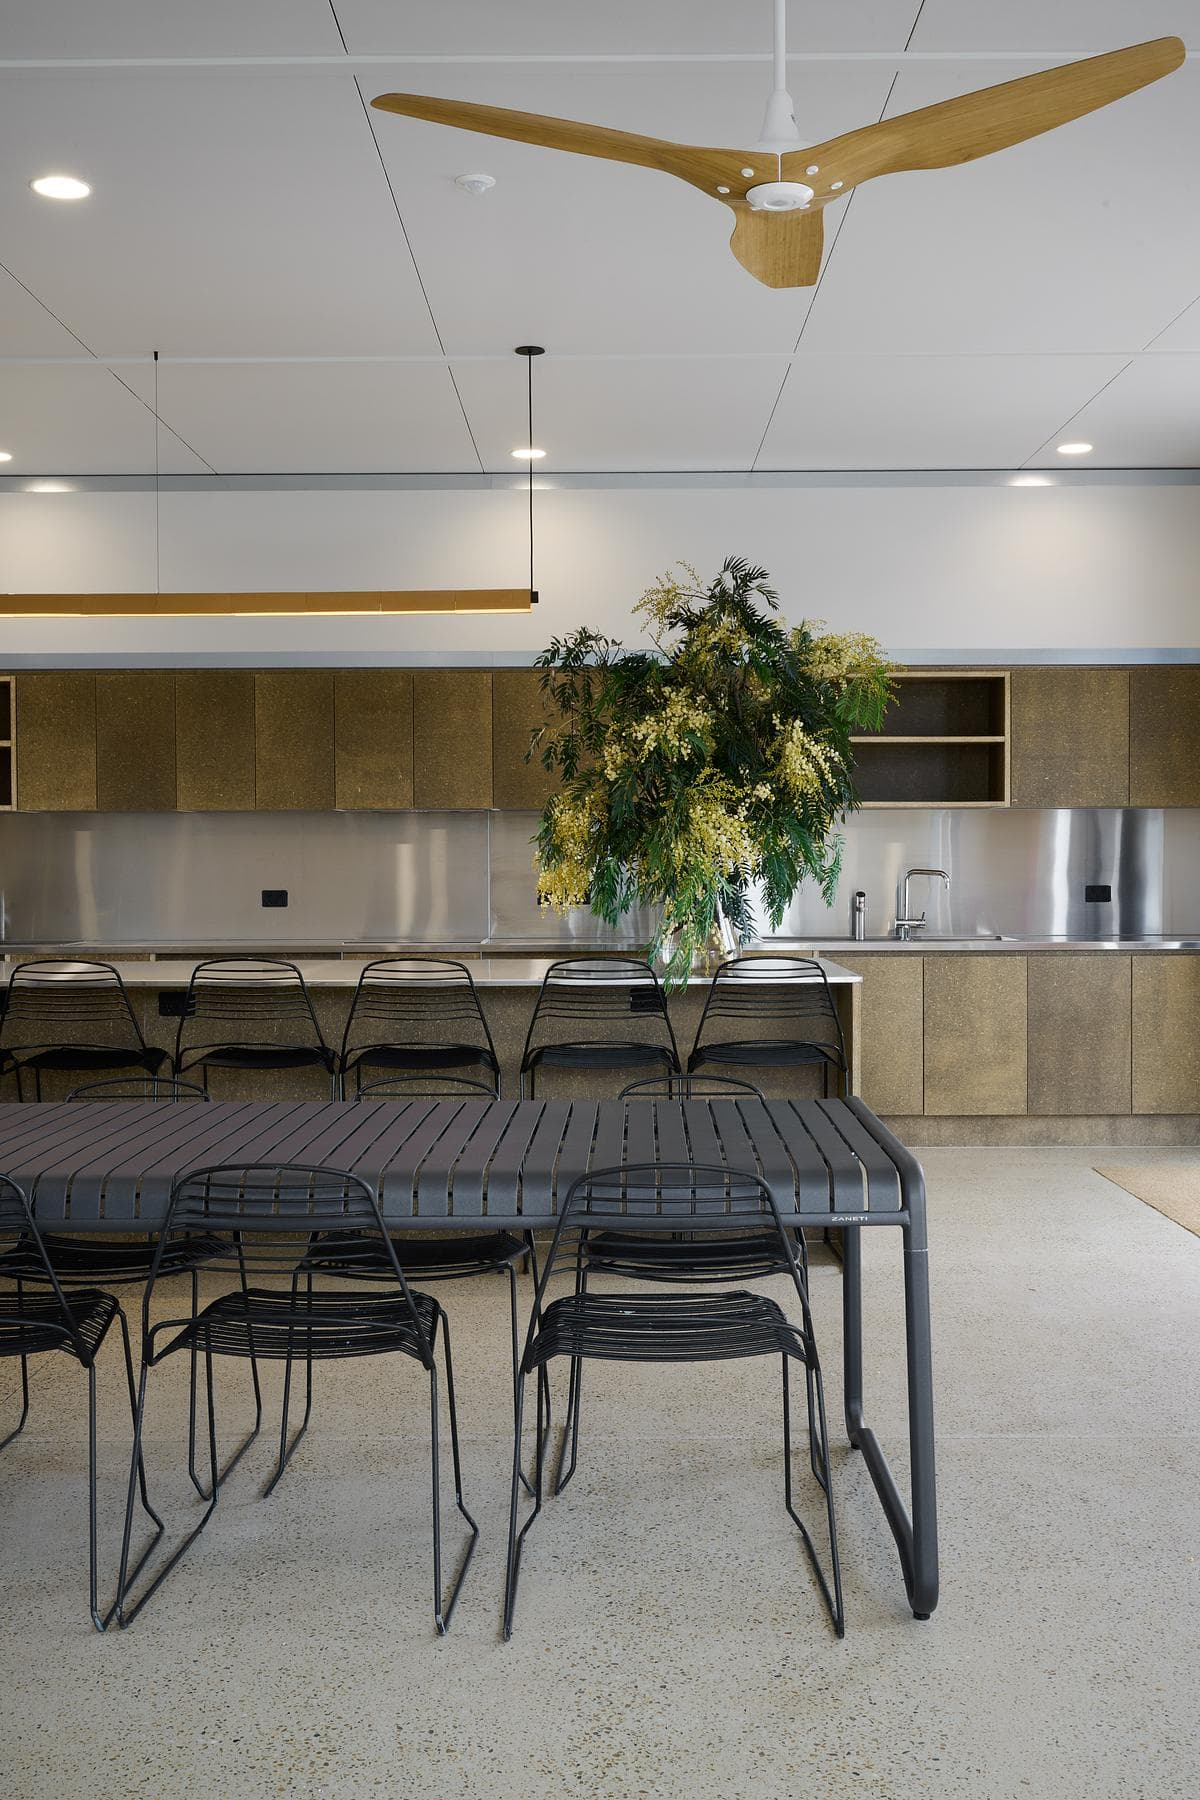
Shared Homestead kitchen and dining space
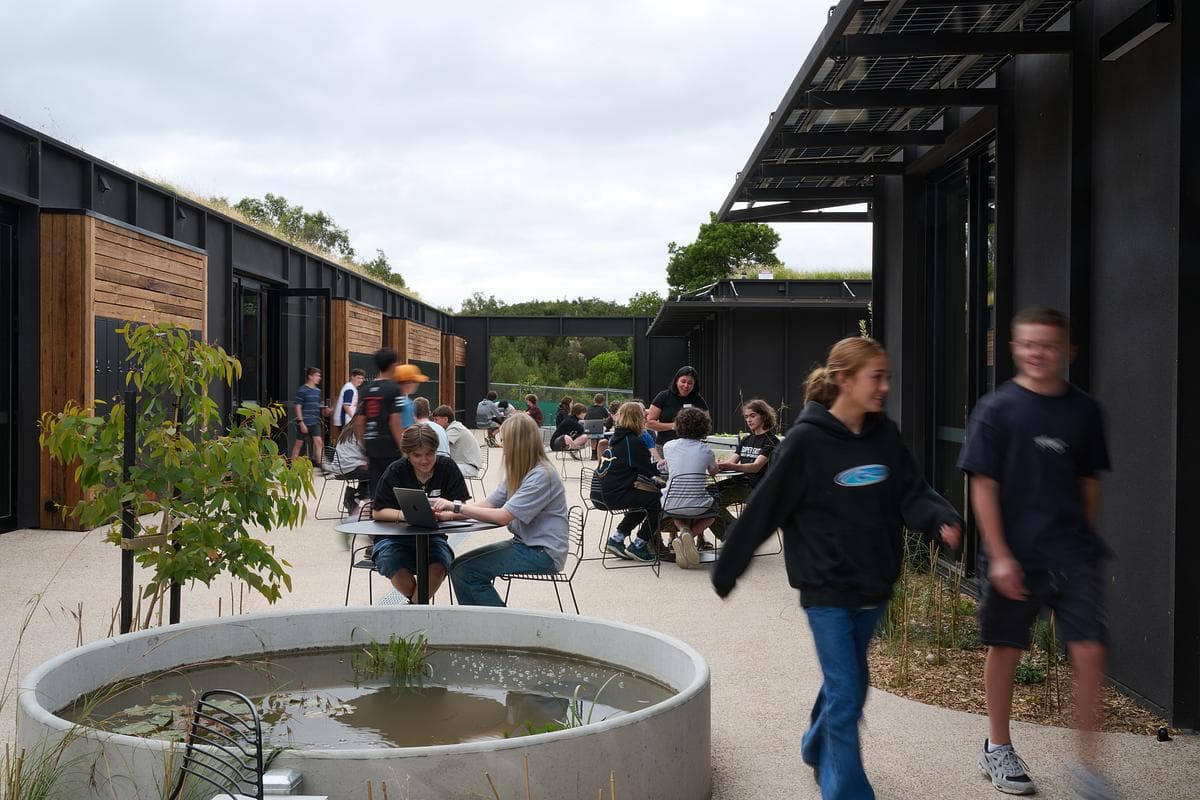
Courtyard learning area with an aquaponics tank
Credits
- Architect
- McIldowie Partners
- Photographer
- Earl Carter
- Design collaborator
- Joost Bakker
- Construction
- South East Building Services (SEBS)
- Landscape
- Sam Cox Landscape
- Structural engineering
- TGA Engineers
- Services
- BRT Consulting
- Cost consulting
- A2M Consulting
- Architect, McIldowie Partners
- Frank Burridge
Keep exploring

