
Projects
Explore architecture and student work.
634 projects
Built project
Andina Patagónica #4
Forma Architecture
El Bolsón, Río Negro, Argentina · 2019
A 65 m² stepped timber cabin in El Bolsón Patagonia by Forma Architecture. Prefabricated on a 2-ft grid with shou sugi ban cladding and passive cooling.
Read the project storyBuilt project
Elegant Family Abode
Yoko Kloeden Design
2020
Yoko Kloeden Design refurbished a Wandsworth Victorian townhouse around the owners contemporary art collection. Photography by Brent Darby.
Read the project storyBuilt project
Ogee House
Bradley Van Der Straeten
Crouch End, London, UK · 2019
Curved-ceiling kitchen side extension in Crouch End by Bradley Van Der Straeten, with oak joinery and recycled brick cladding.
Read the project storyBuilt project
Farleigh Flat
Paul Archer Design
2017
Garden flat extension to a Victorian townhouse in Greater London by Paul Archer Design. Brick-clad timber frame, two floors, 2017.
Read the project storyBuilt project
Dancing House
Craig Tan Architects
2016
An accessible renovation and pleated-roof rear extension in Preston, Victoria, by Craig Tan Architects, framing three planted courtyards.
Read the project story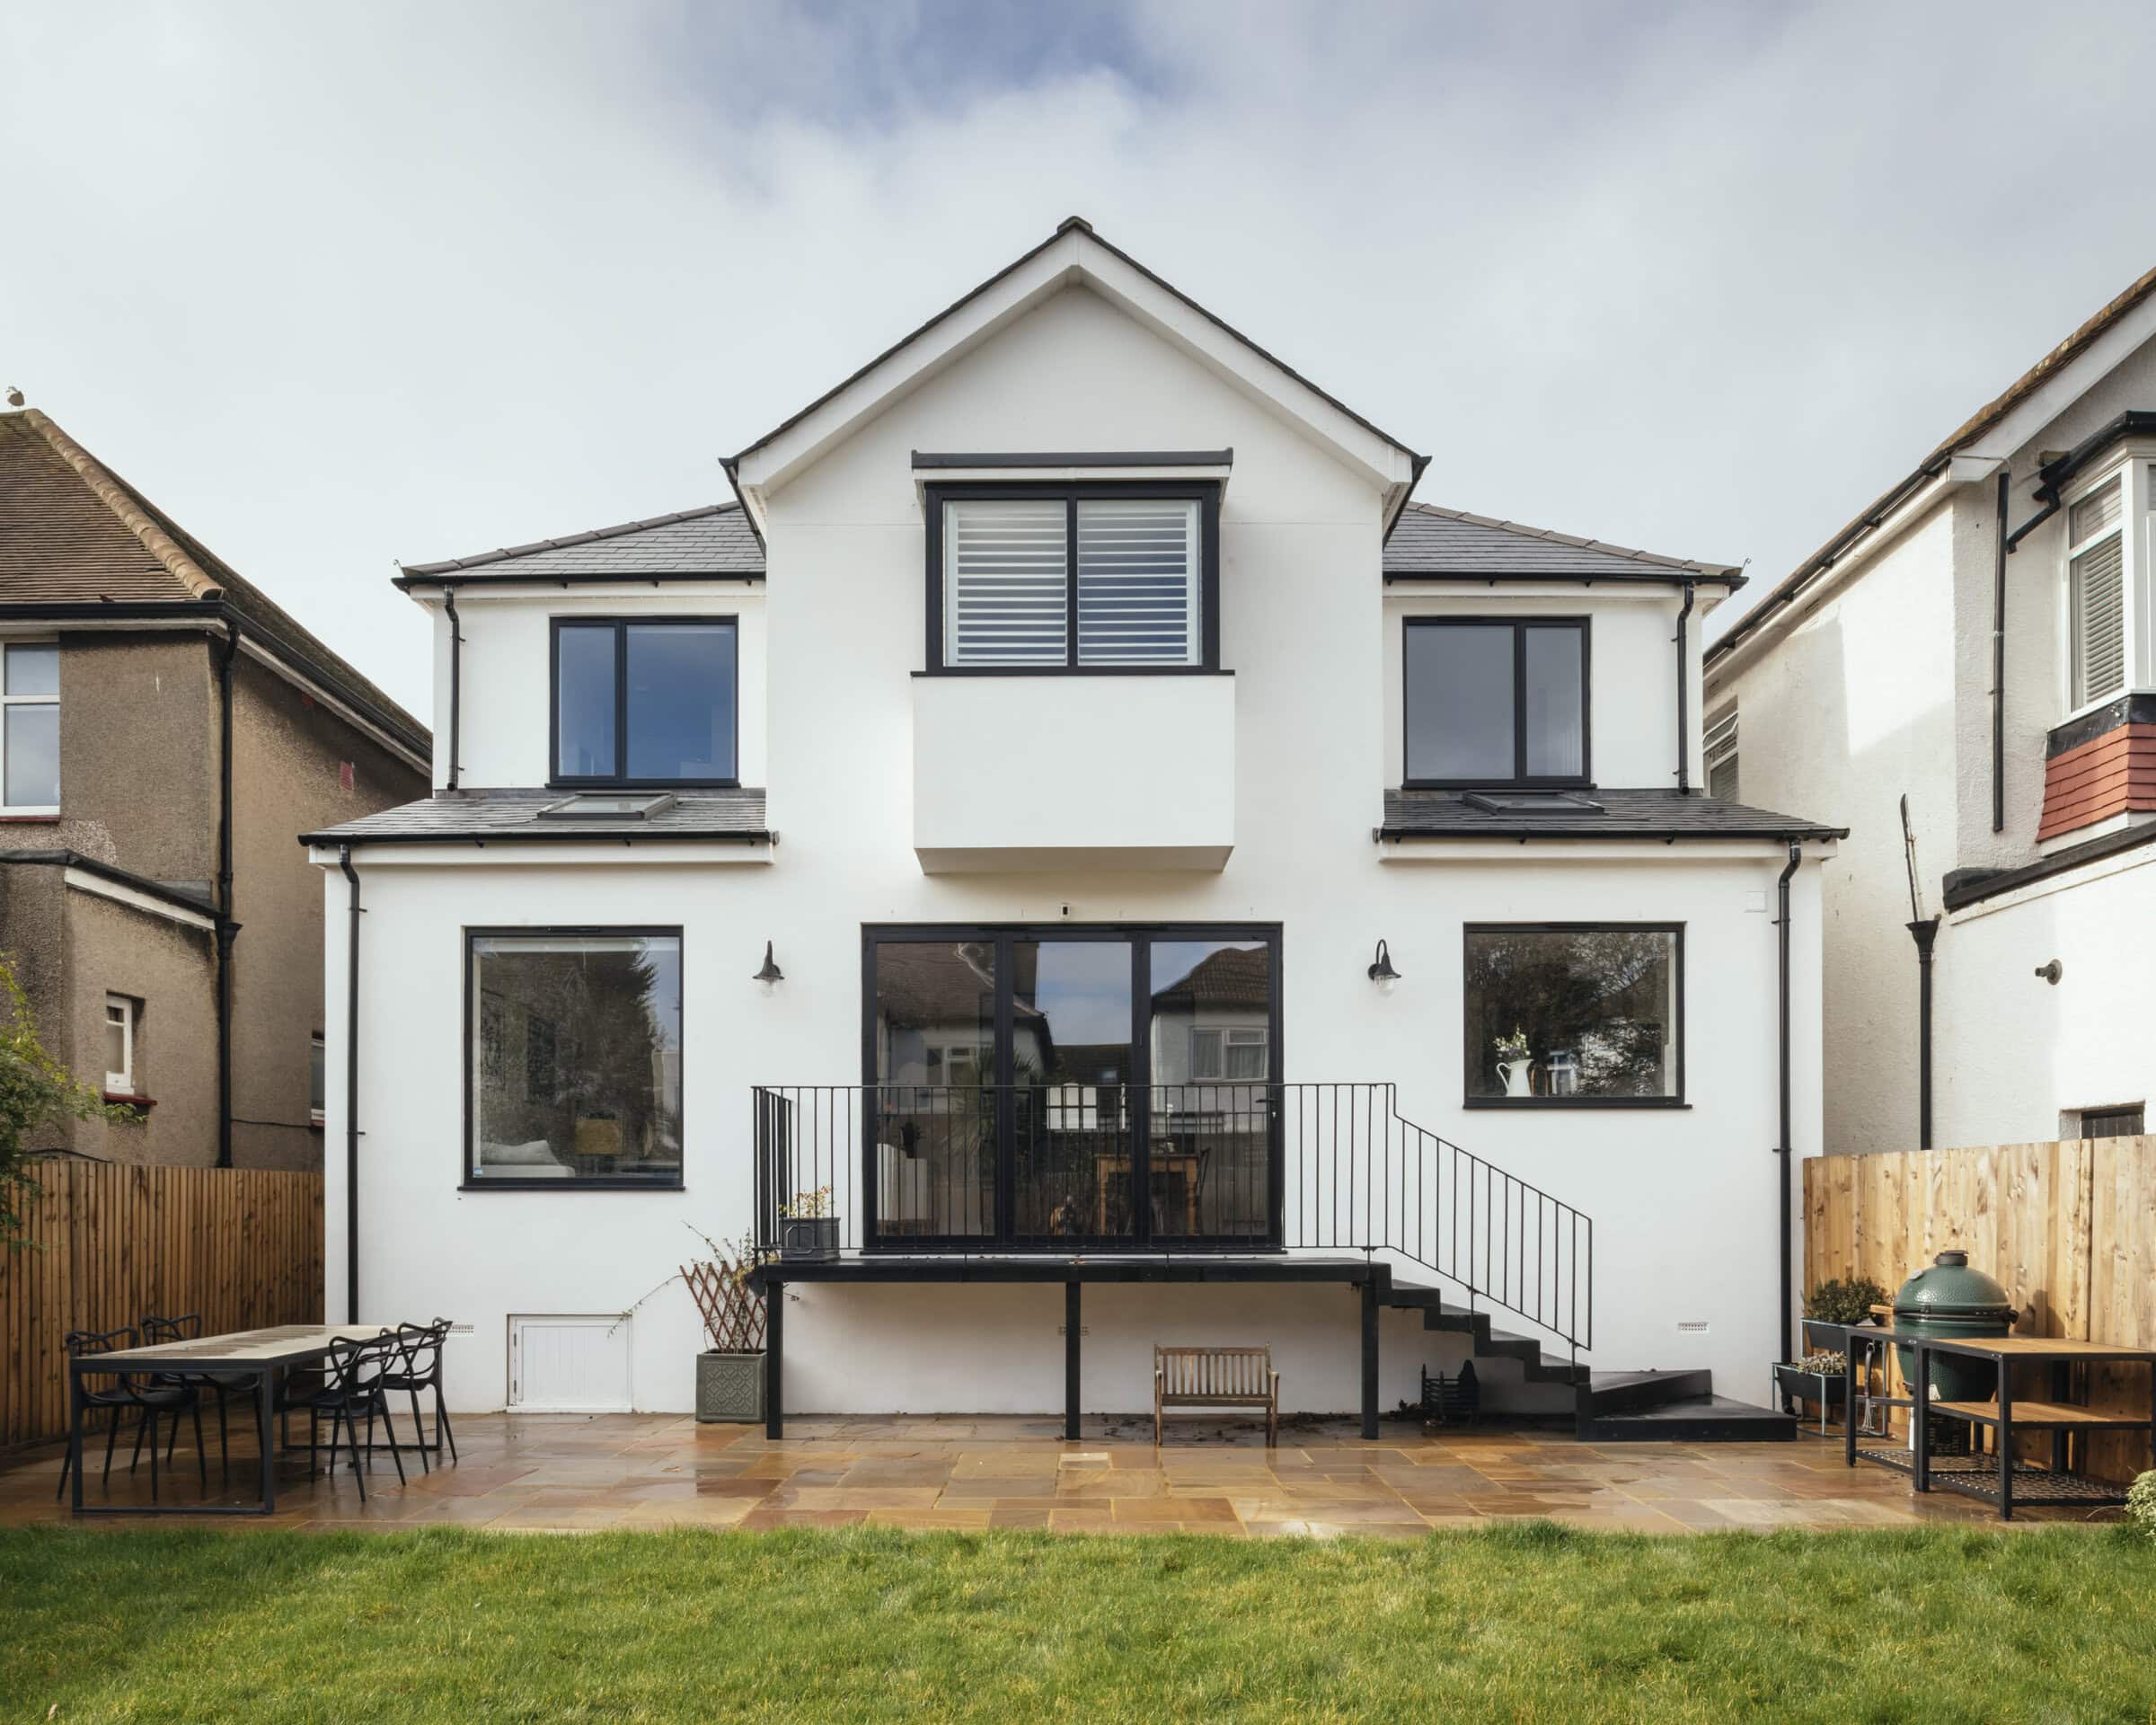
Built project
Wish Park, Hove
Life Size Architecture
2019
A 1930s Hove home reworked by Life Size Architecture: two-storey extension, loft conversion, Crittall doors, open-plan rear.
Read the project story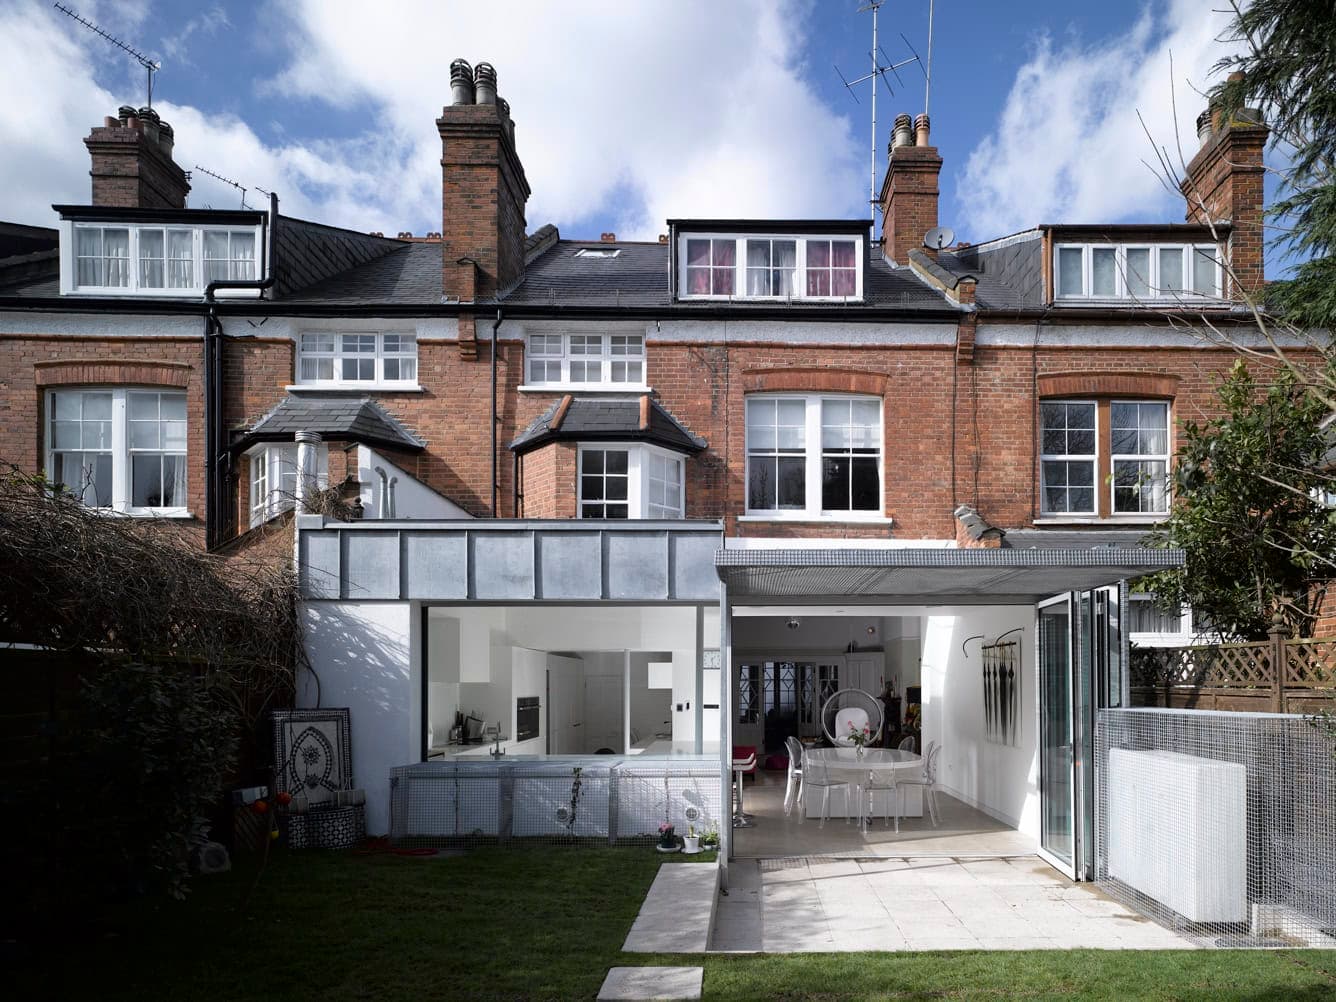
Built project
Muswell Hill House
Paul Archer Design
2009
A former Muswell Hill schoolhouse reworked into a contemporary family home by Paul Archer Design, with photography by Nick Guttridge.
Read the project story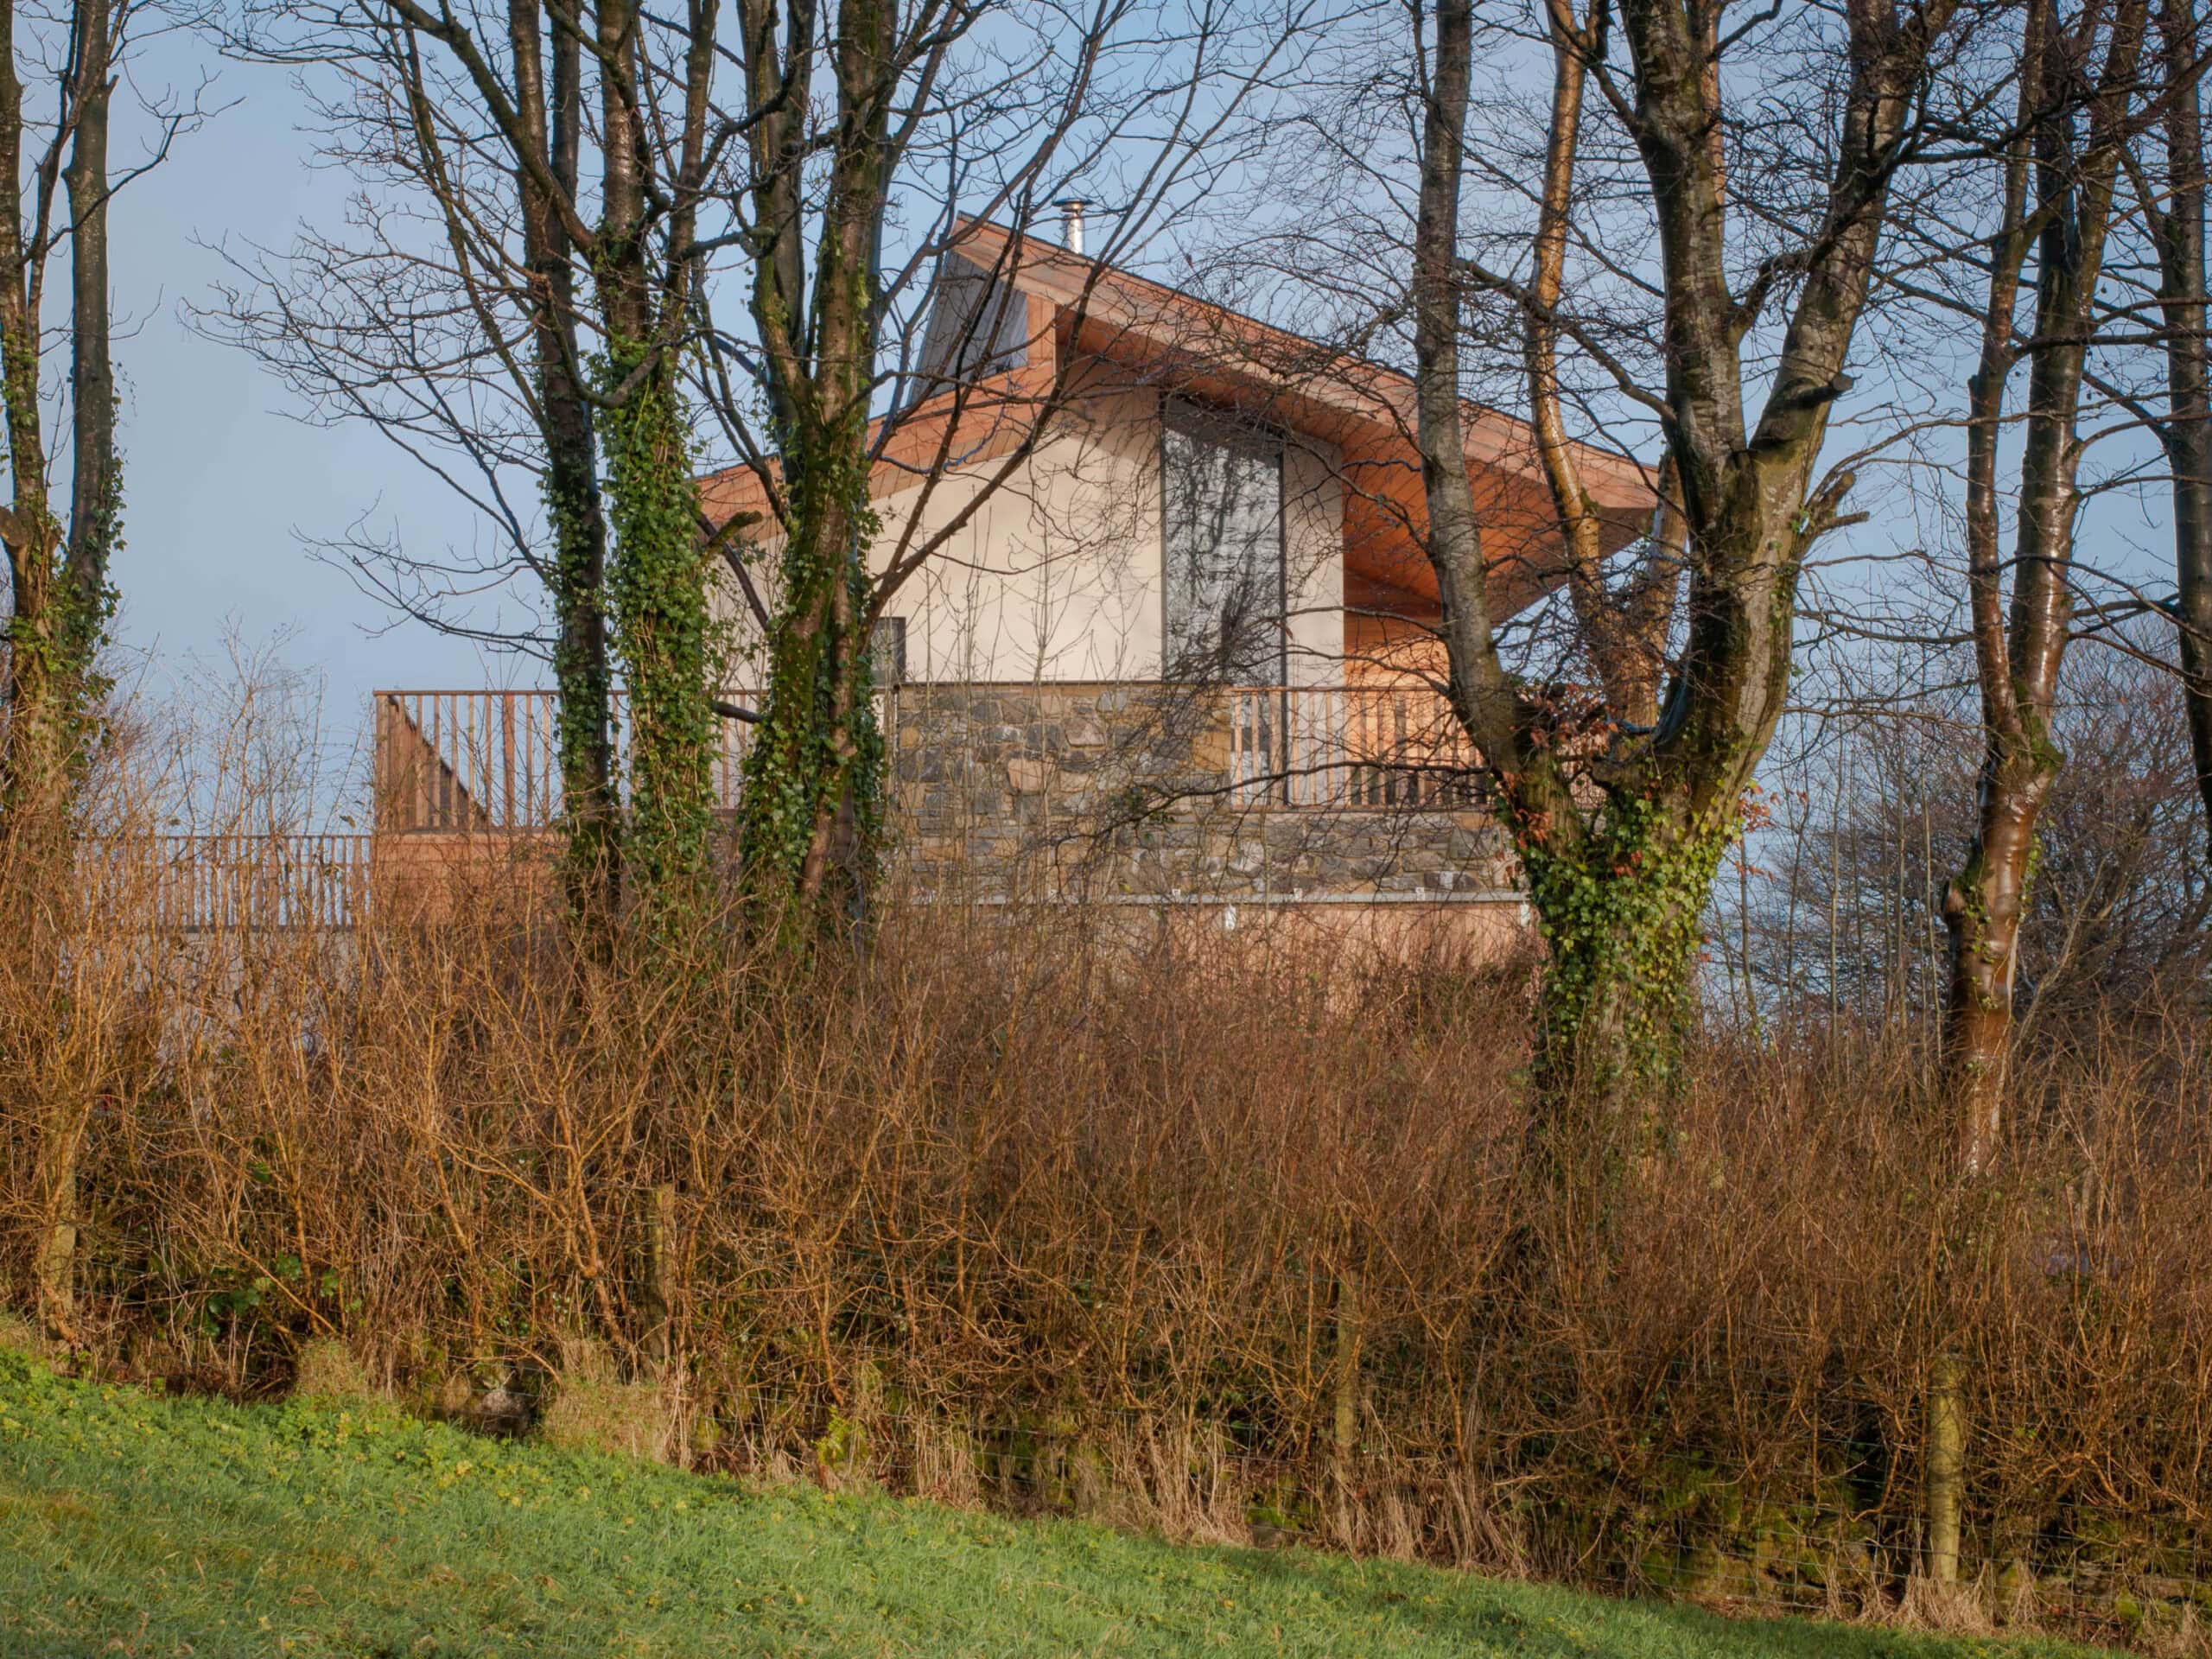
Built project
Cairn House
2020 Architects
Stone-walled country home near Carrickfergus, designed by 2020 Architects in stone, render and slate.
Read the project story
Built project
Serene Design Vocabulary by Yoko Kloeden Design
Yoko Kloeden Design
2017
Victorian semi-detached family home in Richmond, London renovated by Yoko Kloeden Design with AMP Architecture. 160 sqm, completed 2017.
Read the project story
Built project
Queens Square
Inglis Badrashi Loddo
Grade II listed Bloomsbury townhouse converted back to a family home by Inglis Badrashi Loddo Architects, with Wenge stair and walnut joinery.
Read the project story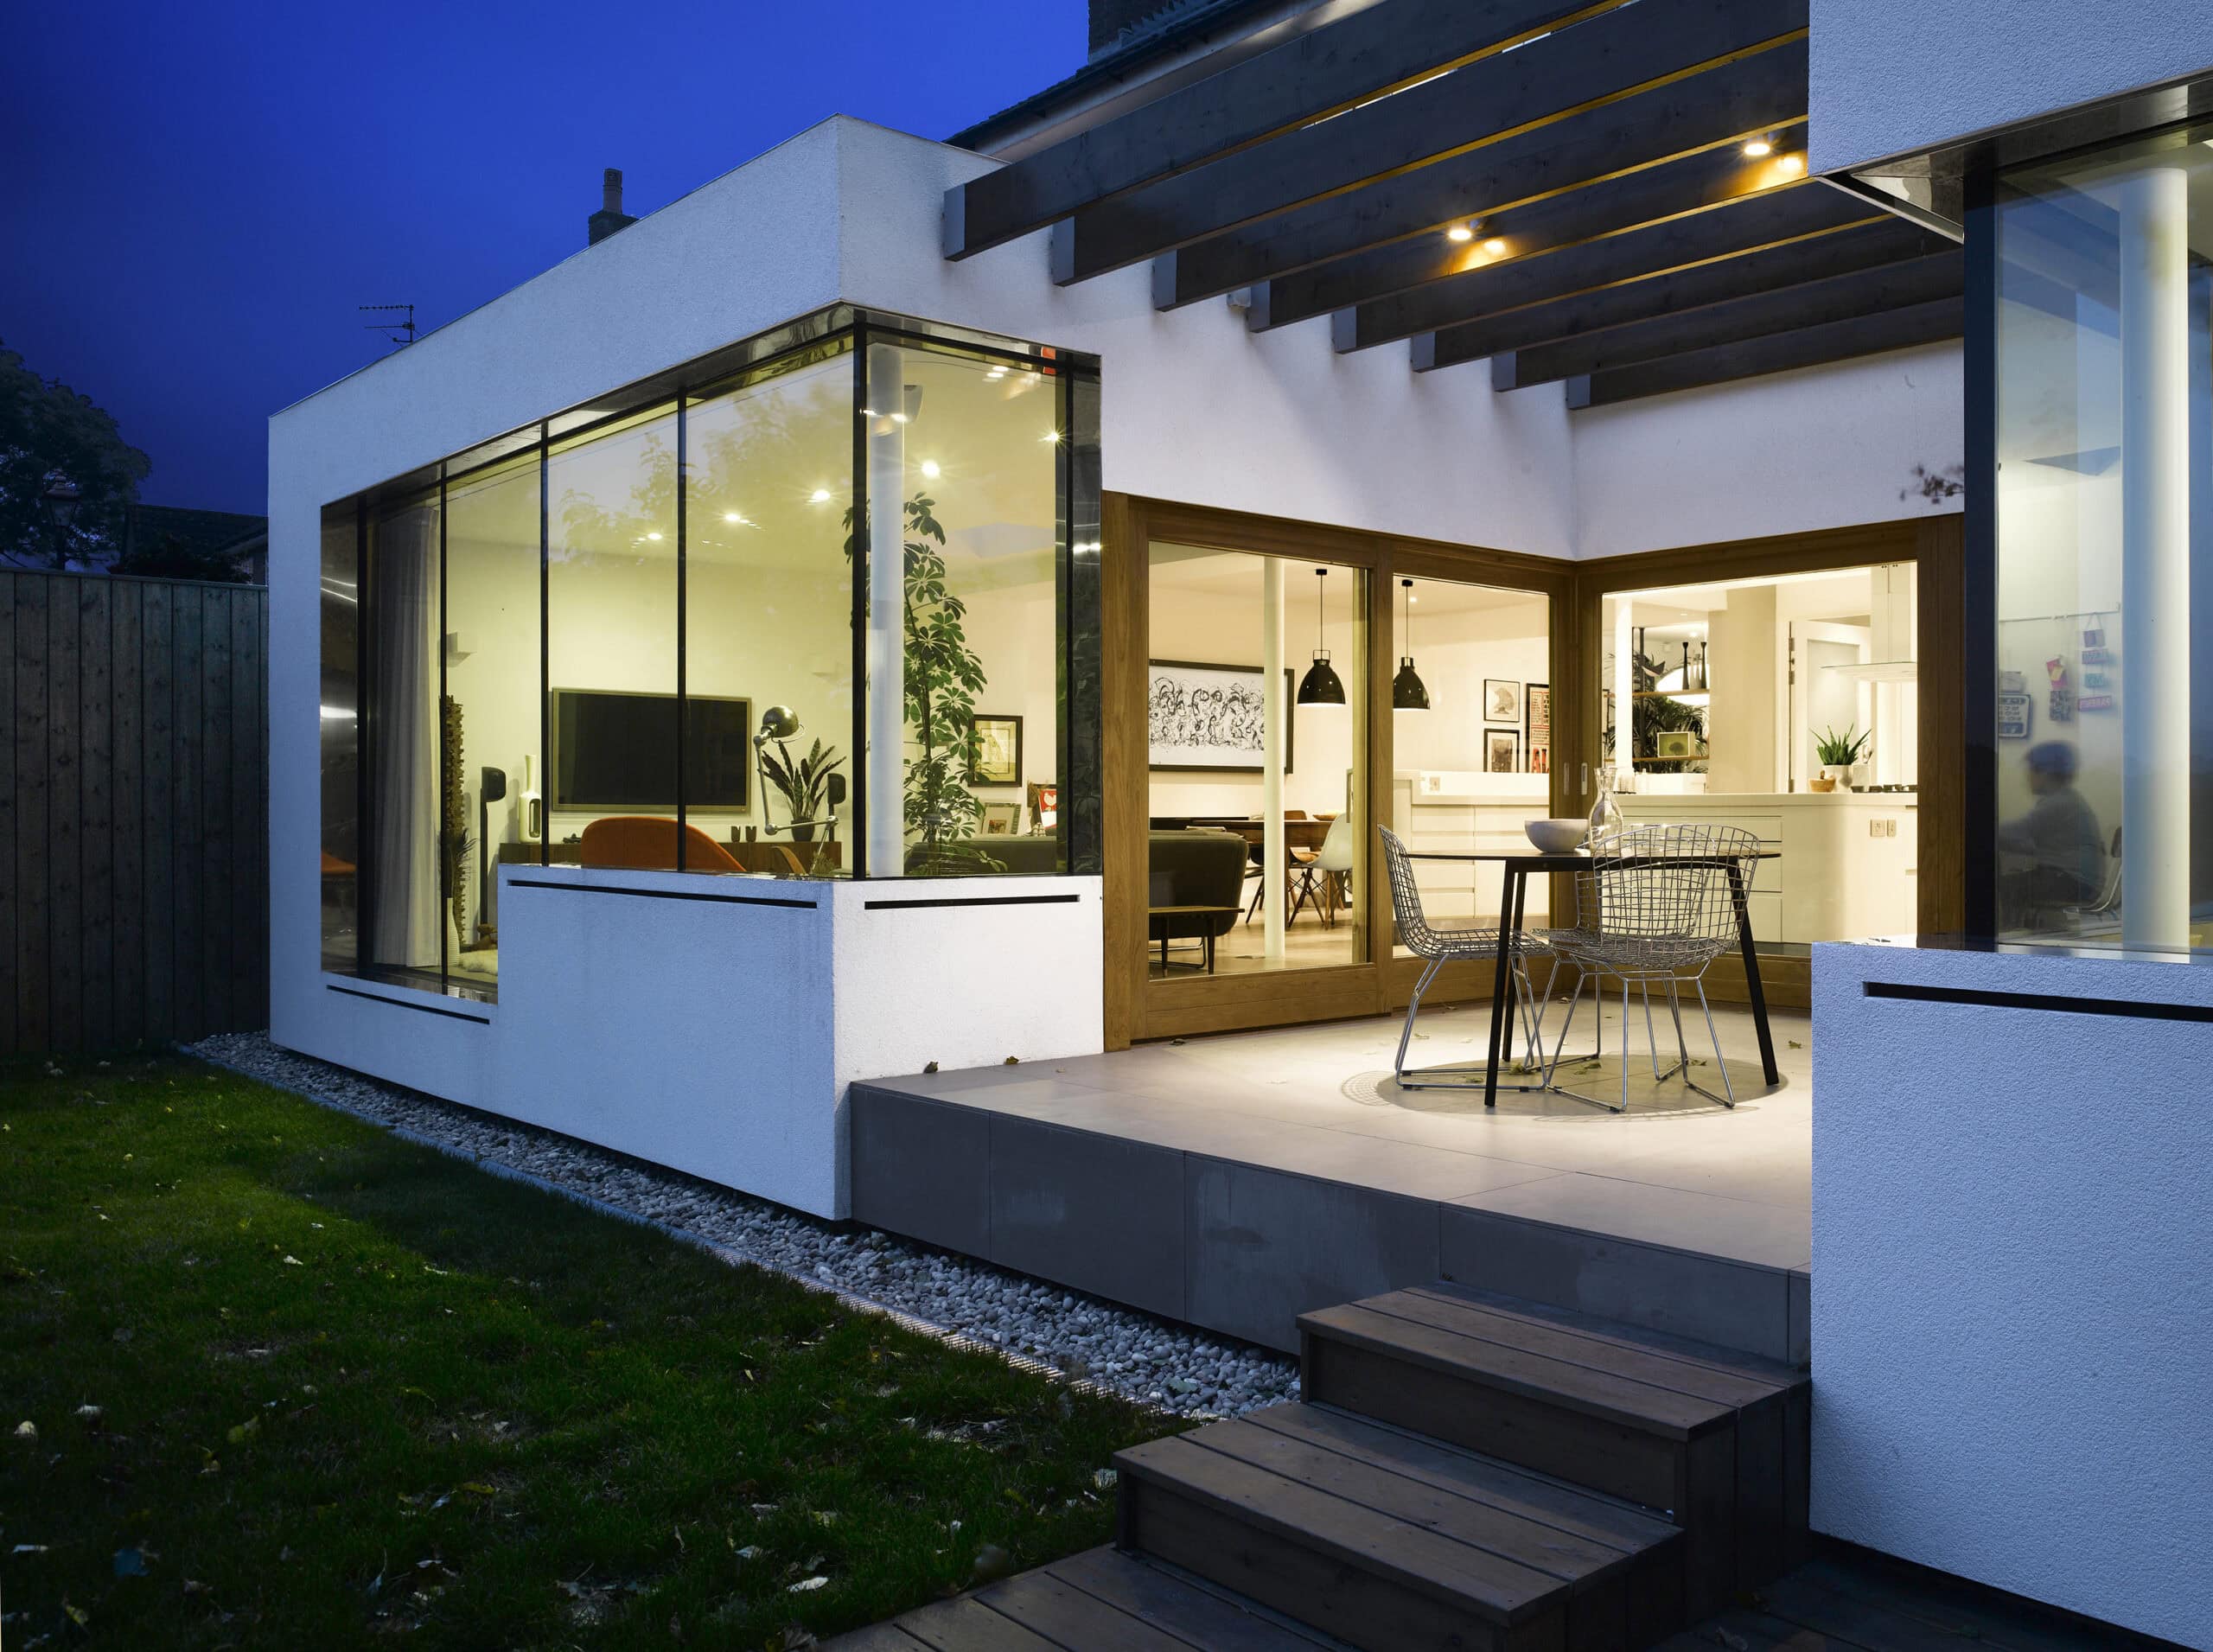
Built project
Black House
Paul Archer Design
2010
A Hertfordshire family home with a budget-conscious two-wing extension by Paul Archer Design, forming a sheltered central patio.
Read the project story
Built project
Preston Drove
Life Size Architecture
2020
A Brighton basement and house merged by Life Size Architecture into one home, with mezzanine views, bespoke joinery and traffic-yellow structural fun.
Read the project story