
Projects
Explore architecture and student work.
640 projects
Built project
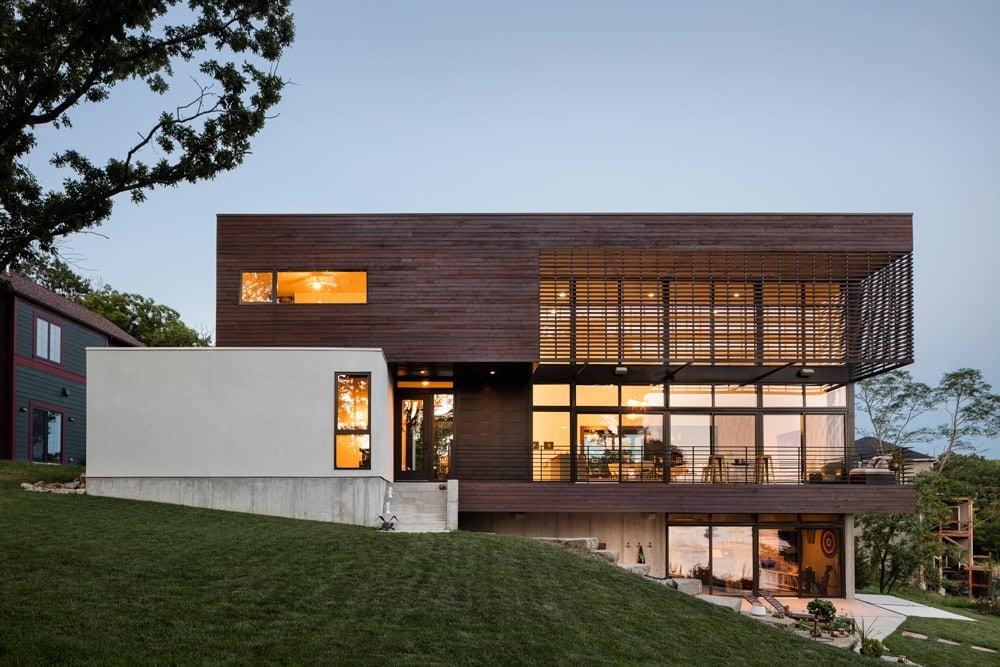
Modern Lodge
Weatherby Lake, Missouri · 2015
Modern Lodge sits on a waterfront plot at Weatherby Lake in Missouri, designed by KEM STUDIO for owners who work in the city's urban core and wanted a calm place to retreat and entertain. The brief, a "modern lodge", took its cue from one owner's work as a commercial photographer and the idea of capturing…
Read the project story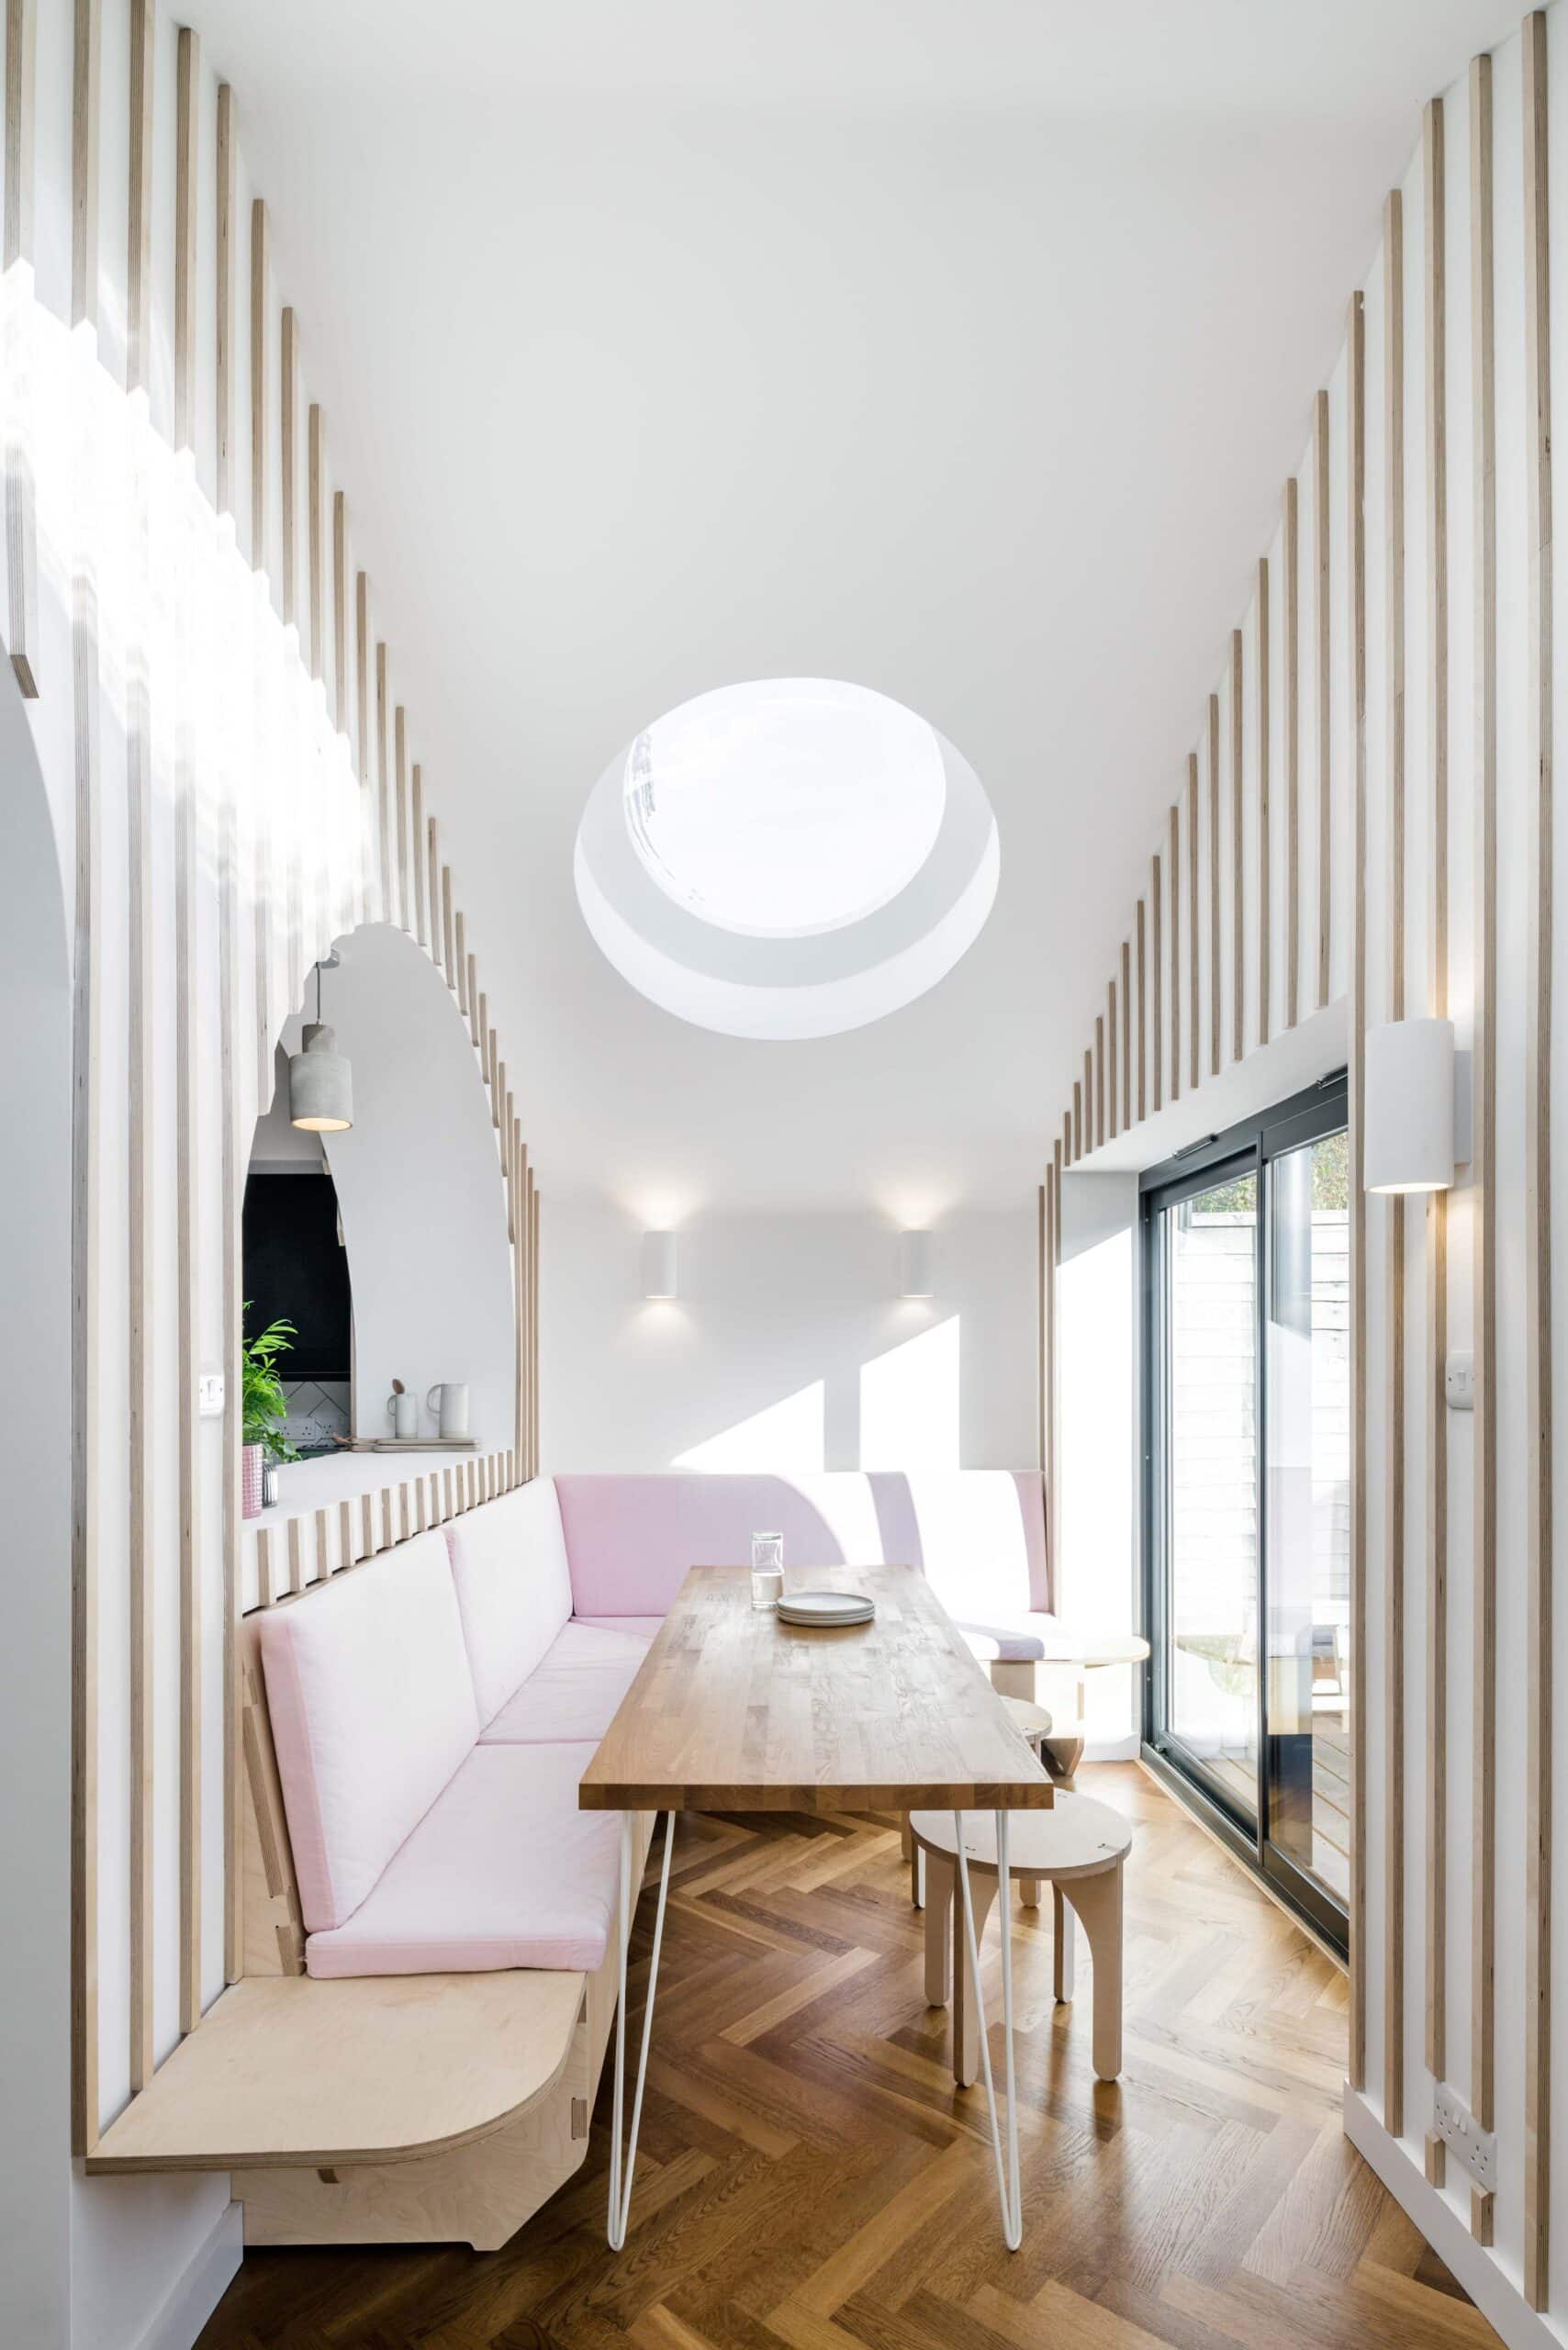
Built project
Green House
Greater London · 2019
Green House is a renovated and extended terraced house in Croydon, designed by Brighton-based FAB Architects. The scheme grew out of a client-focused process partly inspired by a love of trains expressed by the client's son, and was developed through digital models and VR. It draws on simplified locomotive and…
Read the project story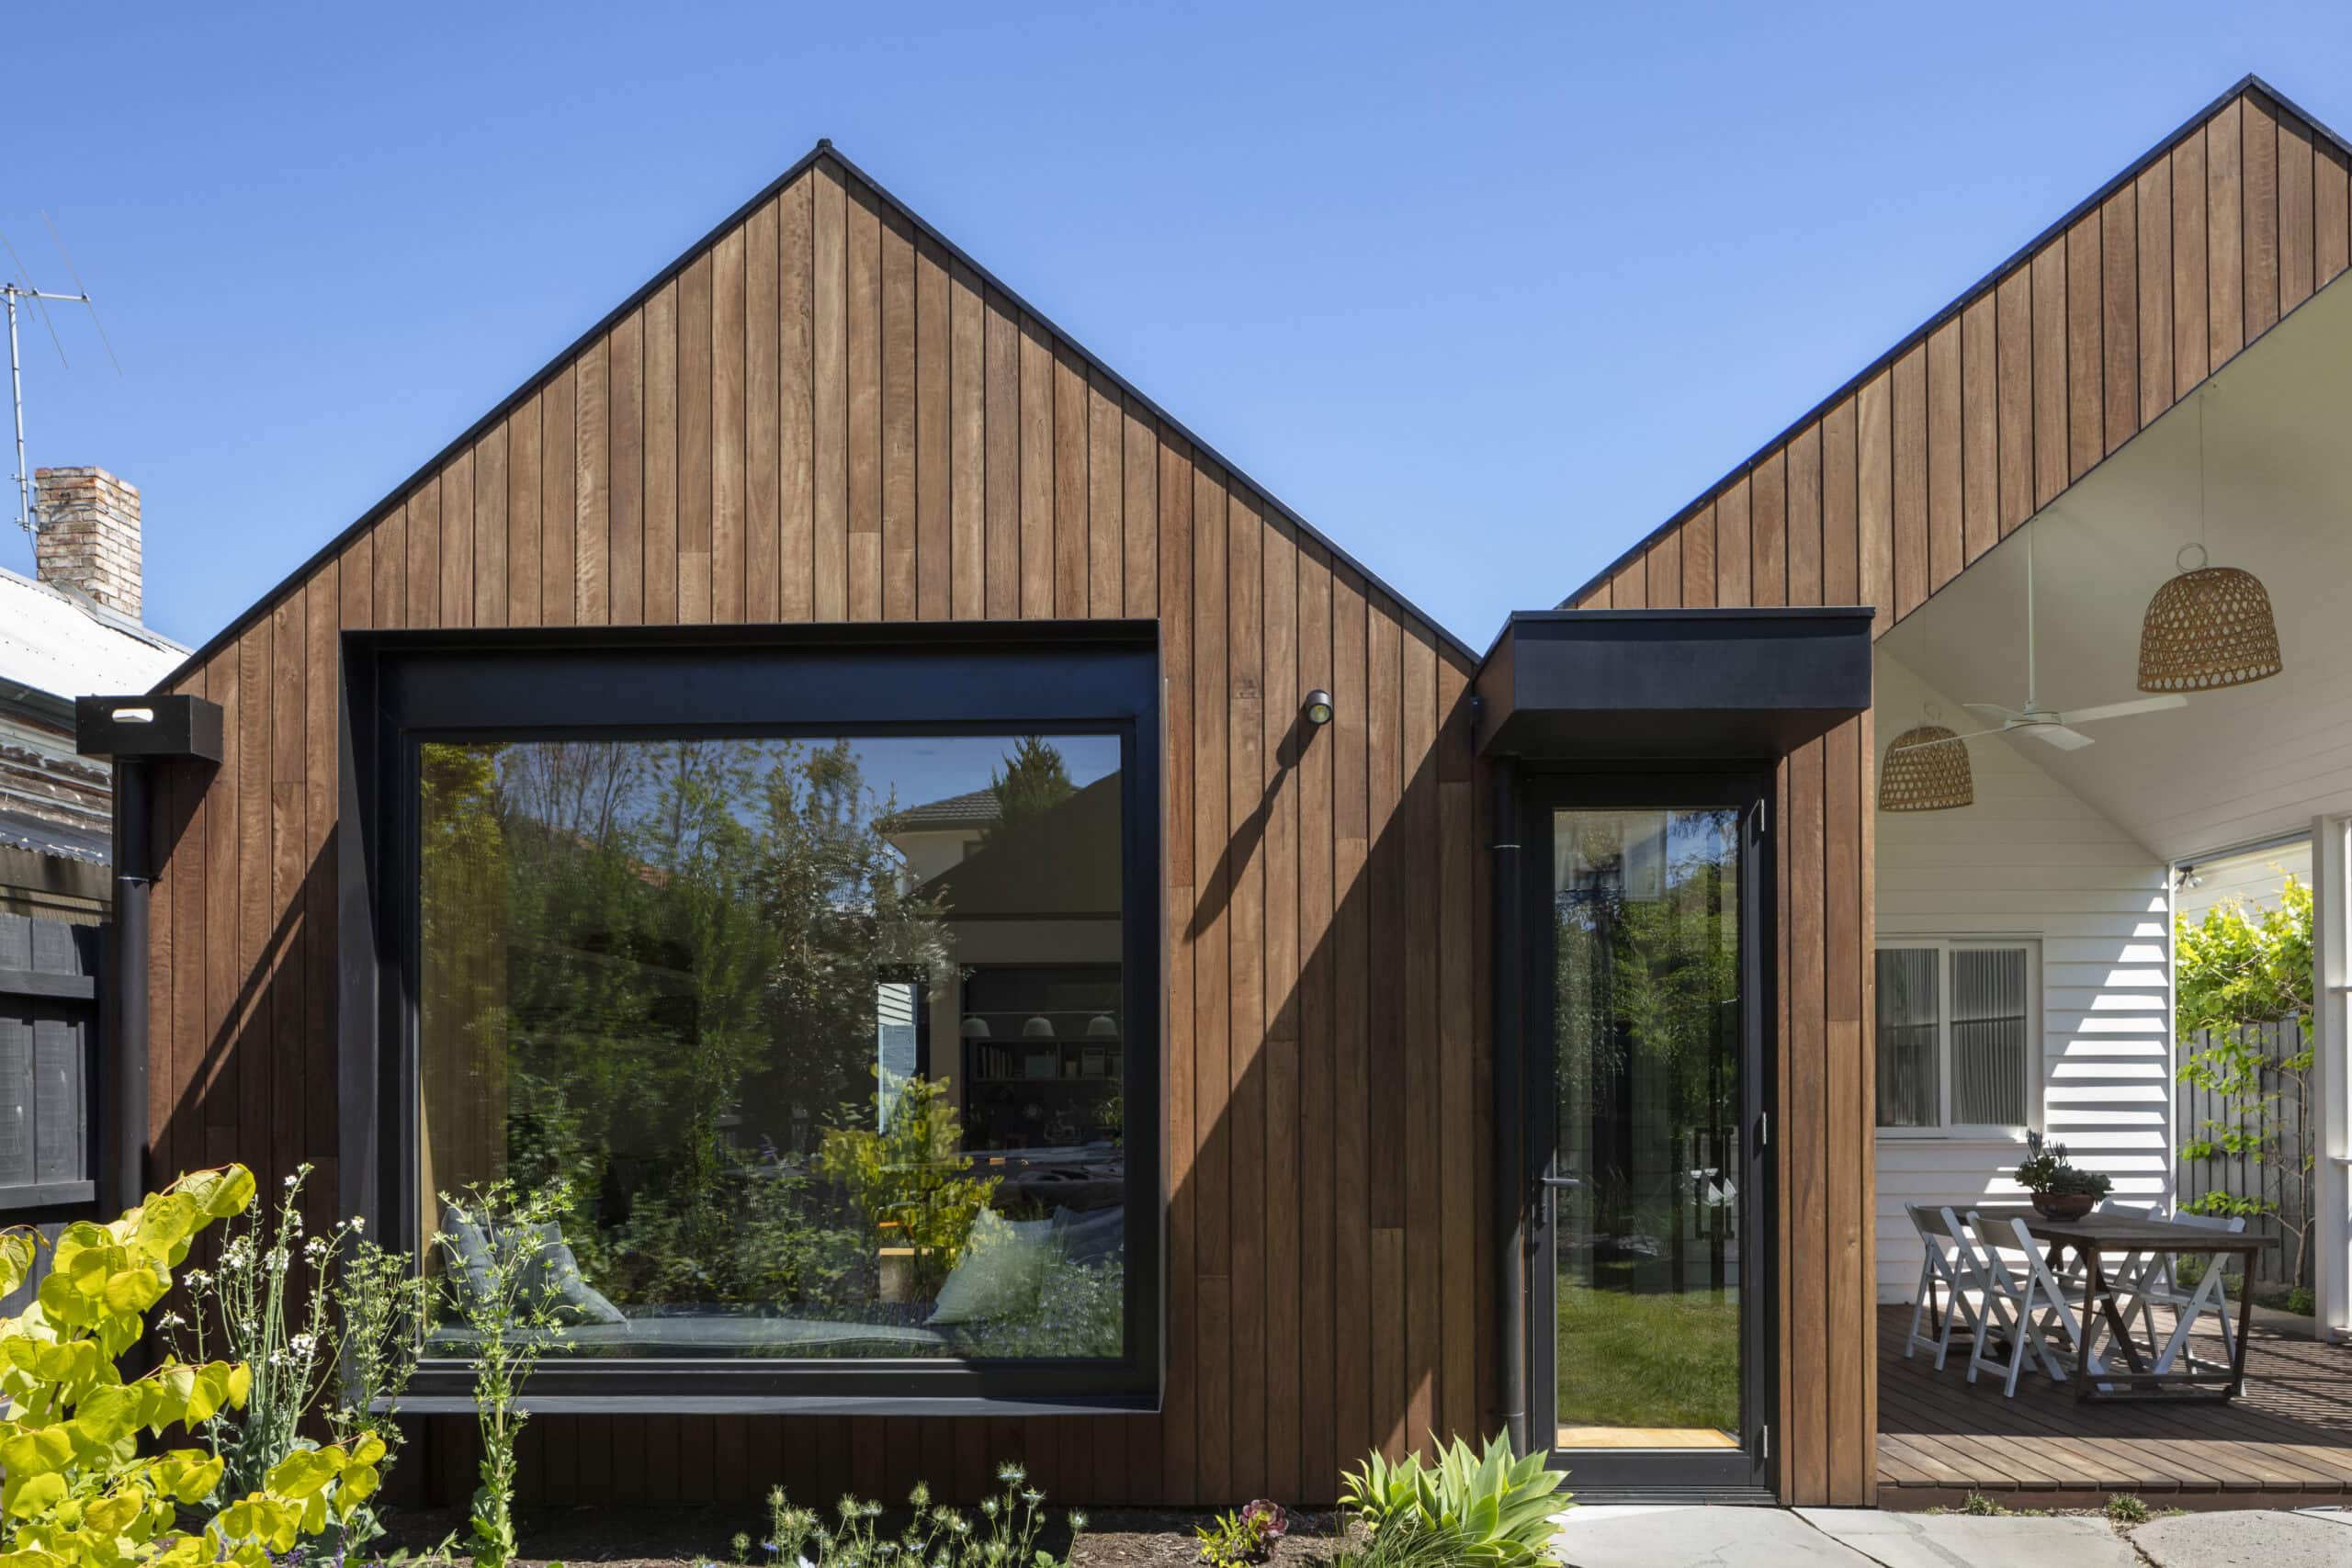
Built project
Swedish Summer House by Hindley & Co
Elsternwick · 2019
Hindley & Co's Swedish Summer House in Elsternwick, Melbourne is a Yakisugi-clad extension and garden studio added to a Victorian weatherboard home, designed in collaboration with Rebecca Parker for owners whose kitchen had been renovated four years earlier but who had bigger plans for the rest of the house. By…
Read the project story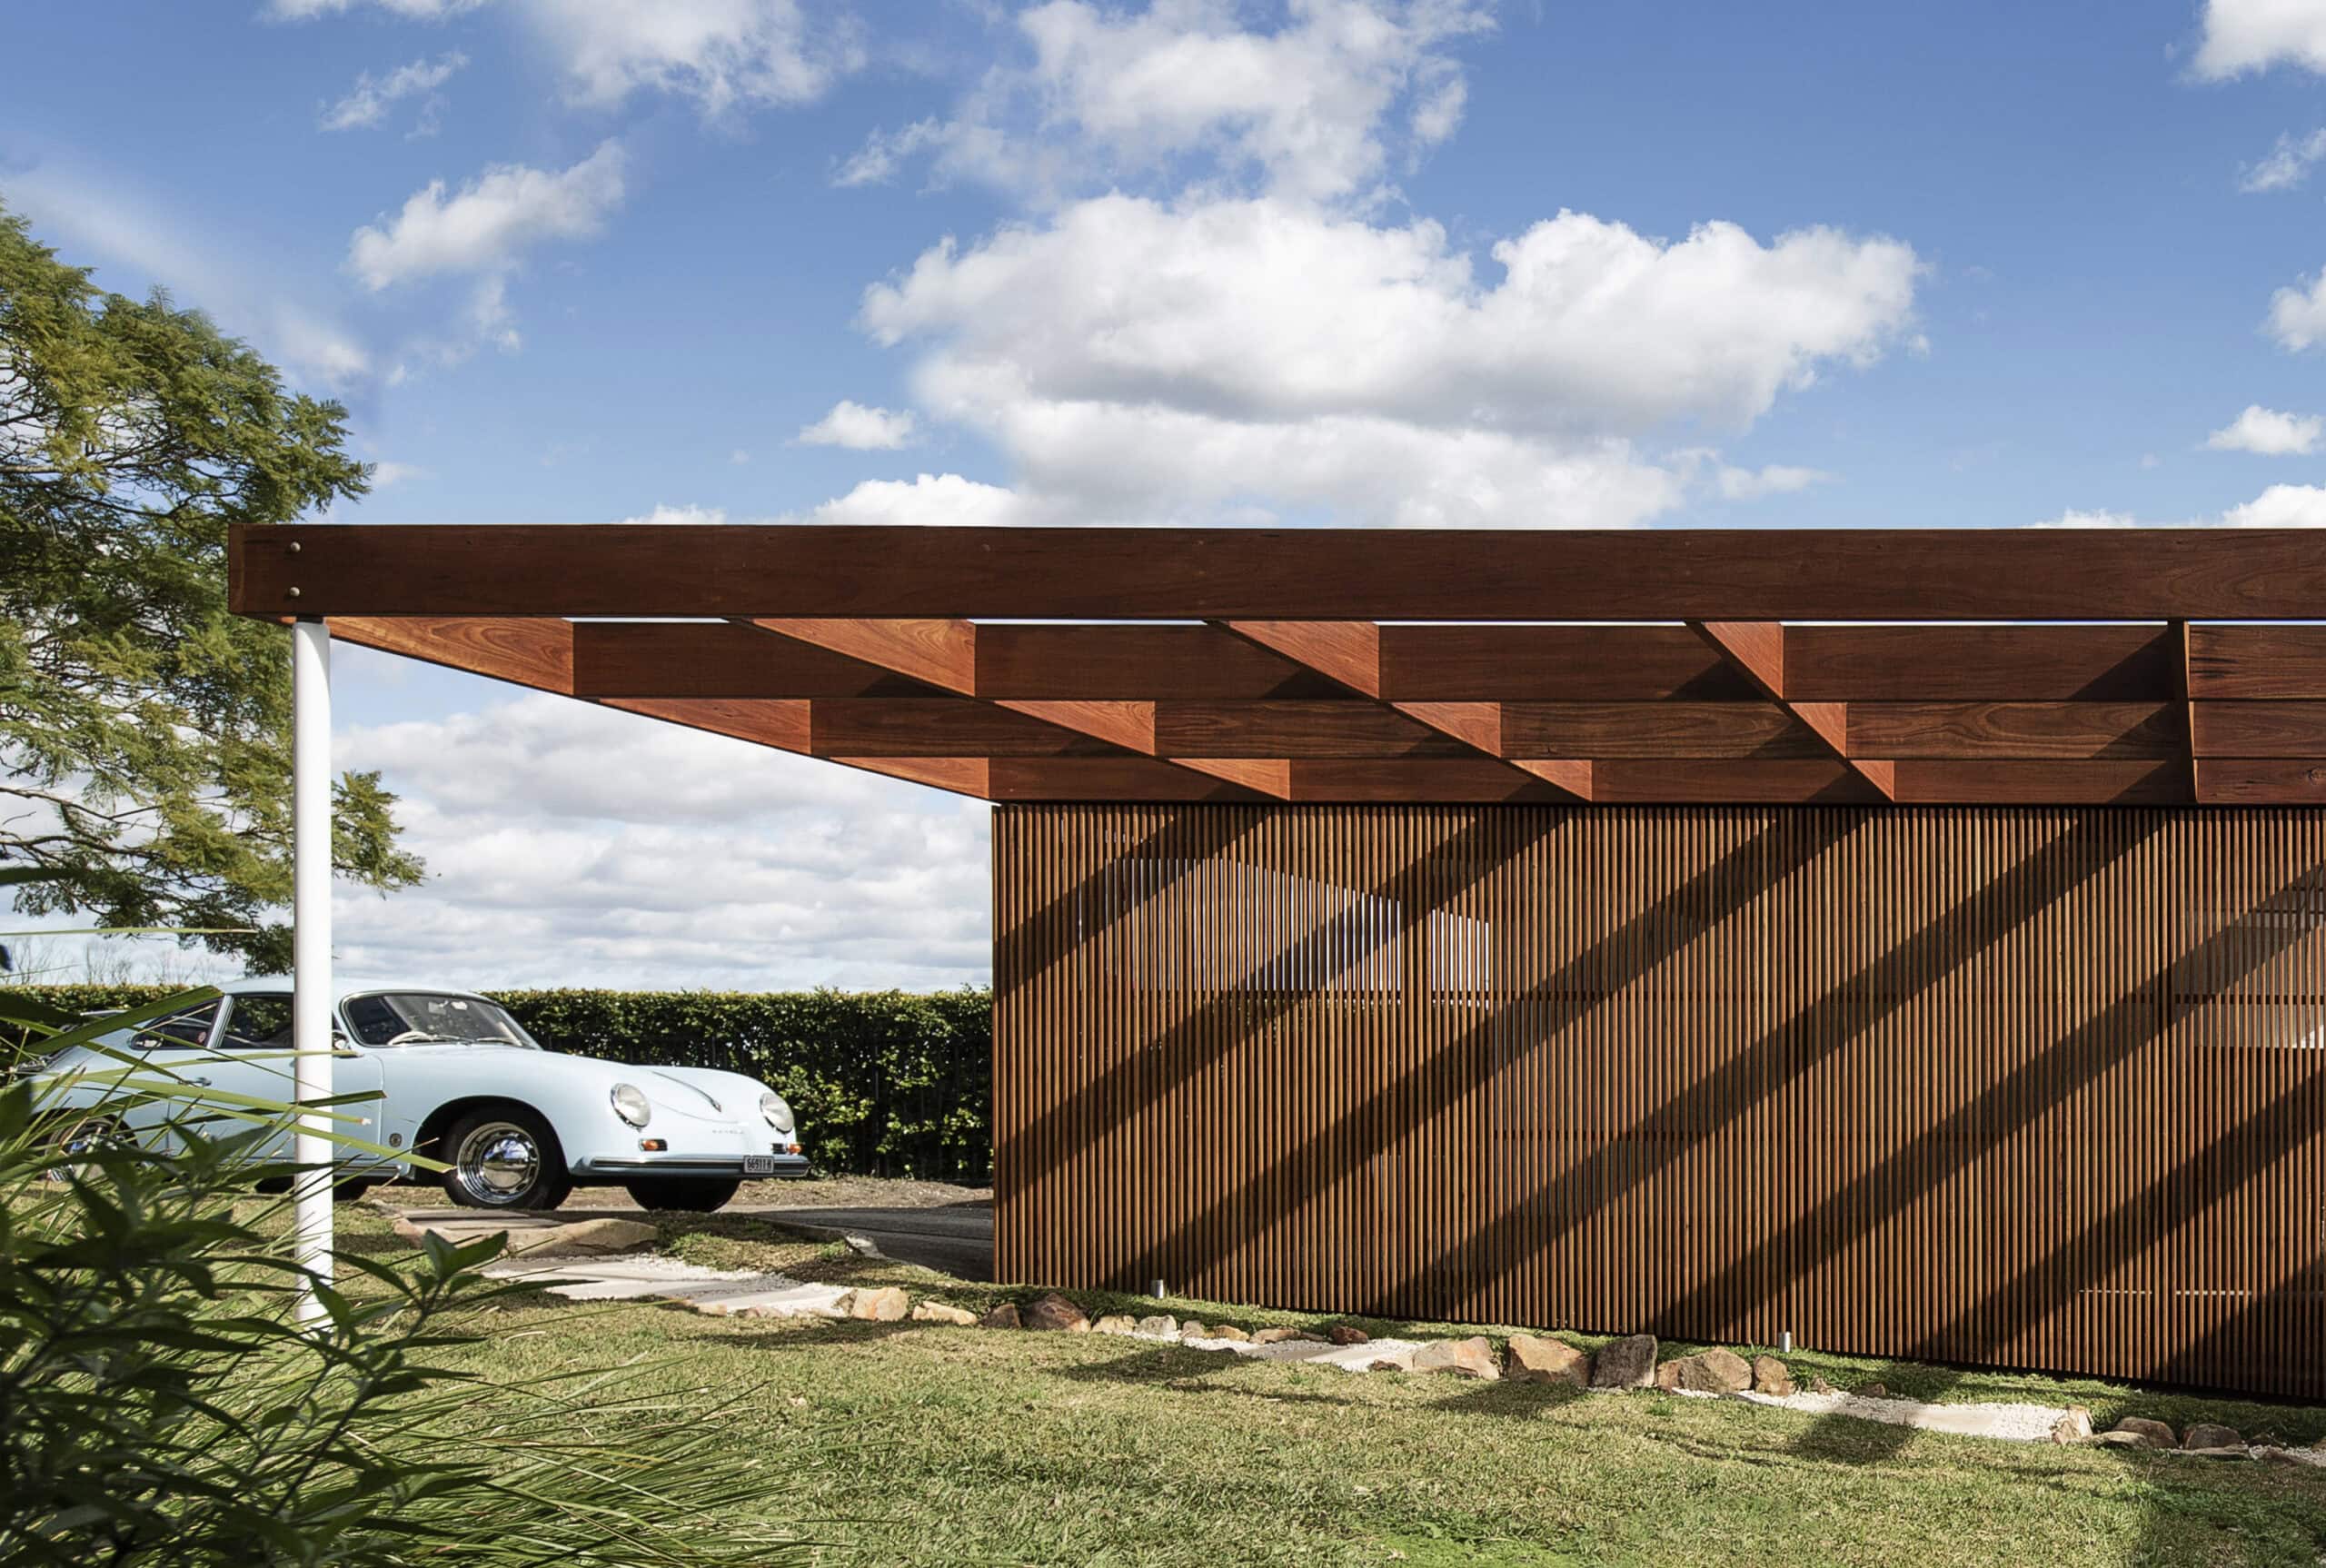
Built project
A+C residence
Seaforth · 2020
A+C residence is a measured renovation of a mid-century modern home in Seaforth, on Sydney's Northern Beaches, by buck&simple. The owners were drawn to the existing single-family house and its mid-century character, and asked for an update that would honour the era rather than overwrite it. The response is…
Read the project story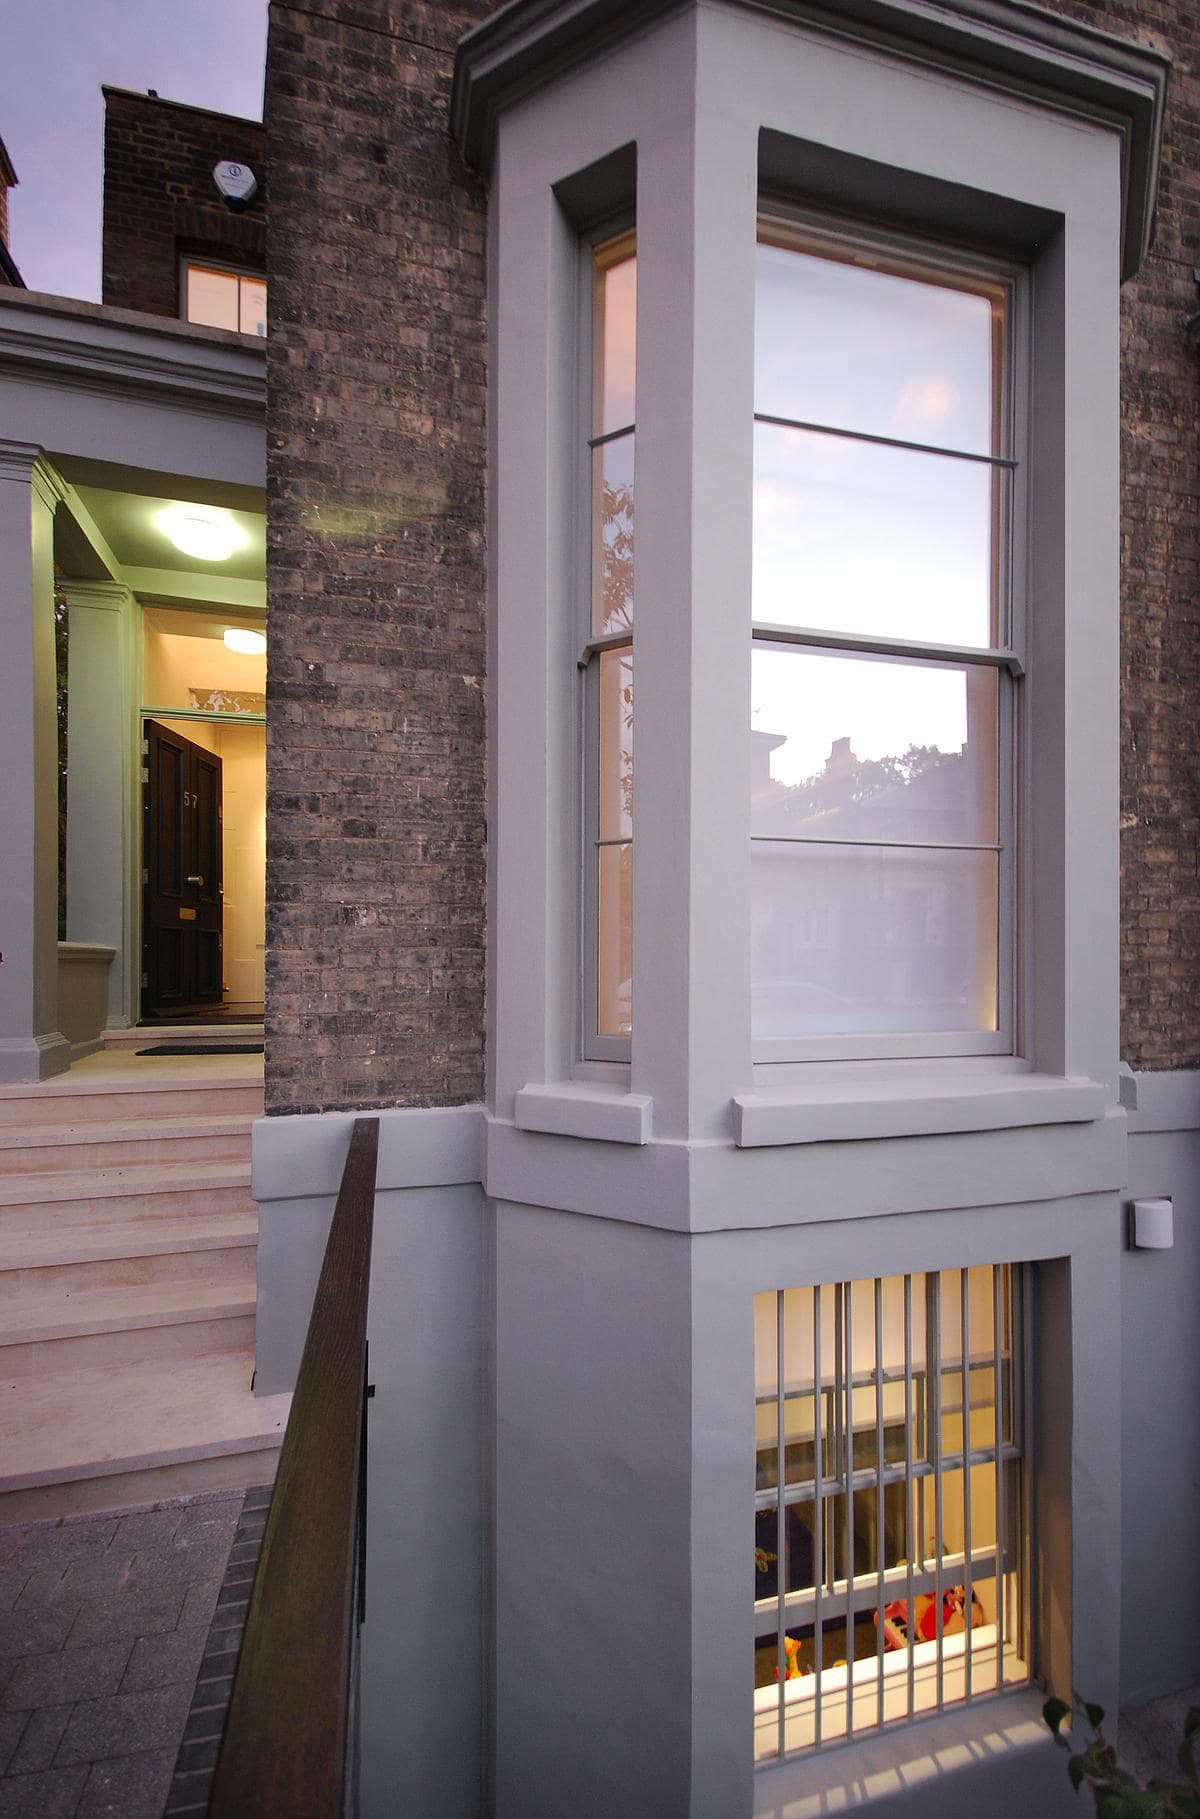
Built project
Clifton Hill House
St John's Wood, London, UK · 2009
Patalab Architecture refurbishes a Victorian villa in St John's Wood, threading house and garden together with a new double-height staircase.
Read the project story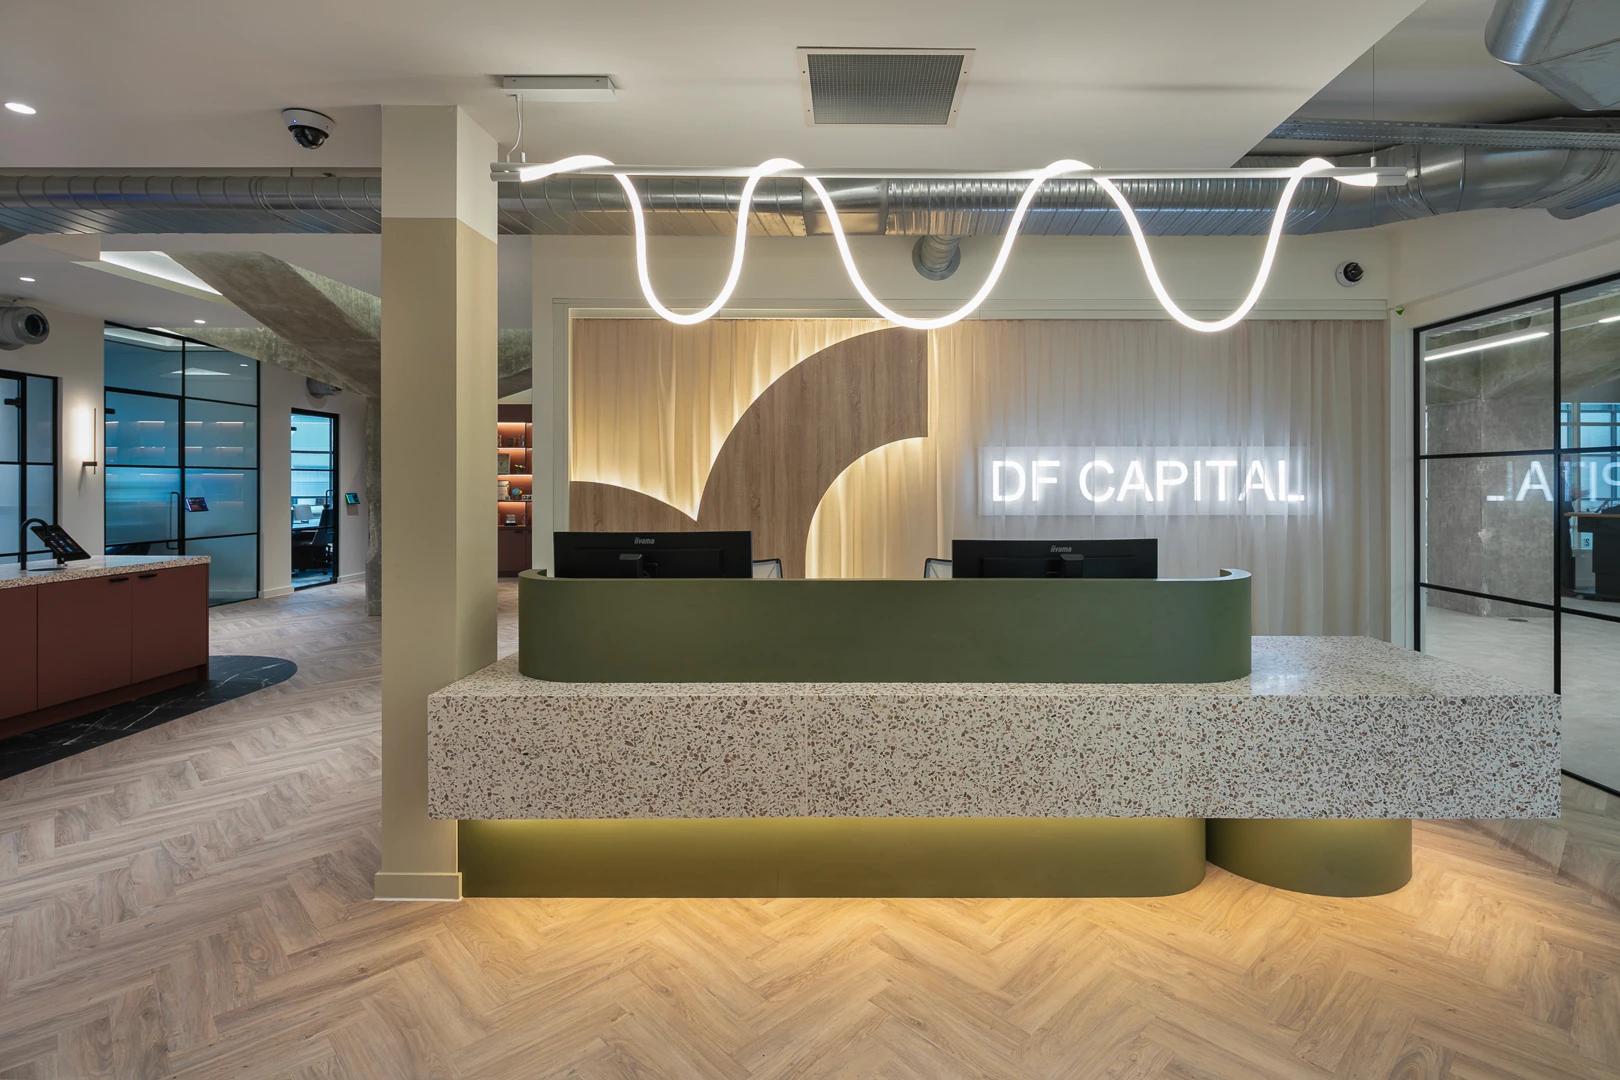
Built project
DF Capital
Ruumi Studio
Manchester, United Kingdom
A contemporary workplace within a listed building, pairing the existing structure with warm materials, colour and spaces to meet.
Read the project story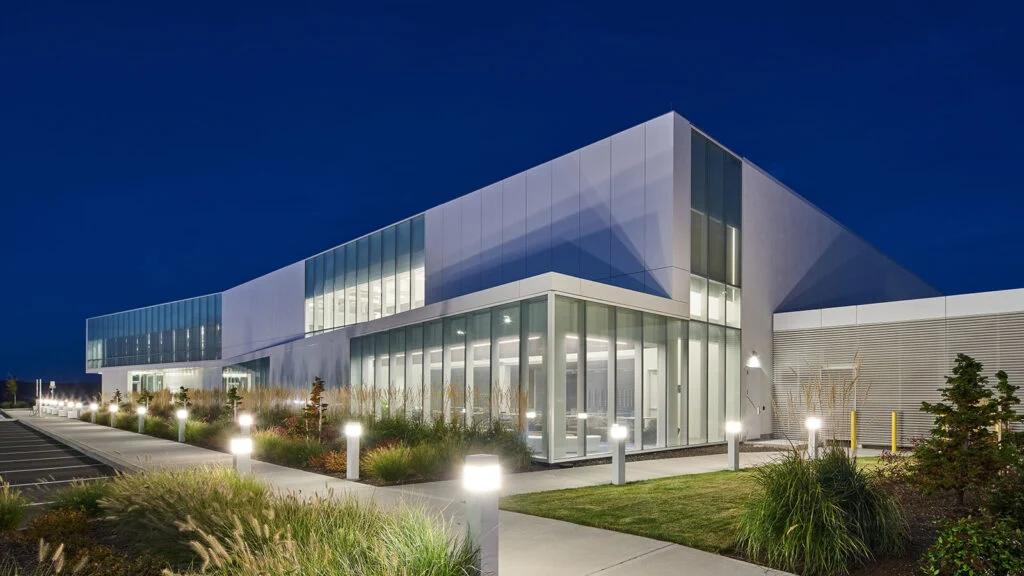
Built project
Lightbox
Sheehan Nagle Hartray Architects
Gresham, Oregon, United States · 2020
A diamond manufacturing facility in Oregon, bringing precision production, workplaces and visitor spaces into one carefully organised building.
Read the project story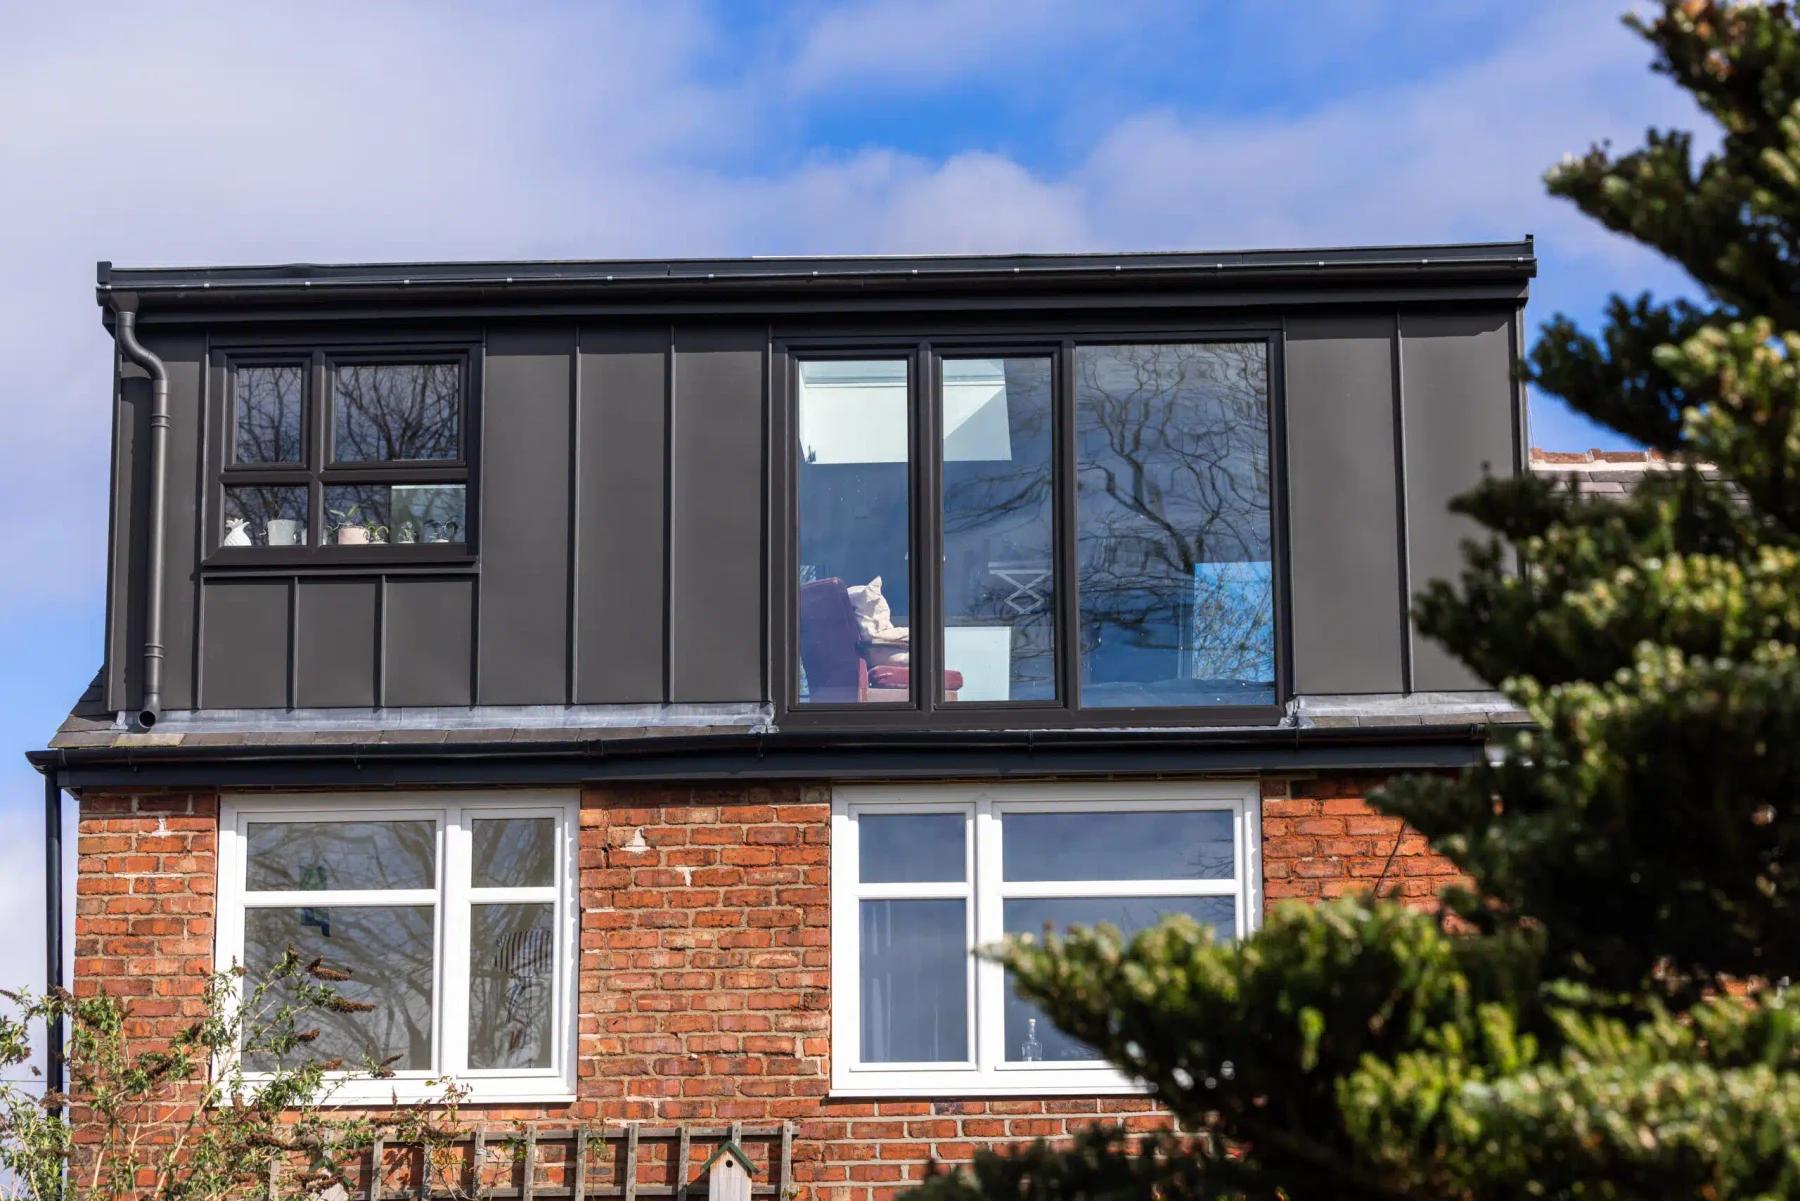
Built project
Magda’s 1930s Home, Stretford
Pride Road
Stretford, Greater Manchester · 2026
A 1930s semi reconfigured around family life, with a new loft suite and views over Longford Park.
Read the project story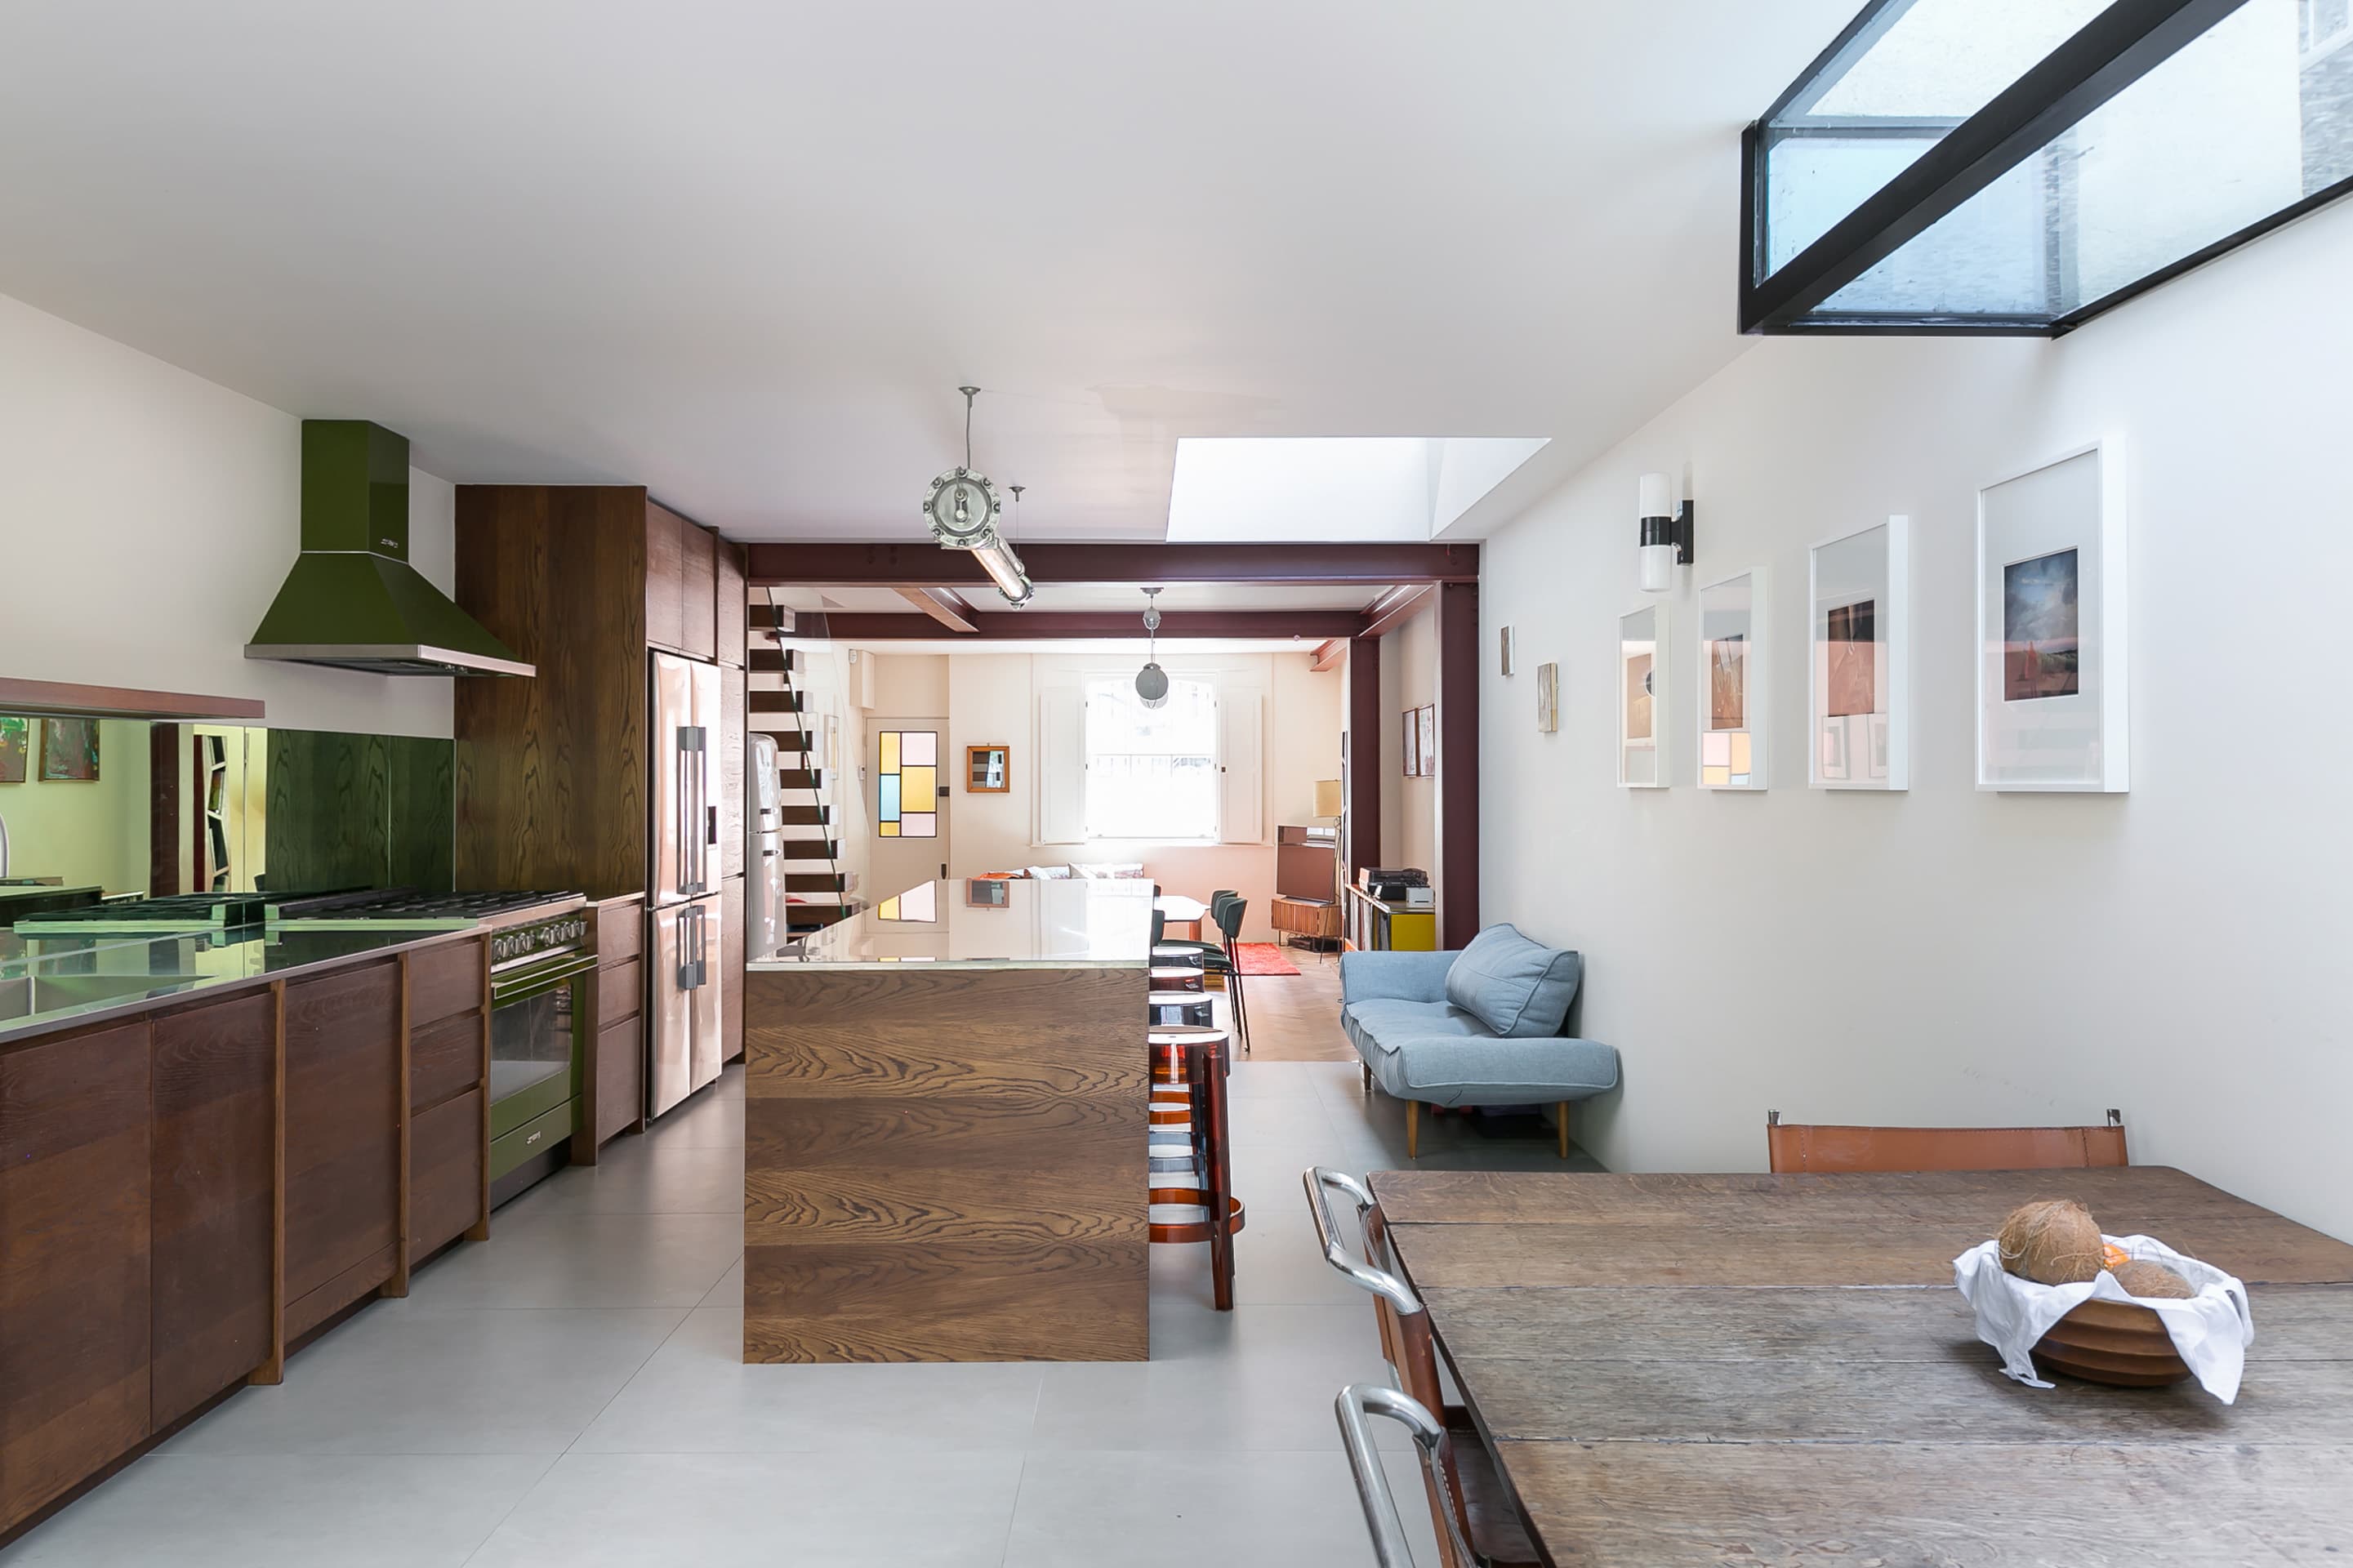
Built project
Canal House
William Tozer Associates Limited
London, United Kingdom · 2024
WILLIAM TOZER Associates framed views of a London canal with an extension, carefully placed rooflights, exposed red steelwork and coloured glazing that recalls the original house.
Read the project story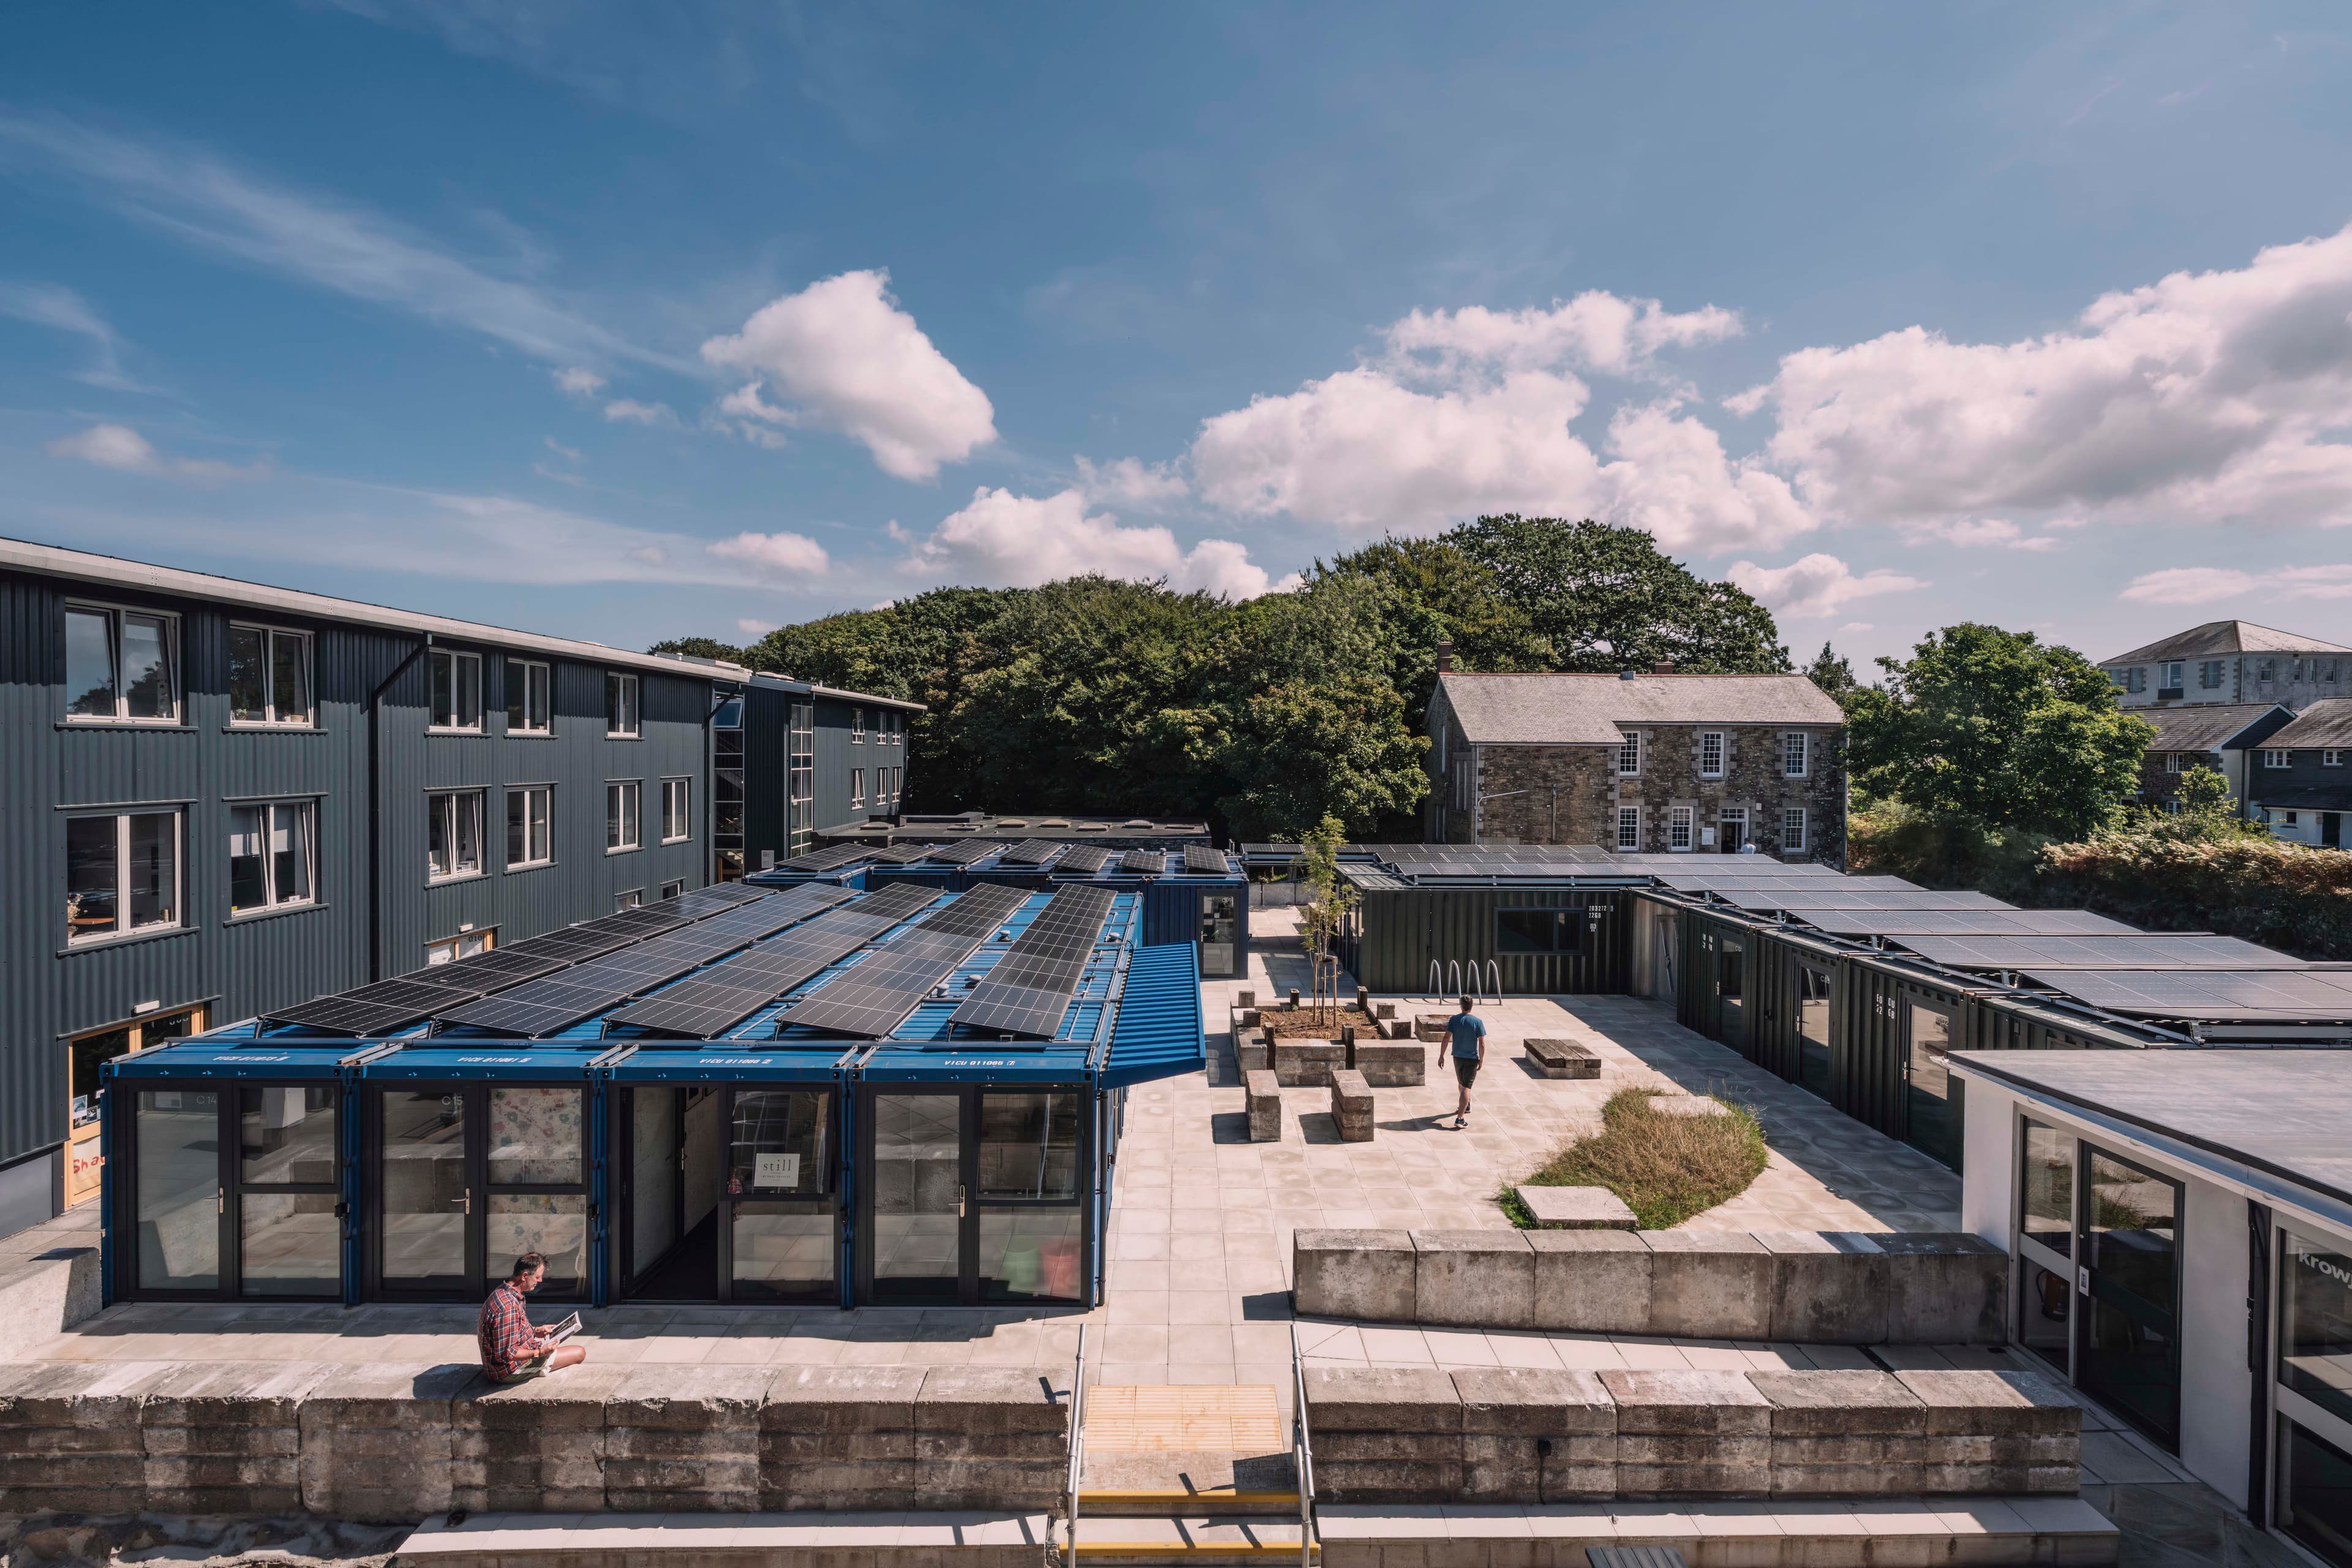
Built project
Container Art Studios
ARTEL31
Redruth, Cornwall · 2025
Artel31 used repurposed shipping containers to rebuild creative workspace at Krowji in Cornwall, bringing adaptable studios and shared outdoor spaces back to the site after a fire.
Read the project story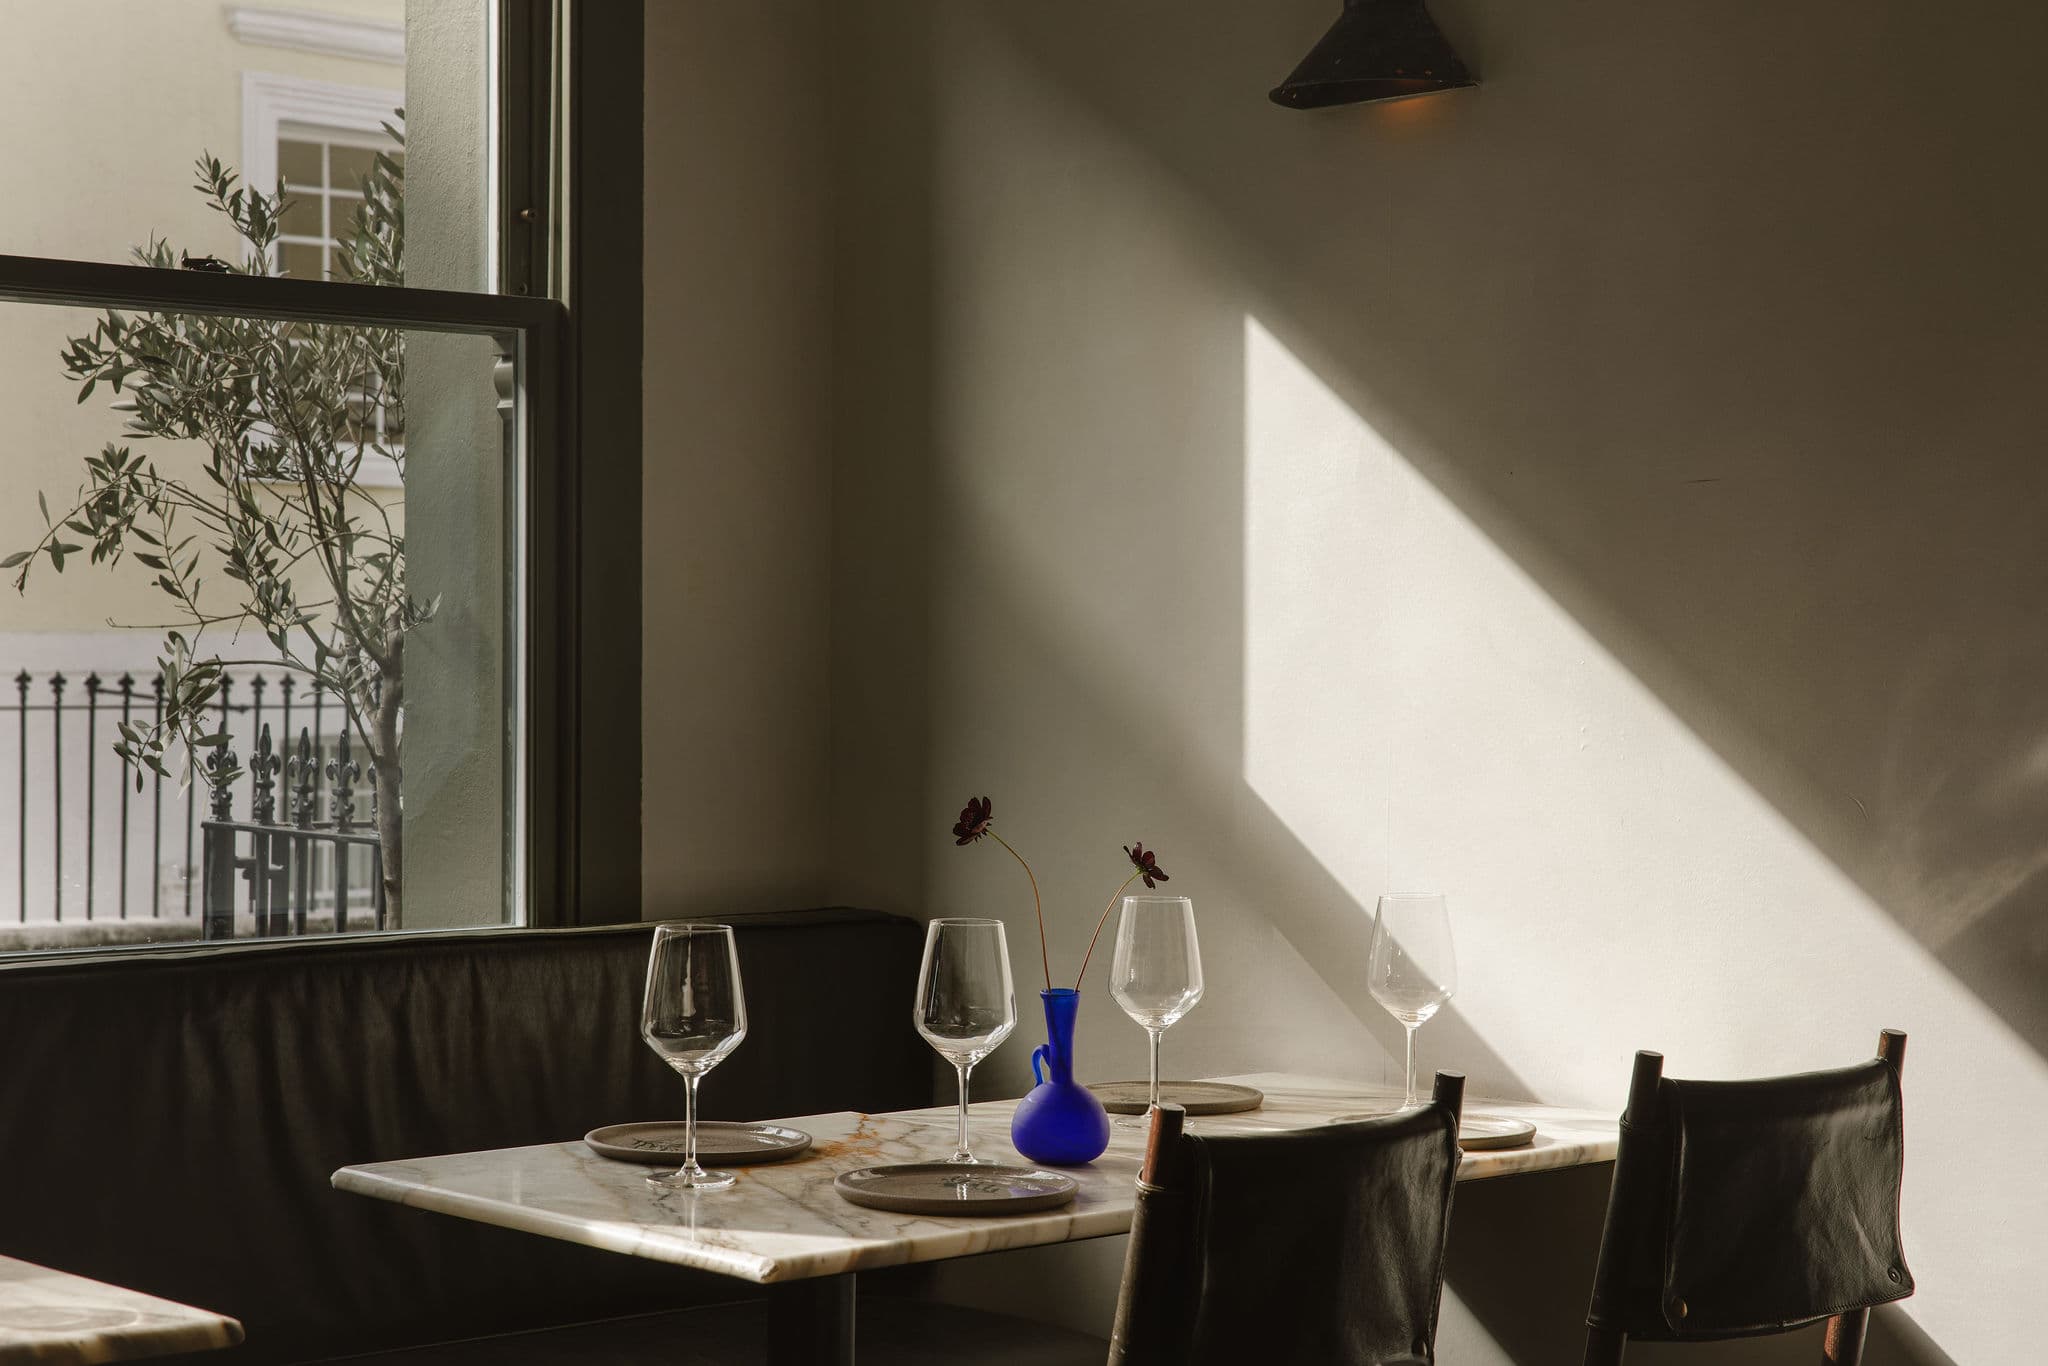
Built project
Akub
Fare Inc.
Notting Hill, London
Fare Inc. transformed a Notting Hill townhouse into a Palestinian restaurant, combining textured walls, olive-green upholstery, bespoke seating and a hand-painted basement bar.
Read the project story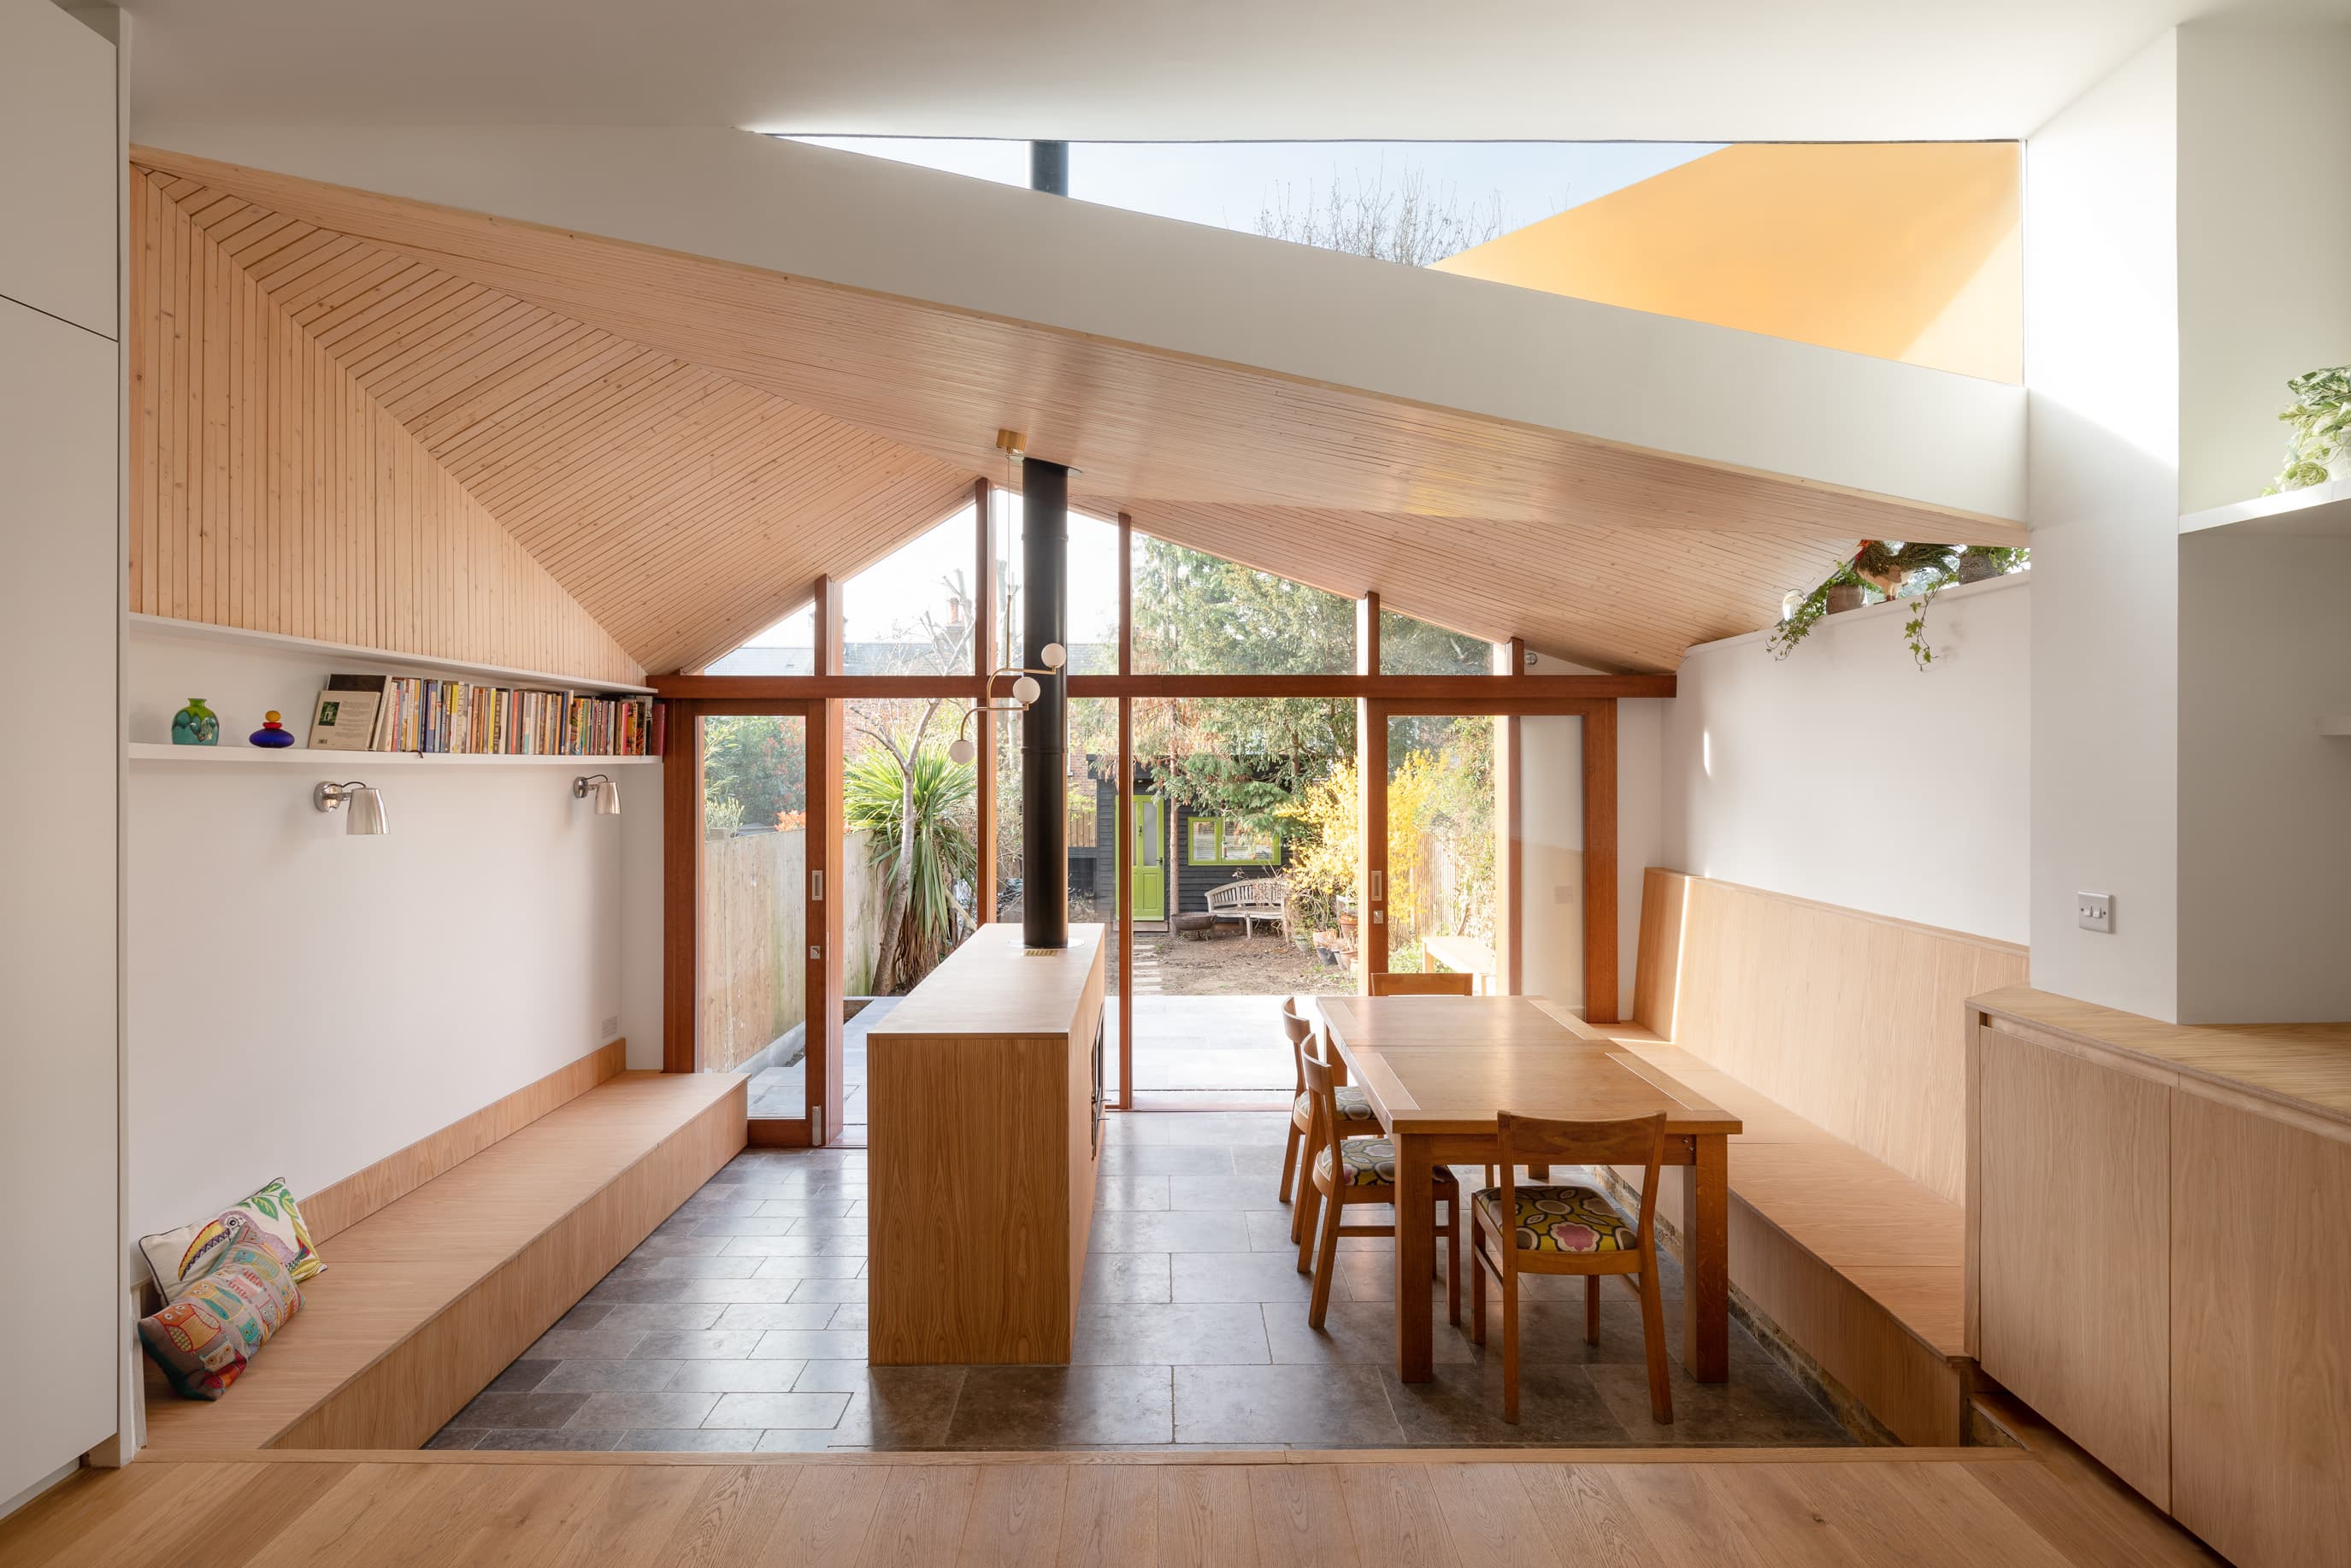
Built project
SE24: Whilst Sitting Under a Tree
Turner Architects
London, United Kingdom · 2019
Turner Architects shaped a London family extension around the experience of sitting beneath a tree, using a folded roof, changing daylight and stepped living spaces.
Read the project story