

Projects / Built project
Modern Lodge
Modern Lodge sits on a waterfront plot at Weatherby Lake in Missouri, designed by KEM STUDIO for owners who work in the city's urban core and wanted a calm place to retreat and entertain. The brief, a "modern lodge", took its cue from one owner's work as a commercial photographer and the idea of capturing…
Modern Lodge
- Project size
- 284 m2 / 3,052 sq ft
- Building levels
- 3
- Project context
- Architecture · Residential · Residential (Private Homes) · Missouri · Built
The story
The lake view stays hidden until you step inside.
Modern Lodge sits on a waterfront plot at Weatherby Lake in Missouri, designed by KEM STUDIO for owners who work in the city's urban core and wanted a calm place to retreat and entertain. The brief, a "modern lodge", took its cue from one owner's work as a commercial photographer and the idea of capturing a single experience in a still frame.
The house reads as two simple platonic volumes, one resting on the other and pulled apart to open an aperture toward the water. The lake view stays hidden until you step inside, so arrival leaves the city behind and settles you into lake living. The main public space is a wood-clad, two-storey volume full of daylight and framed views, set against a crisp white stucco volume that holds the private rooms.
A 6-metre (20-foot) glass wall with sliding doors faces west across the main lake, drawing sunset light into an open-plan living, dining and kitchen area; the kitchen is finished in white with dark grey Caesarstone worktops. A full-length deck runs along the lake elevation, and large stones taken from the site tie the building physically back to the land.
Completed in 2015, the three-level, 284 m2 (3,052 sq ft) home has been recognised with an AIA Kansas City Design Excellence Award, a Platinum A' Design Award and an Archilovers Best Project Award.
Architecture by KEM STUDIO. Photography by Bob Greenspan.
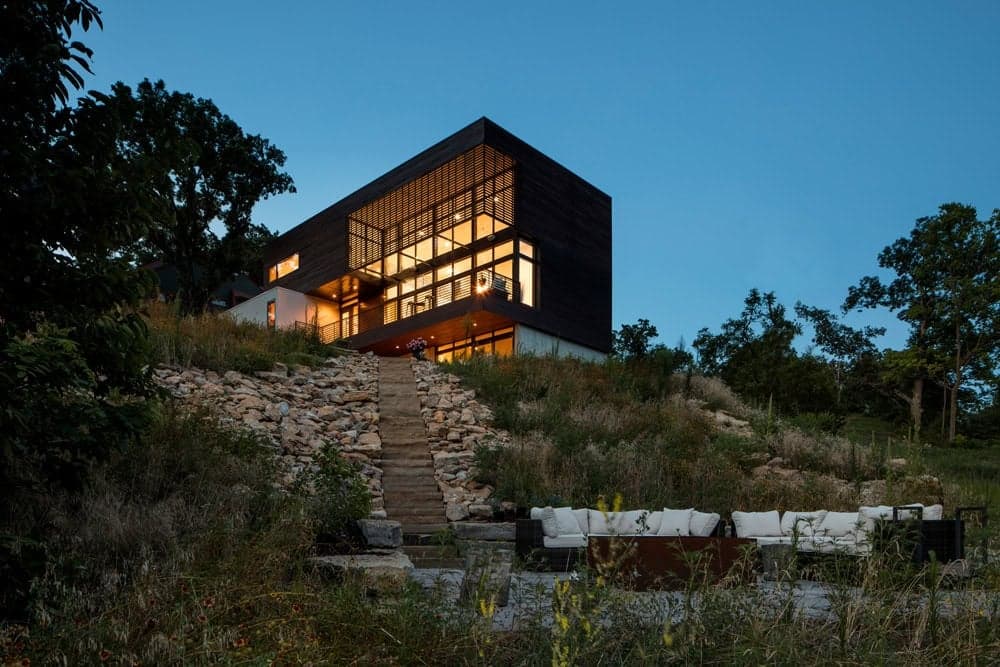
Garden elevation at dusk
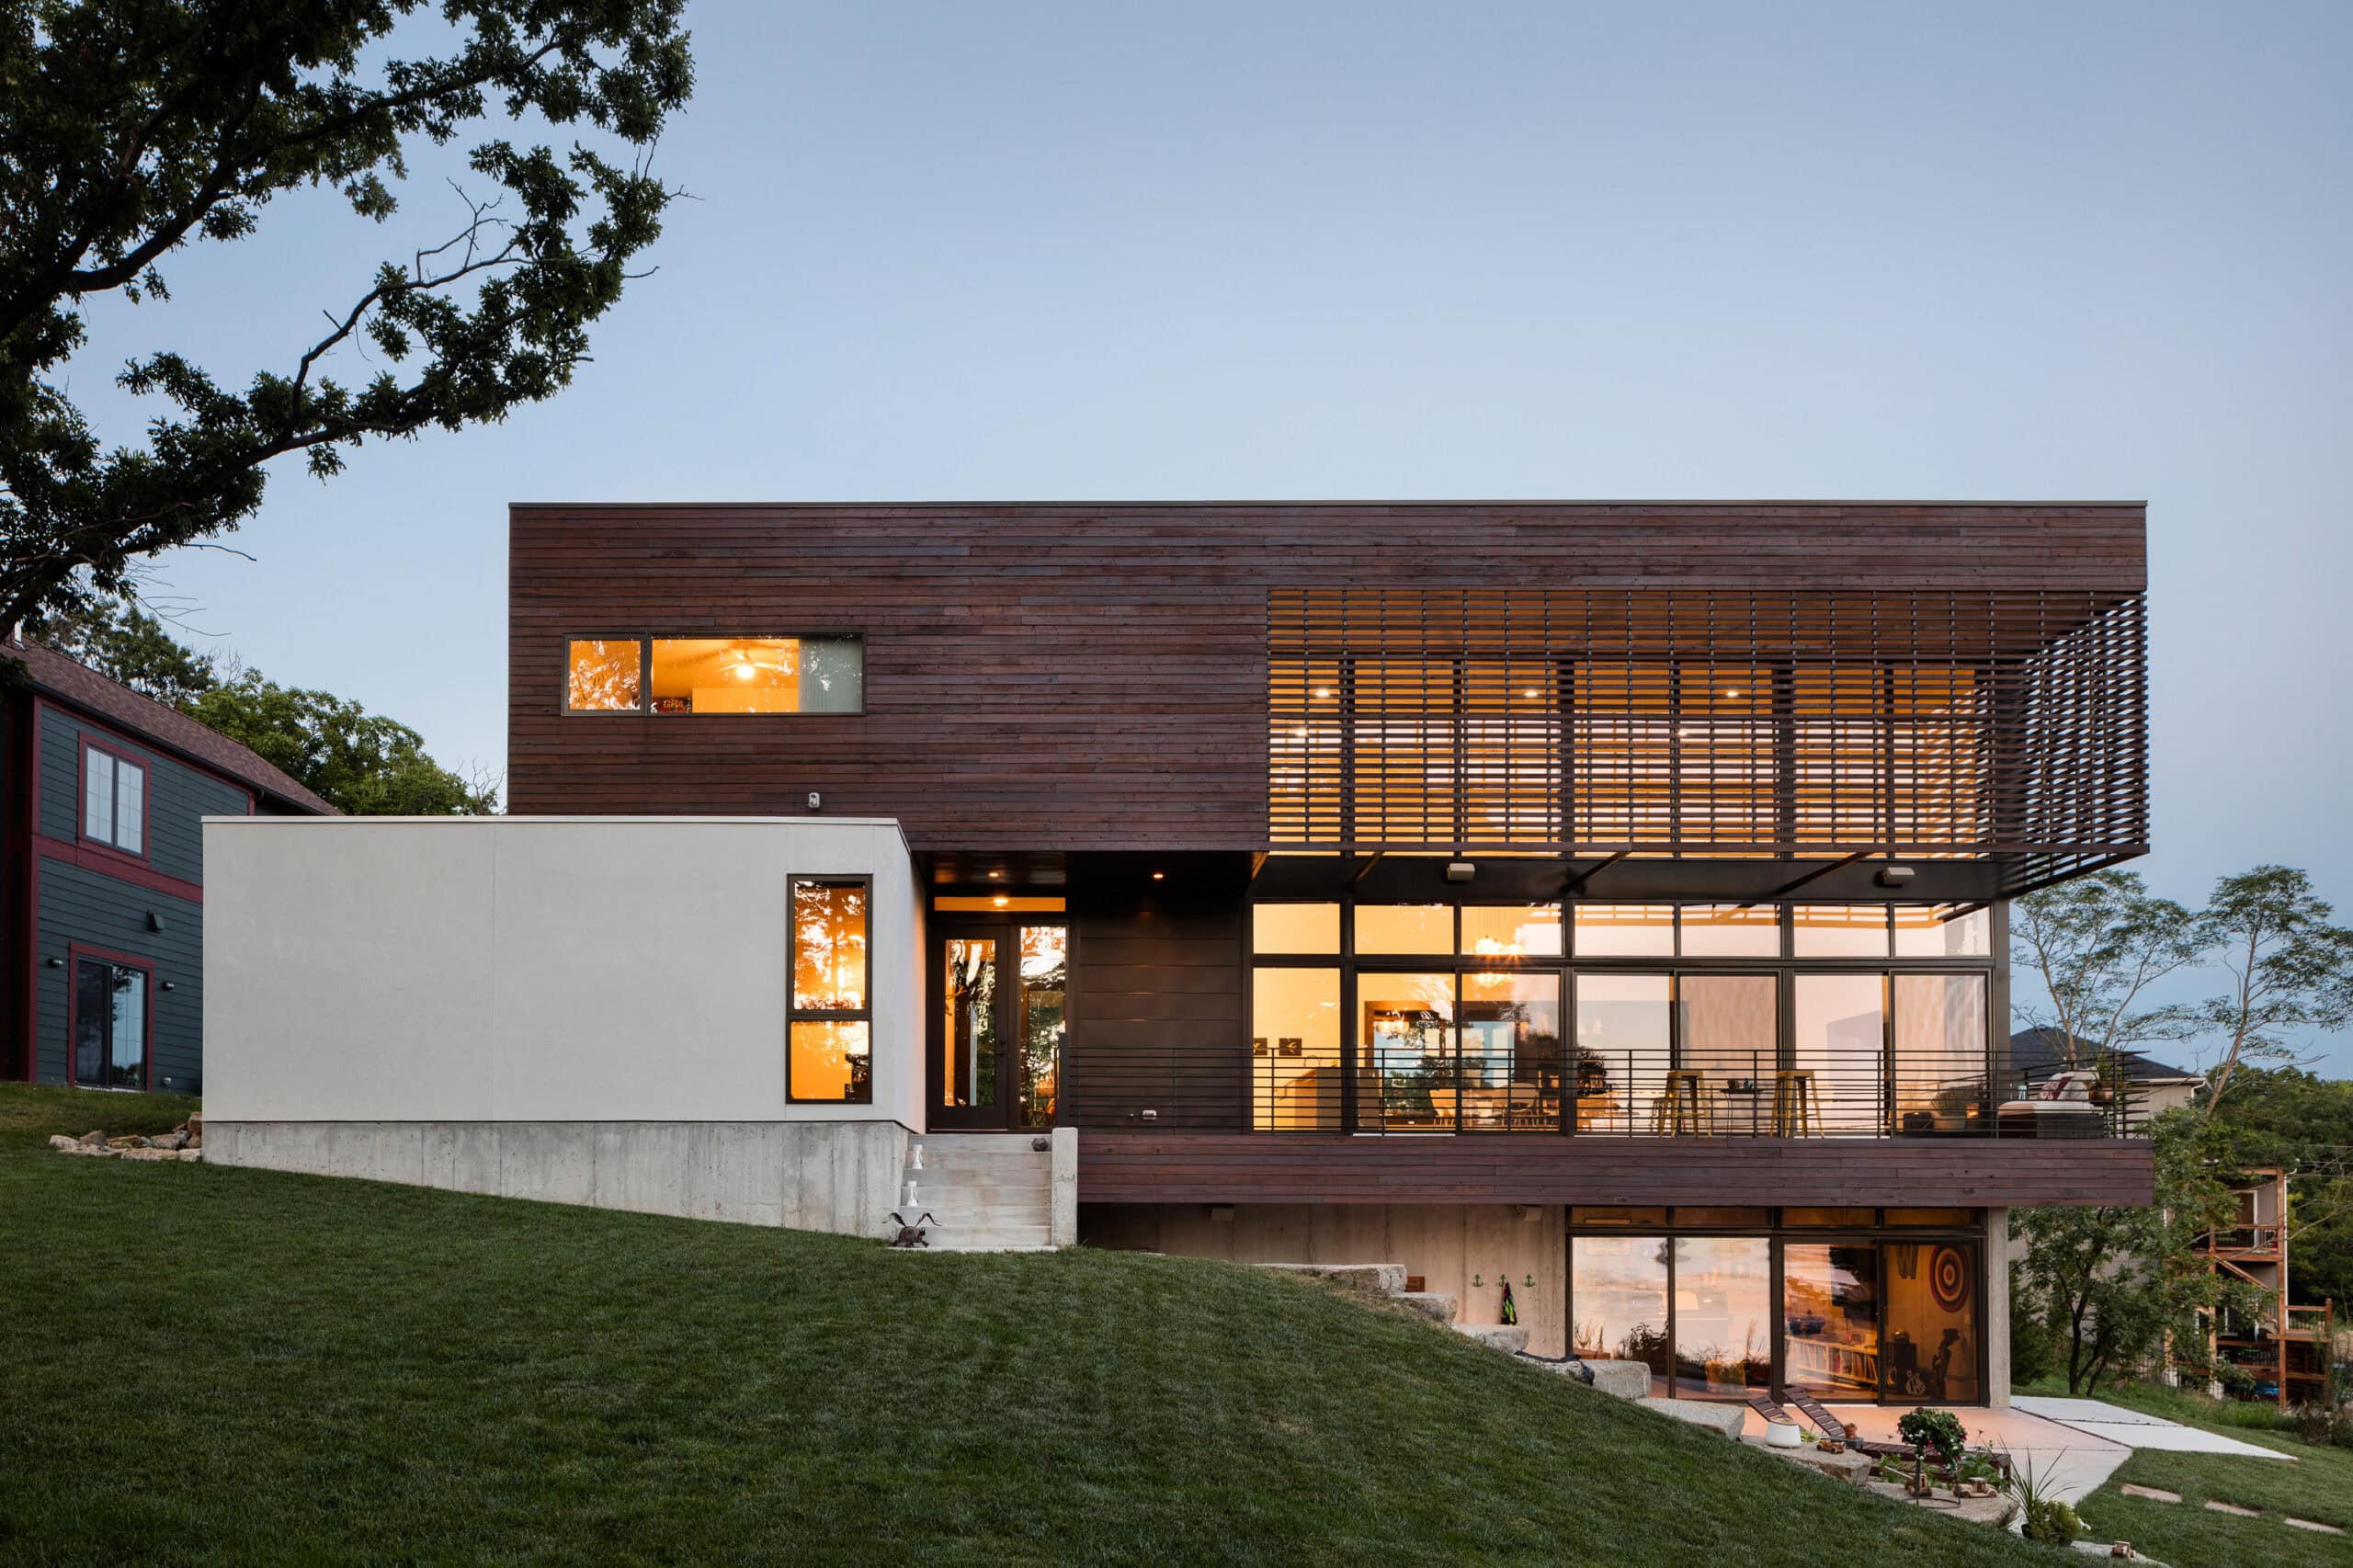
Front elevation and screened glazing
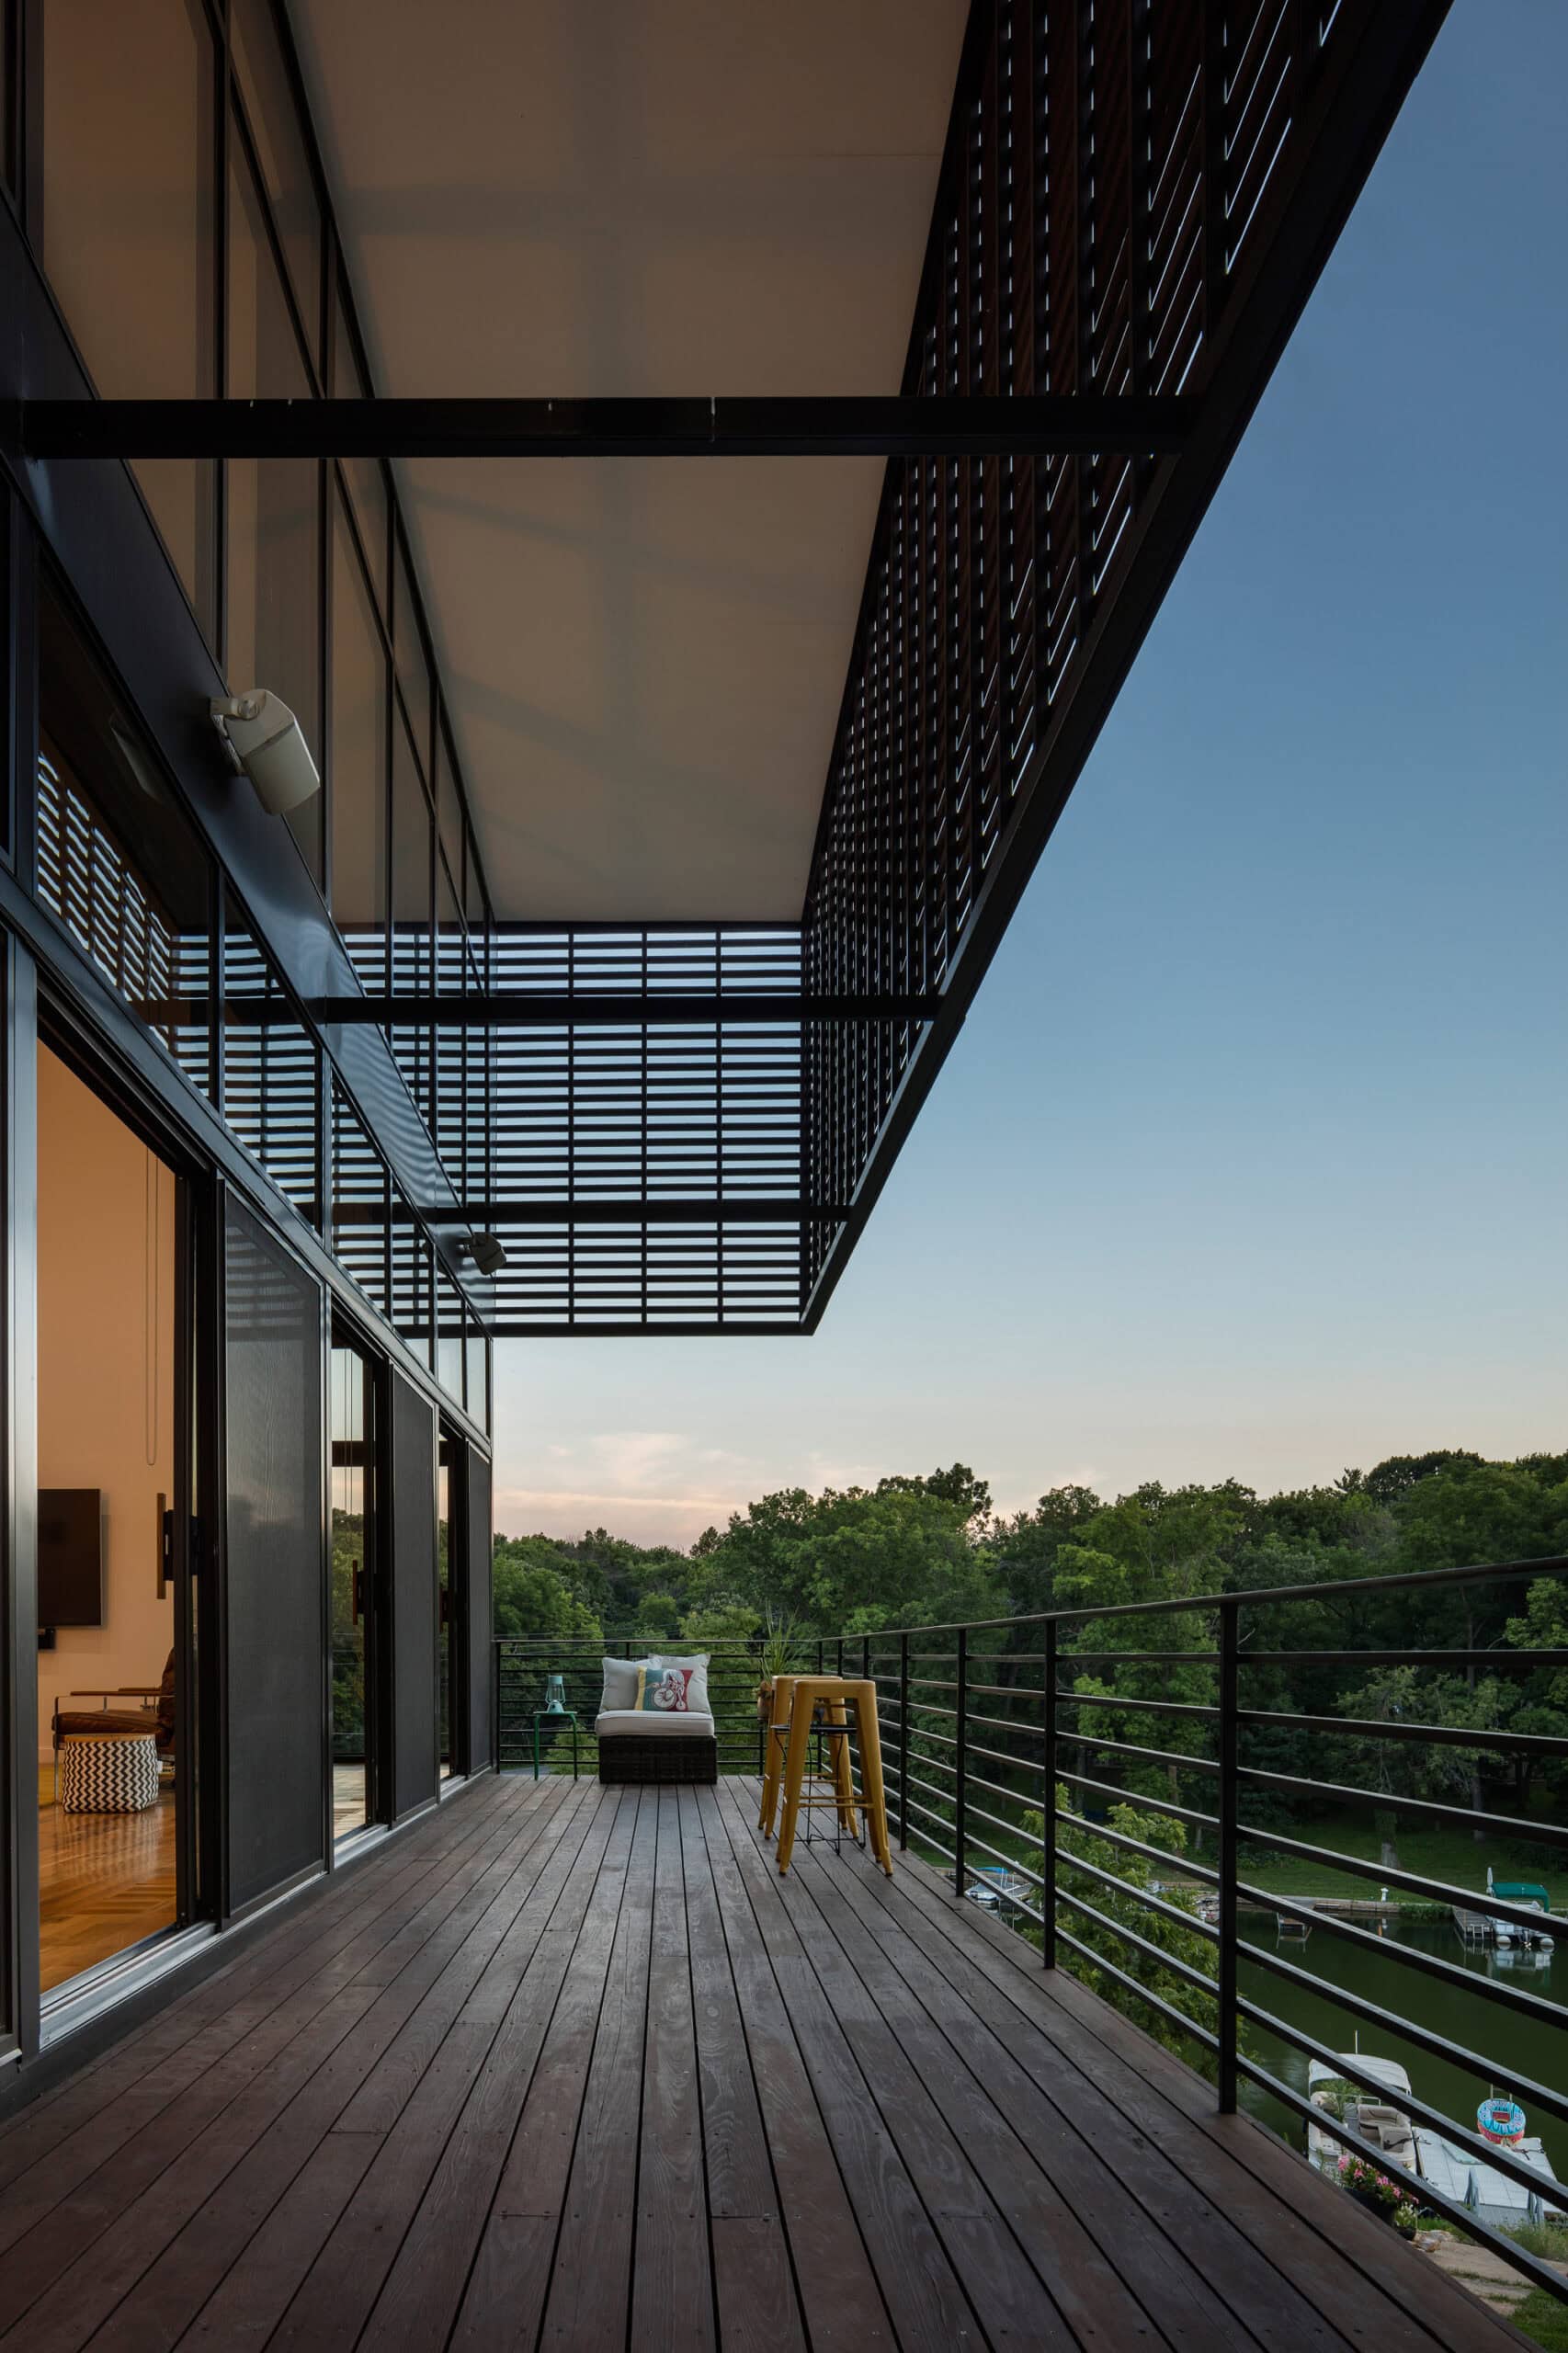
Sheltered timber terrace
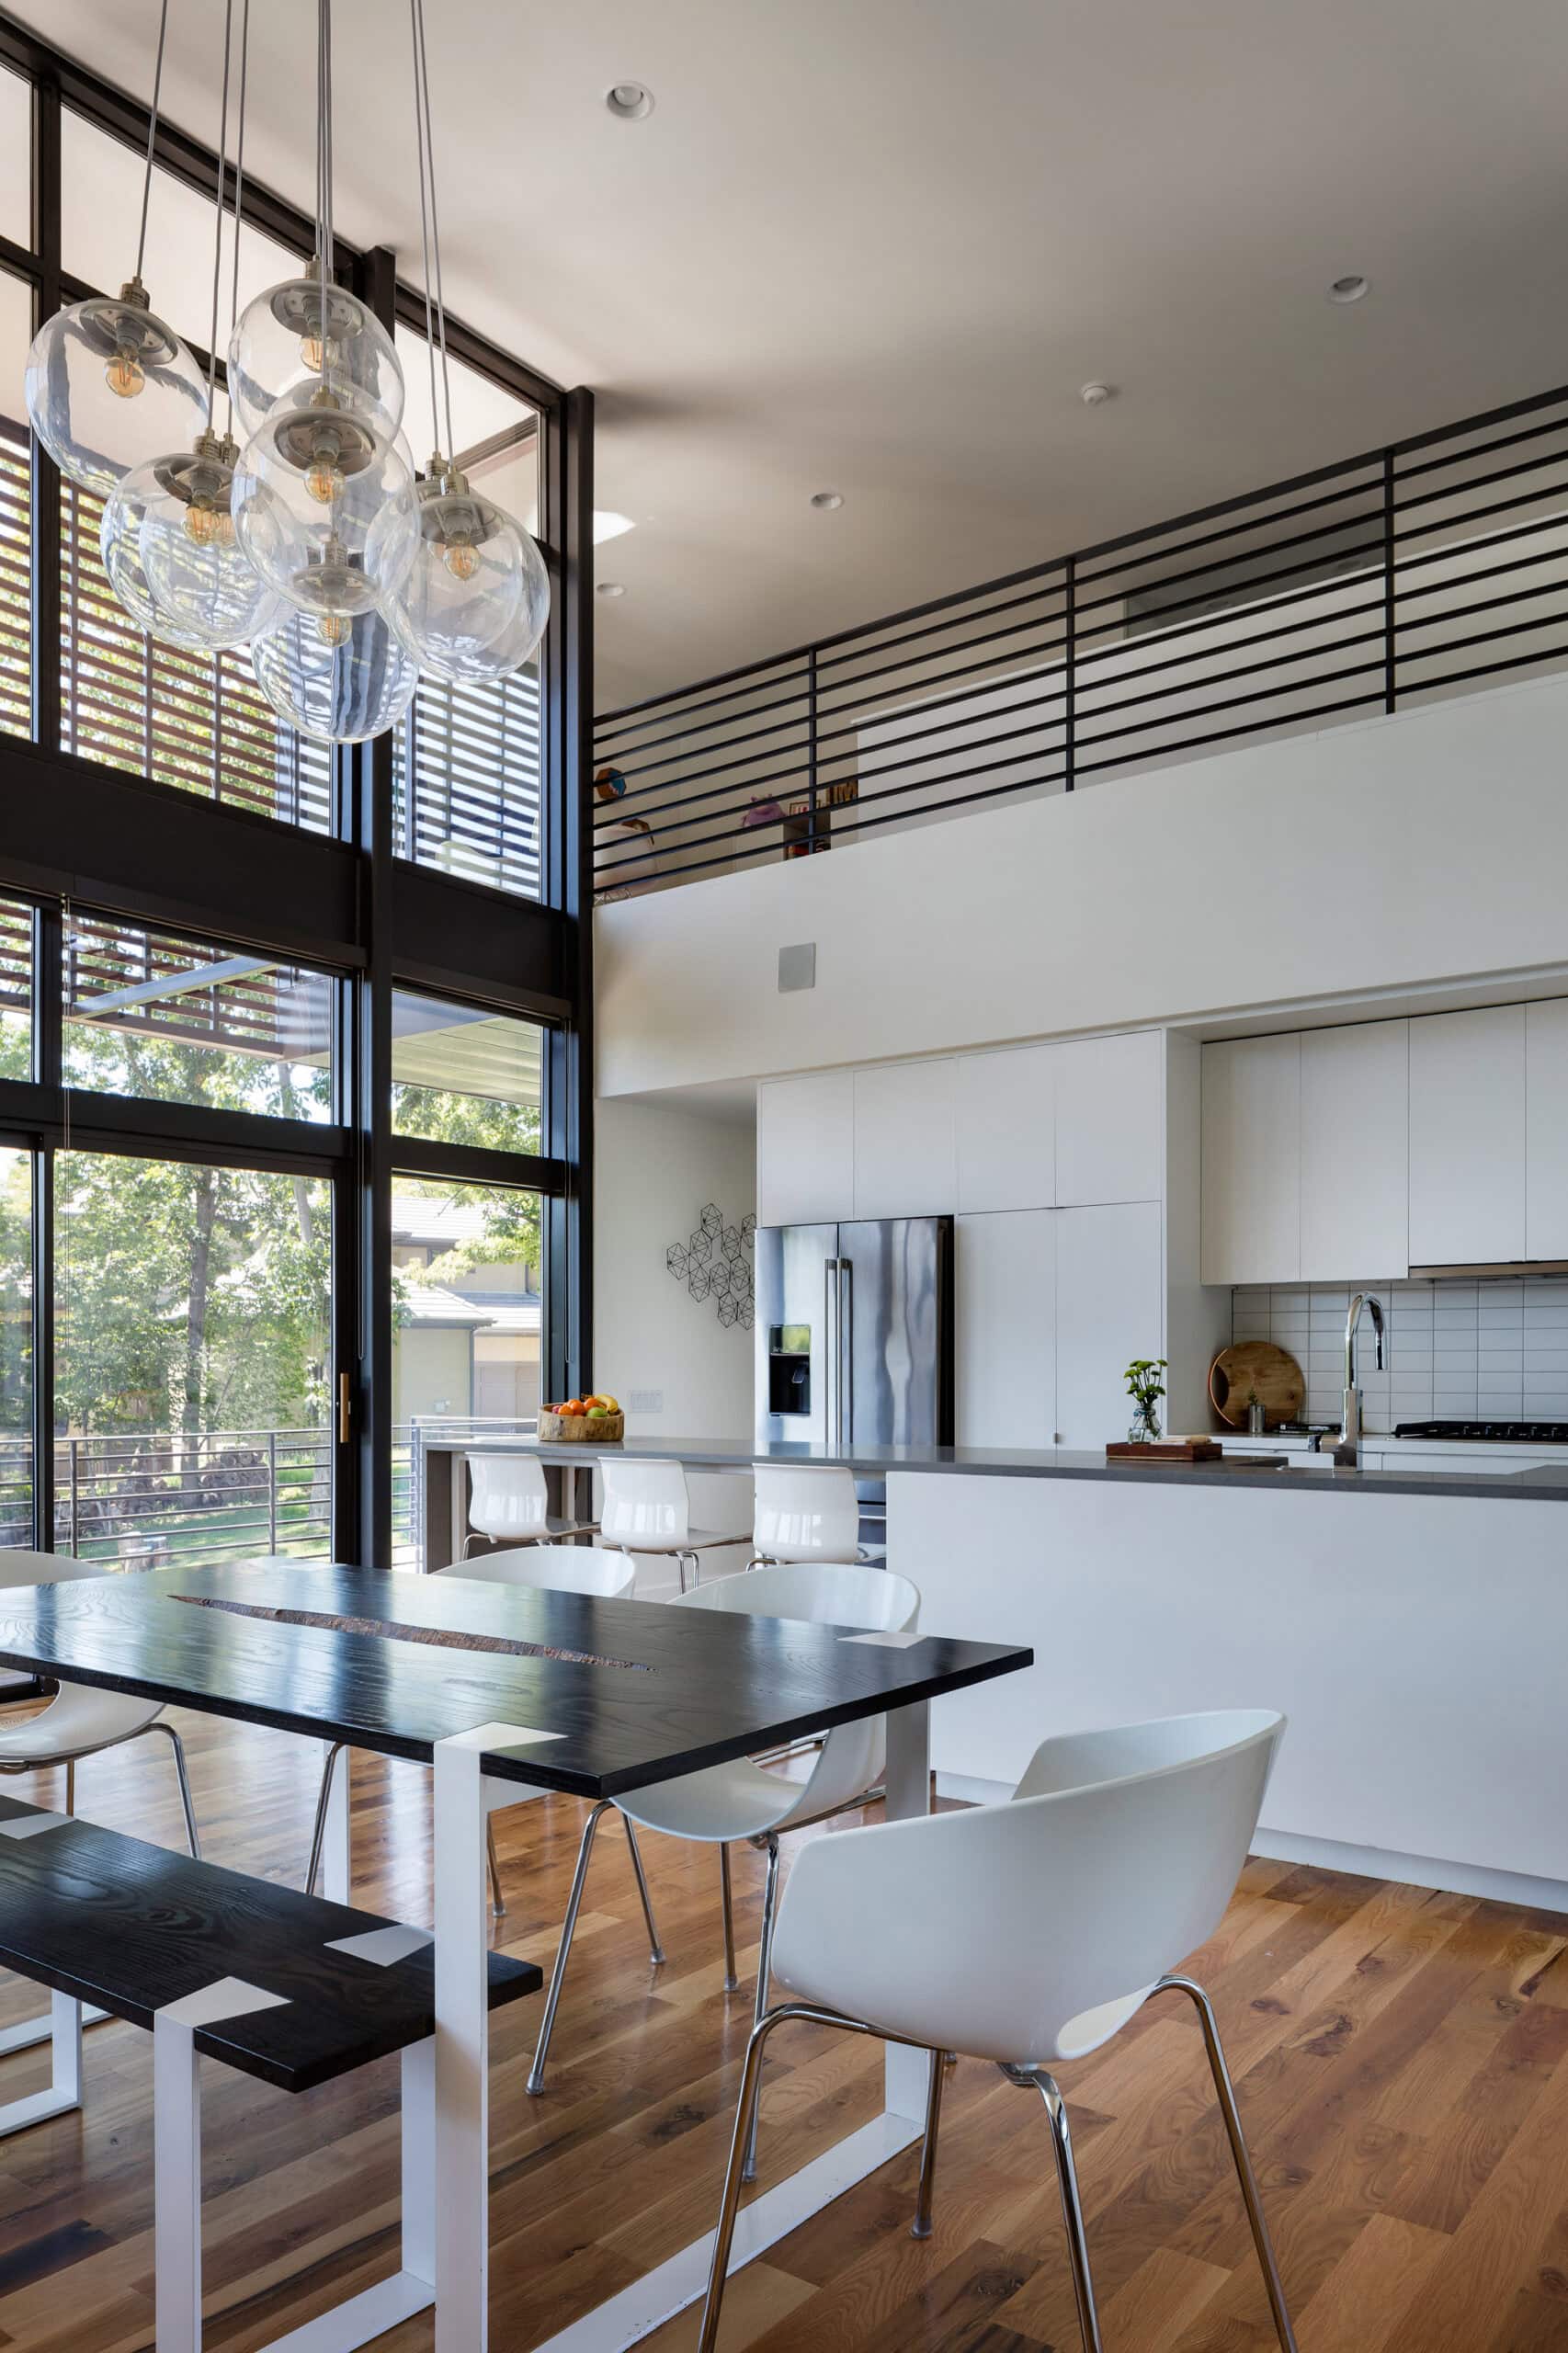
Kitchen and double-height dining space
Project film
Watch the project.
Ready when you are.
This Vimeo video needs media cookies to play here.Enable videos and podcasts, or accept all optional cookies.
Your choice is remembered across the site. Change it any time.
Something wrong with this listing?
Tell us if it is inaccurate, not genuine or a concern. Our team reviews every report.
Keep exploring

