

A Cloistered House
Turner Architects
Projects / Built project
Turner Architects shaped a London family extension around the experience of sitting beneath a tree, using a folded roof, changing daylight and stepped living spaces.
The kitchen, dining area and snug sit beneath a shaped timber ceiling.
The project
A family needed a larger kitchen and a room that opened towards the garden. A much-loved tree beside the existing kitchen gave Turner Architects its starting point: the changing light and glimpses of sky experienced beneath its branches.
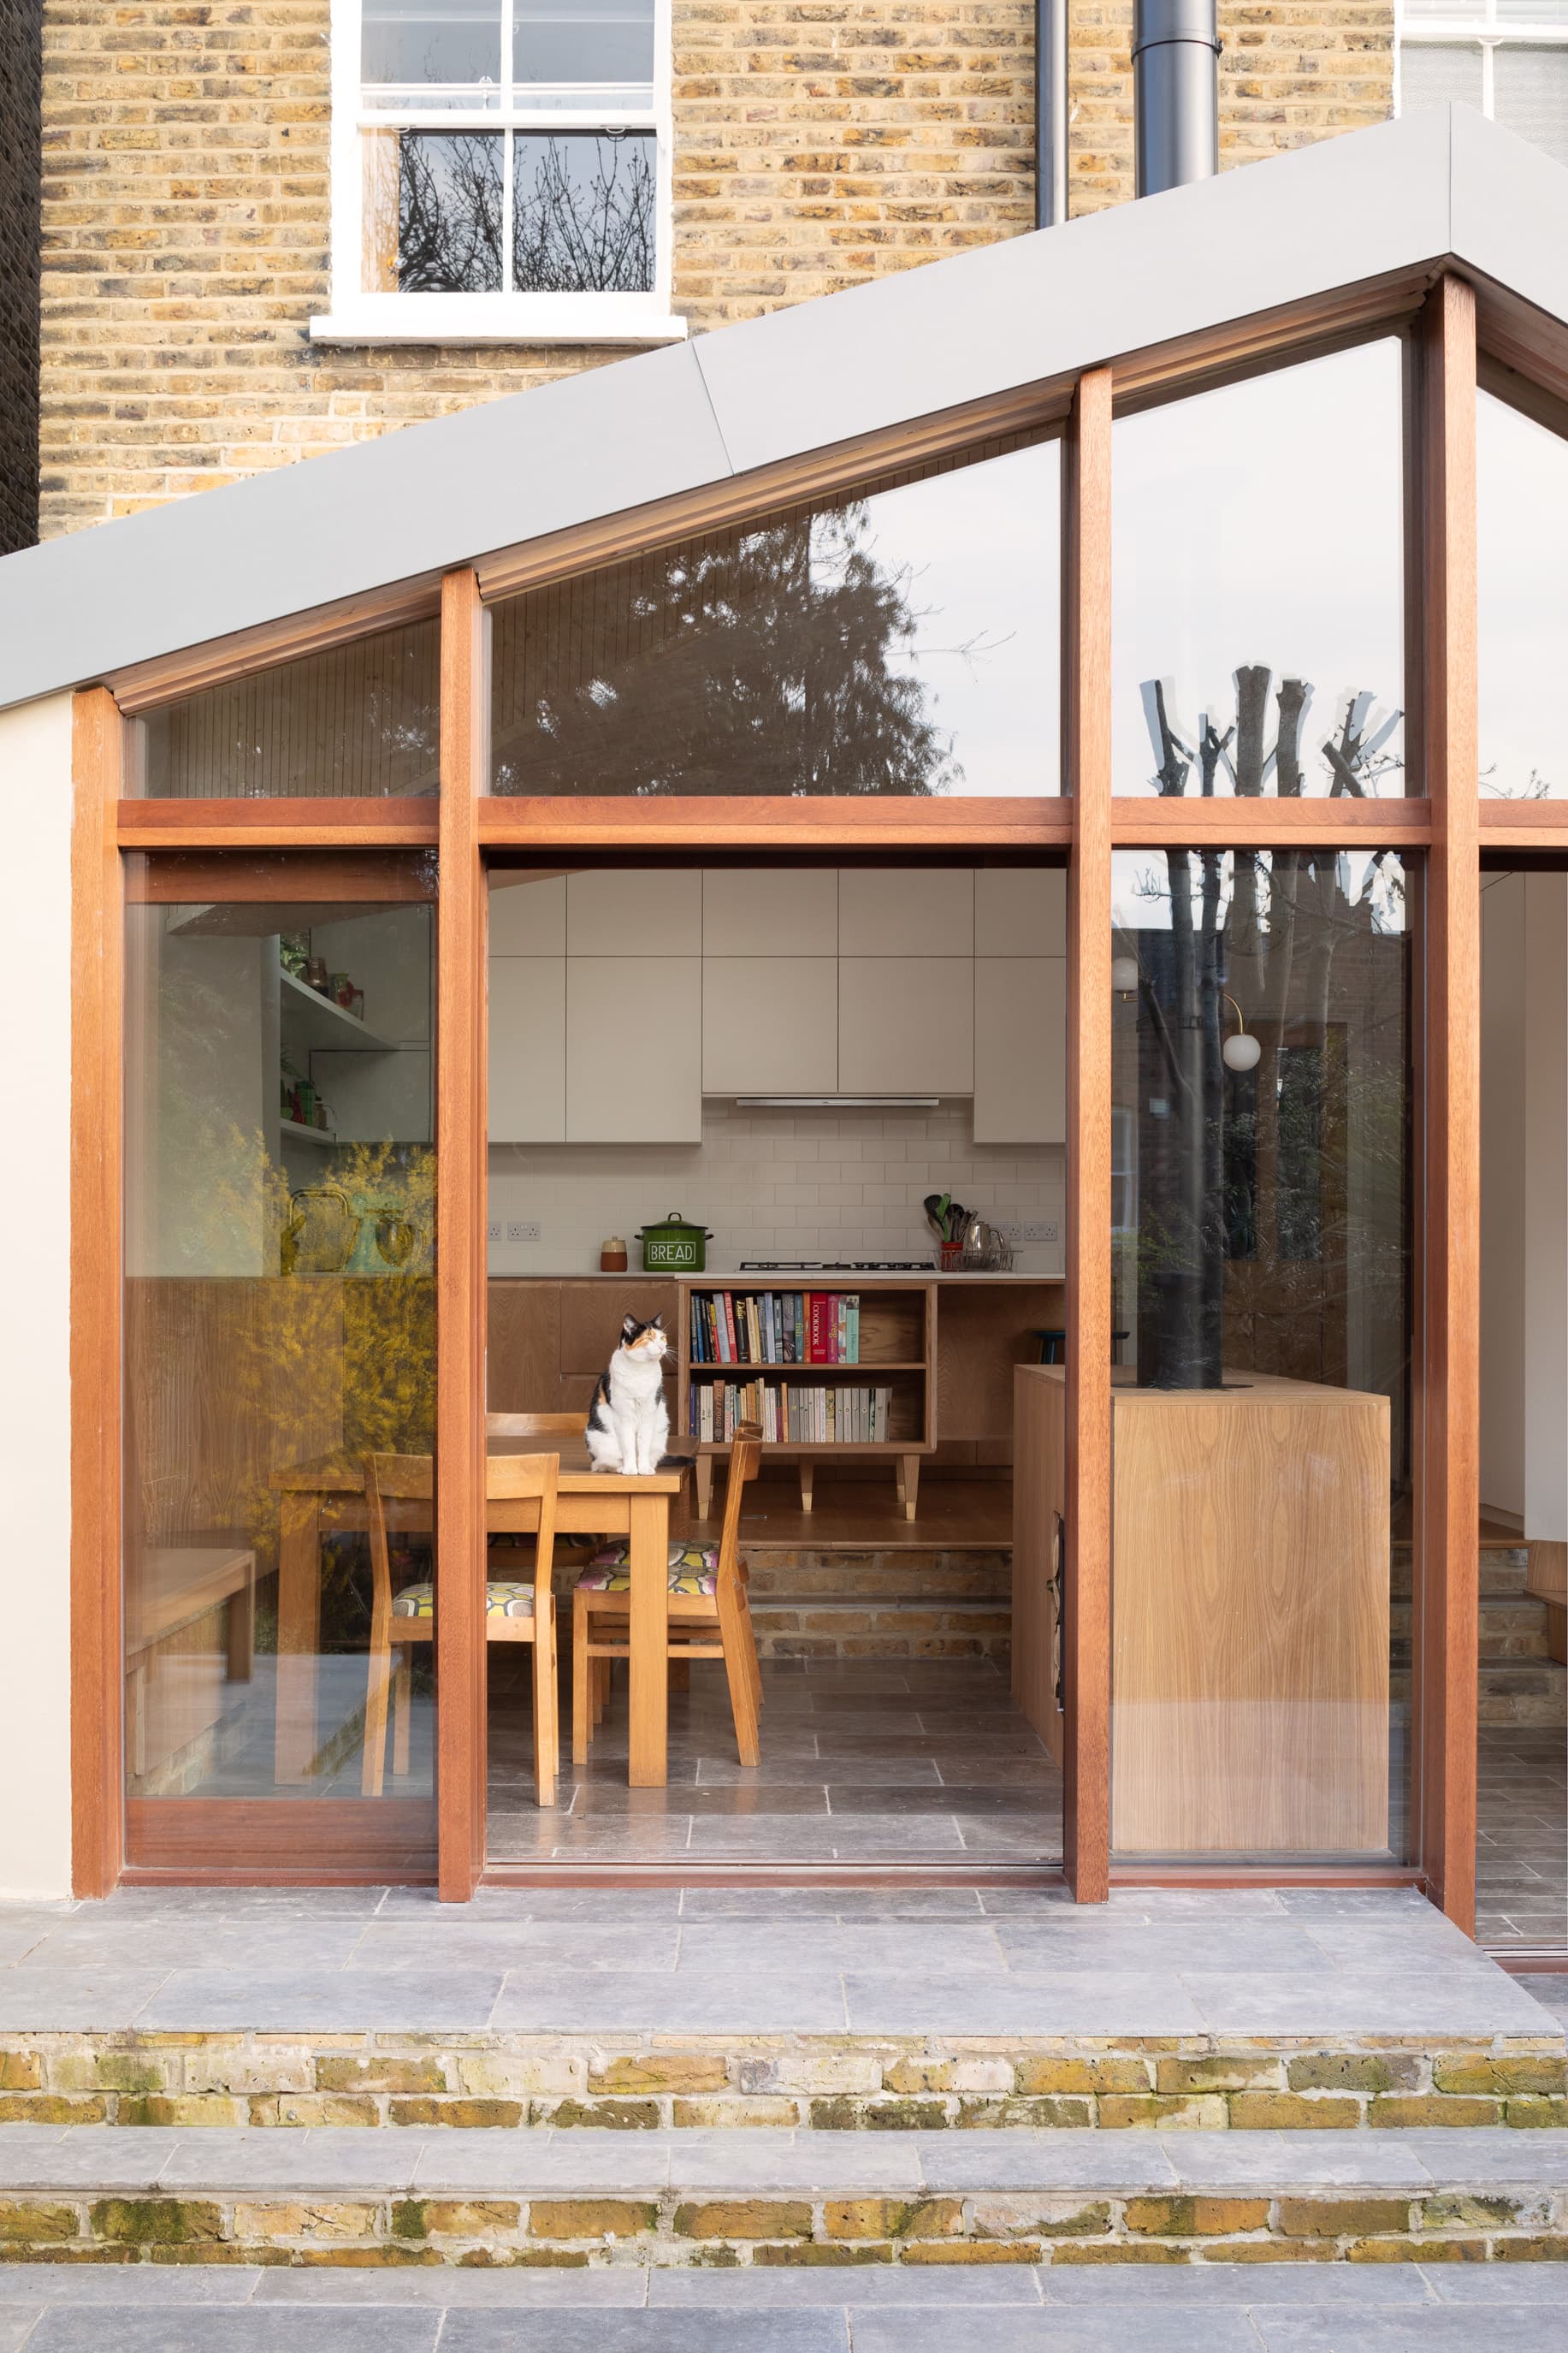
Timber-framed glazing opens the extension towards the garden.
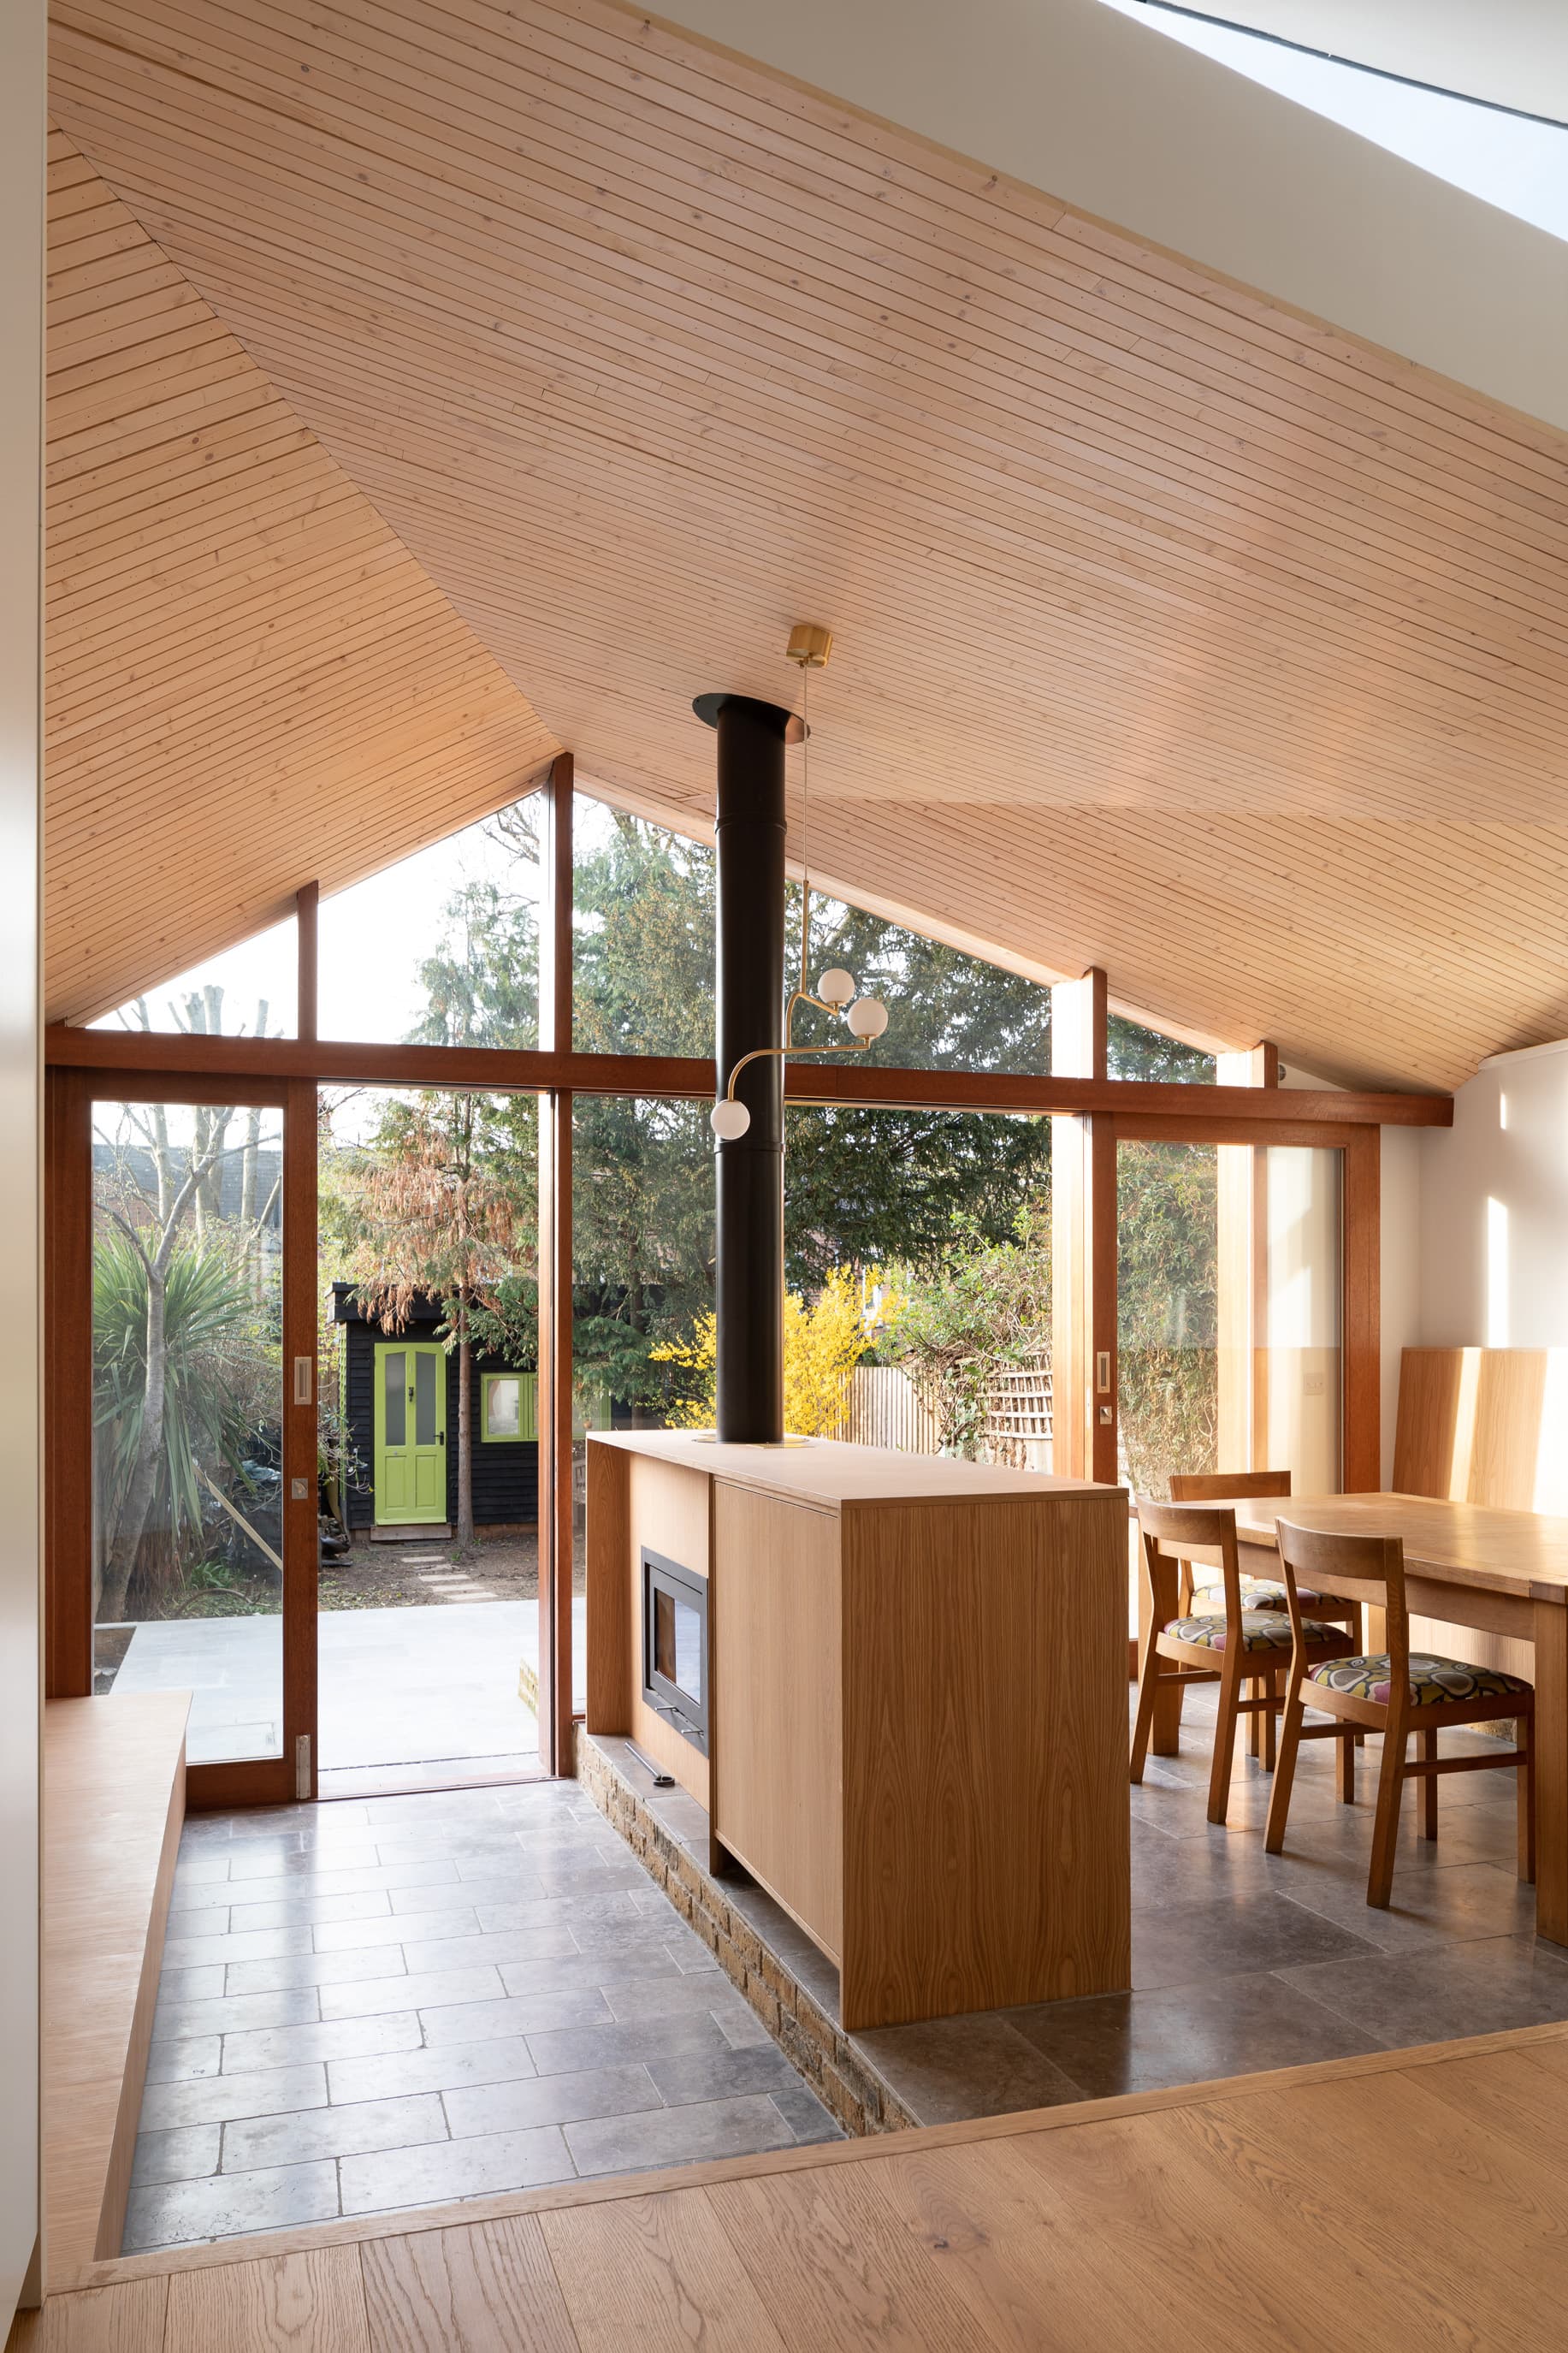
Changing light falls across the timber-lined ceiling.
The extension brings cooking, dining and relaxing into one connected room. Changes in level and finish give each activity its own place while keeping the interior open.
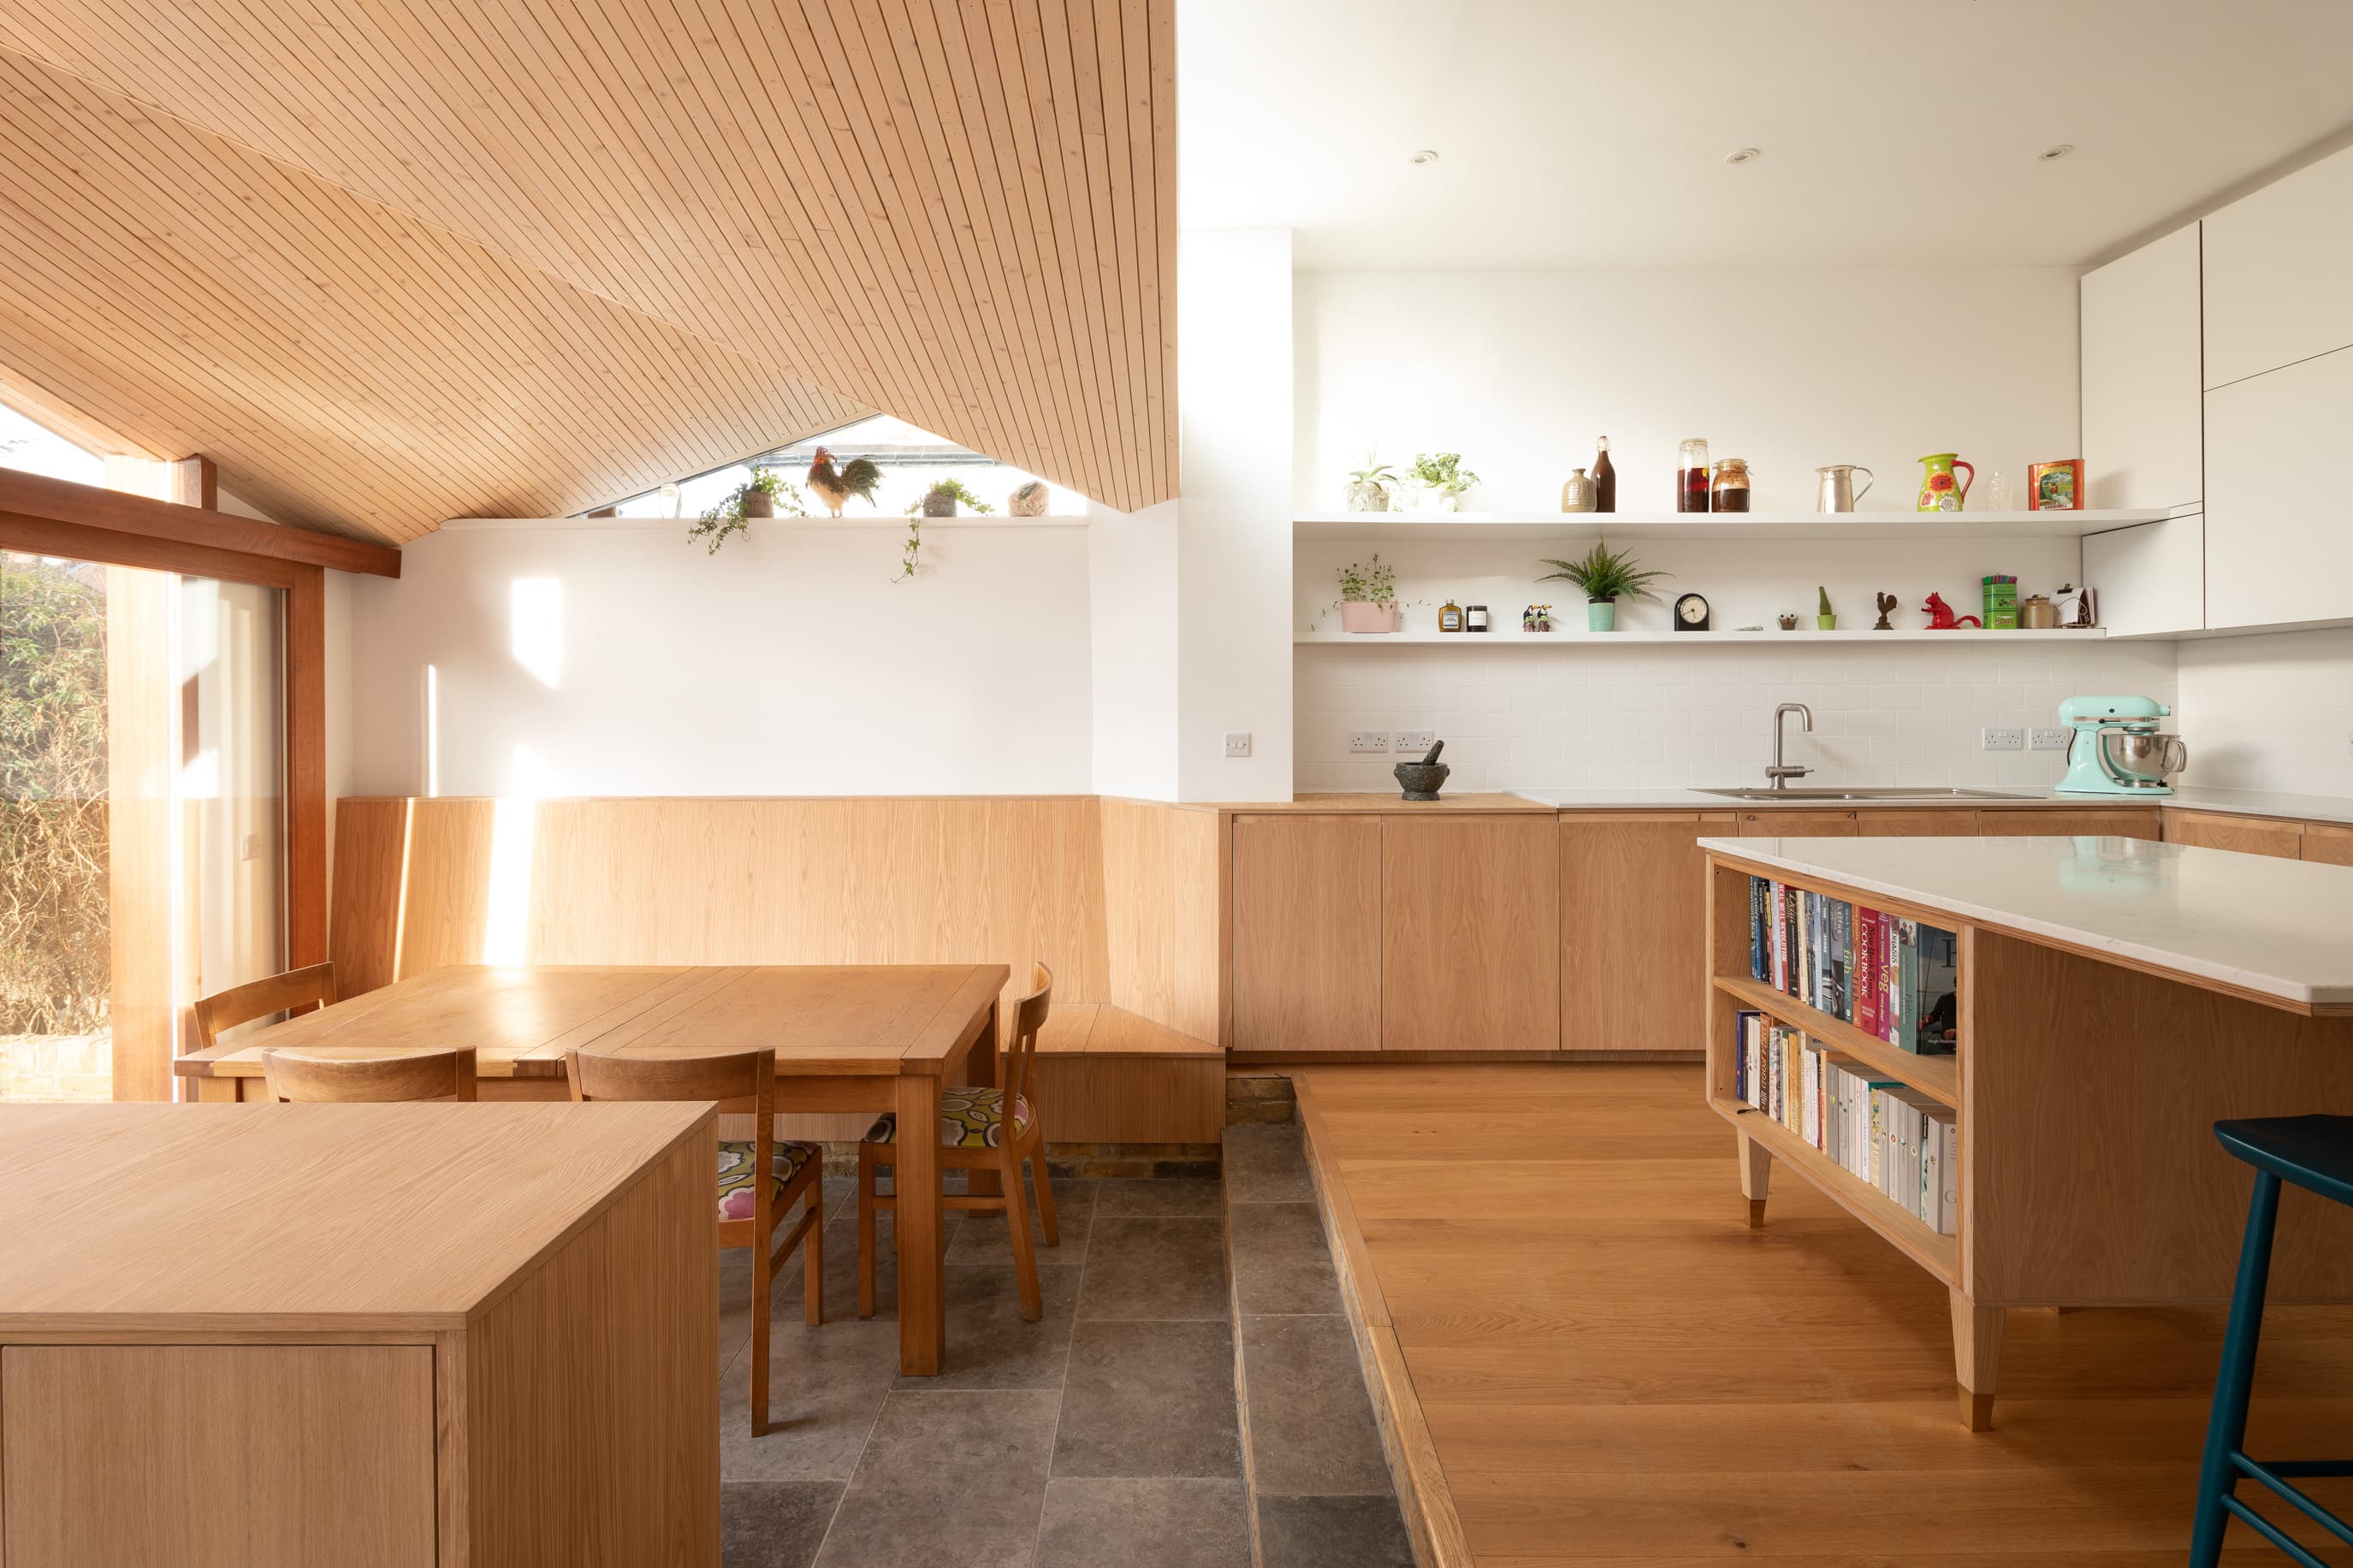
A stepped kitchen island and timber joinery define the cooking area.
We used stepped levels between the spaces, and a shift in finishes.
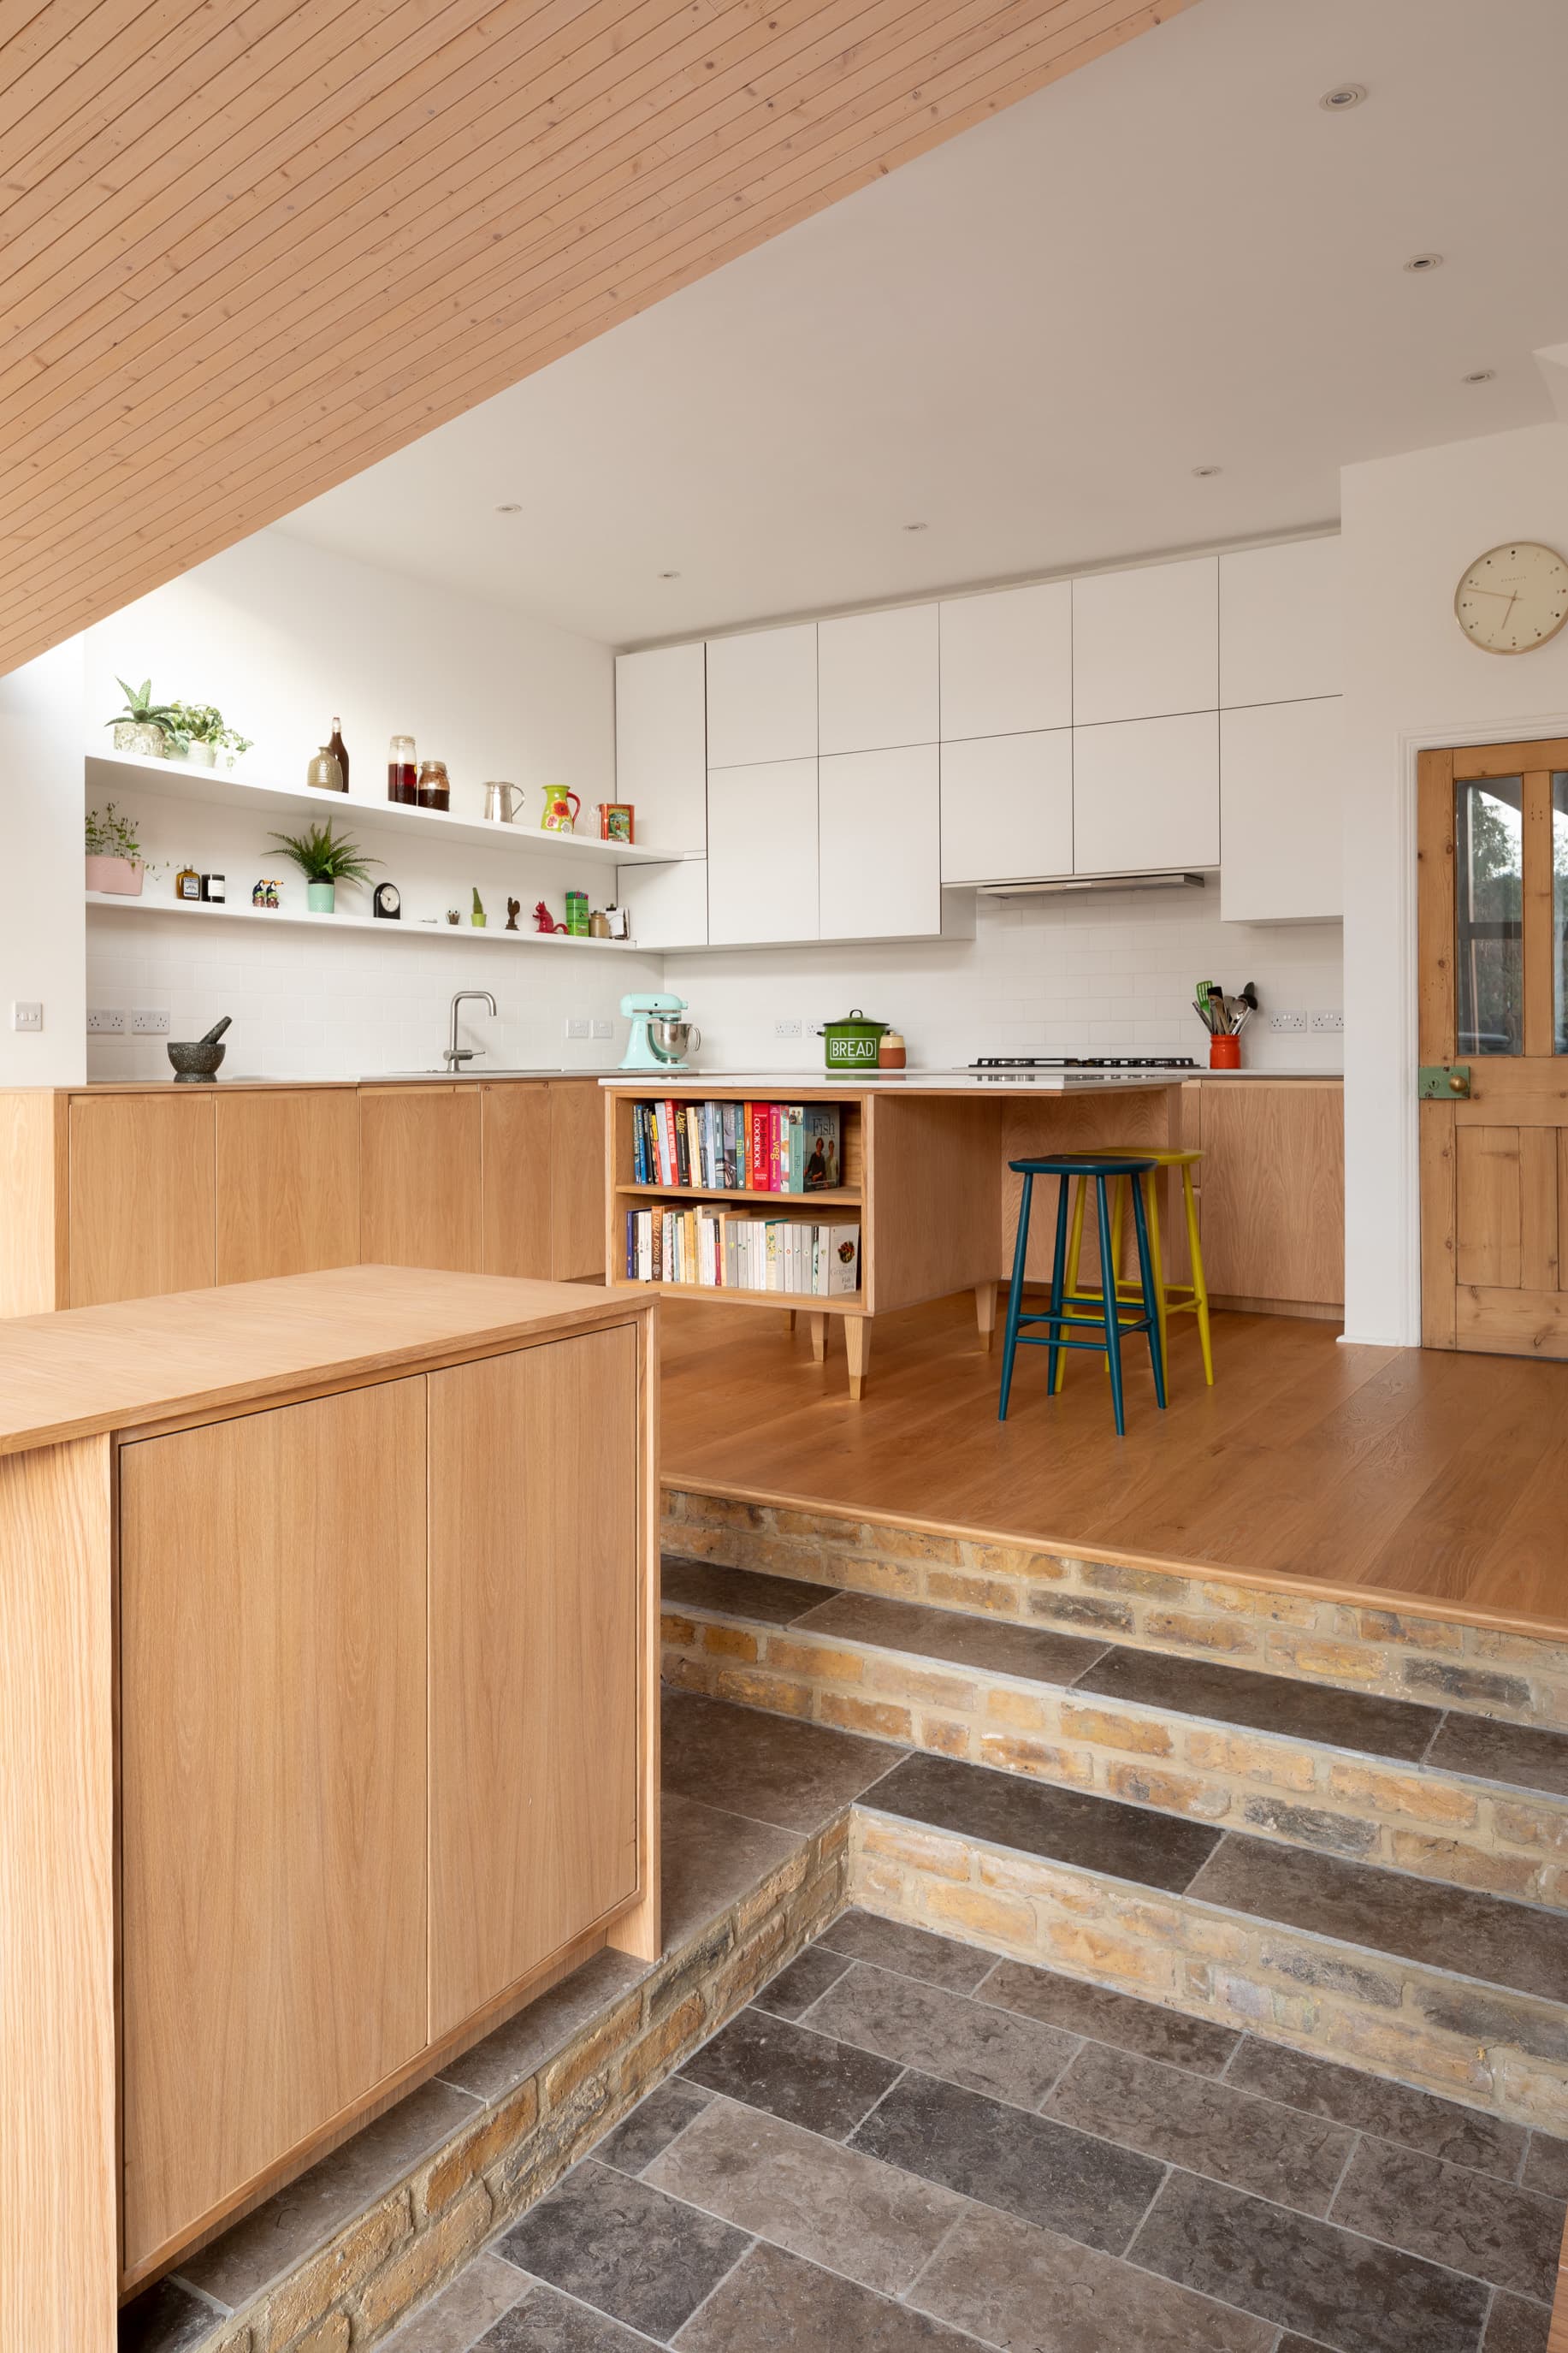
Steps connect the raised kitchen with the lower living spaces.
The kitchen continues the timber flooring of the main house. Steps lead down to the dining area and snug, where limestone flooring extends towards the garden. Above, the shaped roof brings daylight to the back of the room.
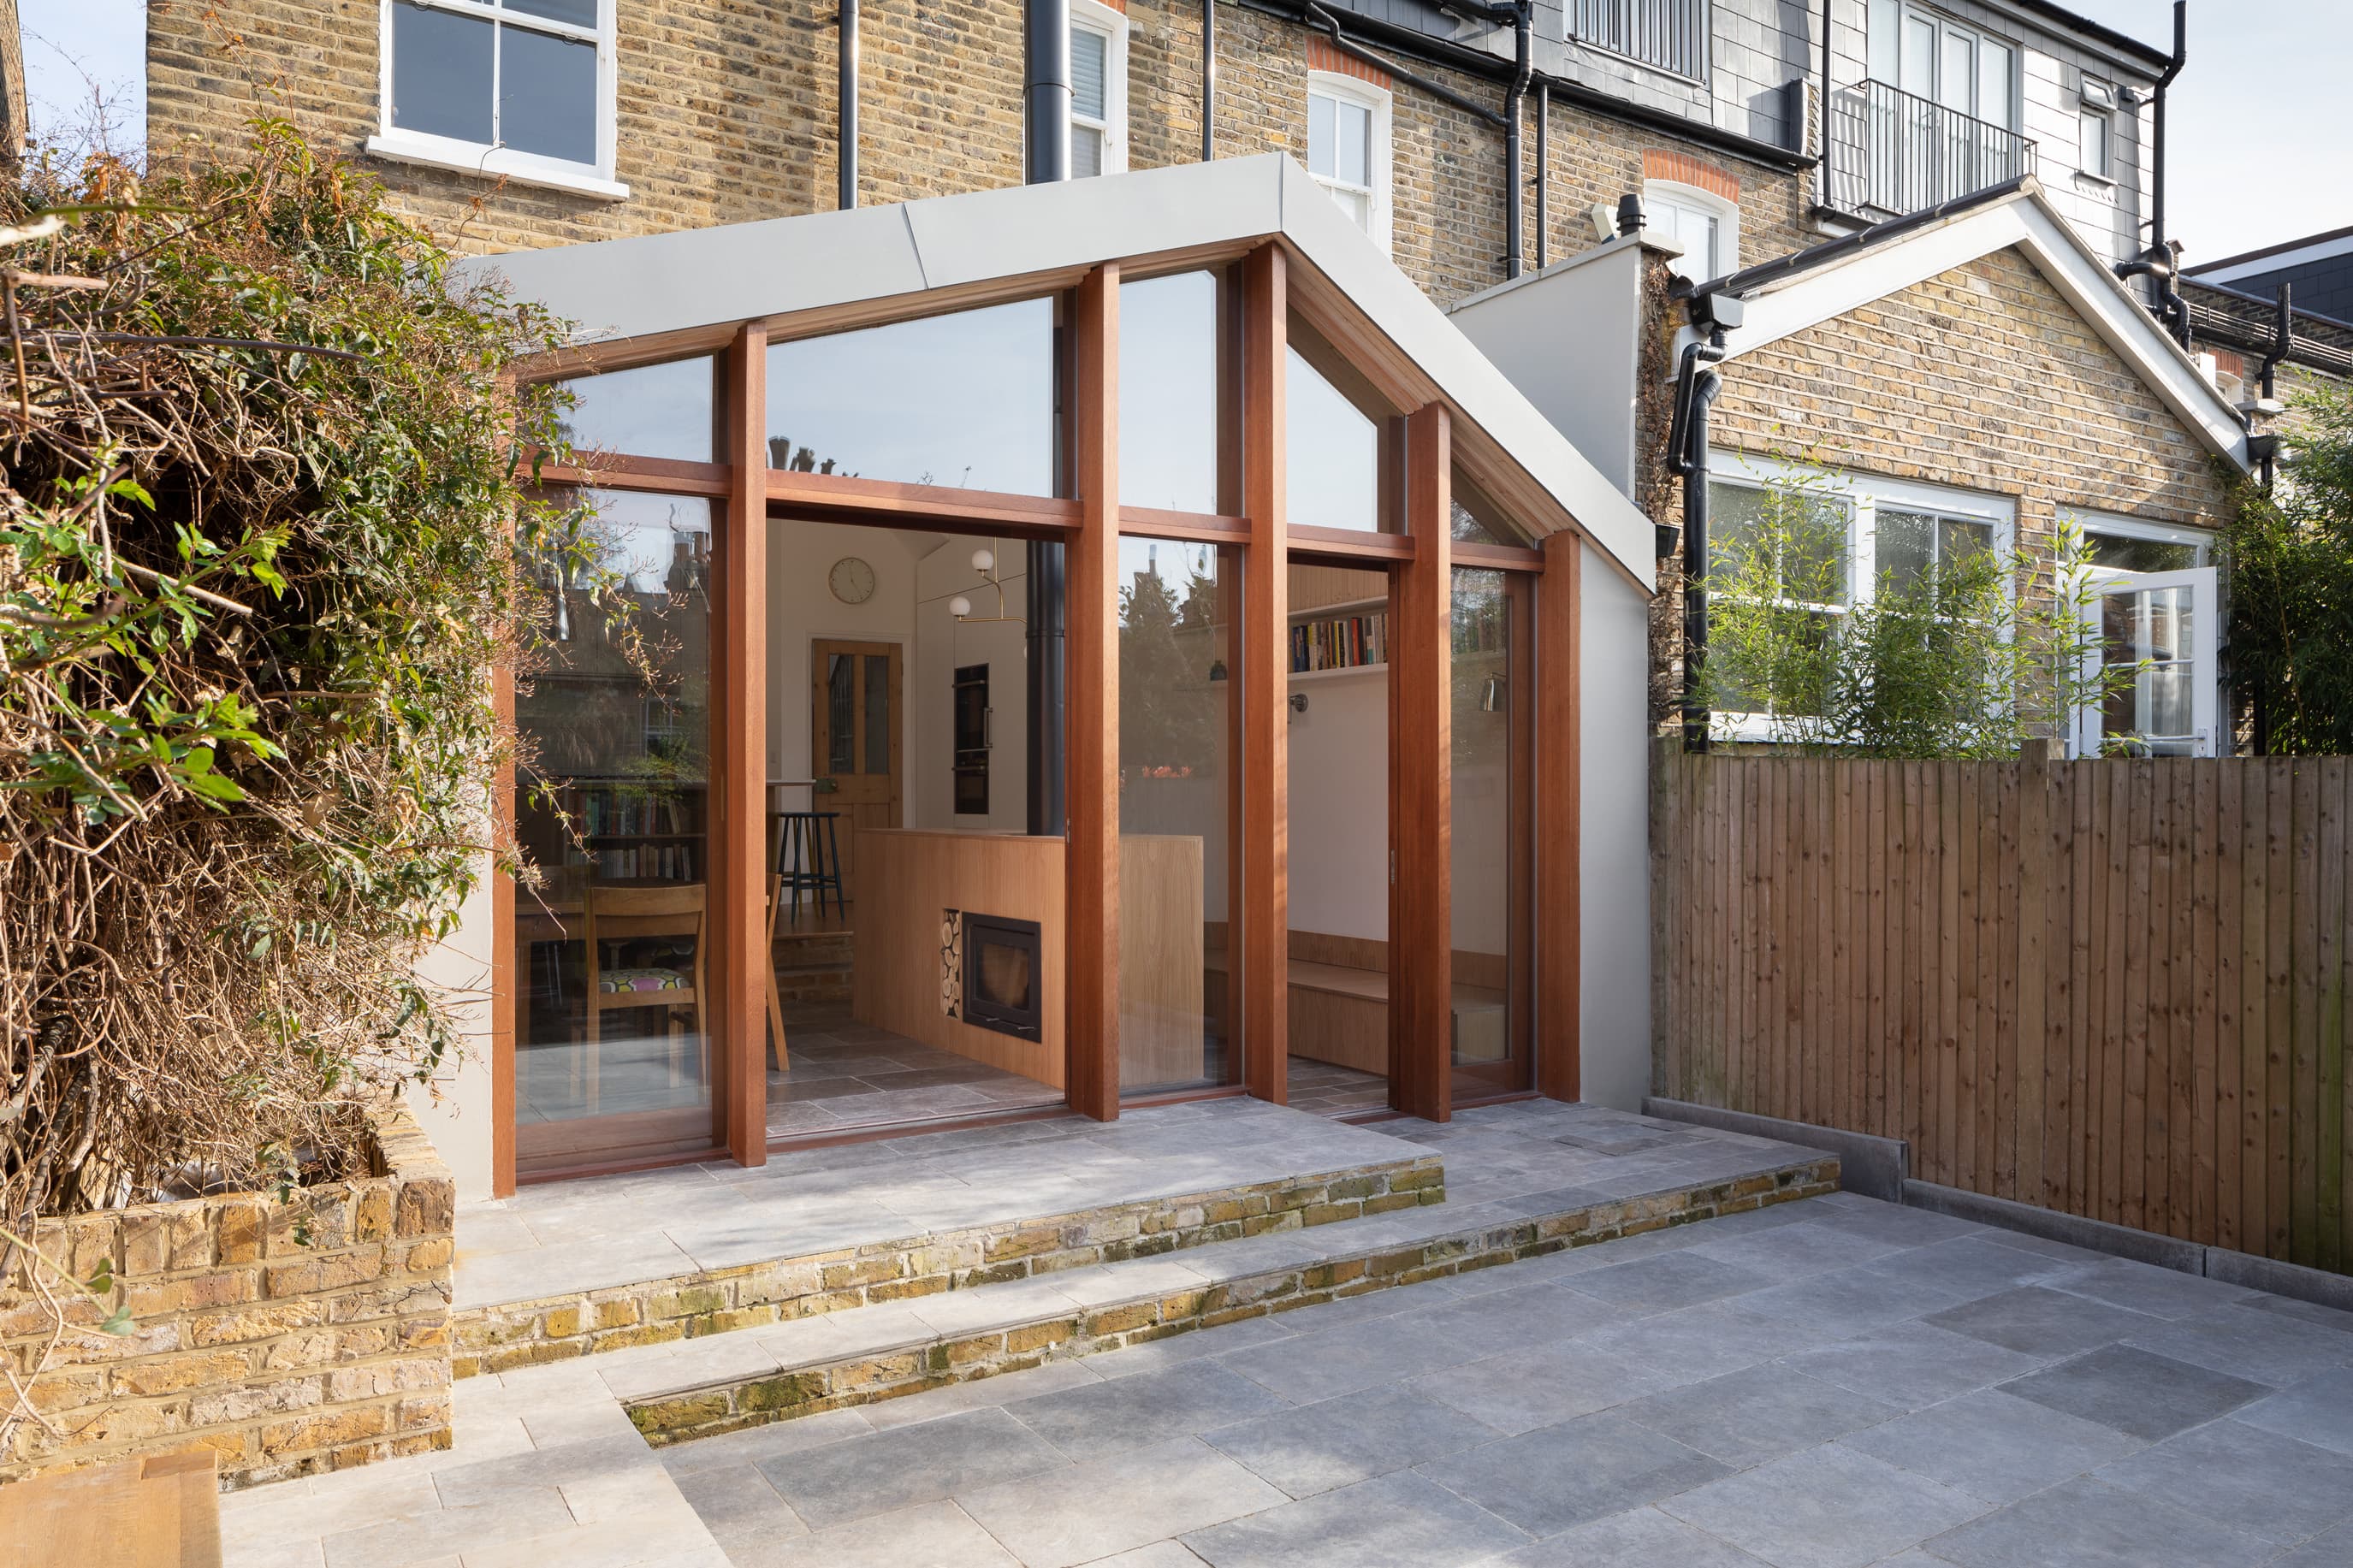
The rear extension and paved terrace connect the house to the garden.
See all 7 in the full-screen gallery, with captions and credits.