SE24: A Home of Colour and Craft
Turner Architects · London, United Kingdom
Projects / Project
Turner Architects has remodelled a house in east London around sliding walls that let rooms open up or close down as the household changes.
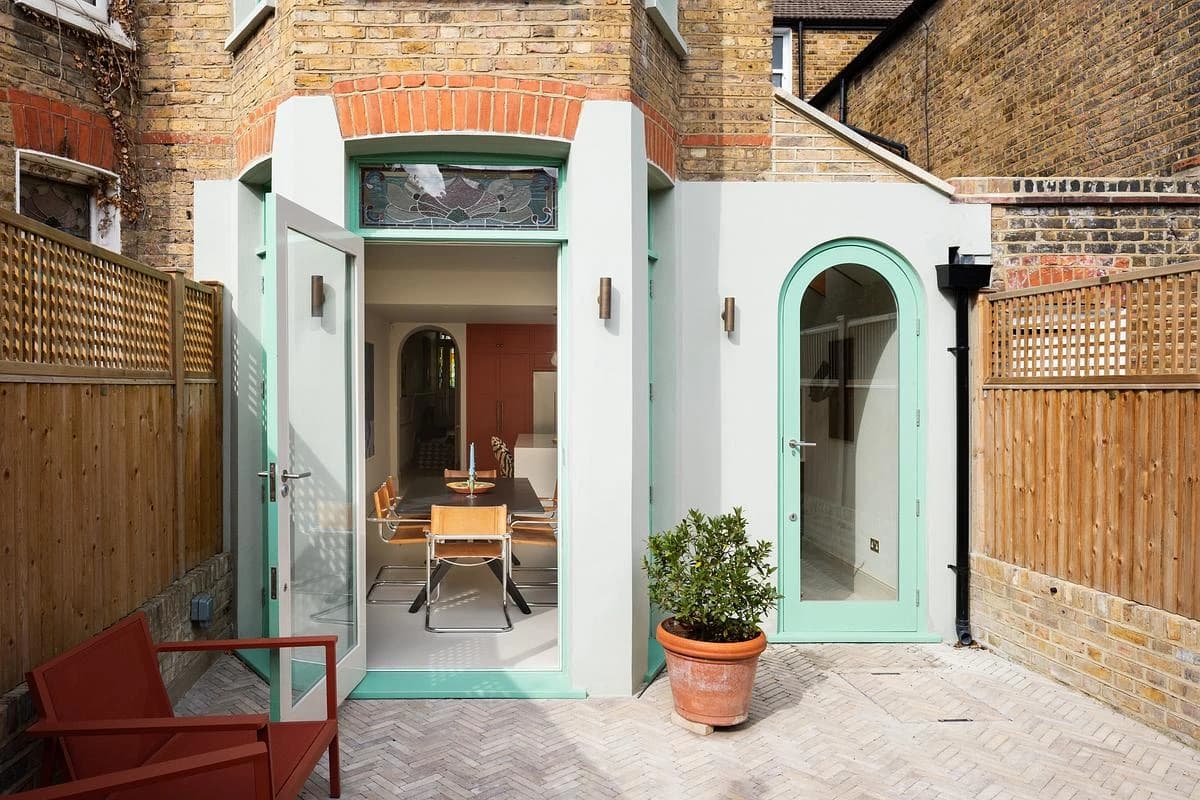
The rear extension opens fully onto the garden.
The project
The house currently belongs to two people, and its plan is deliberately open. Spaces drift into one another: a dressing room can become a music rehearsal space, and a music room can become a cinema.
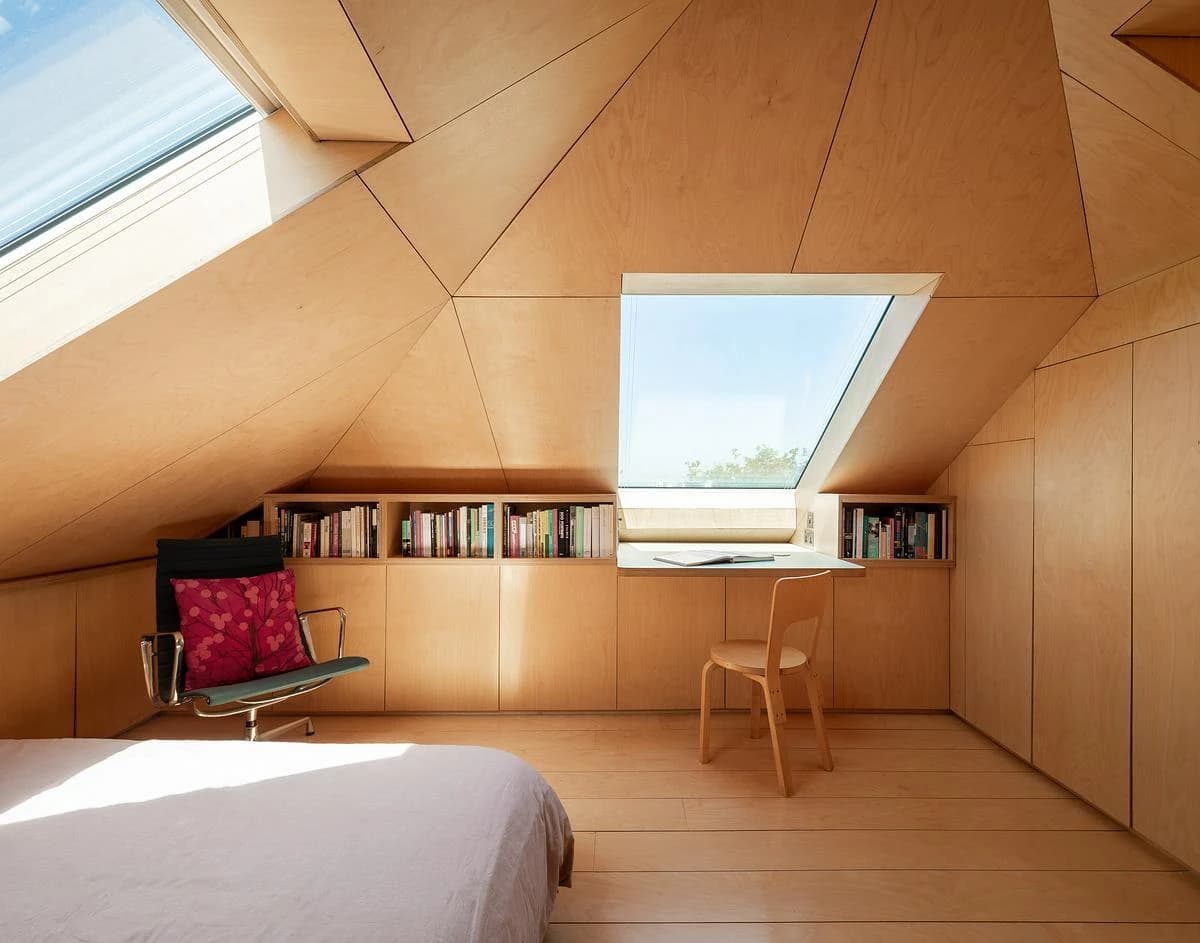
Sliding walls and emerging thresholds let the layout become more cellular when a family moves in, giving each person a private room within the shared home. Pale timber joinery runs through the house, and the rear extension opens onto a planted garden.
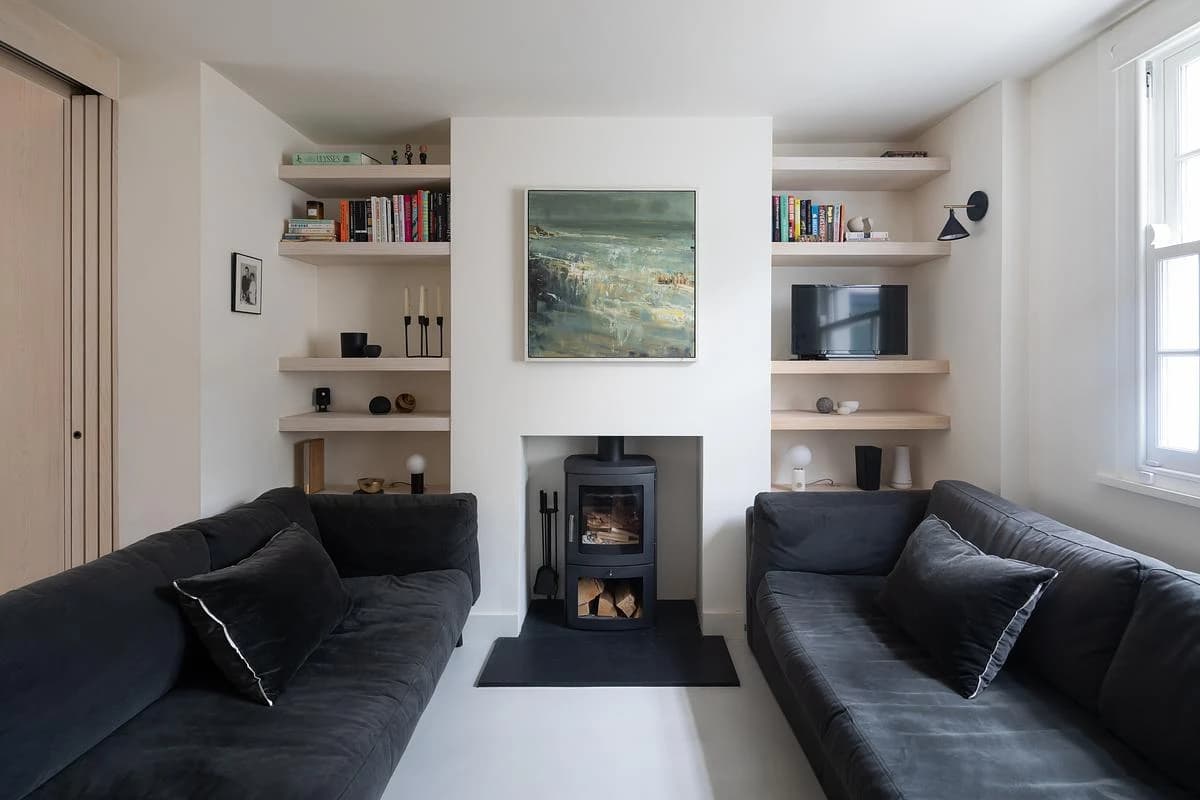
A wood burner sits between built-in shelves in the living room.
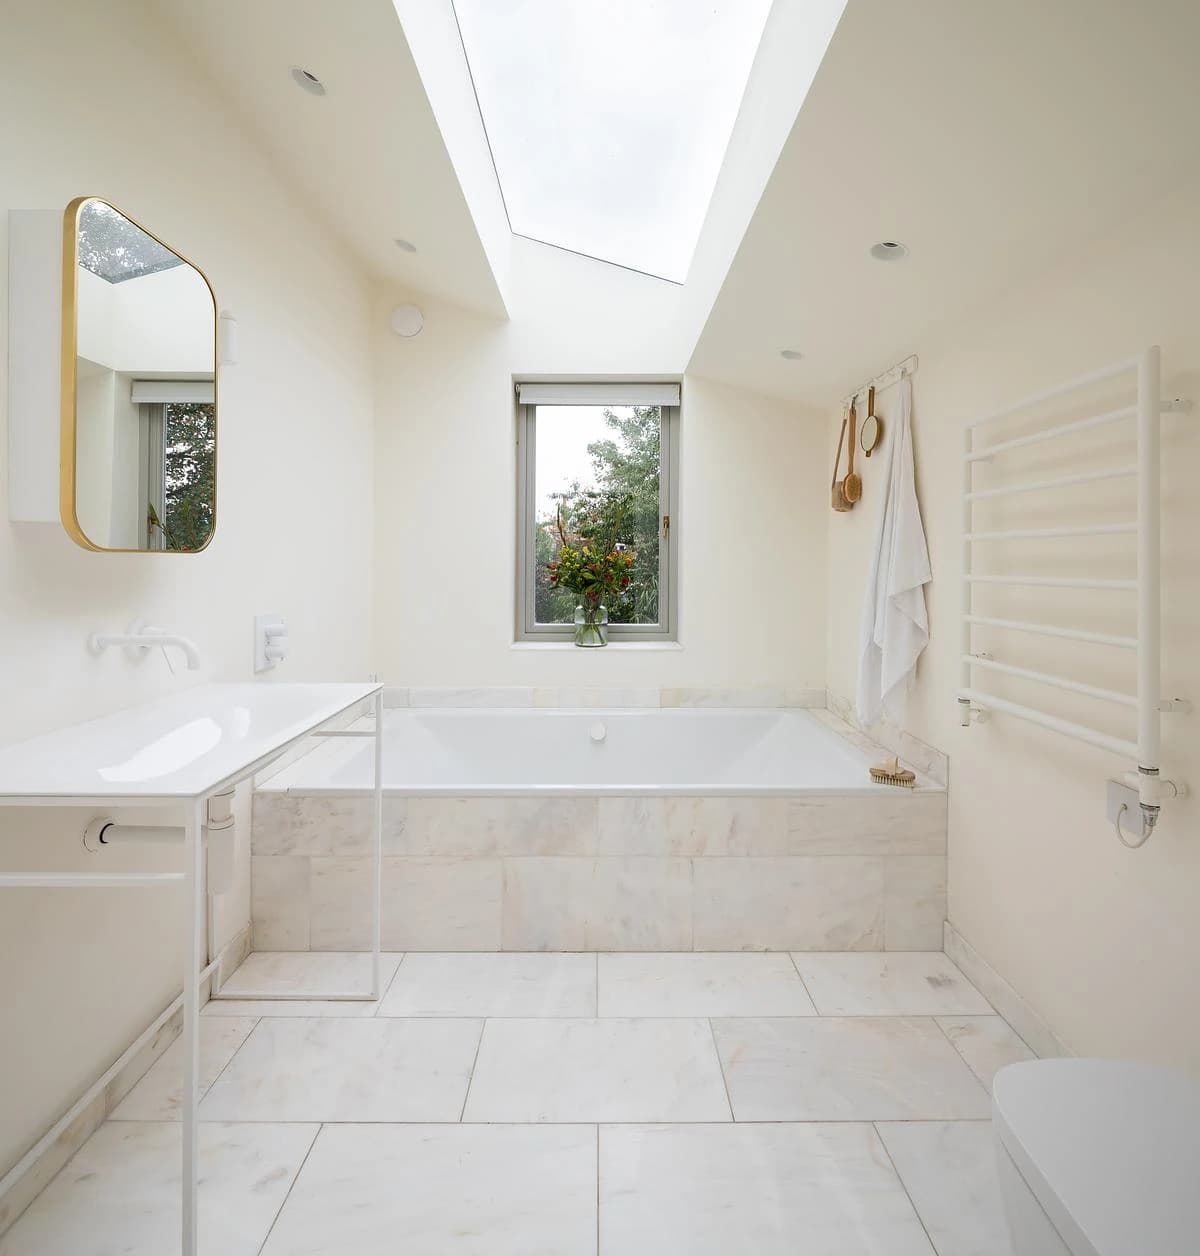
A bathroom lit by a rooflight and window.
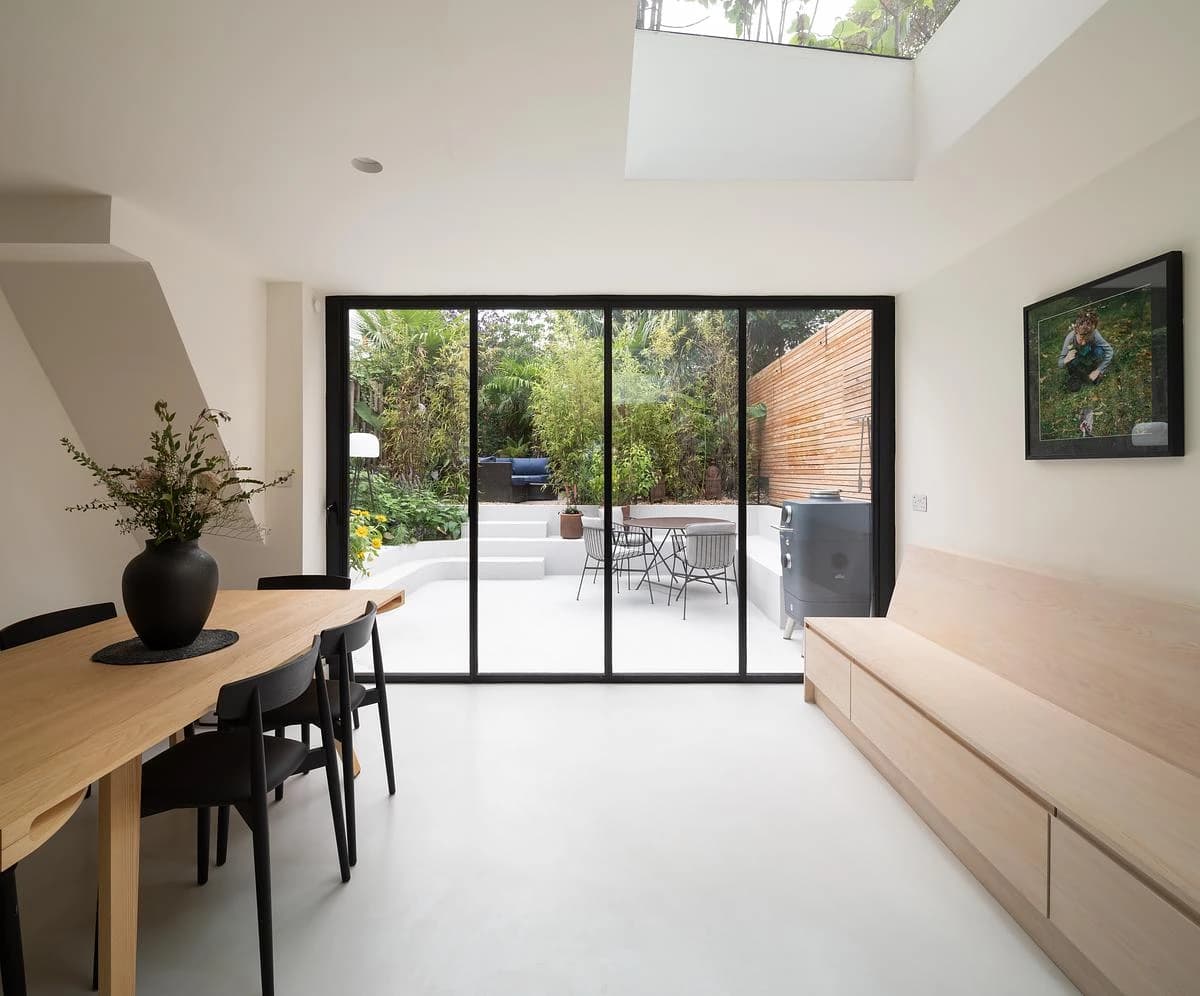
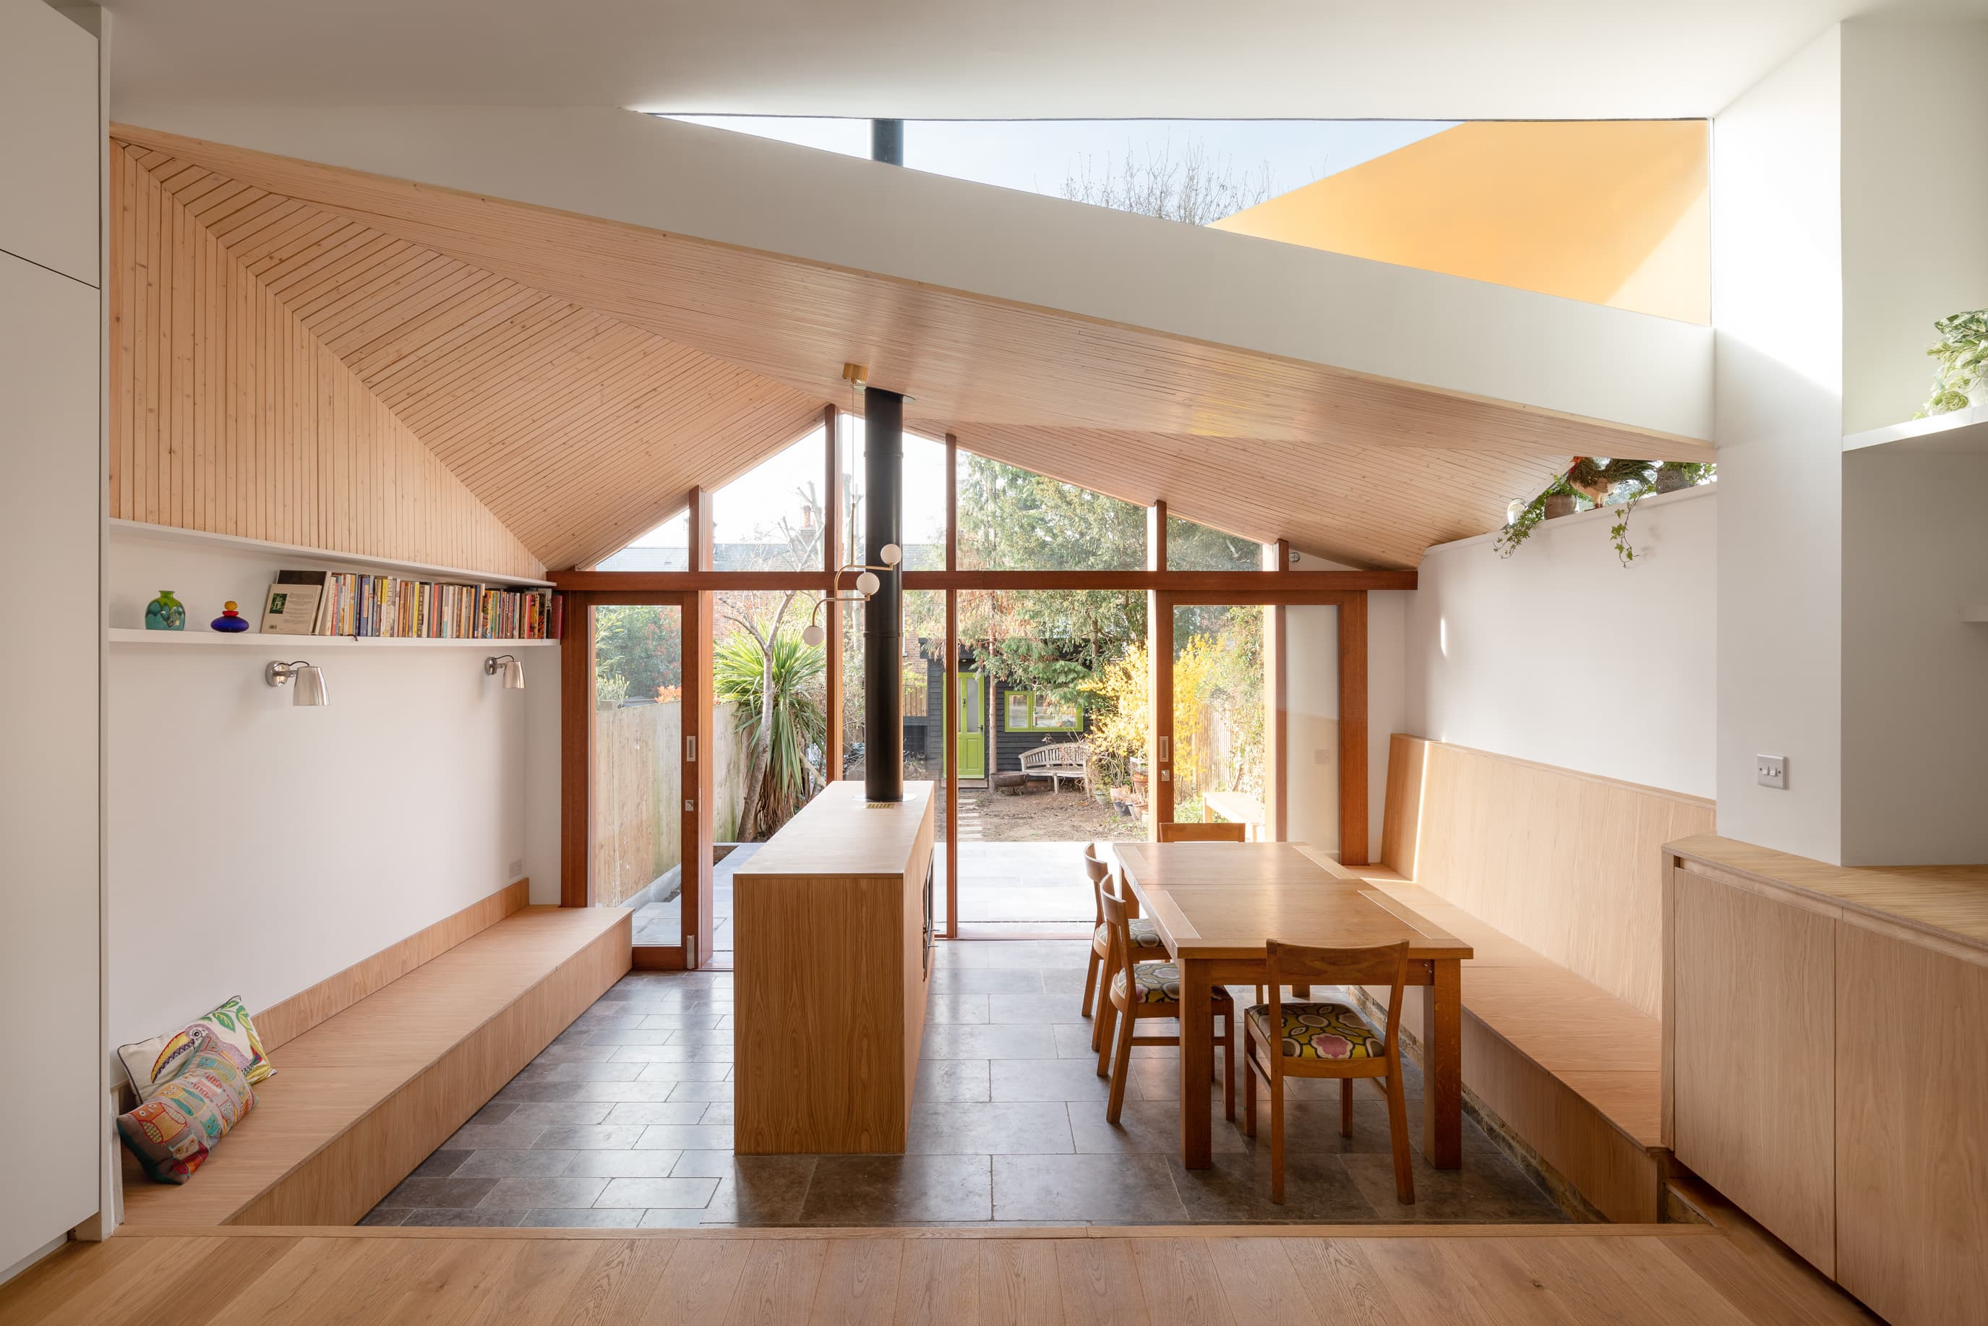
The dining space looks out through glazed doors to the garden.
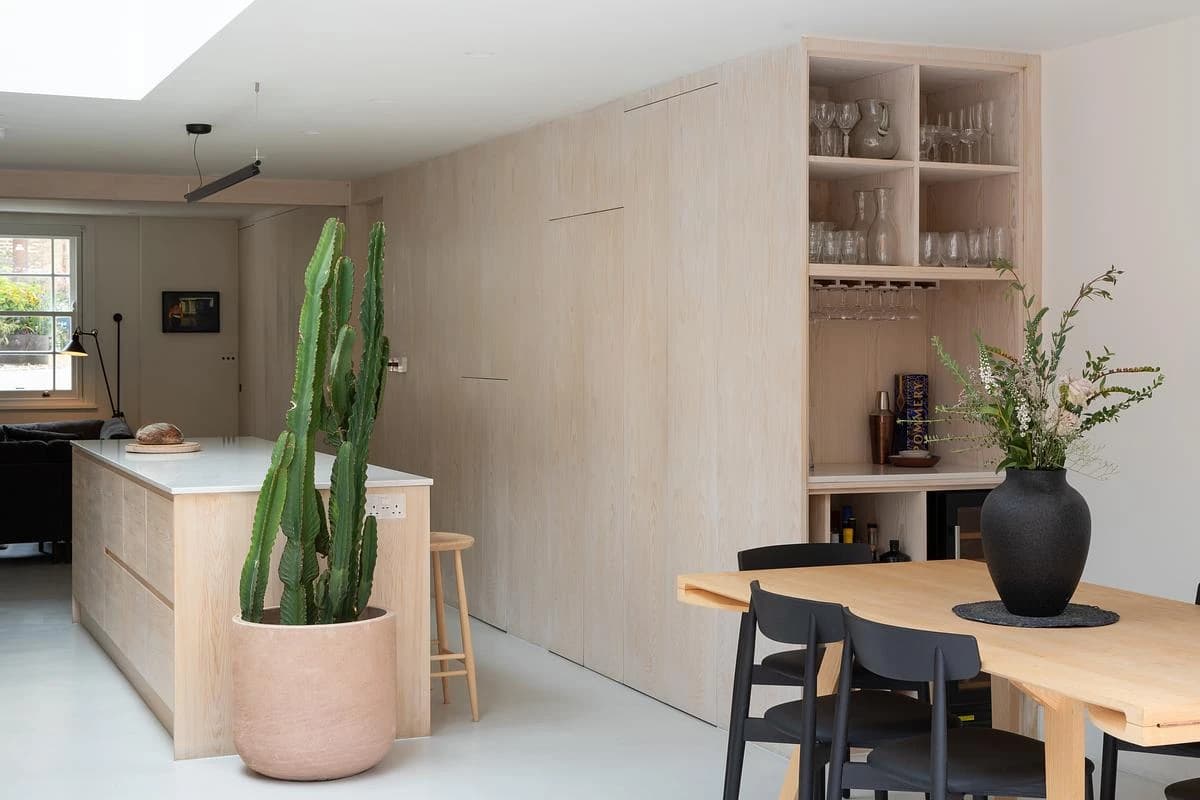
The kitchen and dining area combine an island with timber shelving.
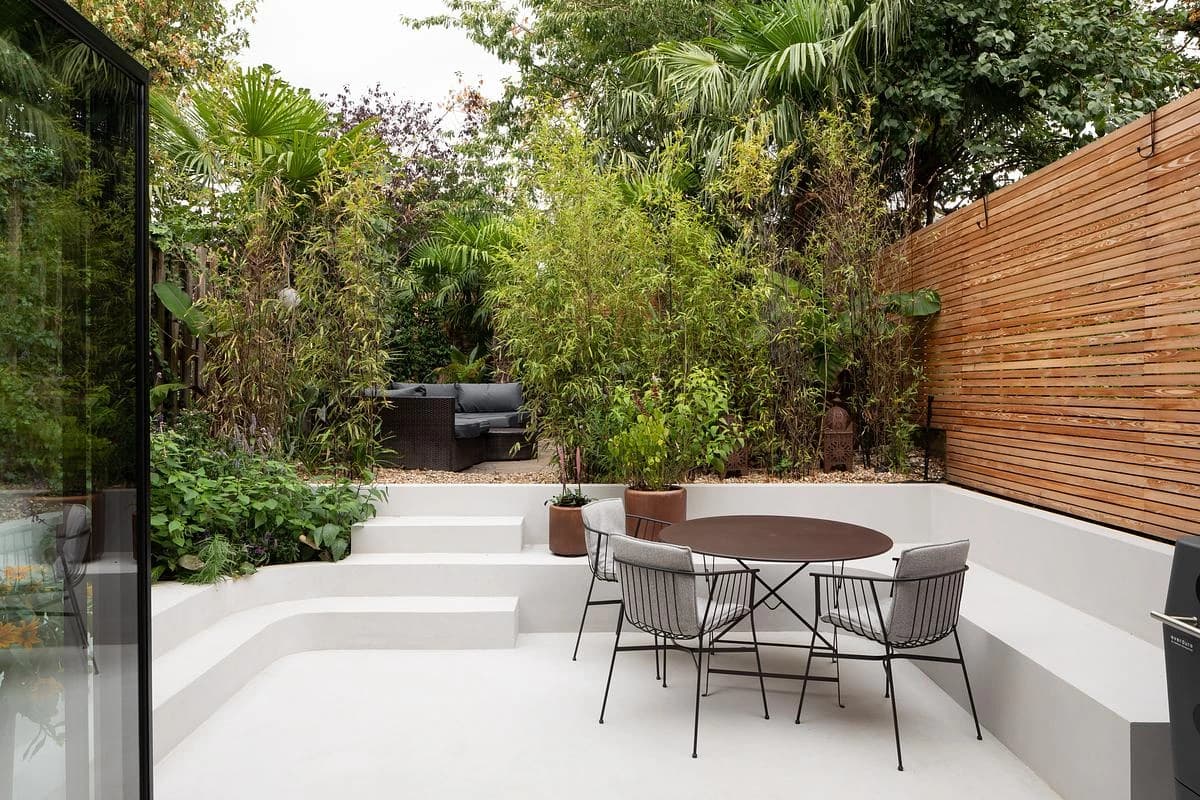
Built-in seating surrounds a paved garden terrace.
Credits
Keep exploring
Project updates
Tell us if it is inaccurate, not genuine or a concern. Our team reviews every report.