E8: A House that Opens and Closes
Turner Architects · London, United Kingdom
Projects / Project
Turner Architects has turned an unused attic in south London into a birch-ply bedroom and study.
Birch ply lines the converted loft beneath two rooflights.
The project
This roof conversion turns a former storage attic into a place of retreat. Birch ply wraps continuously across walls, ceilings and built-in furniture, so the room feels folded into the existing house rather than added to it.
The room works as both bedroom and study. Rooflights and a circular window frame views of sky and city, while carefully resolved junctions let the craftsmanship read without distraction.
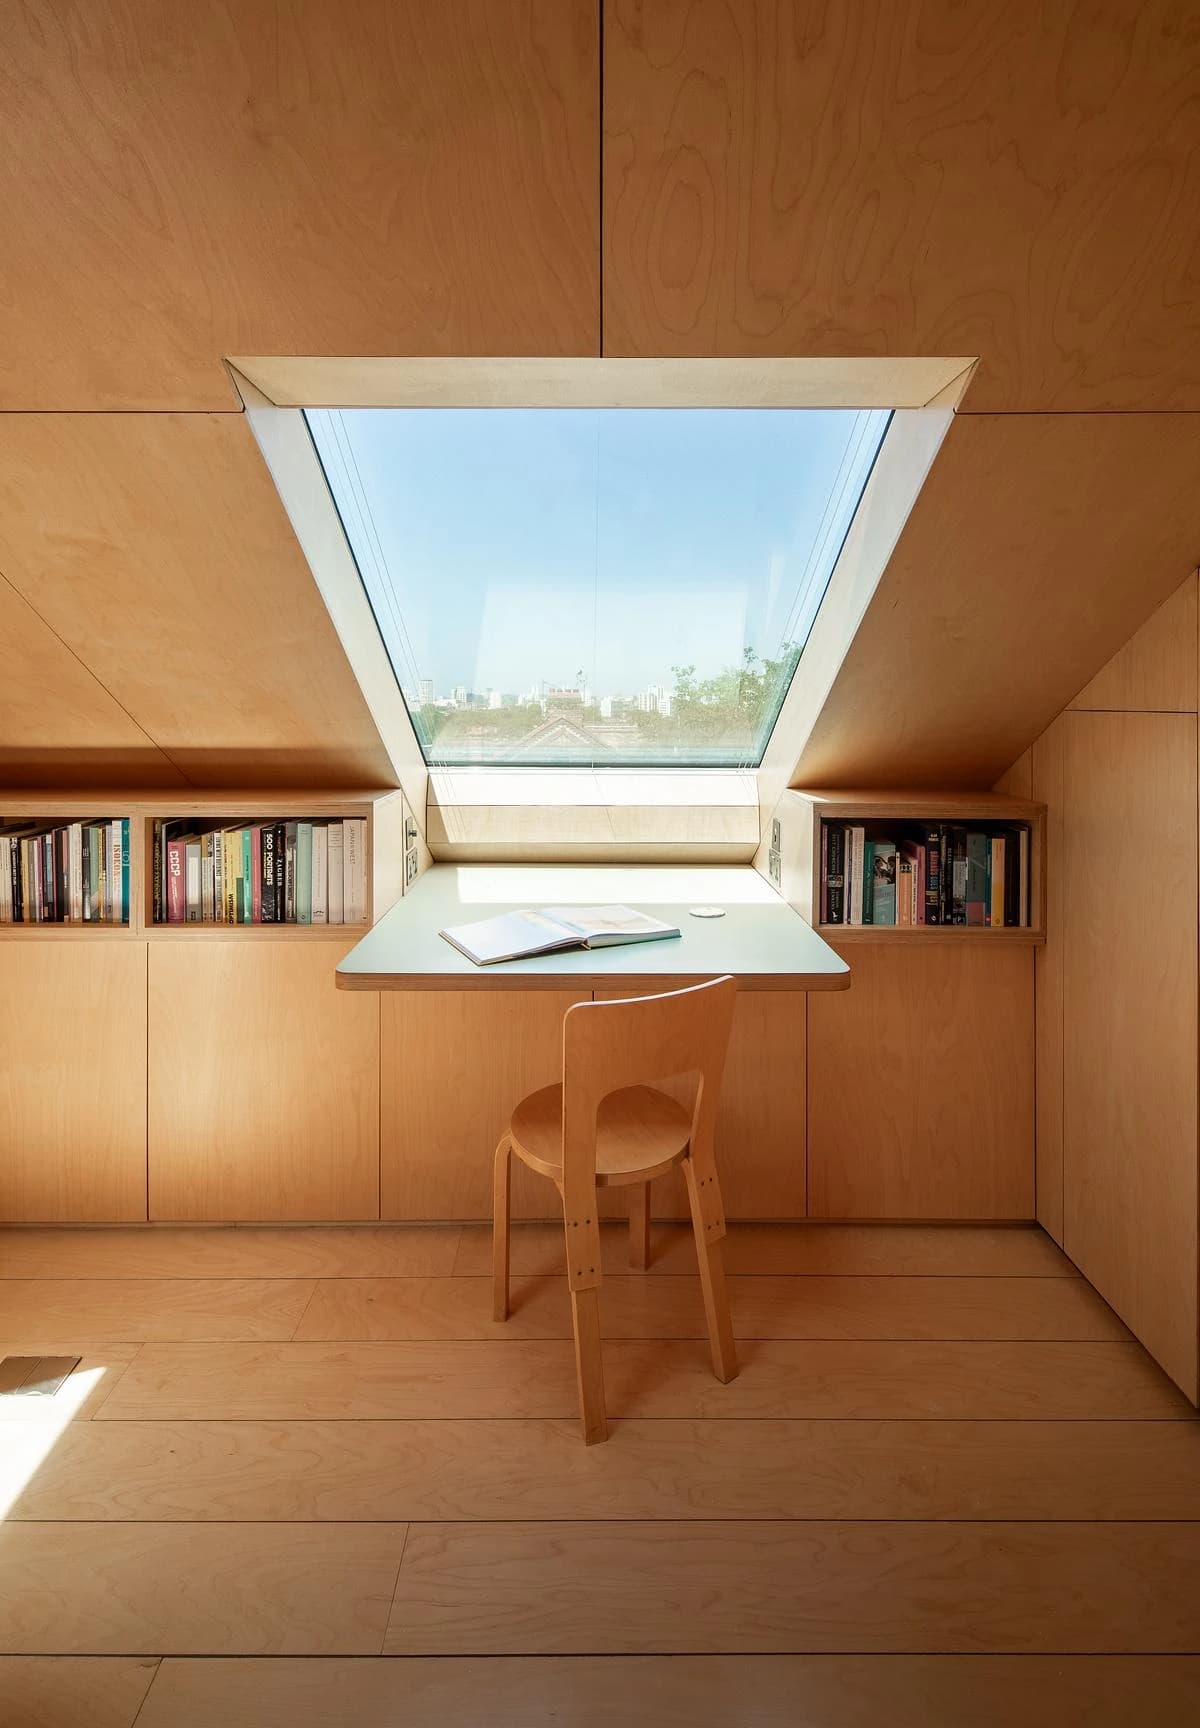
A desk is set beneath a rooflight between built-in bookshelves.
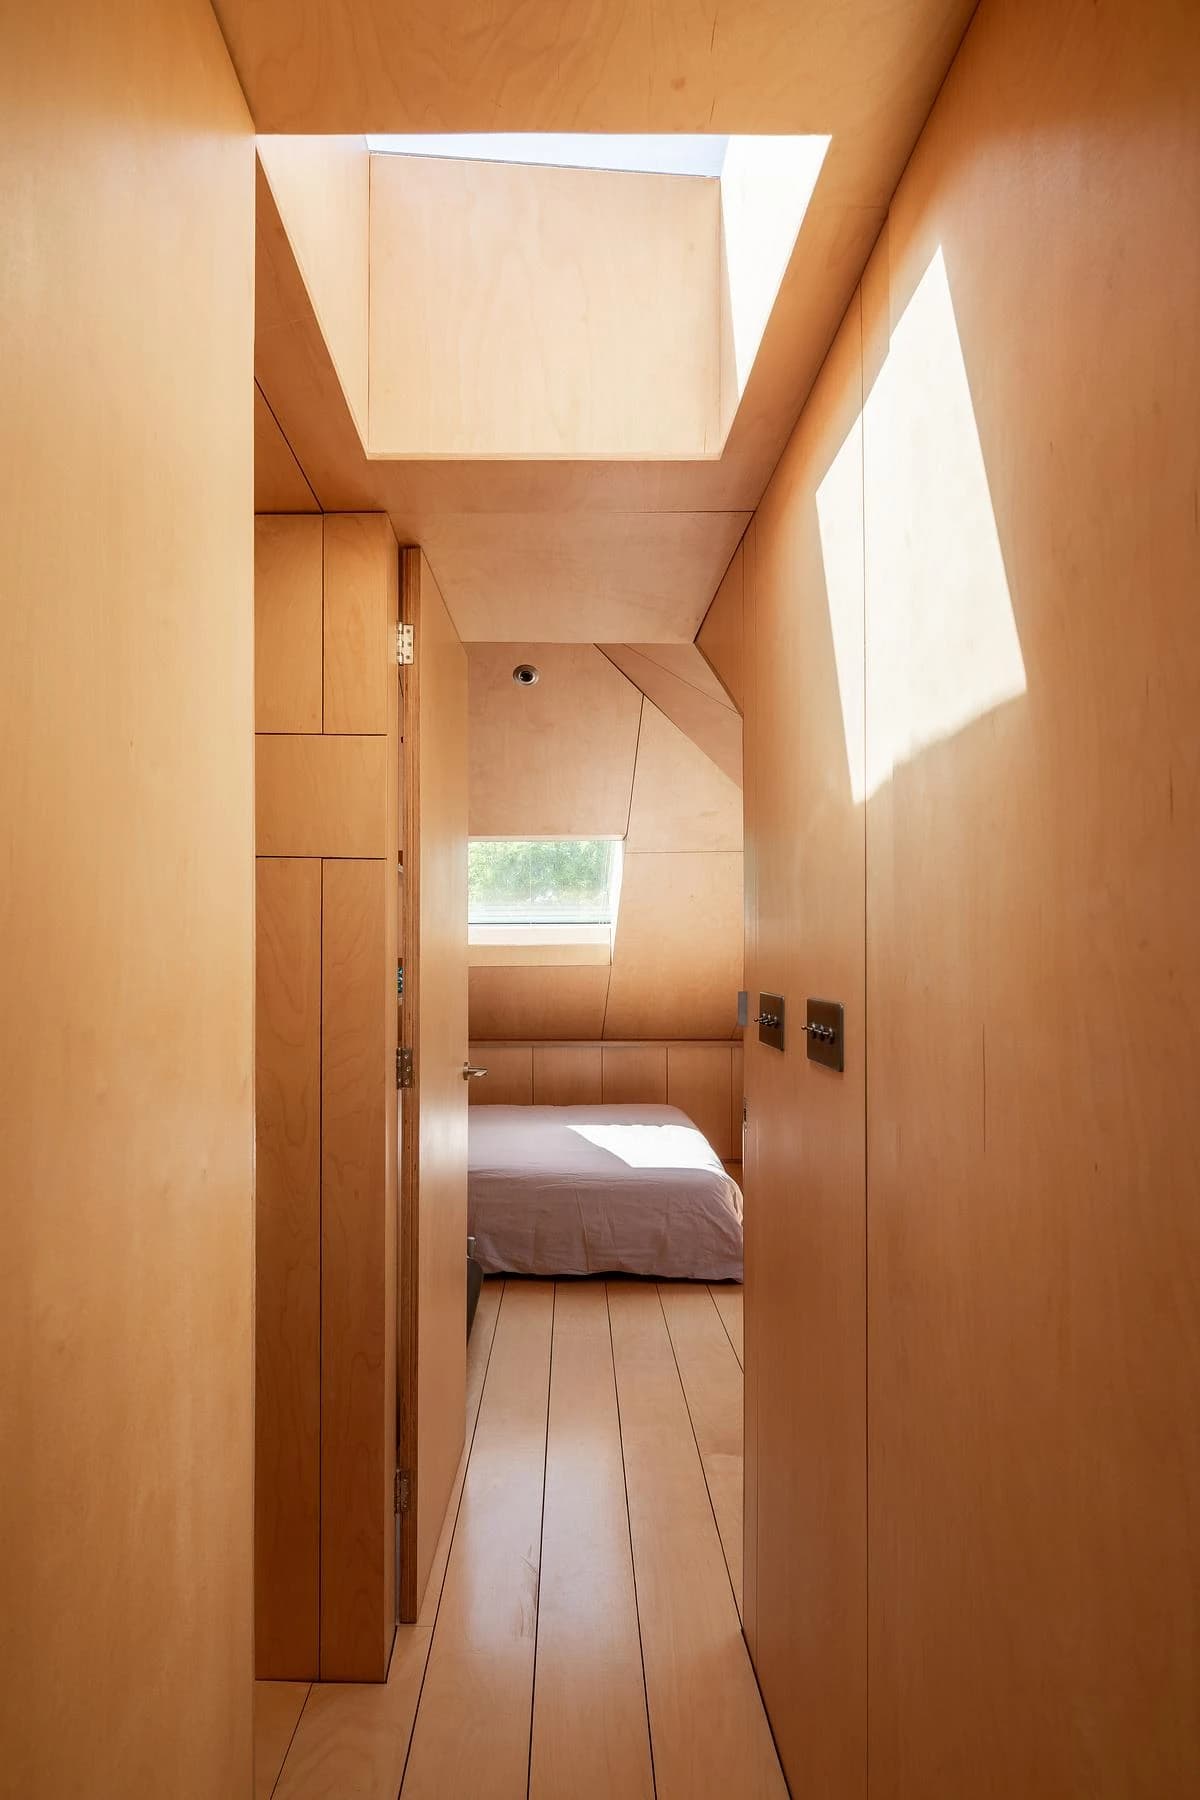
A narrow ply-lined passage leads towards the bedroom.
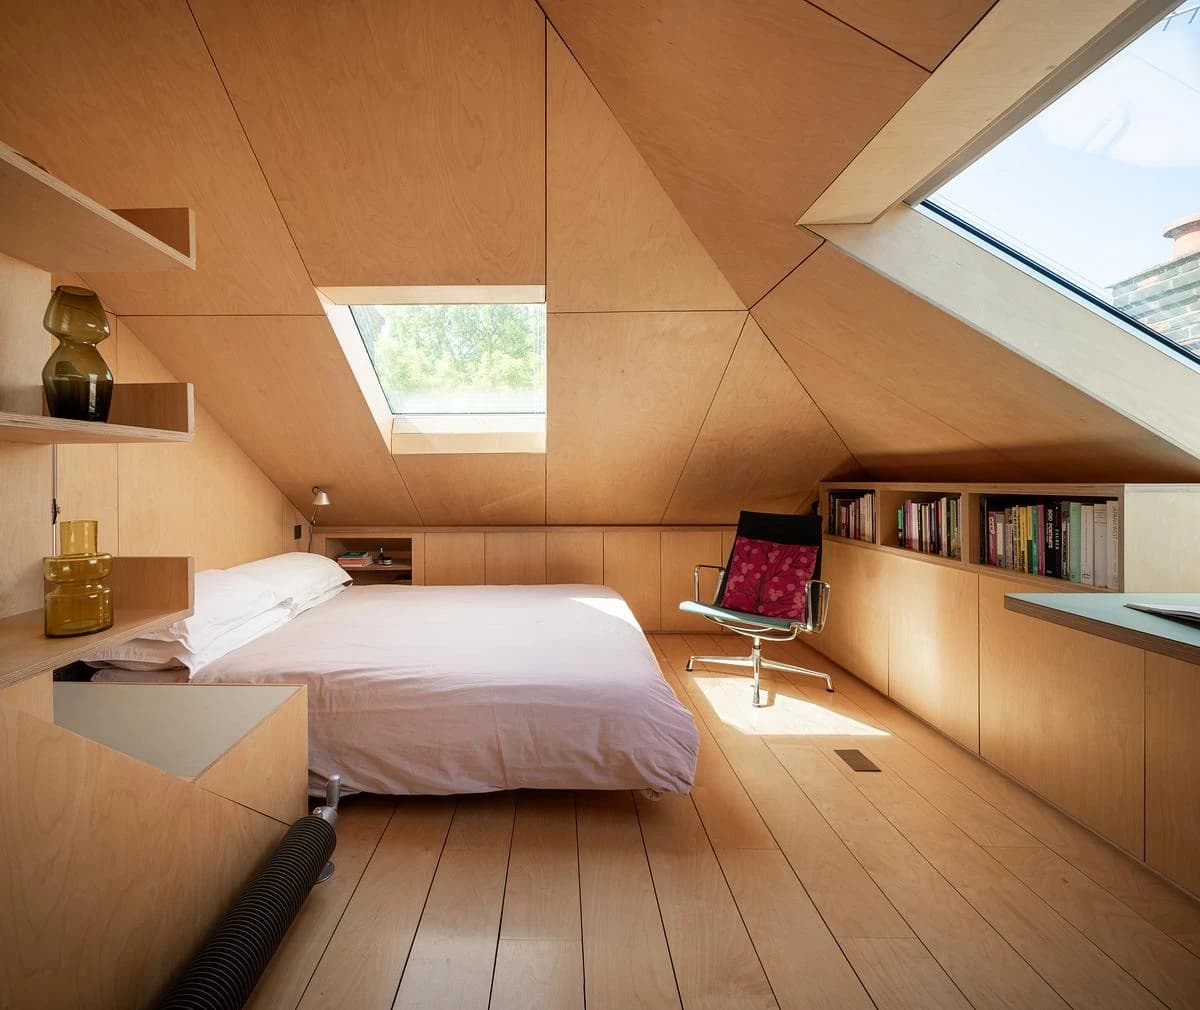
The bed sits beneath the angled roof planes.
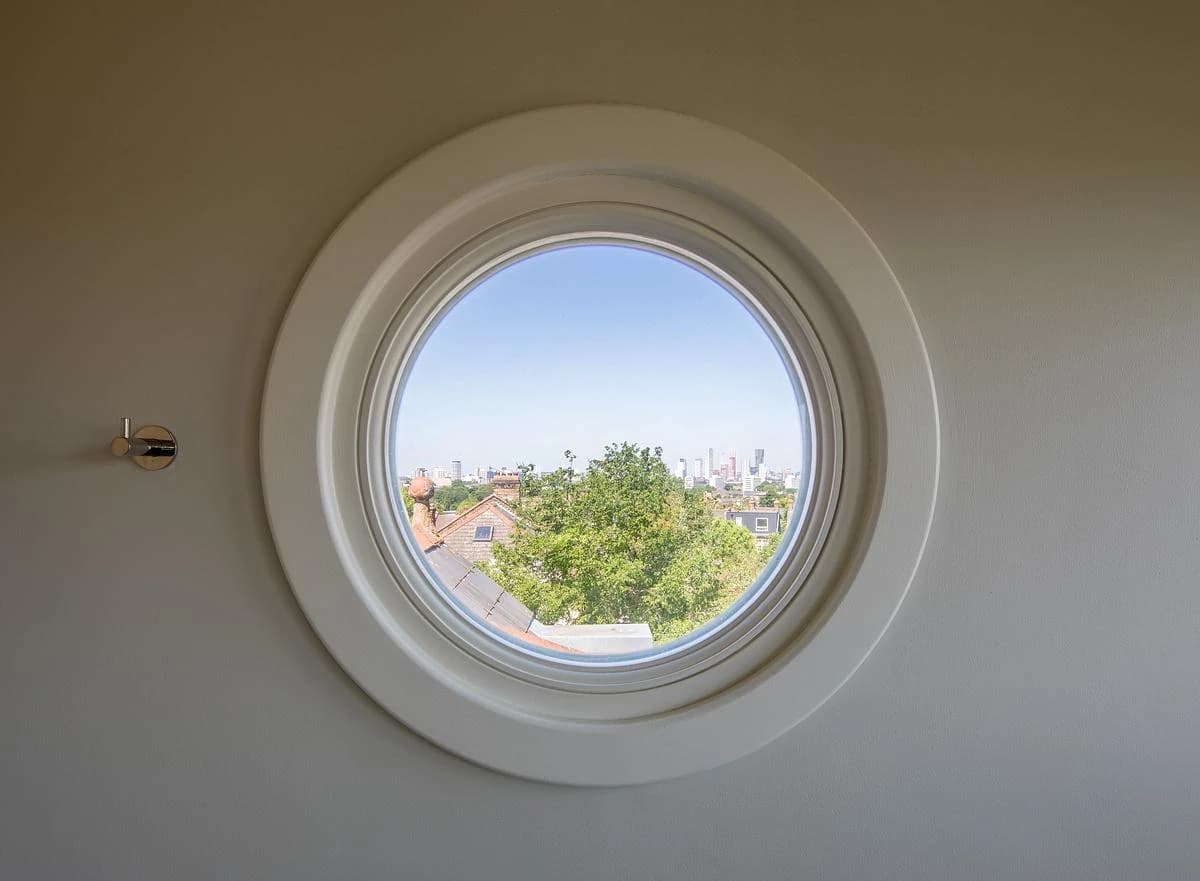
A circular window frames views across the rooftops.
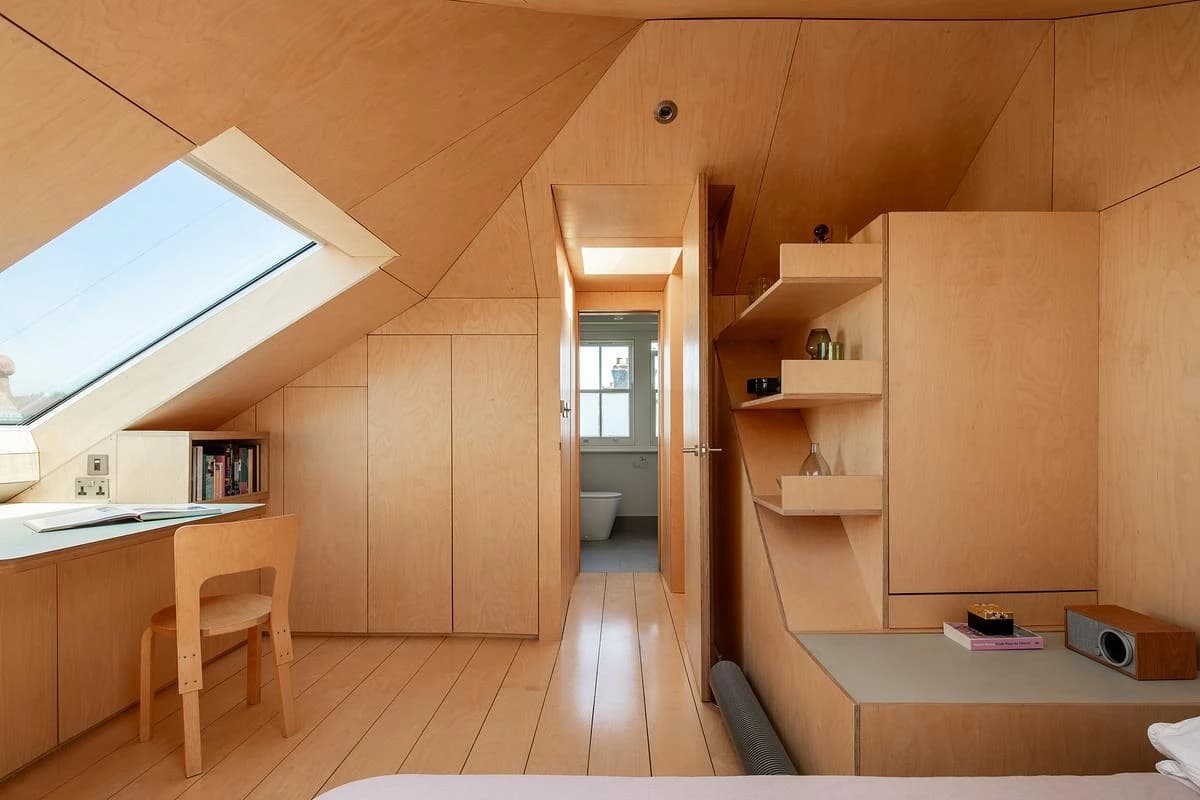
Built-in storage and a desk line the loft.
Credits
Keep exploring
Project updates
Tell us if it is inaccurate, not genuine or a concern. Our team reviews every report.