E8: A House that Opens and Closes
Turner Architects · London, United Kingdom
Projects / Project
Turner Architects has added a skylit kitchen and garden room to an Edwardian house in south London, using colour and handmade materials.
A green-framed arched door opens from the kitchen to the garden.
The project
Behind its Edwardian street front, this house has a new kitchen and garden room beneath skylights that draw daylight deep into the plan. Arches soften the transitions between rooms, with green reveals and terracotta accents marking each threshold.
Dark cabinetry and marble worktops ground the kitchen, while stained glass, painted joinery and patterned wallpaper add warmth. A green-framed door opens to a small garden of red brick and terracotta furniture, and the bathrooms upstairs continue the use of colour.
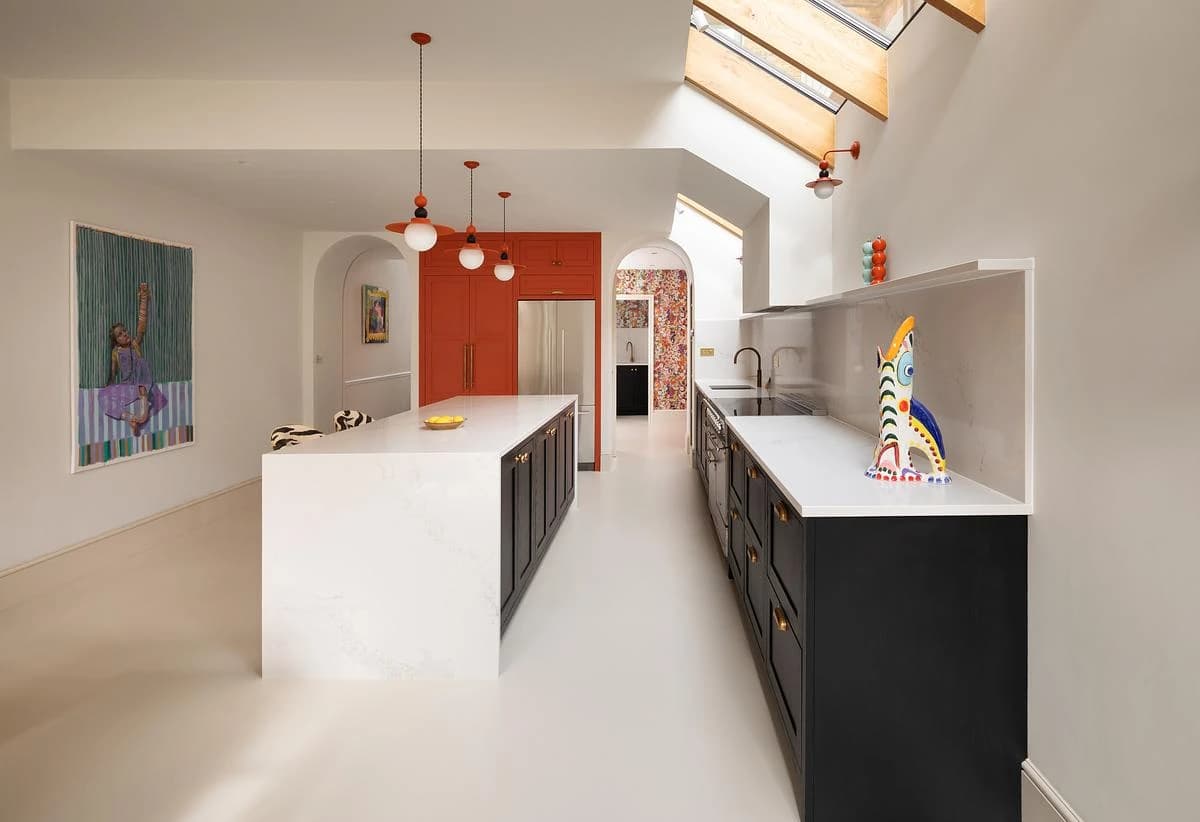
Skylights run above the kitchen and its long worktop.
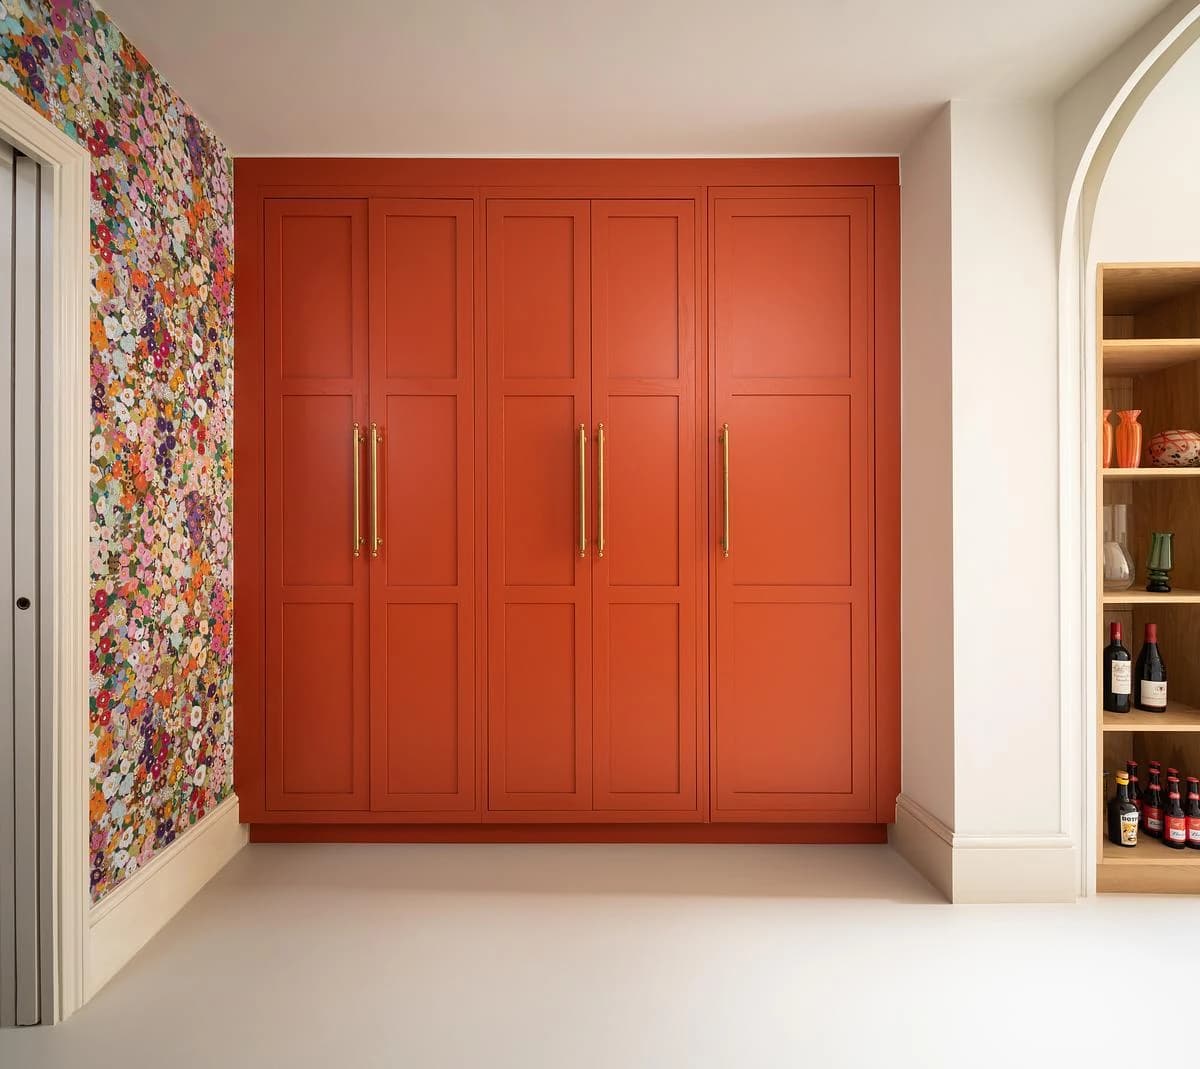
Orange cupboards are set beside patterned wallpaper.
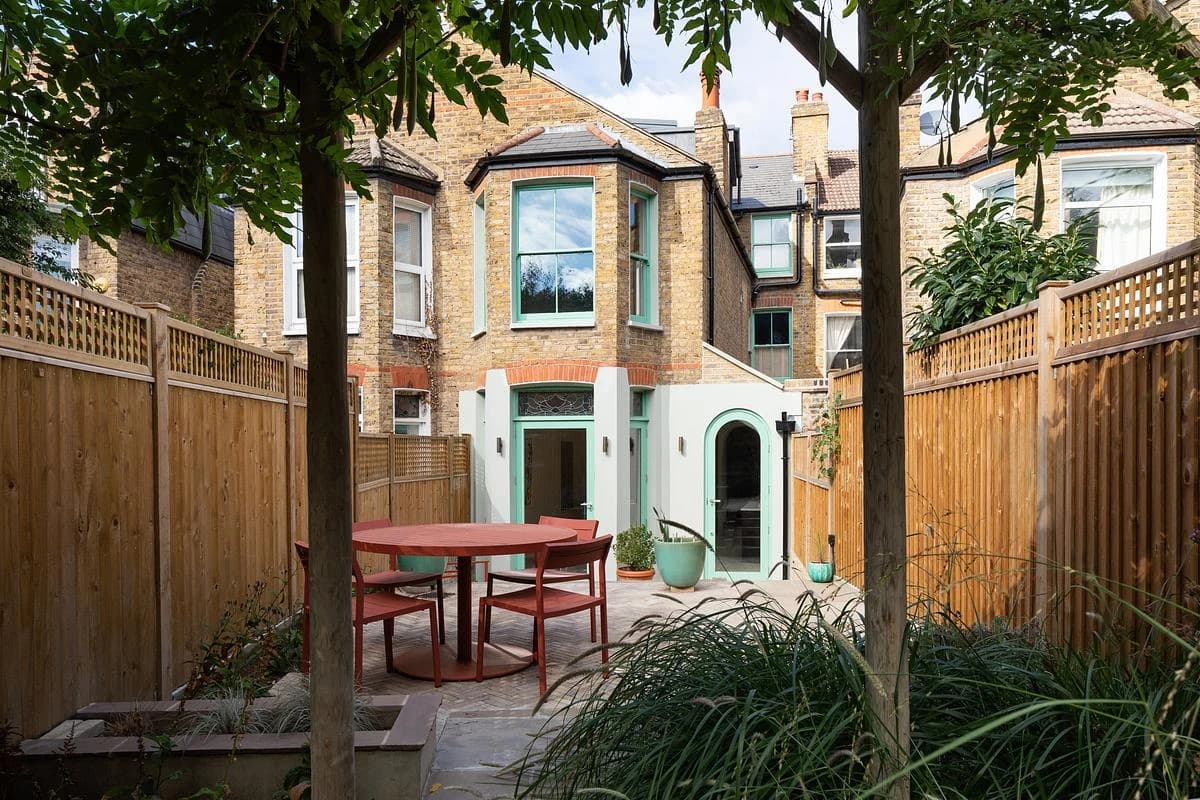
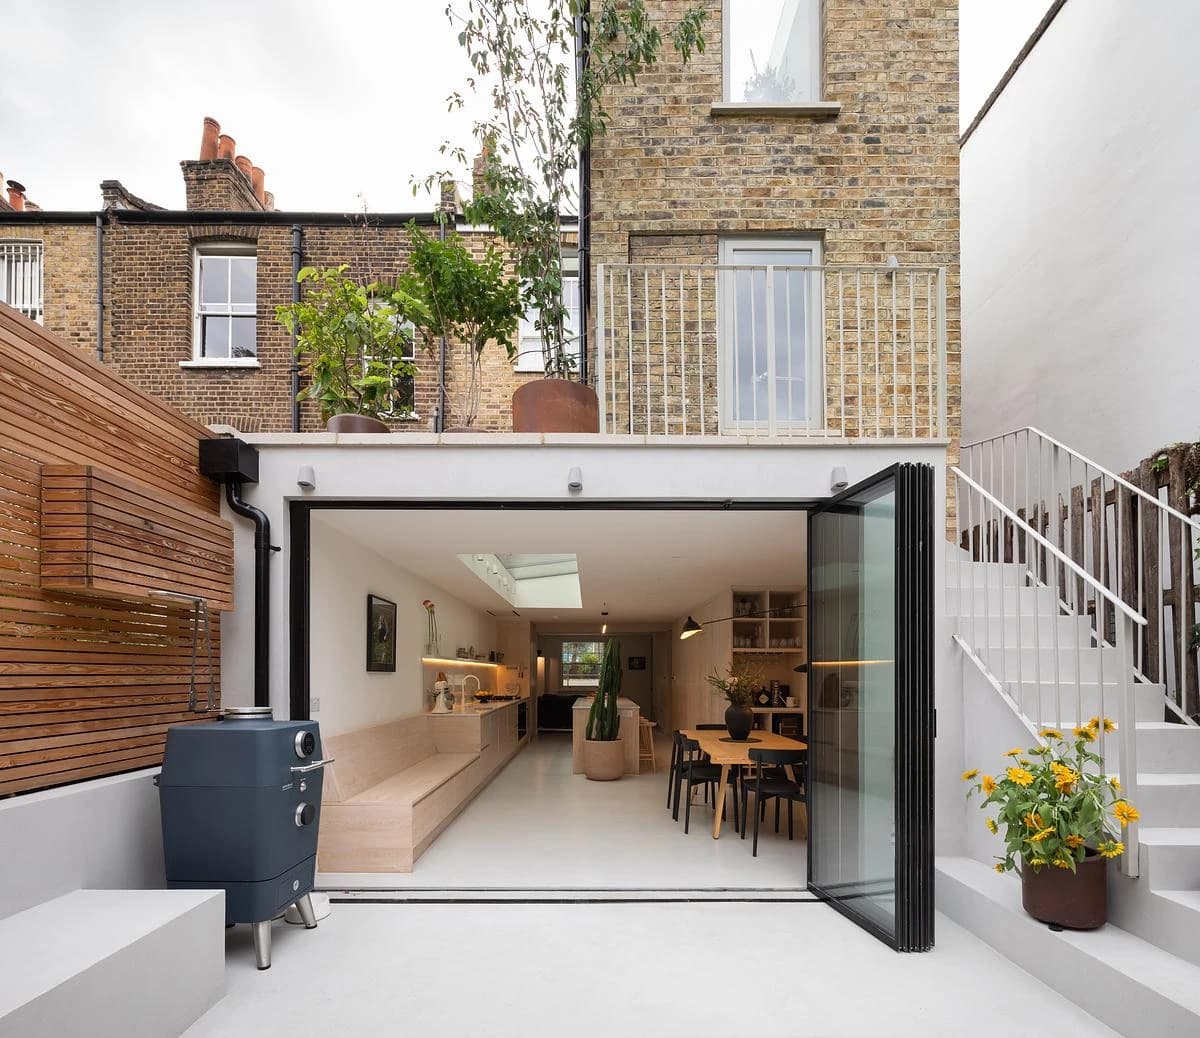
The rear extension seen across the brick garden.
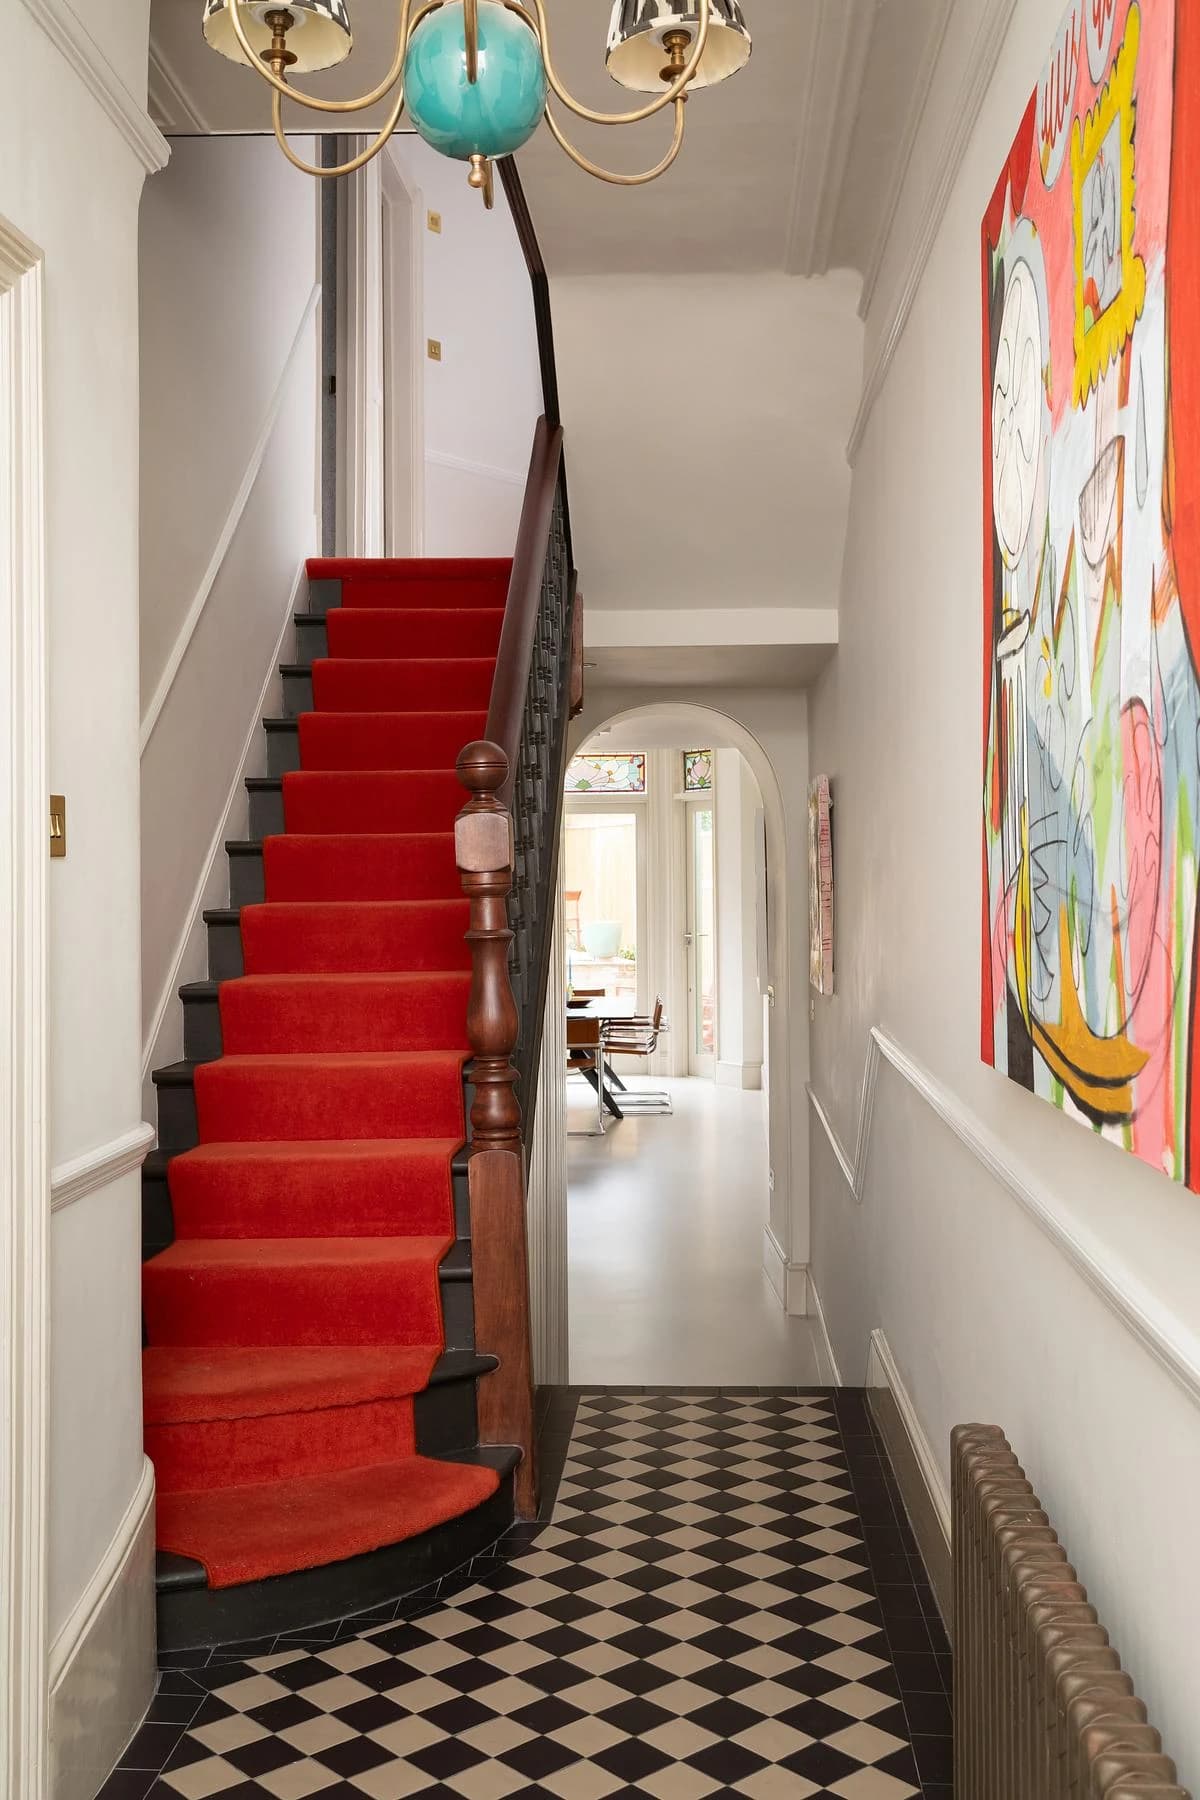
A red stair runner climbs from the patterned hall floor.
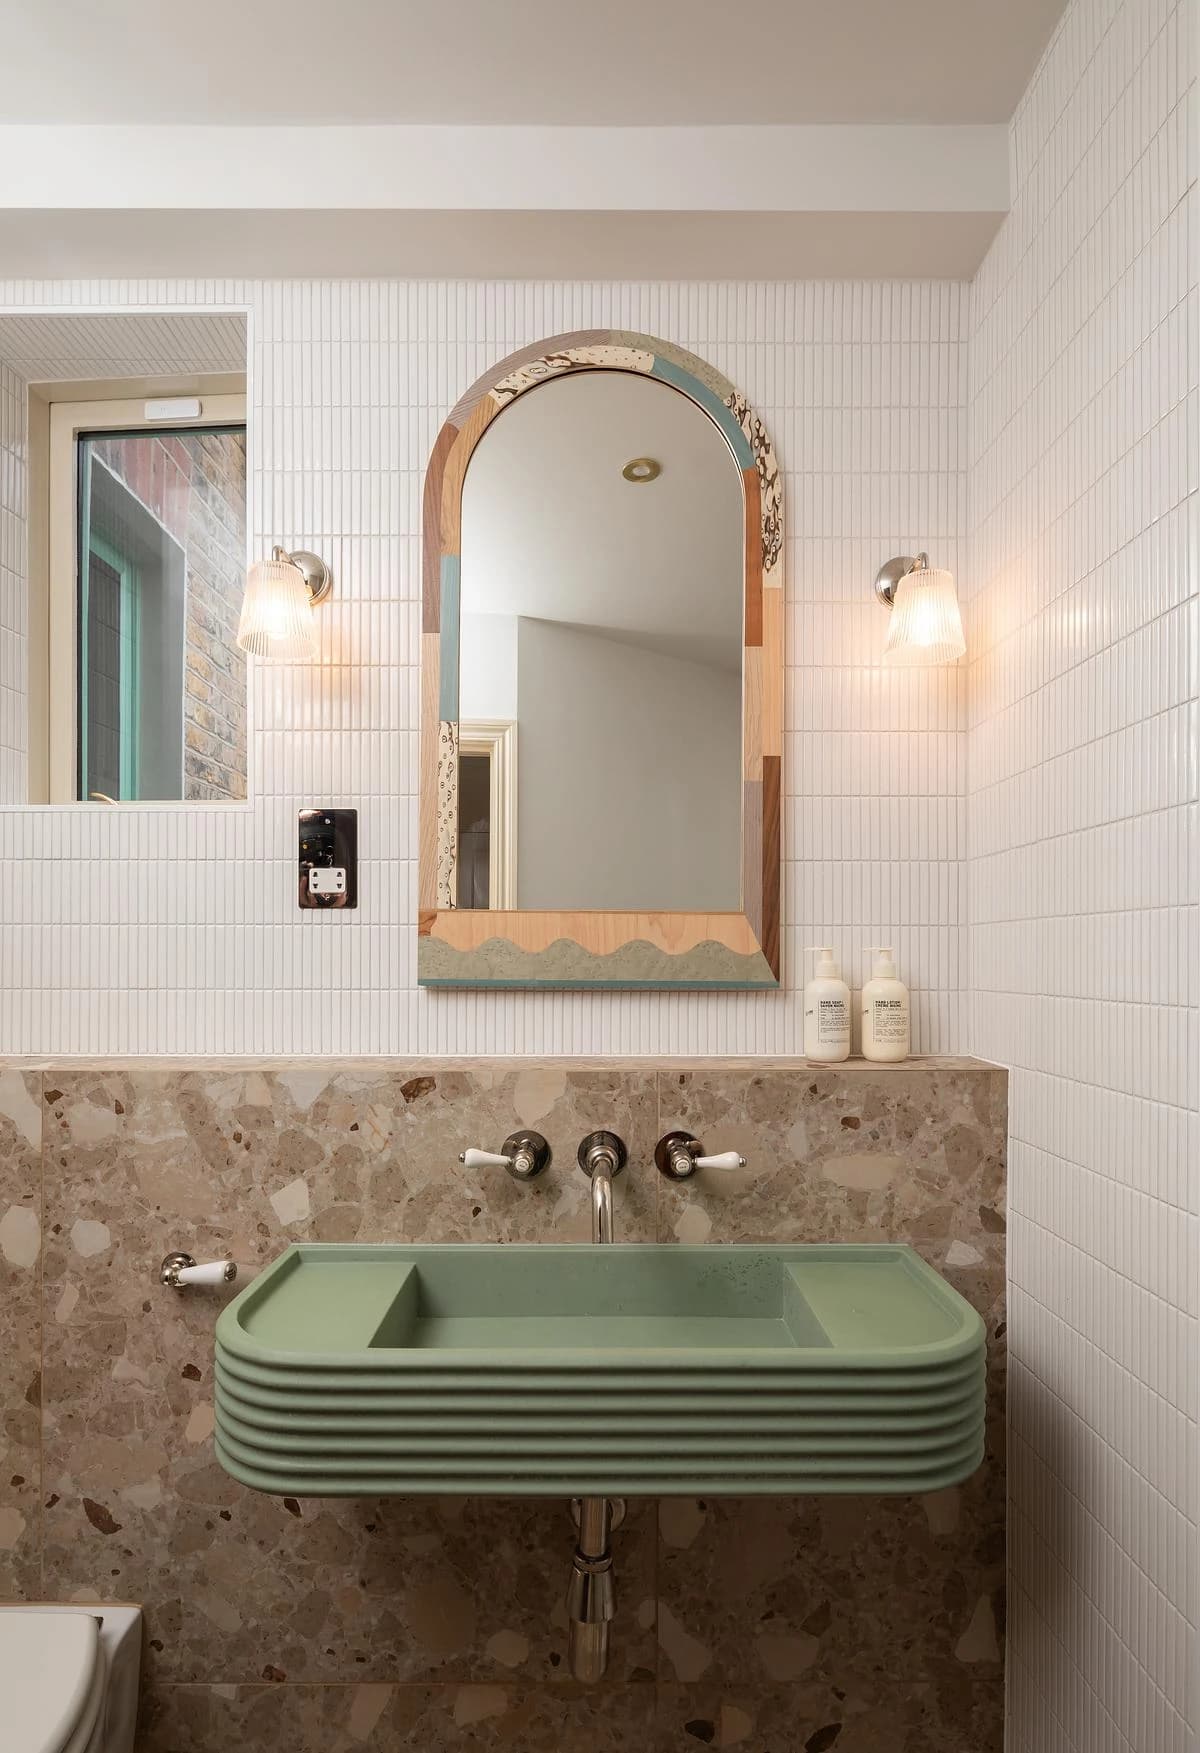
A green basin and arched mirror in one of the bathrooms.
Credits
Keep exploring
Project updates
Tell us if it is inaccurate, not genuine or a concern. Our team reviews every report.