E8: A House that Opens and Closes
Turner Architects · London, United Kingdom
Projects / Project
Turner Architects has turned a former fish and chip shop in north London into a home organised by lines that run from the old shopfront through the plan.
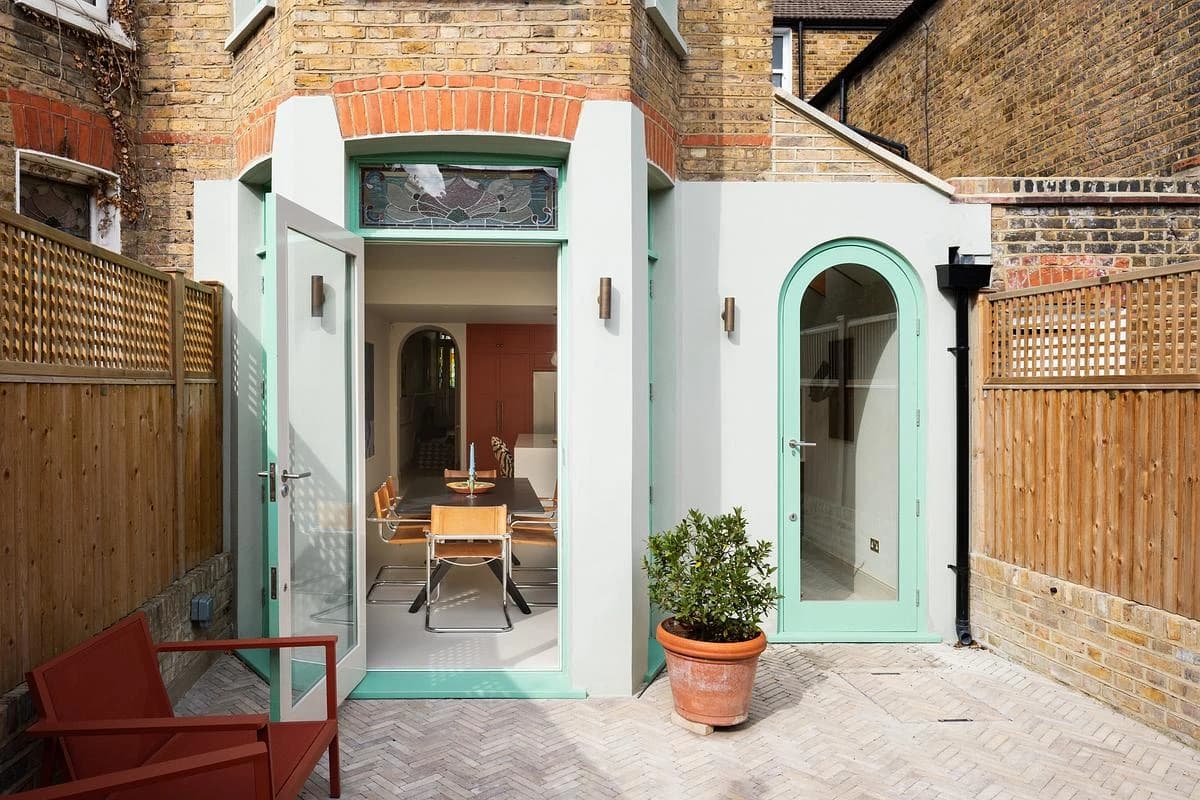
A blue-framed rear extension opens onto a paved garden.
The project
The house was once a fish and chip shop. Turner Architects took the horizontal sweep of the former shopfront as a starting line, and a series of lines travels from it through thresholds, shifting volumes and rooms that unfold into one another.
As the plan moves from the street-facing front to the private rooms behind, moments of display and concealment mark the change. Each room keeps its own character, while the same disciplined lines tie the house together and reveal traces of its past.
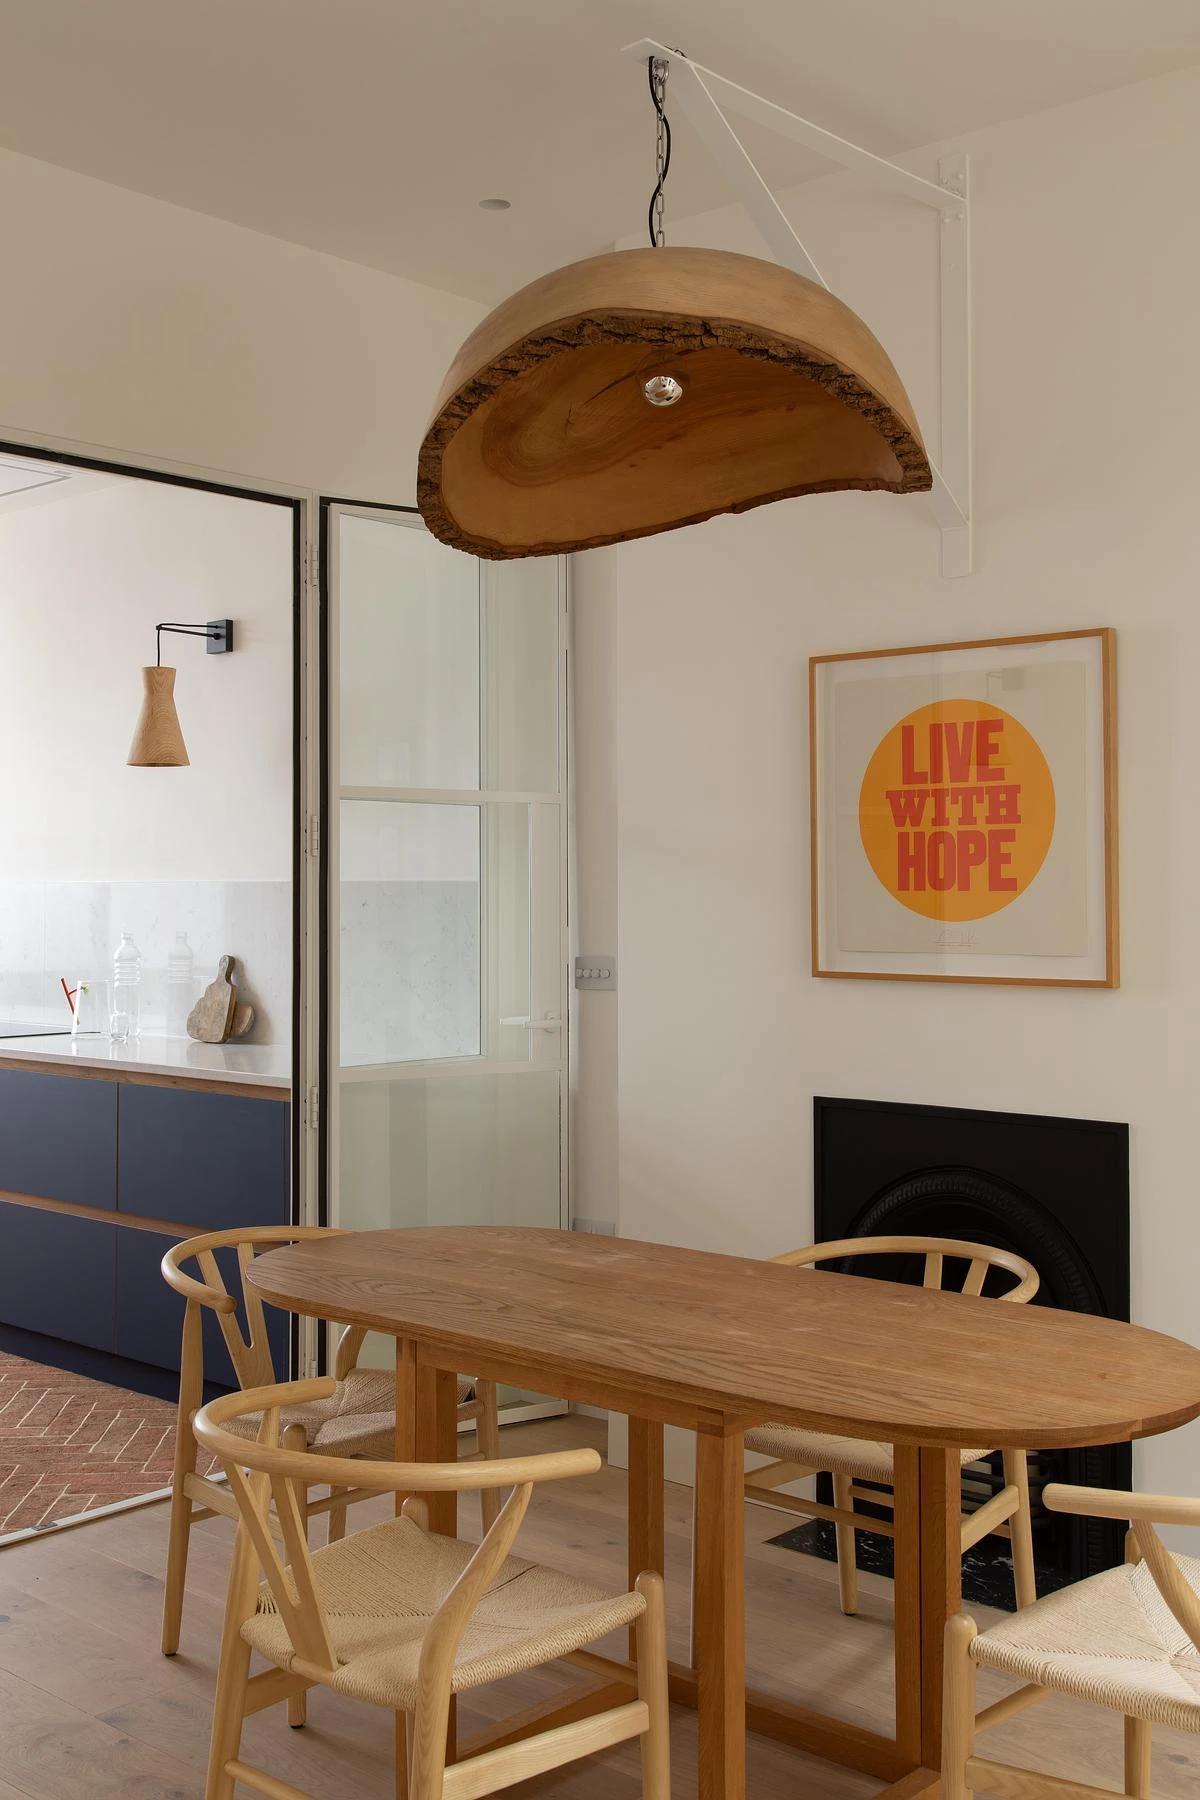
A round timber table sits beneath a carved wooden pendant.
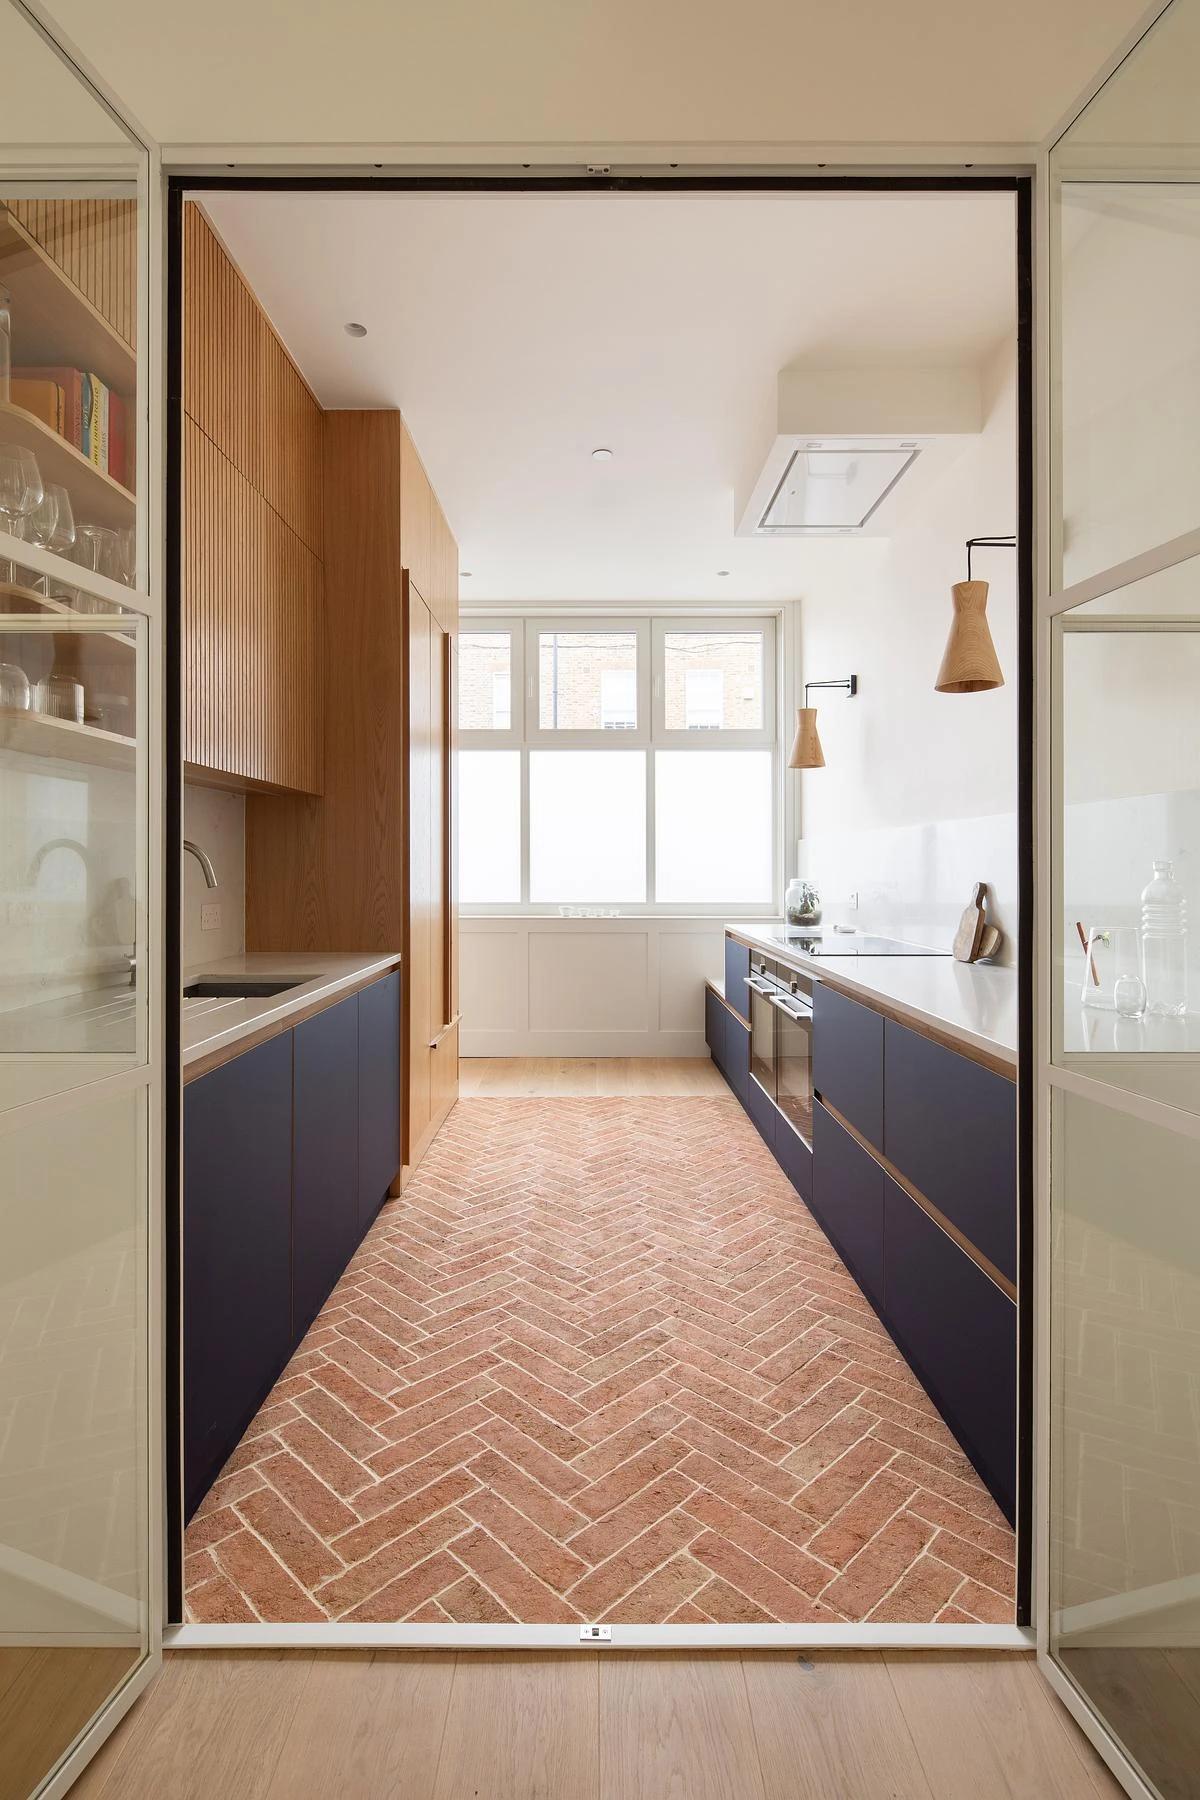
A herringbone brick floor runs through the galley kitchen.
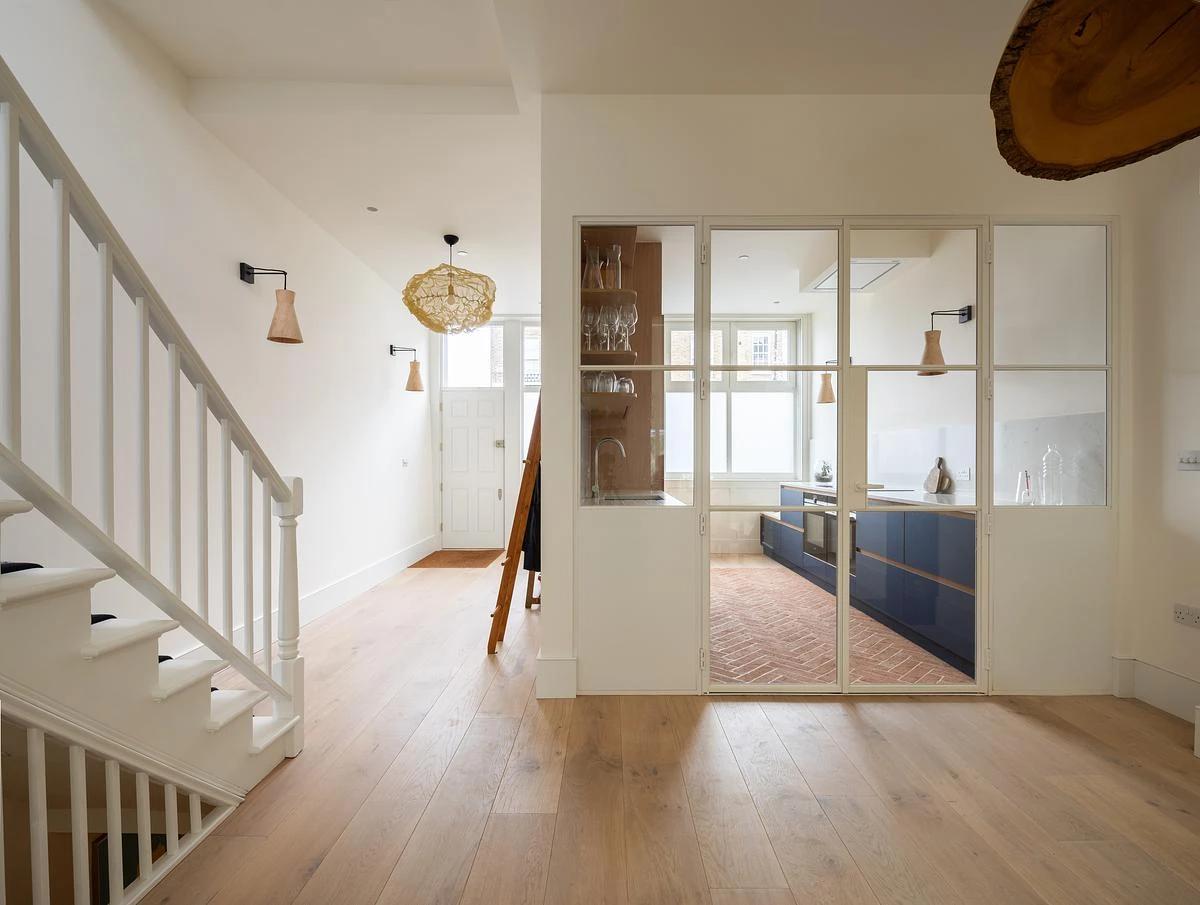
A glazed screen separates the hall from the kitchen.
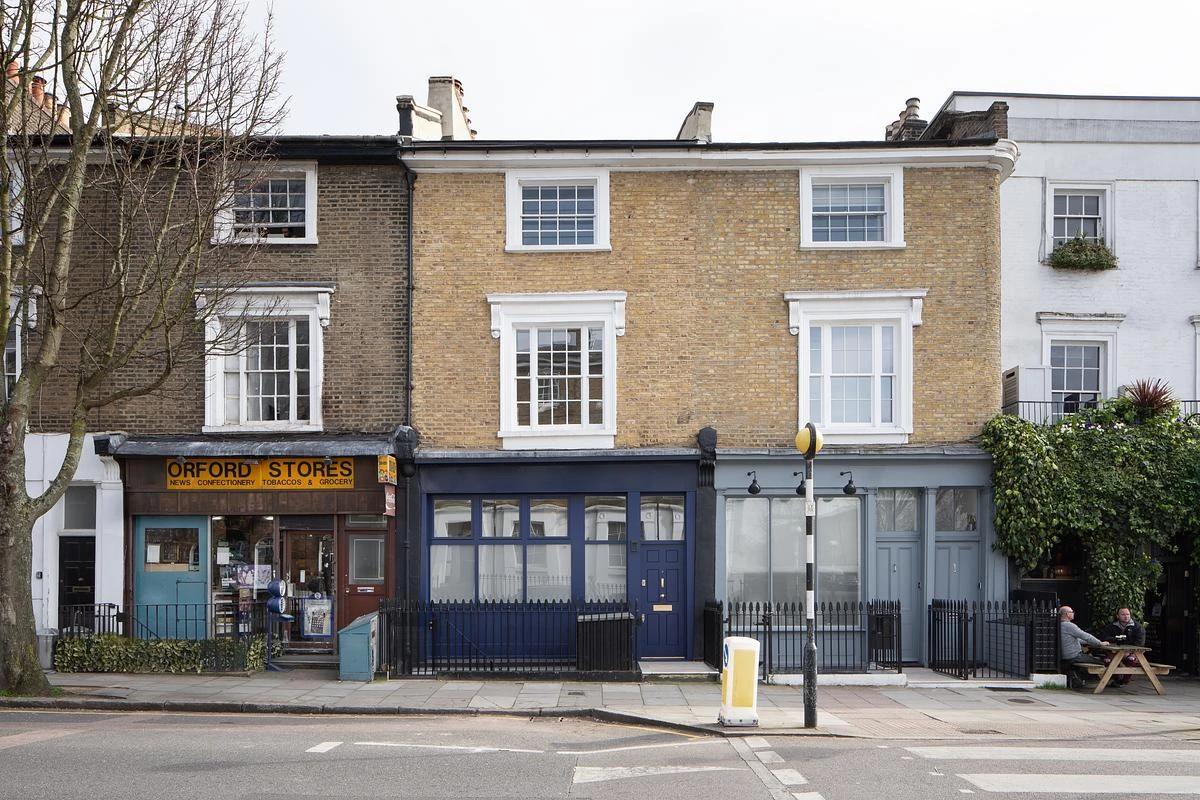
The terrace on the street that once held the shop.
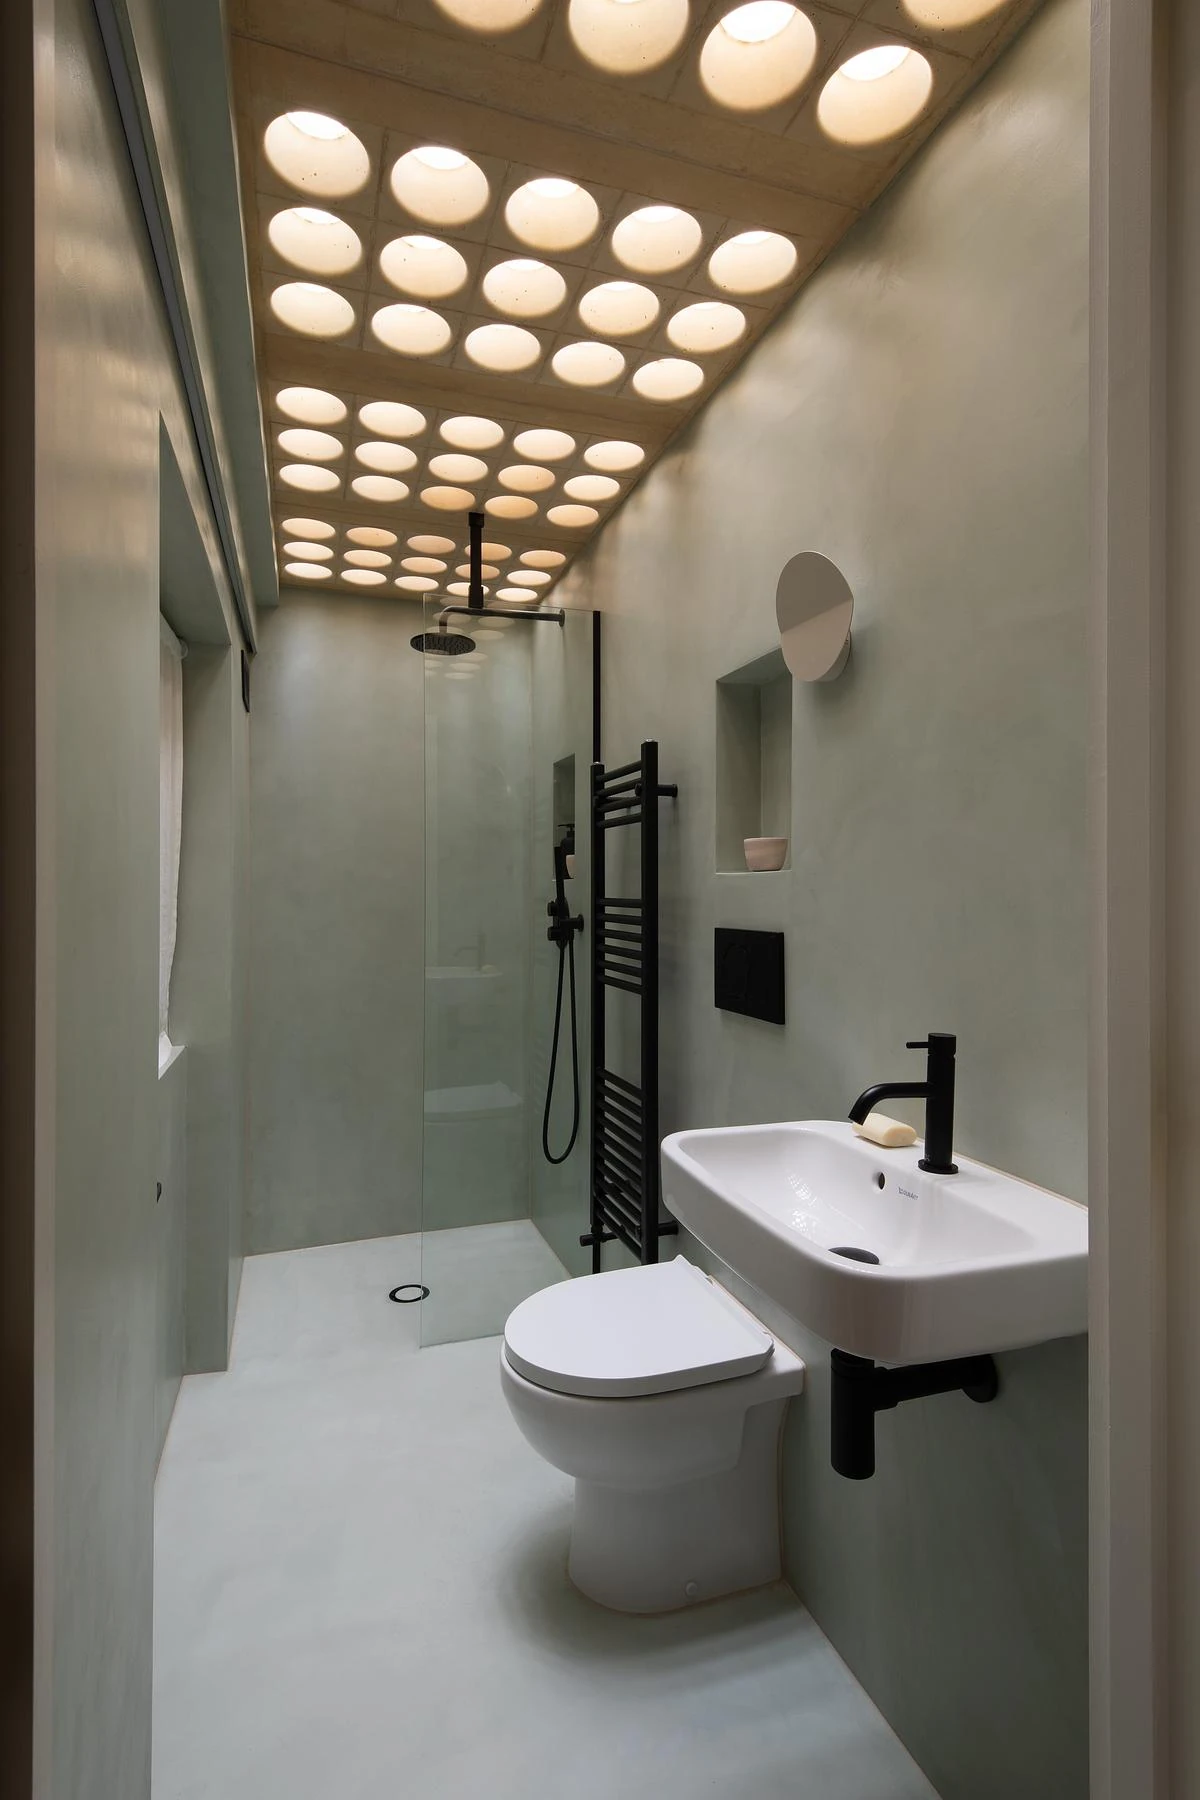
A shower room lit by a ceiling of round lights.
Credits
Keep exploring
Project updates
Tell us if it is inaccurate, not genuine or a concern. Our team reviews every report.