

Projects / Built project
A+C residence
A+C residence is a measured renovation of a mid-century modern home in Seaforth, on Sydney's Northern Beaches, by buck&simple. The owners were drawn to the existing single-family house and its mid-century character, and asked for an update that would honour the era rather than overwrite it. The response is…
A+C residence
- Project context
- Architecture · Residential · Residential (Private Homes) · New South Wales · Built
The story
The story behind the work.
A+C residence is a measured renovation of a mid-century modern home in Seaforth, on Sydney's Northern Beaches, by buck&simple. The owners were drawn to the existing single-family house and its mid-century character, and asked for an update that would honour the era rather than overwrite it.
The response is deliberately restrained. Modest alterations and additions lift the home's liveability, solar access and environmental performance while keeping its original charm intact. The original pitched roof was dropped to a flat profile carried on slender circular columns and framed by crisp white fascias. Beneath it, a new timber pergola reaches out to animate the entry, layering light and shadow across the threshold. These floating, overlapping planes reinforce the horizontal lines that define the period.
Fine timber batten detailing runs throughout, tying the spaces together and giving the family privacy. Large circular skylights and a period-correct custom staircase complete the refresh, sharpening the mid-century character without imitating it. The project was completed in 2020.
Design by buck&simple. Photography by Simon Whitbread.
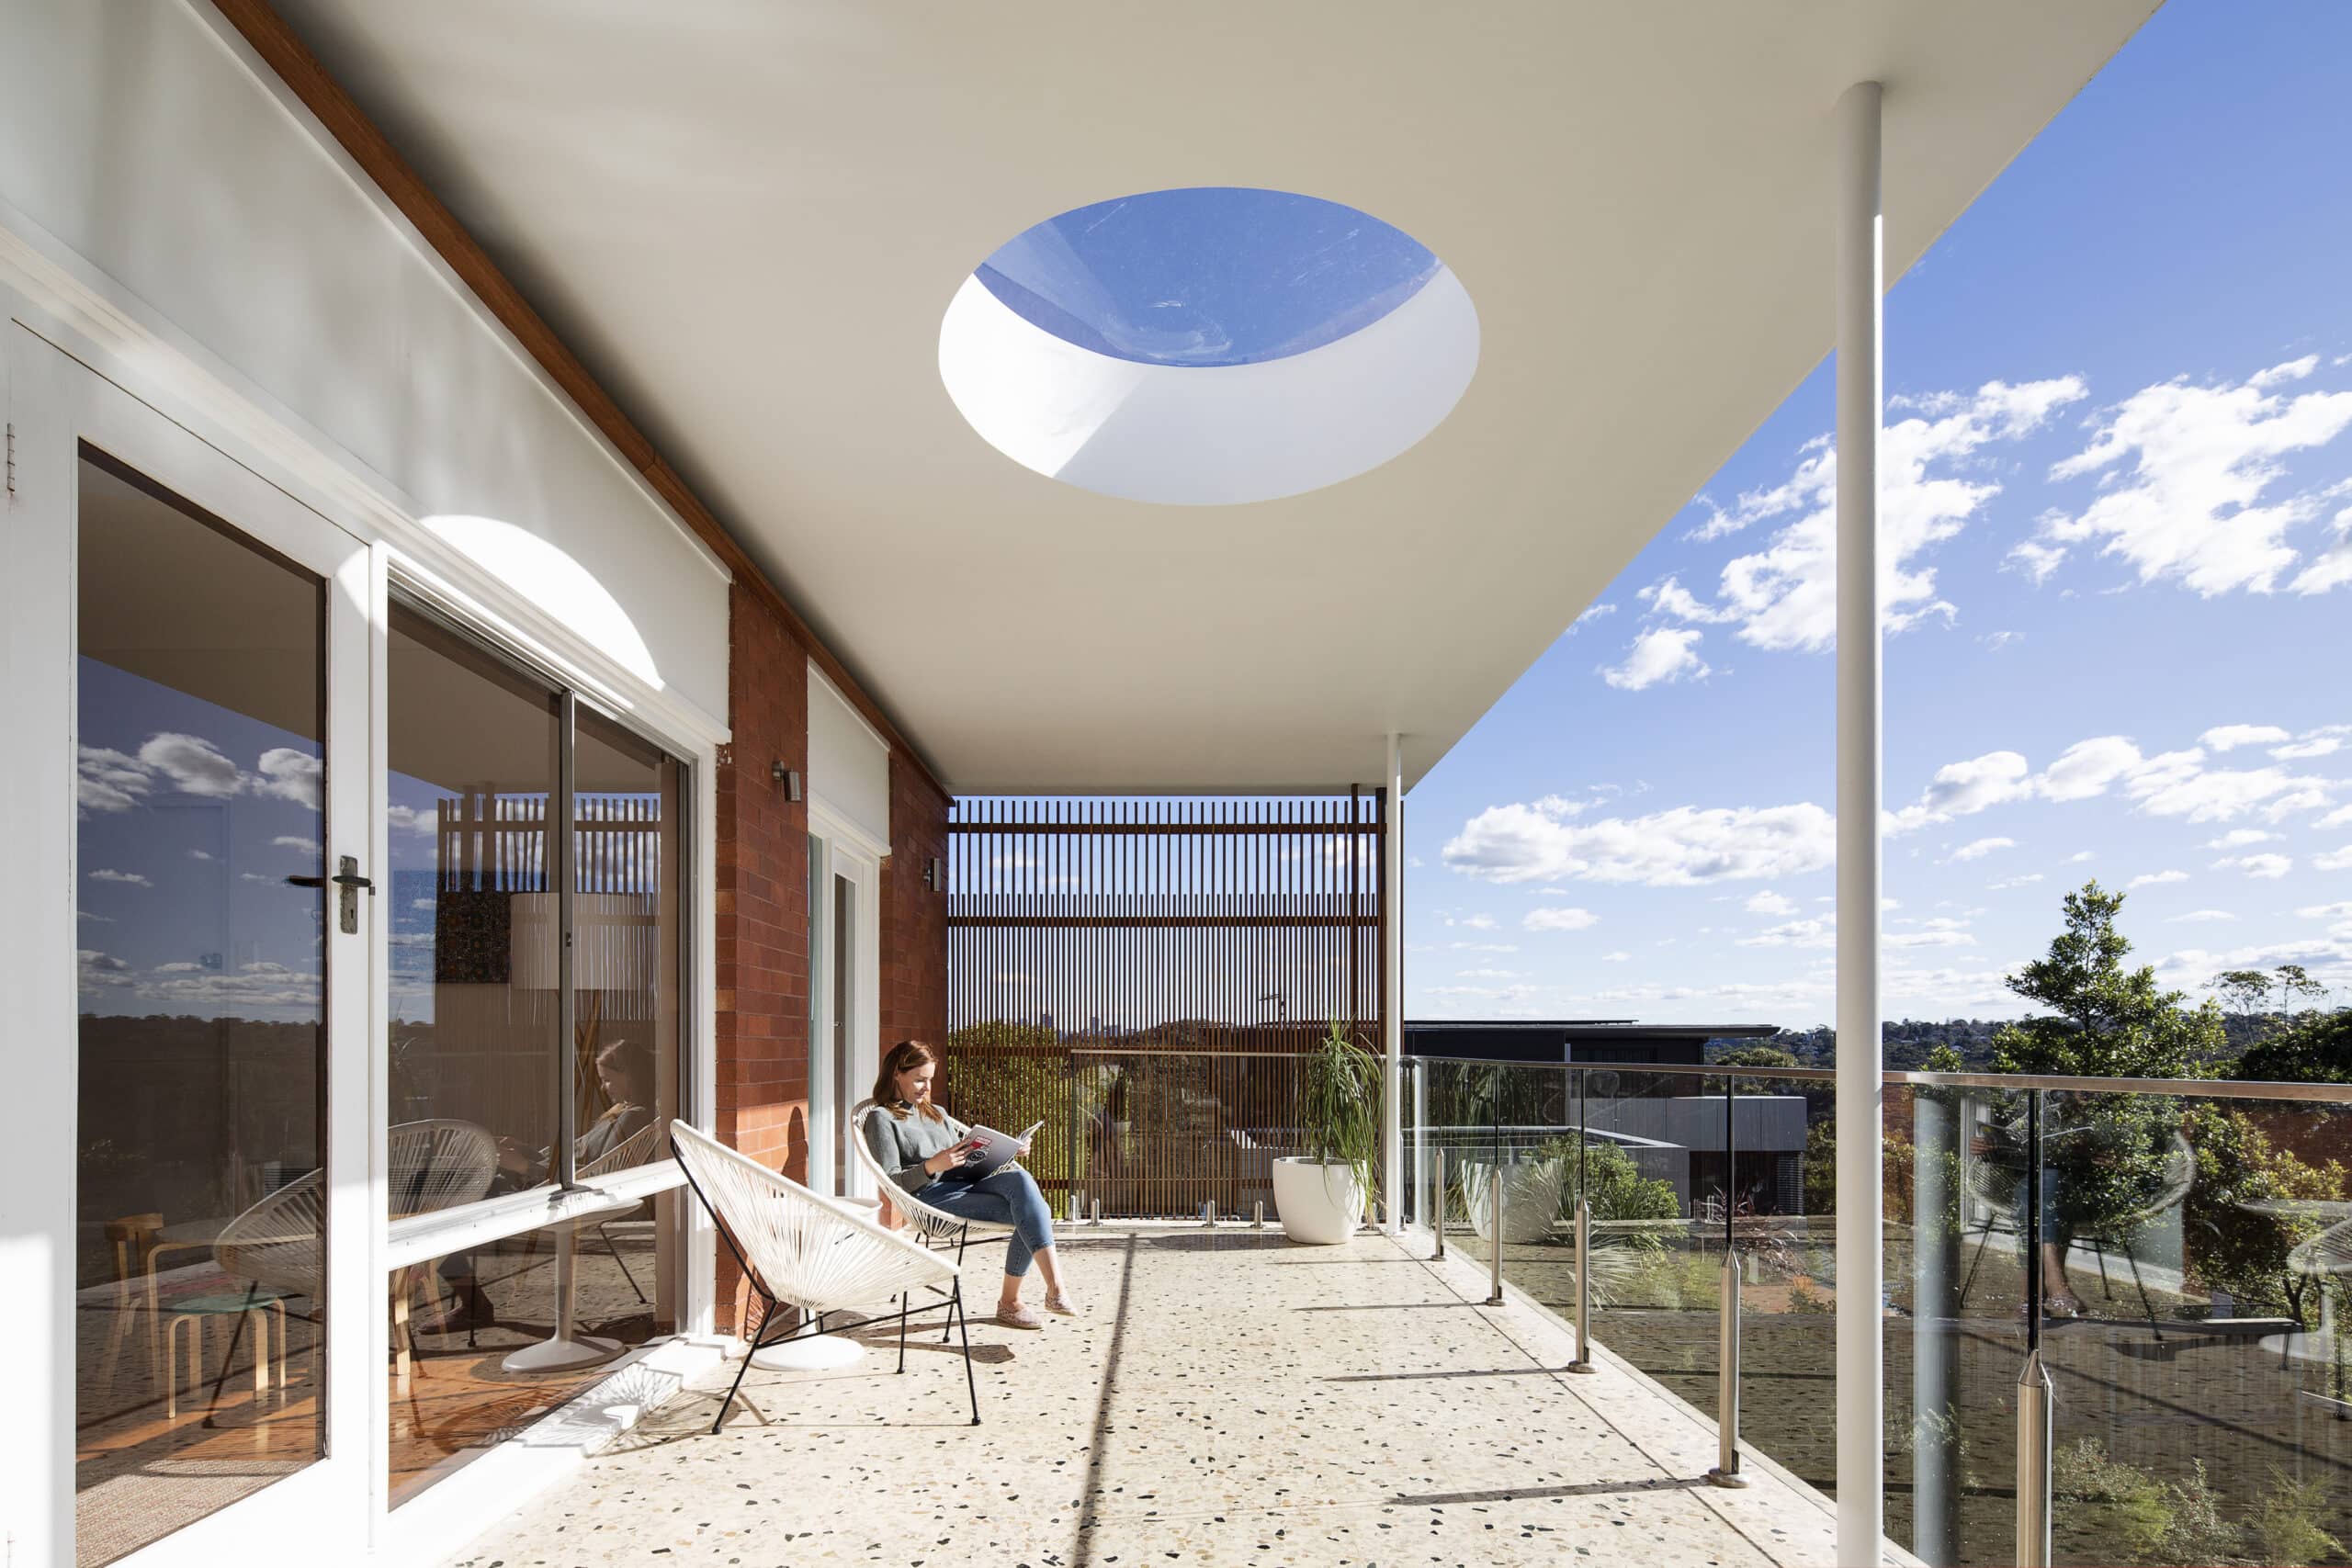
Terrace beneath a circular rooflight
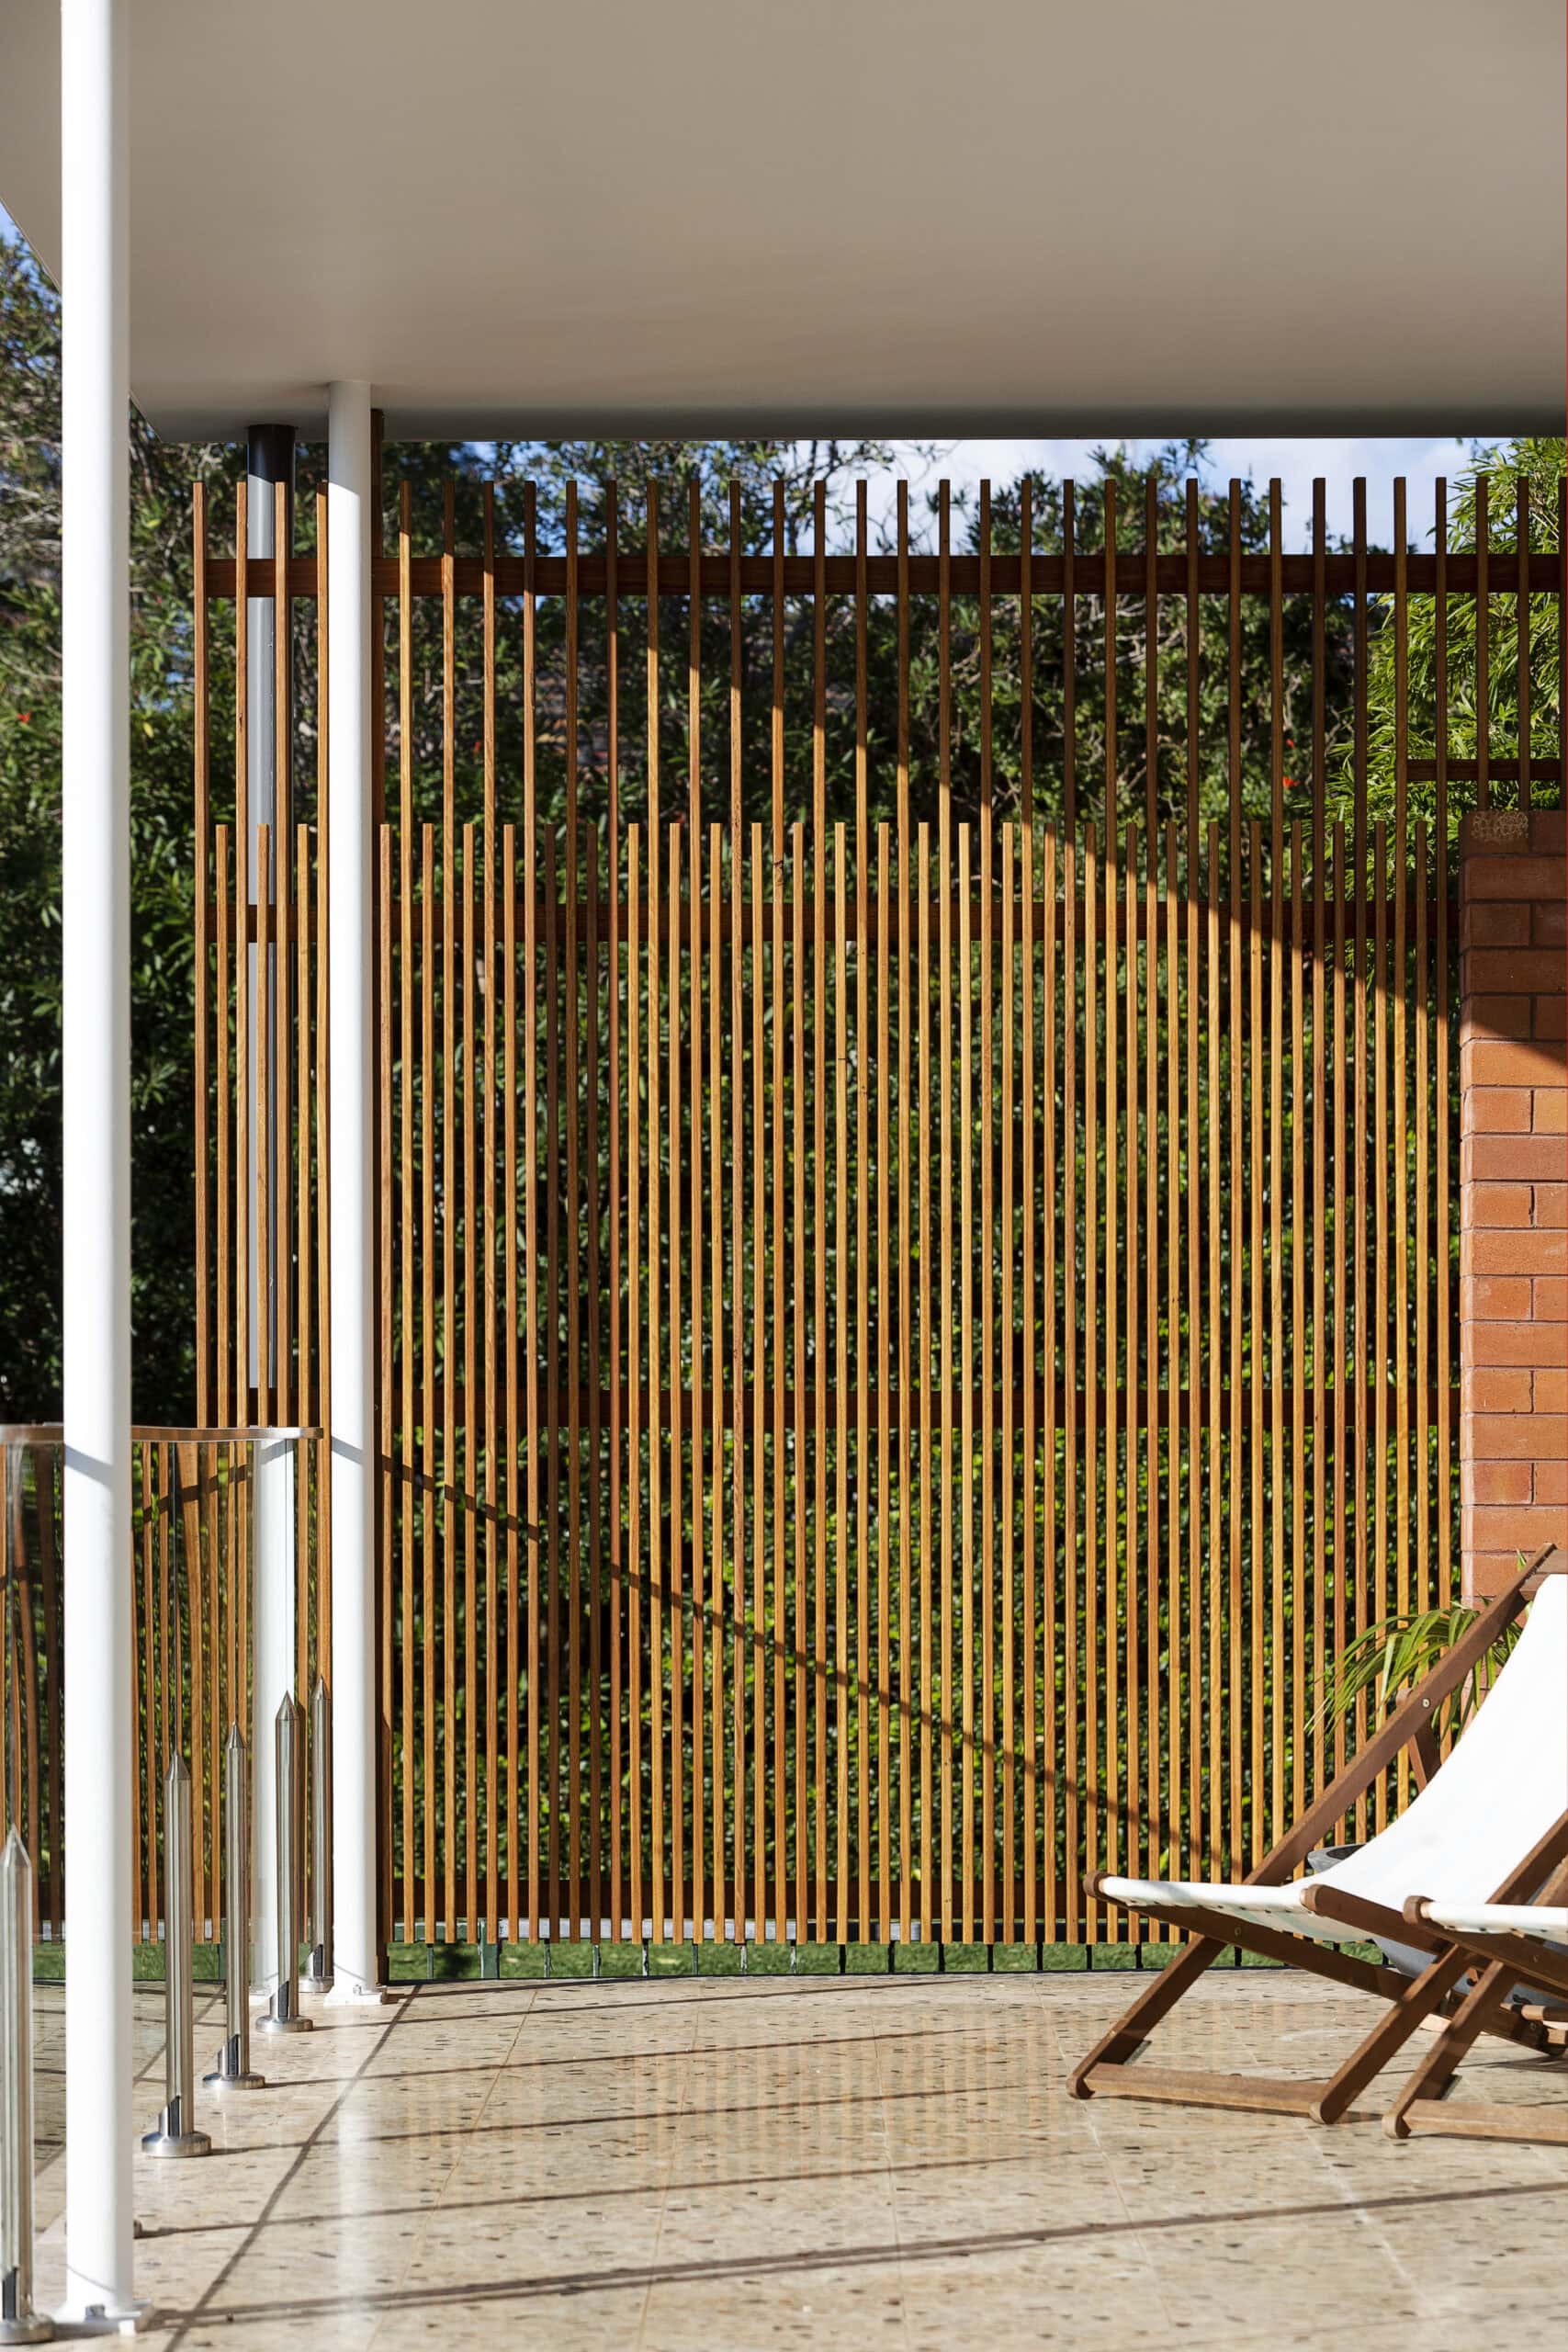
Timber screening on the terrace
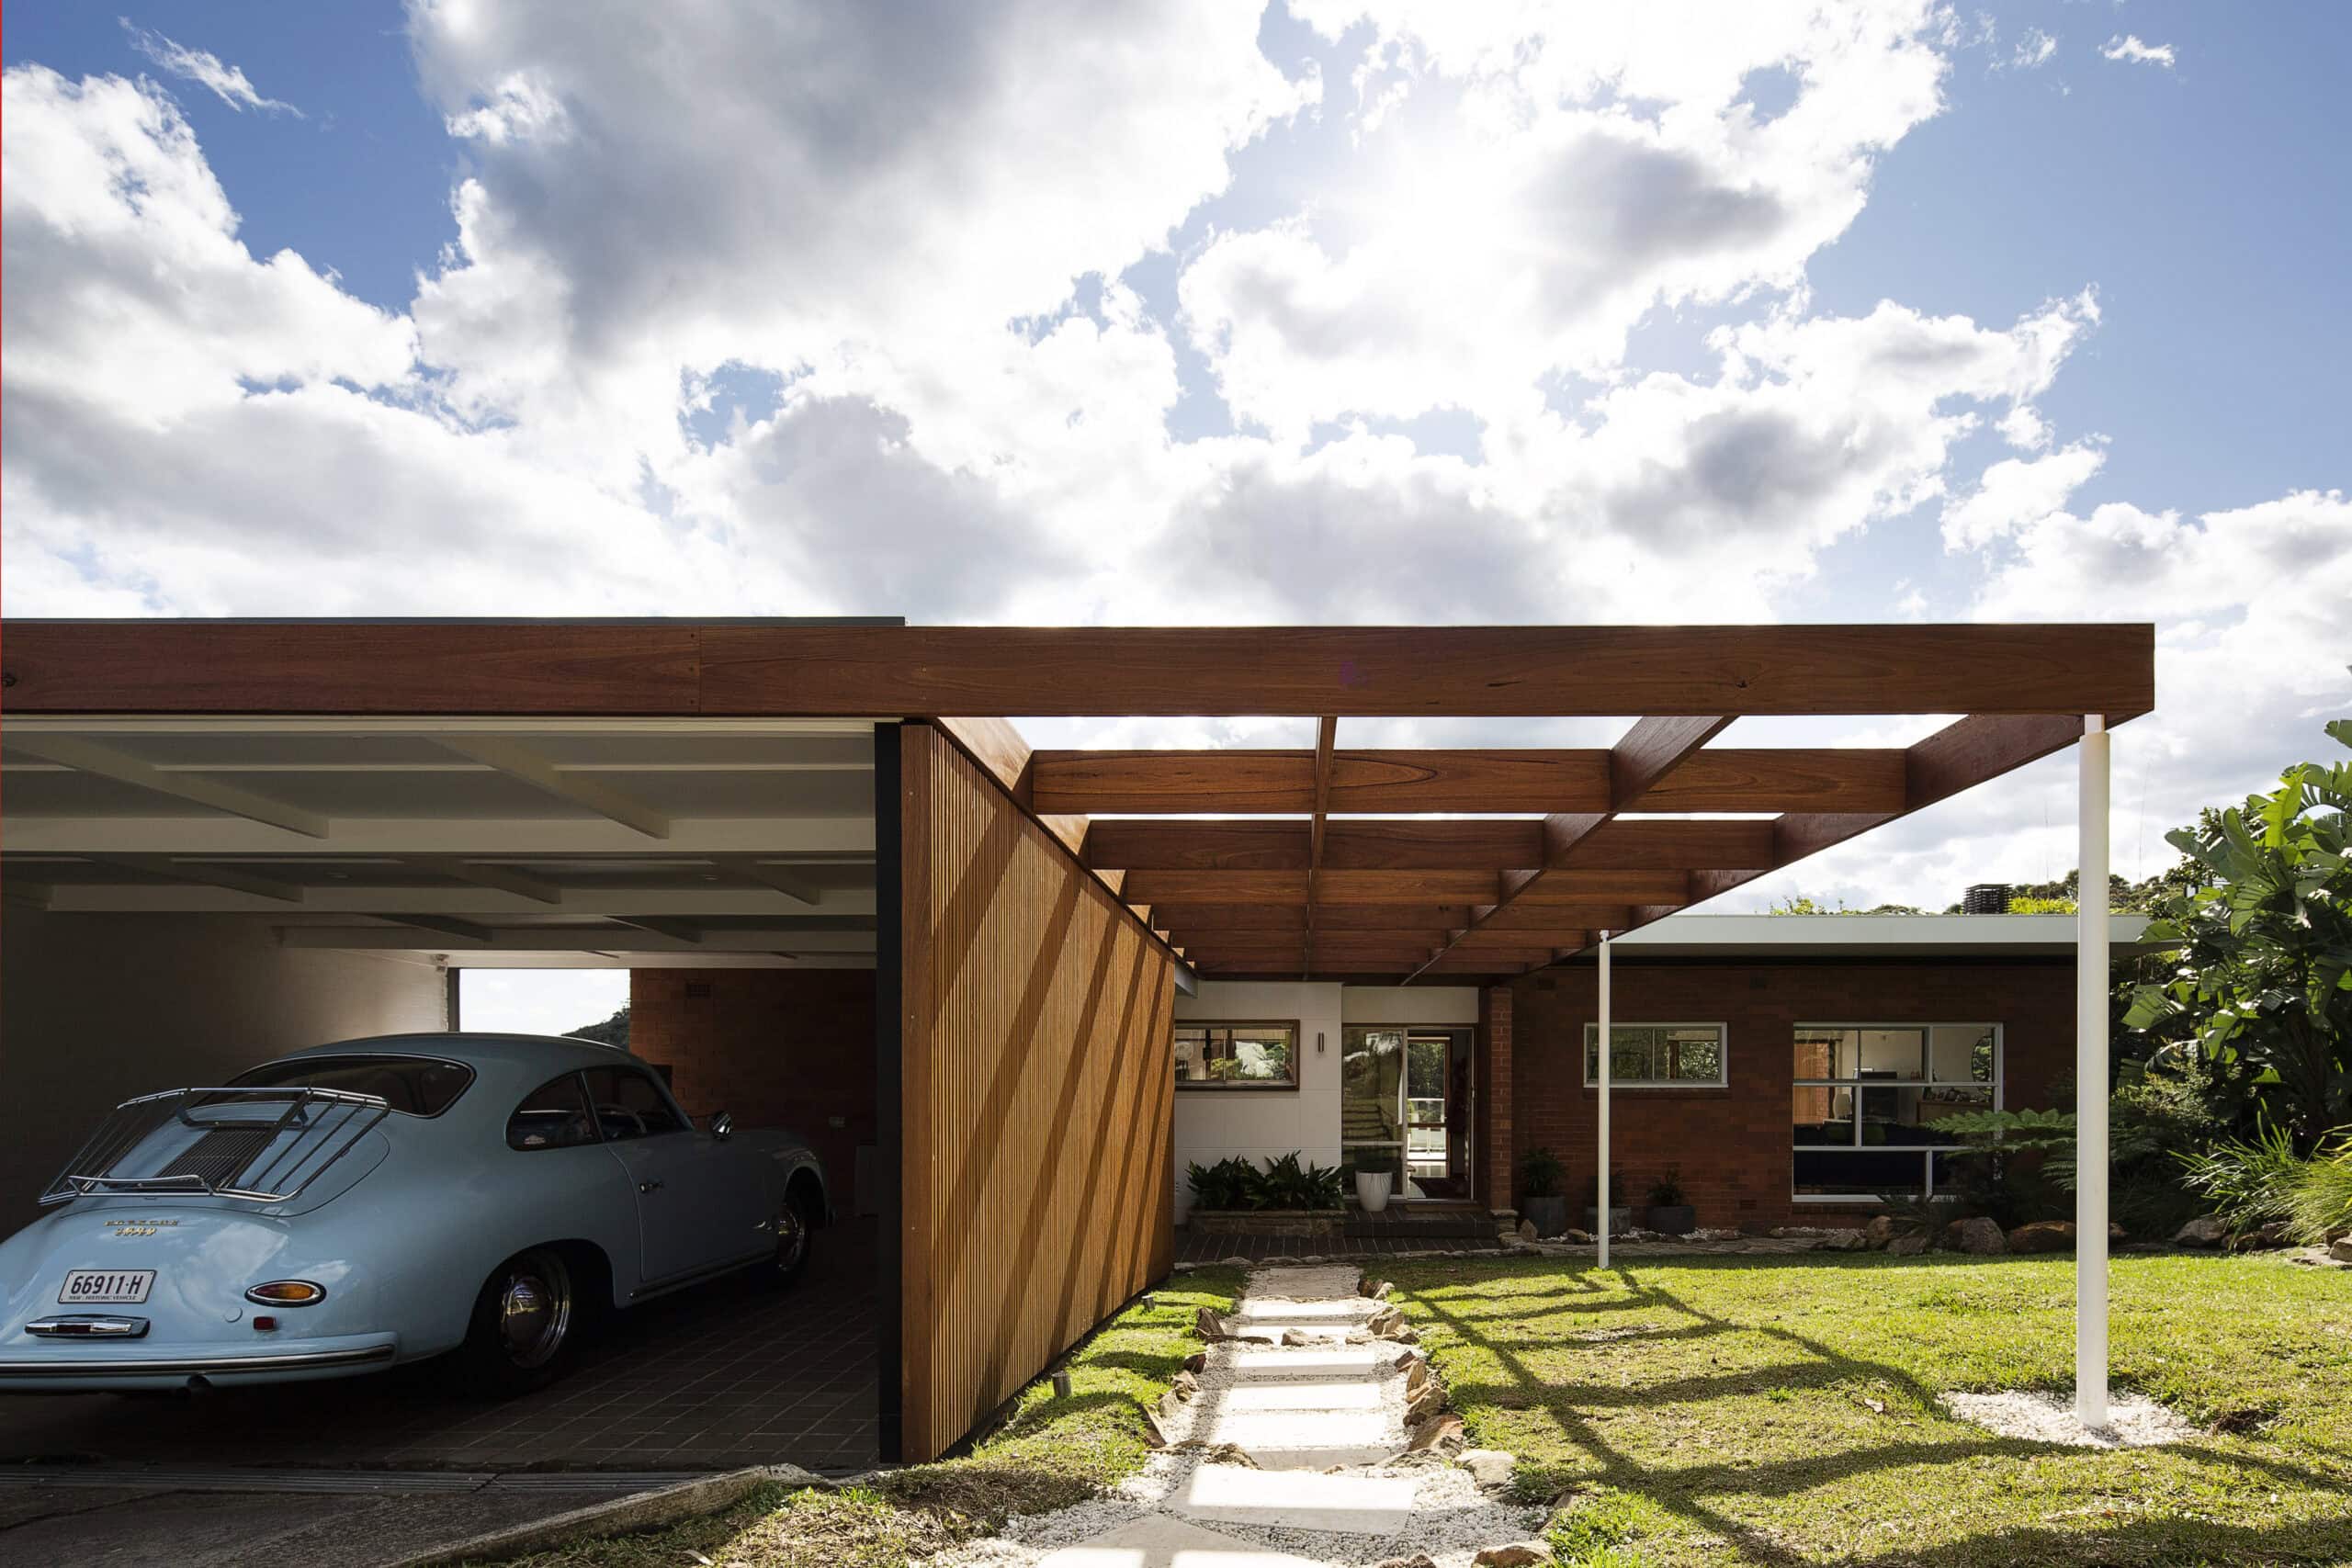
Carport and timber entrance canopy
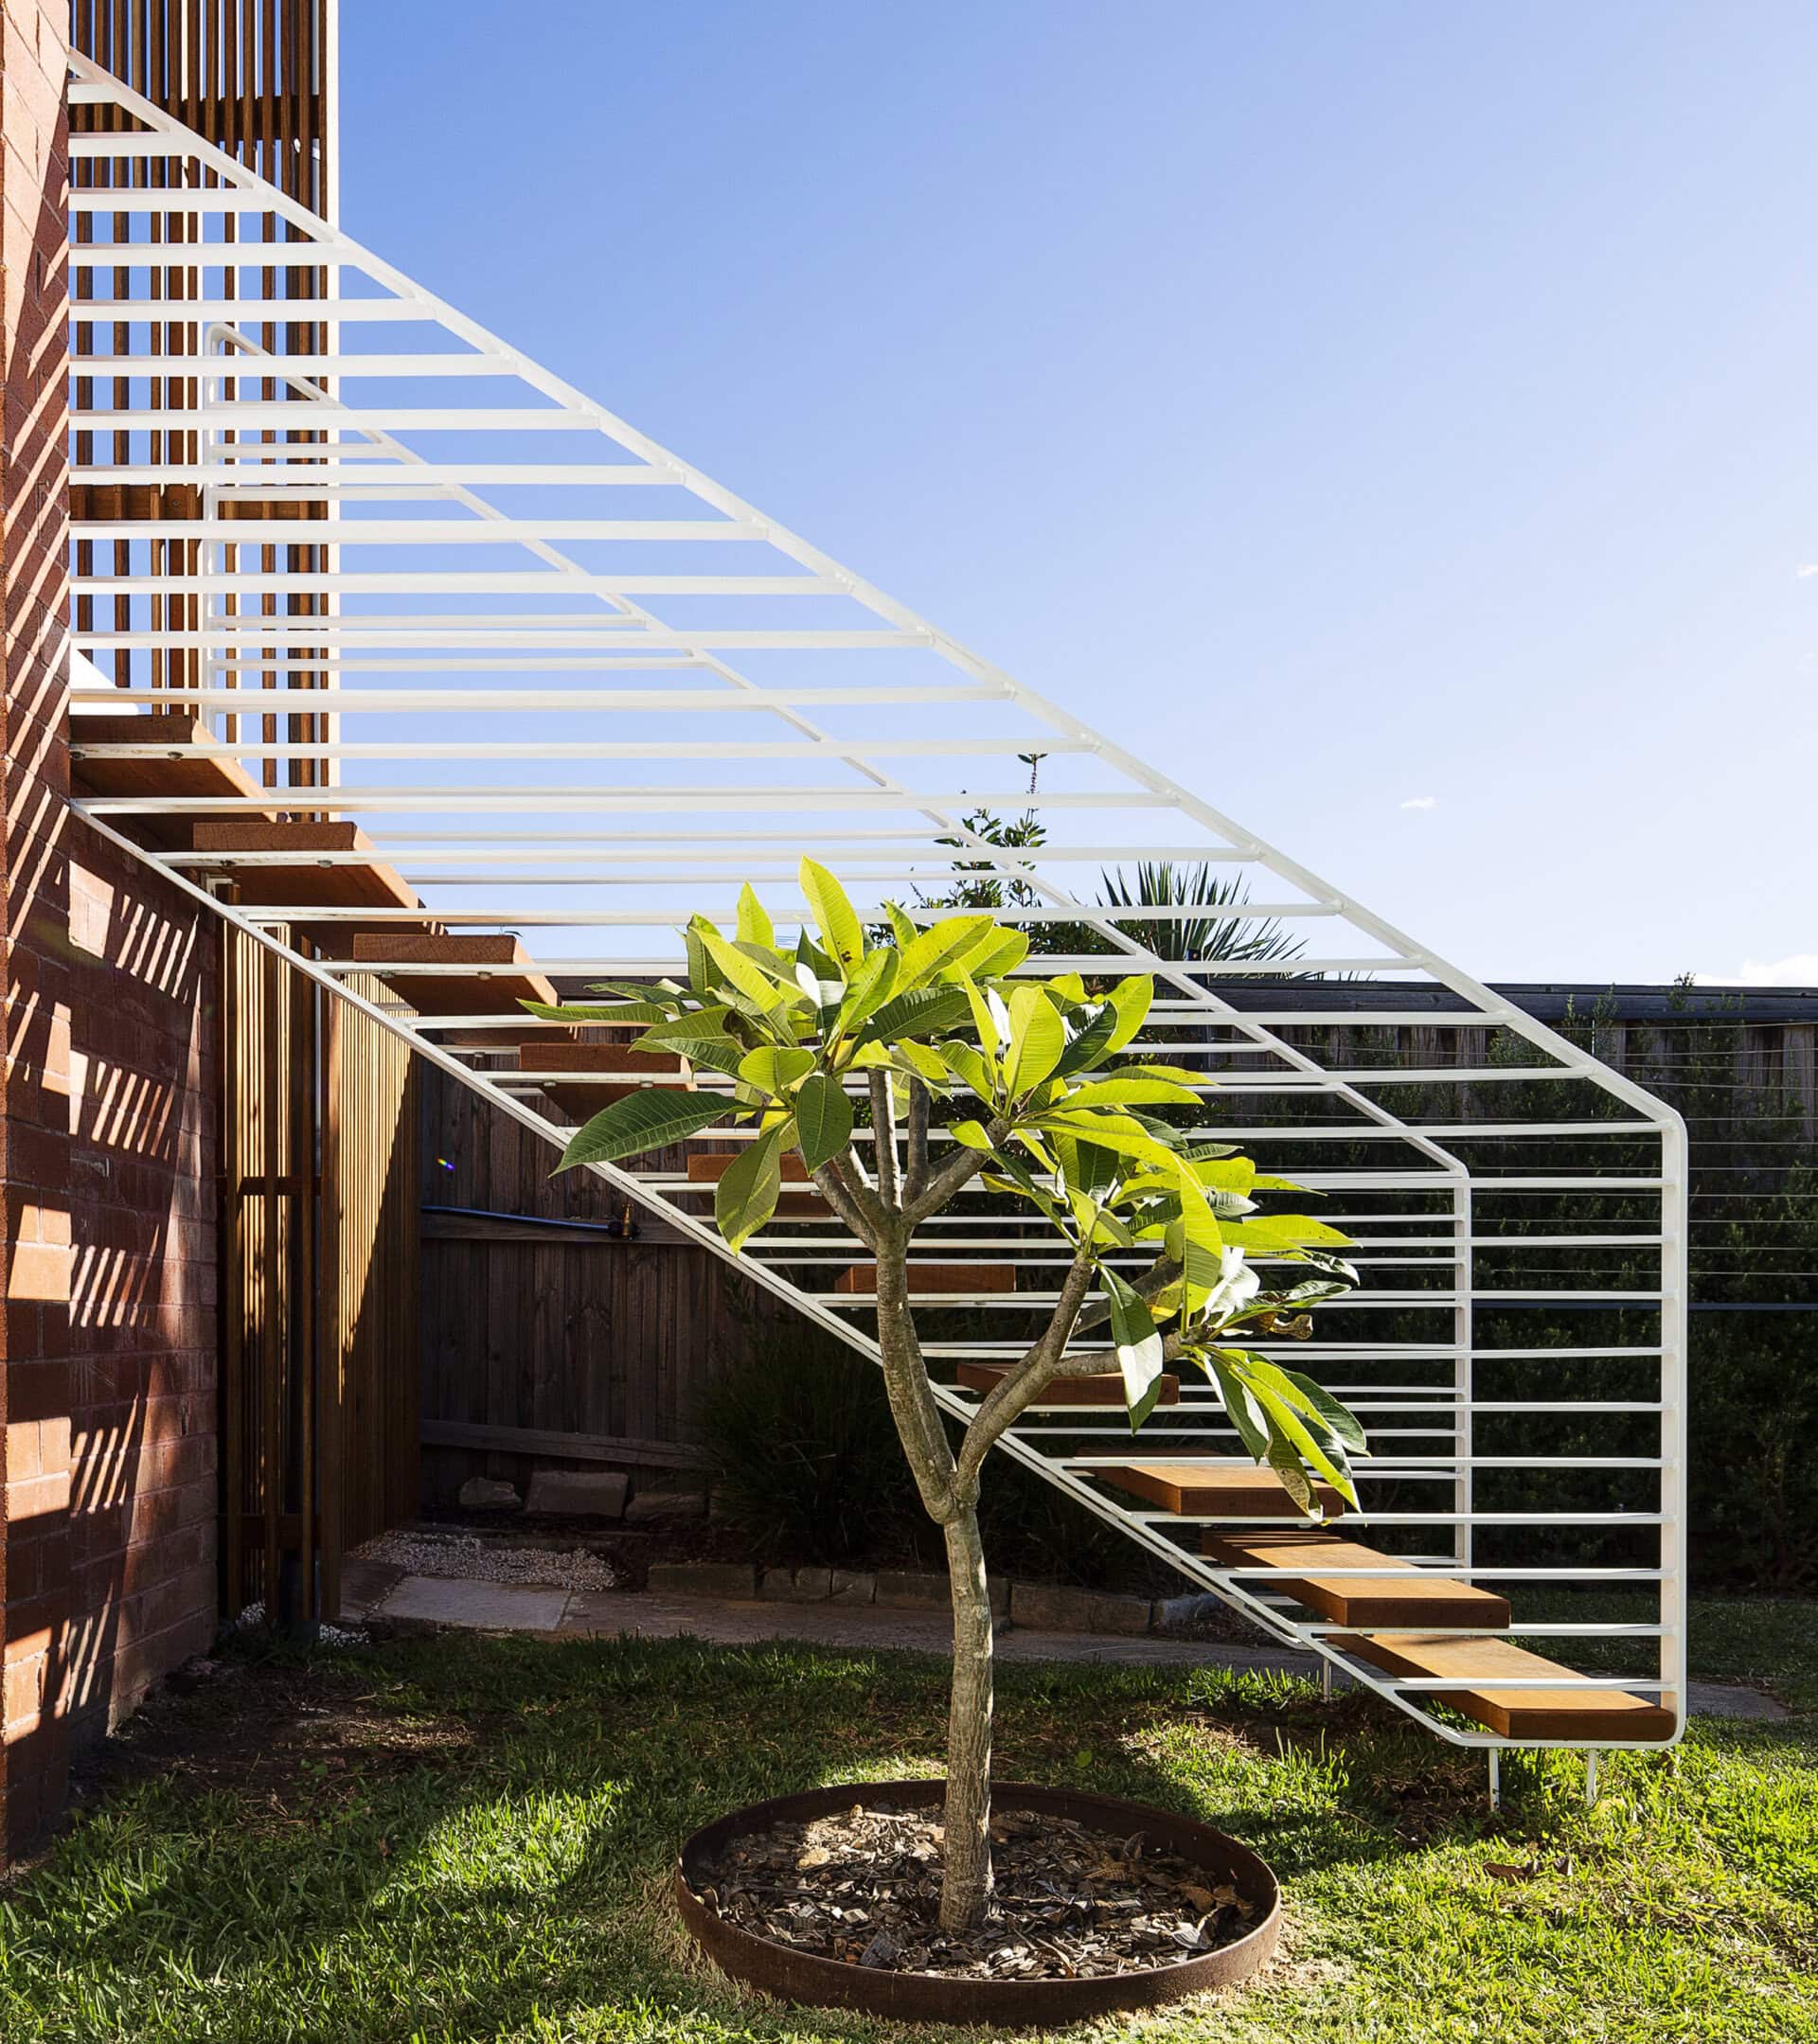
External stair and courtyard tree
Project film
Watch the project.
Ready when you are.
This Vimeo video needs media cookies to play here.Enable videos and podcasts, or accept all optional cookies.
Your choice is remembered across the site. Change it any time.
Something wrong with this listing?
Tell us if it is inaccurate, not genuine or a concern. Our team reviews every report.
Keep exploring

